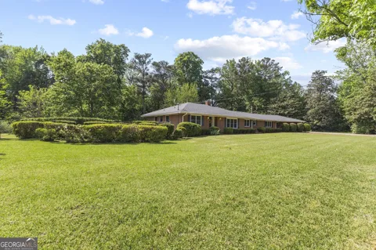
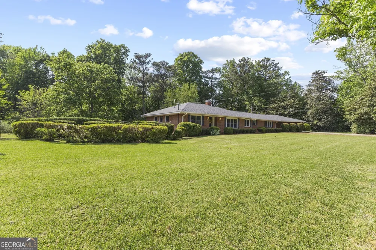
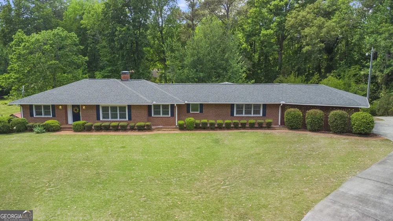
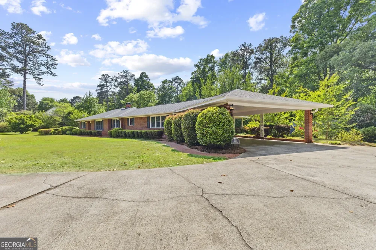
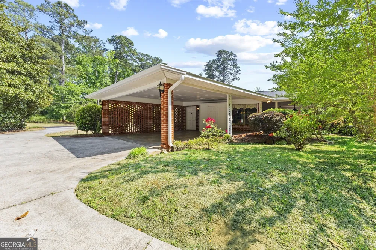
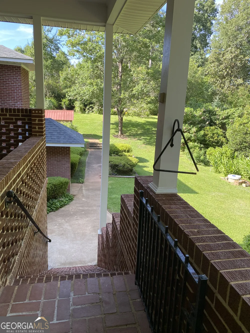
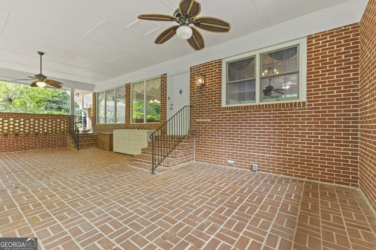
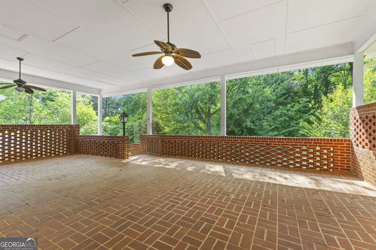
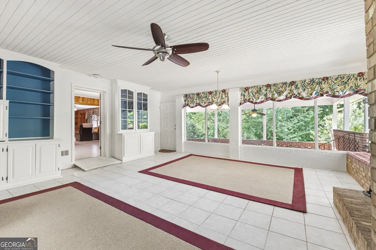
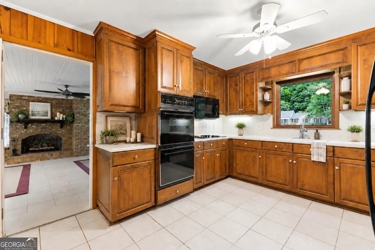
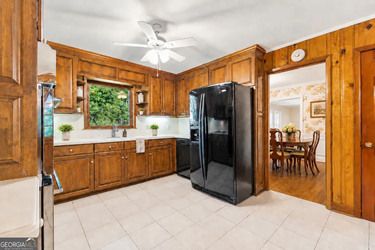
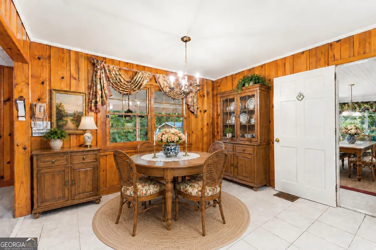
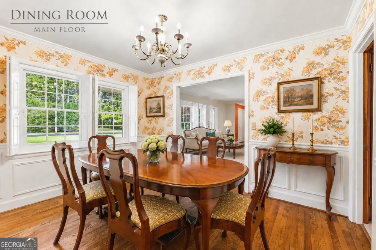
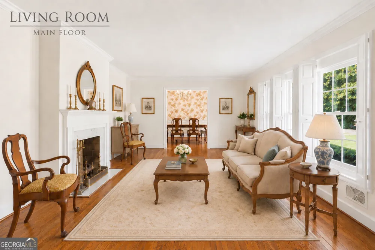
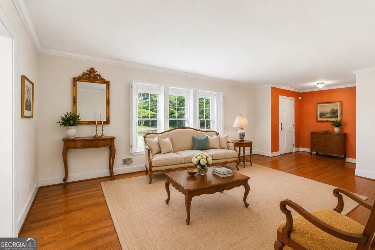
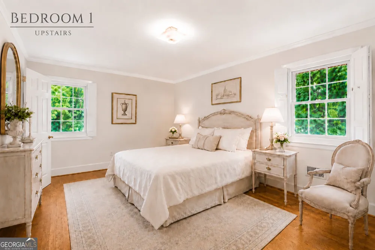
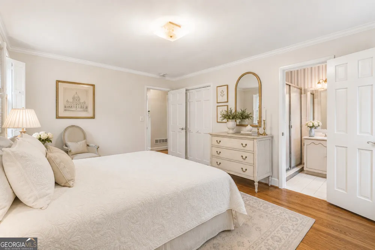
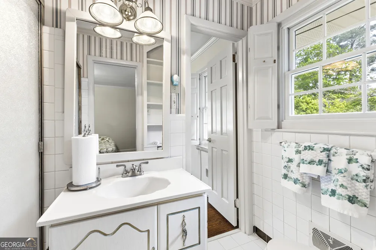
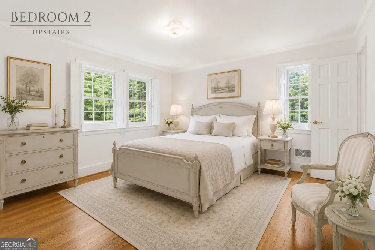
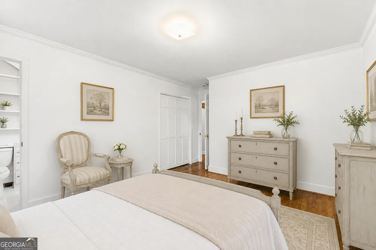
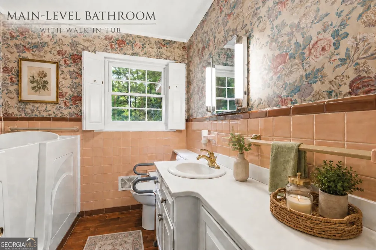
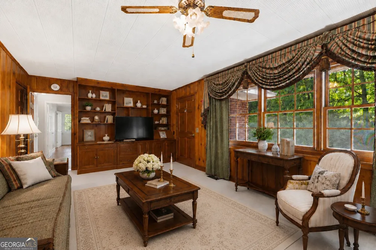
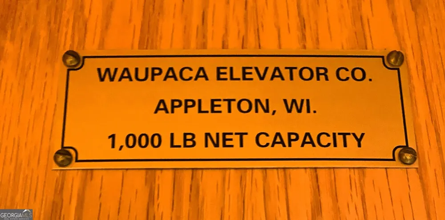
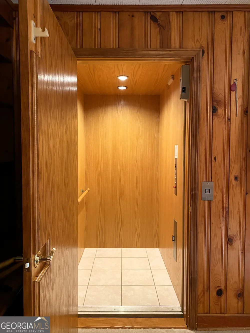
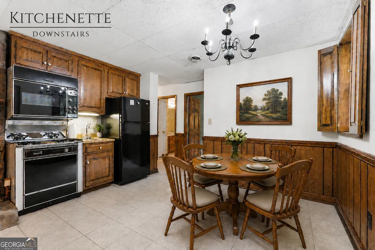
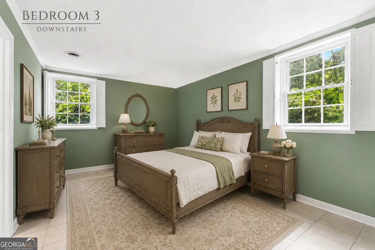
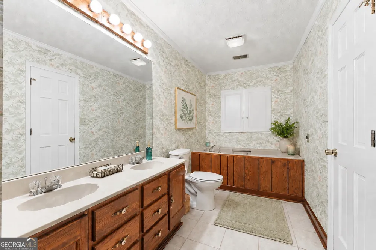
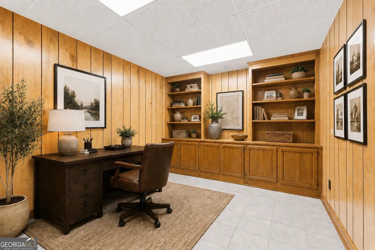
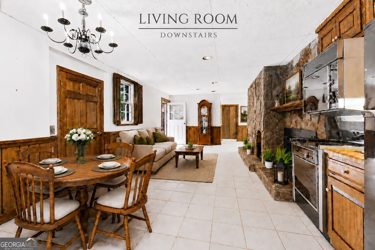
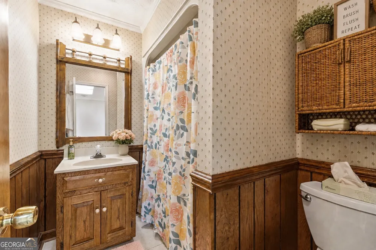
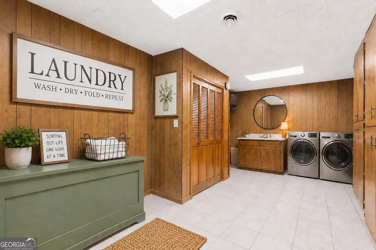
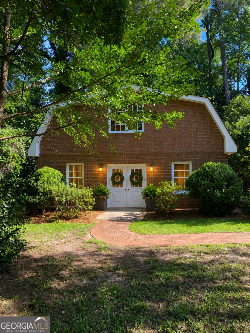
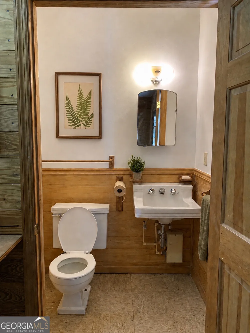
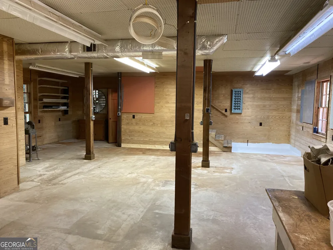
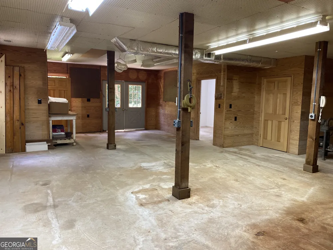
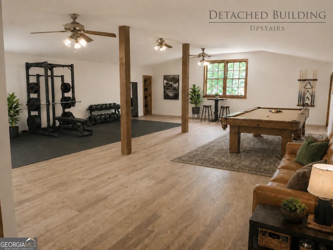
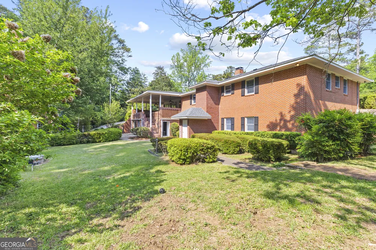
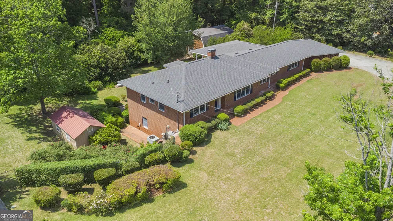
Indulge in the luxury of space with a 4,049 sq. ft. main home and a ~1,976 sq. ft. additional dwelling unit (ADU) set upon a 1.15 acre double-lot in the highly coveted Johnston Heights neighborhood. The well-built main home features 3 bedrooms and 4.5 baths in 4,049 sq. ft of accessible space that includes an elevator, tile and hardwood floors, and a walk-in bathtub. Upstairs, a welcoming sunroom with built-in cabinets, a grand fireplace, and sweeping views of the covered outdoor patio and wooded backyard greets guests and offers the ideal setting for entertaining. The sunlit kitchen has a walk-in pantry and open concept breakfast room, which overlooks a spacious den. Beyond the den are 2 generous bedrooms, 2 baths, a foyer, and an elegant second living area with a gas fireplace that seamlessly connects to the formal dining room. Upon taking the elevator (or stairs) to the finished basement, a second master bedroom and ensuite awaits with a kitchenette, living area, gas fireplace, office, laundry room and an abundance of storage. Crown molding is found throughout the home as well as custom, hardwood, solid-panel shutters on windows. Outside, a solid brick ~1,976 square-foot, two-story, additional dwelling unit (ADU) stands equipped with a full bath, power, water, HVAC, and its own septic system. This vast and versatile building is ready to be transformed into the ideal in-law suite, guest house, workshop or rental unit. Additional amenities of this home include a private well, a 1-car garage, a 2-car carport, a tornado shelter, a greenhouse, a fenced-in yard, lush landscaping, a Generac whole-house generator and a commercial grade whole-home dehumidifier. This home truly has it all, including a location convenient to the hospital, great schools, and commutes to major urban areas.
Property Details
- Interior
- Bookcases,Double Vanity,High Ceilings,Rear Stairs,Separate Shower,Tile Bath,Walk-In Closet(s),Whirlpool Bath
- Fireplaces
- 1
- Cooling
- Central Air,Electric
- Heating
- Central,Electric
- Cooling Features
- Central Air,Electric
- Bedrooms
- 4
- Bathrooms
- 5.5
- Full Baths
- 5
- Half Baths
- 1
- Bedrooms on Main Level
- 2
- Lot Features
- Other,Sloped
- Stories
- One and One Half
- Lot Description
- Other,Sloped
- Exterior Features
- Garden,Gas Grill,Other
- Exterior Materials
- Garden,Gas Grill,Other
- Acres
- 1.15
- Square Feet
- 4049
- Parking Features
- Attached, Basement, Carport, Kitchen Level, Parking Pad, Side/Rear Entrance
- Parking
- Attached,Basement,Carport,Kitchen Level,Parking Pad,Side/Rear Entrance
- Parking Spaces
- 2
- Parking Type
- Garage
- Property Type
- Purchase
- Style
- Traditional
- Basement
- 1
- Basement Description
- Finished
- Basement Finished
- 1
- Year Built
- 1958
- Roof
- Composition
- Sewer Information
- Public Sewer,Septic Tank
- Utility Source
- Public,Well
- Utility Features
- Cable Available,Electricity Available,High Speed Internet,Natural Gas Available,Phone Available,Sewer Connected
- Appliances
- Cooktop,Dishwasher,Disposal,Double Oven,Ice Maker,Microwave,Oven/Range (Combo),Oven (Wall),Refrigerator
- Subdivision
- Johnston Heights
- Community Features
- Airport/Runway,Street Lights
- Elementary School
- Upson Lee
- Middle School
- Upson Lee
- High School
- Upson Lee
- County
- Upson
- Region
- Thomaston
- Original List Price
- $615,743
- Days on Market (Cumulative)
- 127
- Taxes Annual
- $3,791
Location
Legal
The data relating to real estate for sale on this web site comes in part from the Broker Reciprocity Program of GAMLS. All real estate listings are marked with the GAMLS Broker Reciprocity thumbnail logo and detailed information about them includes the name of the listing brokers. The broker providing these data believes them to be correct, but advises interested parties to confirm them before relying on them in a purchase decision. Copyright 2023 GAMLS. All rights reserved.
Provided By
Listed by Daniel J Demers (#DEMERSDANIEL)
Listing Office: Sell Your Home Services LLC (#SYHS01)