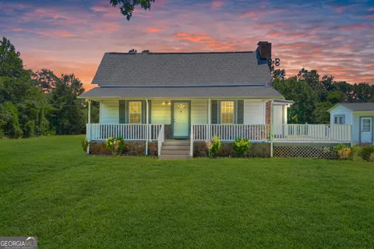
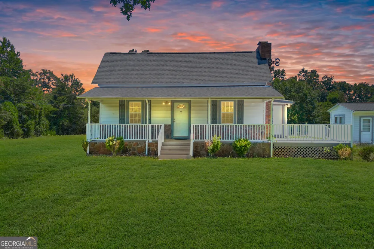
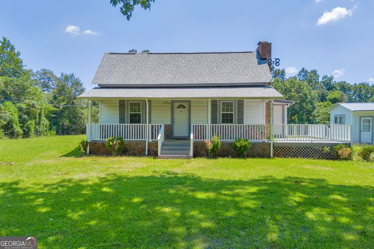
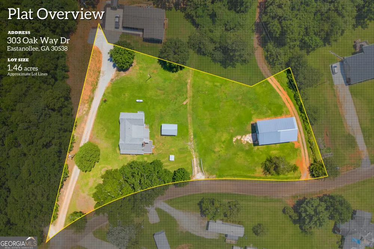
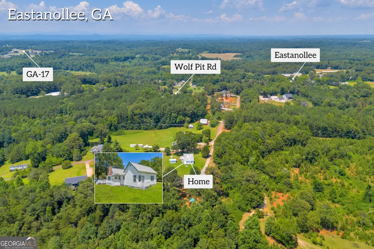
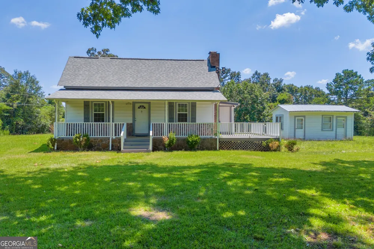
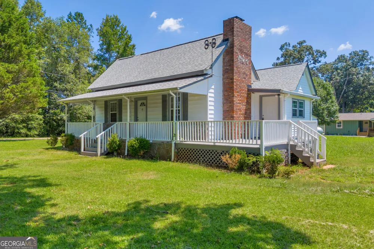
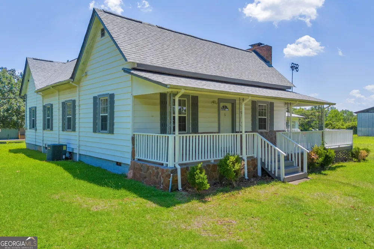
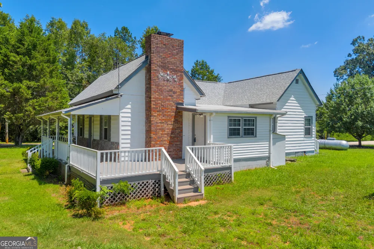
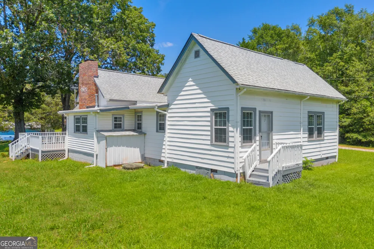
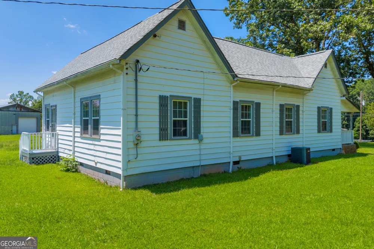
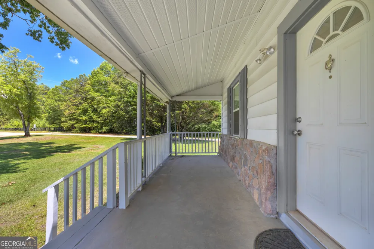
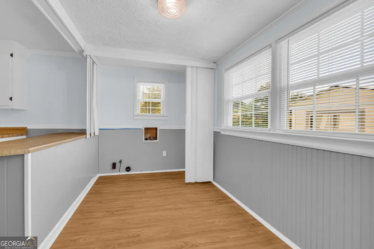
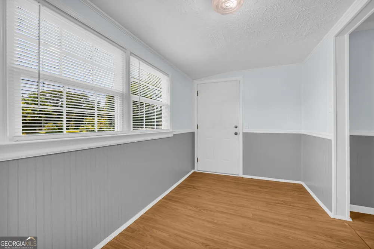
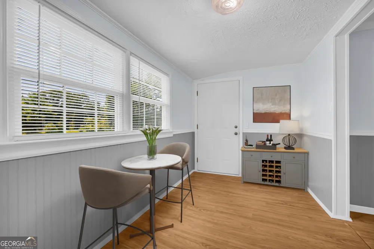
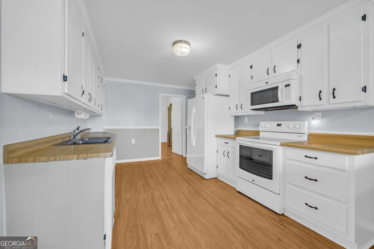
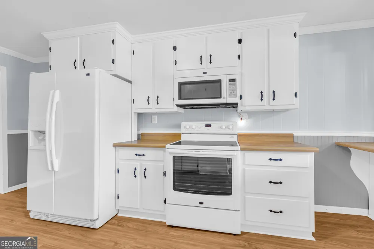
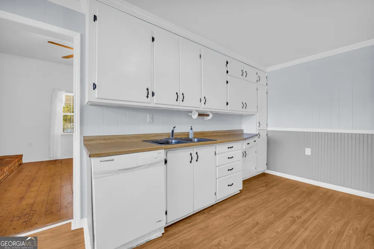
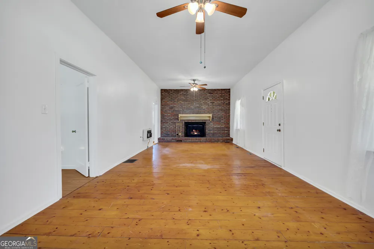
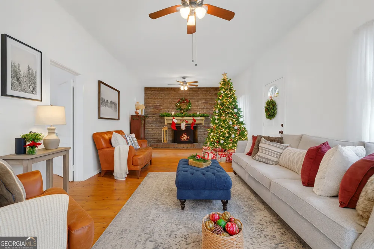
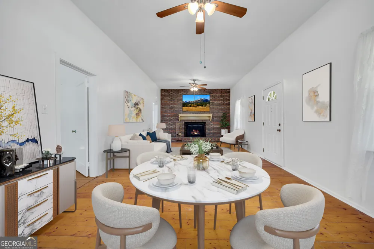
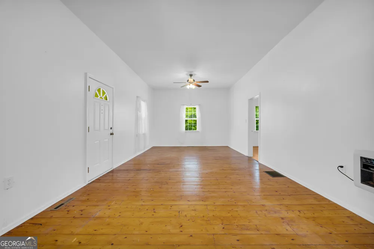
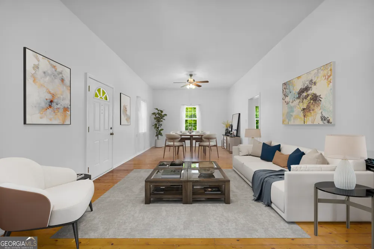
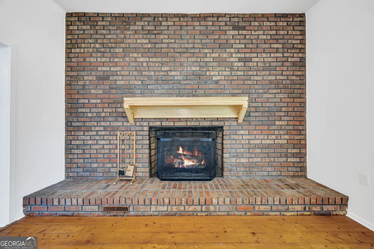
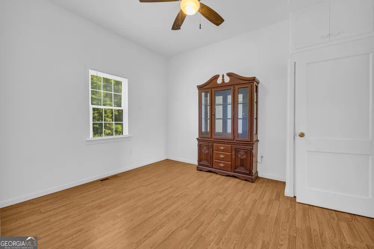
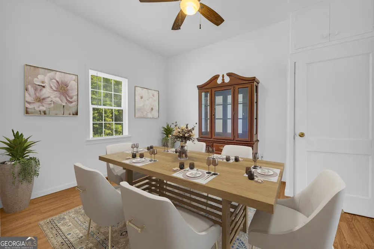
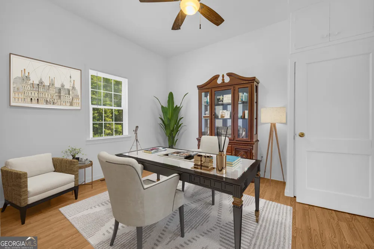
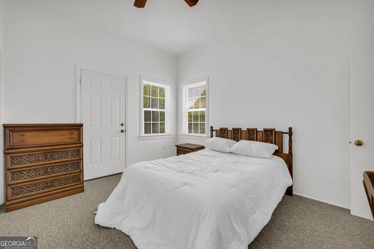
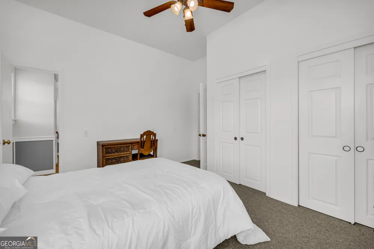
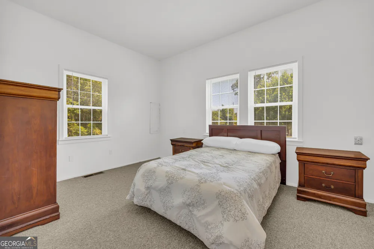
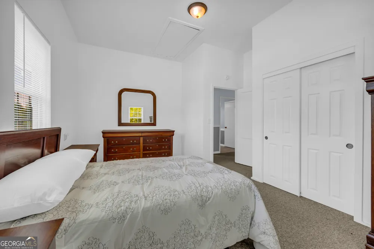
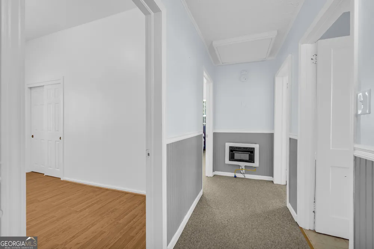
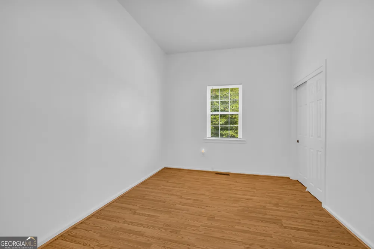
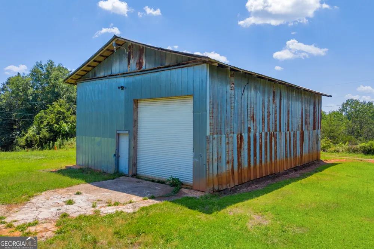
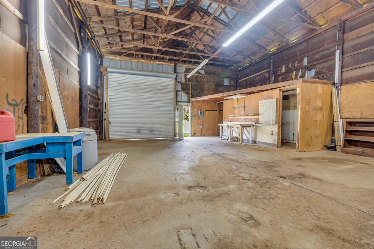
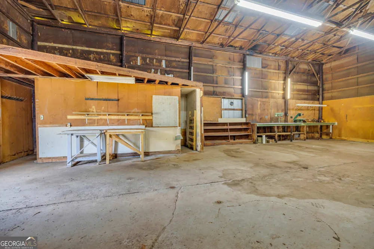
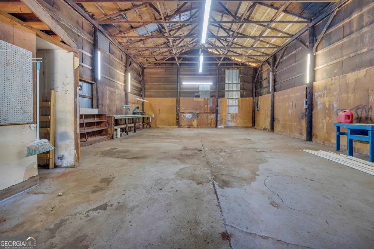
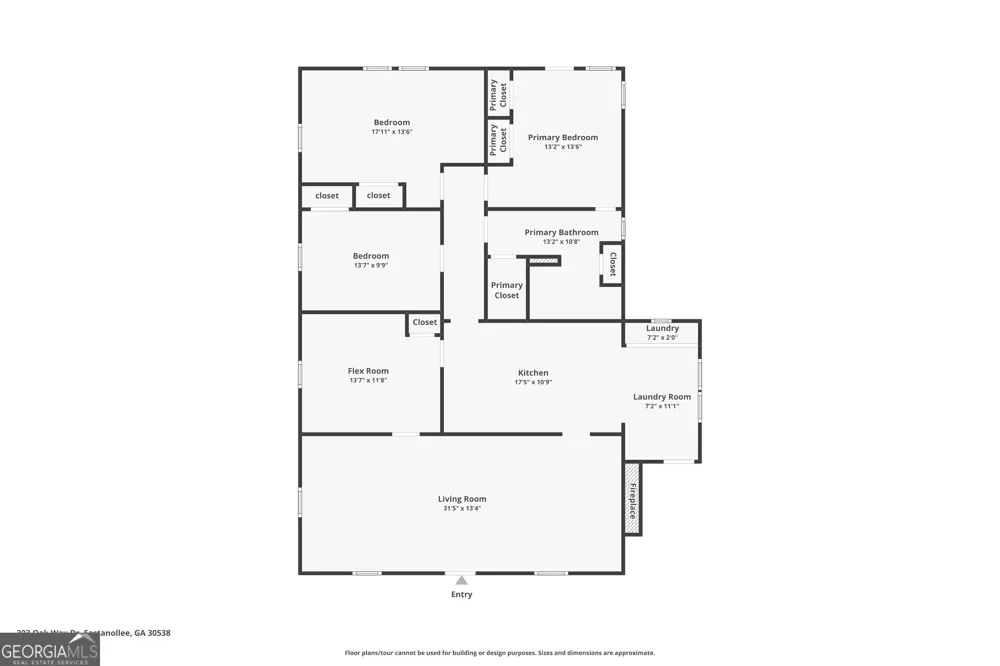
Set along a quiet country road and surrounded by nearly one and one-half acres of peaceful countryside, this charming country cottage offers a slower pace, wide-open space, and the kind of setting that makes you want to slow down. Inside, the home welcomes you with warmth and character beginning in the expansive 31-foot living room, where the original wood flooring and dramatic full brick fireplace create a space made for gathering, relaxing, and making memories. The generously sized kitchen offers abundant counter space, a convenient bar for casual meals, and plenty of room to cook, connect, and linger a little longer. Just off the kitchen, a versatile flex room creates endless possibilities and could easily become a reading retreat, home office, formal dining room, creative studio, or whatever best suits your next chapter. Thoughtful updates have already been completed, including new flooring in the kitchen and laundry room, plush neutral Berber carpeting in the hallway and bedrooms, new blinds throughout, and updated light fixtures and ceiling fans that add fresh touches while preserving the home's welcoming charm. Step outside and the story continues. Two magnificent oak trees stretch their branches wide to create generous summer shade, while pine and pear trees are scattered throughout the property, adding texture and seasonal beauty. The wellhouse provides convenient outdoor water access for practical tasks and simple pleasures alike, whether tending flowerbeds, washing vehicles, or spending warm afternoons under a backyard sprinkler. The front porch seems made for rocking chairs and glasses of sweet tea as the day winds down, while the spacious wooden deck offers an inviting place for outdoor dinners, weekend gatherings, and quiet mornings with nothing but fresh country air and birdsong. Adding even more flexibility to the property, a hobby workshop is located conveniently near the home, making evening projects and creative pursuits easy to enjoy without ever venturing far. Beyond the workshop sits the impressive 32x54 barn featuring a massive concrete floor and wide roll-up door, surrounded by ample open space for maneuvering an RV, boat, tractor, equipment, or future plans. The barn may also present potential income-producing opportunities depending on a buyer's intended use. Buyers are encouraged to contact their Realtor or listing agent for additional details and to explore possibilities. Enjoy the beauty of country living while staying connected to everyday conveniences, with Toccoa's shopping, restaurants, and essentials just minutes away. The new owner can breath a sigh of relief knowing many of the major items have been updated since the home was purchased last. The roof was installed in 2014, energy-efficient windows installed in 2015, and the kitchen appliances are new as of 2016. Beautifully maintained and full of possibility, this property offers more than a place to live. It offers room to create, gather, unwind, and enjoy the quiet rhythm of country life. Home is being sold as-is.
Property Details
- Interior
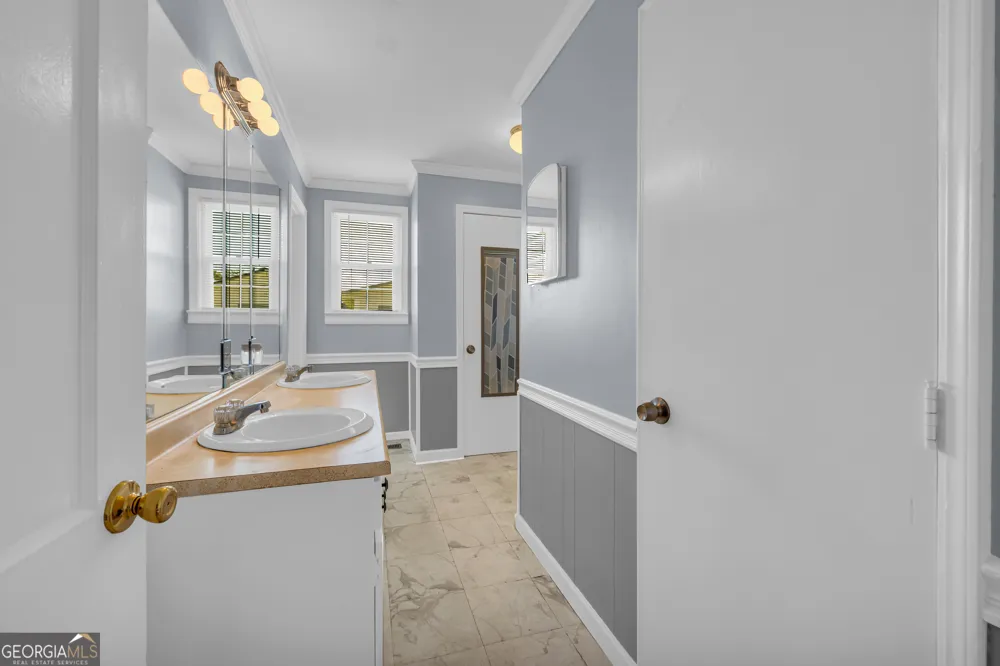
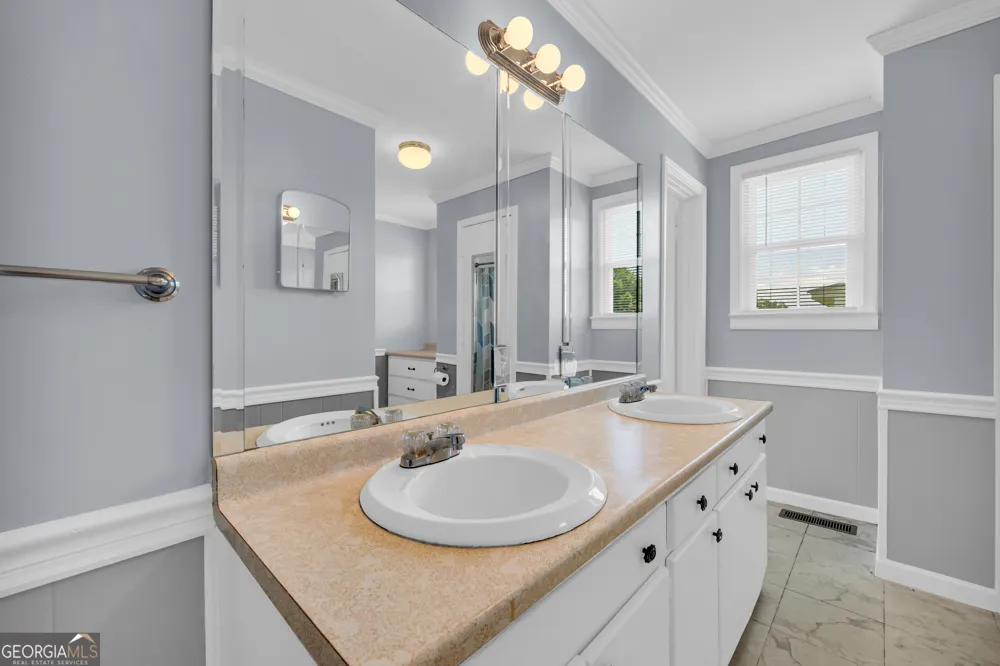
- Double Vanity,Master On Main Level,Pulldown Attic Stairs
- Fireplaces
- 1
- Cooling
- Central Air,Electric
- Heating
- Propane
- Cooling Features
- Central Air,Electric
- Bedrooms
- 3
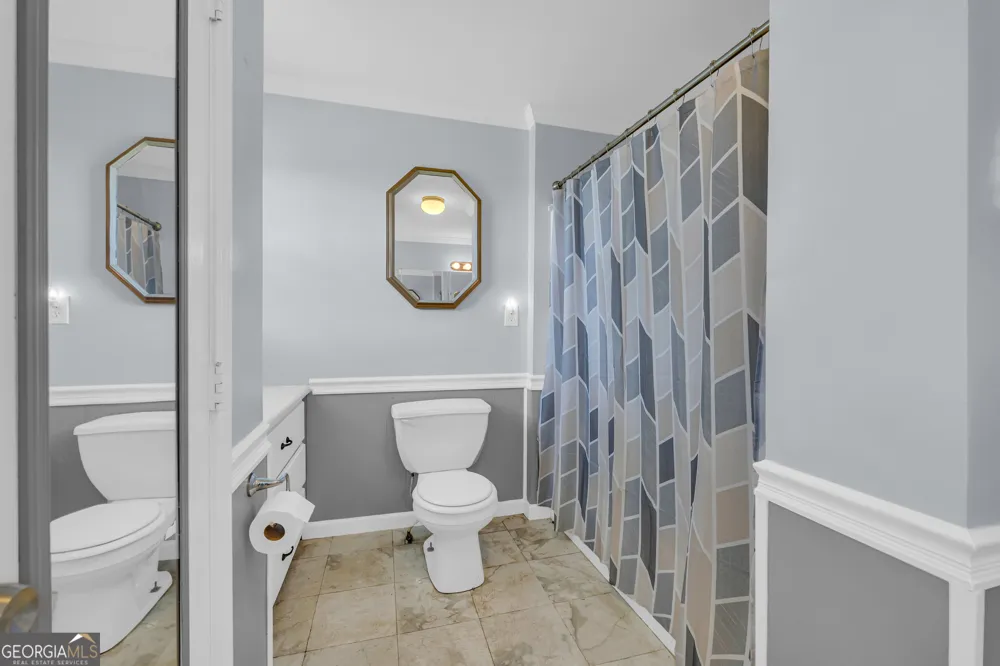
- Bathrooms
- 1.0
- Full Baths
- 1
- Bedrooms on Main Level
- 3
- Lot Features
- Level,Open Lot
- Stories
- 1
- Lot Description
- Level,Open Lot
- Acres
- 1.46
- Square Feet
- 1654
- Parking Features
- Off Street
- Parking
- Off Street
- Property Type
- Purchase
- Style
- Country/Rustic
- Basement
- 1
- Basement Description
- Dirt Floor,Partial
- Year Built
- 1885
- Roof
- Composition
- Sewer Information
- Septic Tank
- Utility Source
- Public,Well
- Utility Features
- Electricity Available,Propane,Water Available
- Appliances
- Dishwasher,Oven/Range (Combo),Refrigerator
- Elementary School
- Eastanollee
- Middle School
- Stephens
- High School
- Stephens
- County
- Stephens
- Region
- Eastanollee
- Original List Price
- $295,000
- Days on Market (Cumulative)
- 91
- Taxes Annual
- $1,768
Location
Legal
The data relating to real estate for sale on this web site comes in part from the Broker Reciprocity Program of GAMLS. All real estate listings are marked with the GAMLS Broker Reciprocity thumbnail logo and detailed information about them includes the name of the listing brokers. The broker providing these data believes them to be correct, but advises interested parties to confirm them before relying on them in a purchase decision. Copyright 2023 GAMLS. All rights reserved.
Provided By
Listed by Stephanie Burdette (#BURDETTESTEP)
Listing Office: Real Broker LLC (#RLKA01)