**AFFORDABLE SENIOR LIVING IN THE HEART OF SANDY SPRINGS! Why rent when you can own for less?** Discover the exceptional value and convenience of living at **Mount Vernon Towers**, a desirable 55+ independent living community in the heart of Sandy Springs.
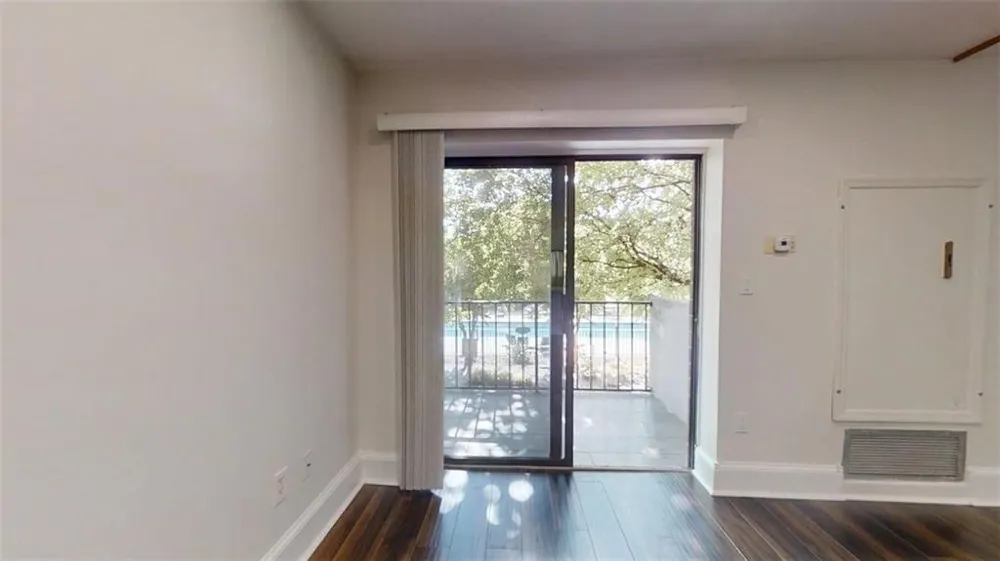
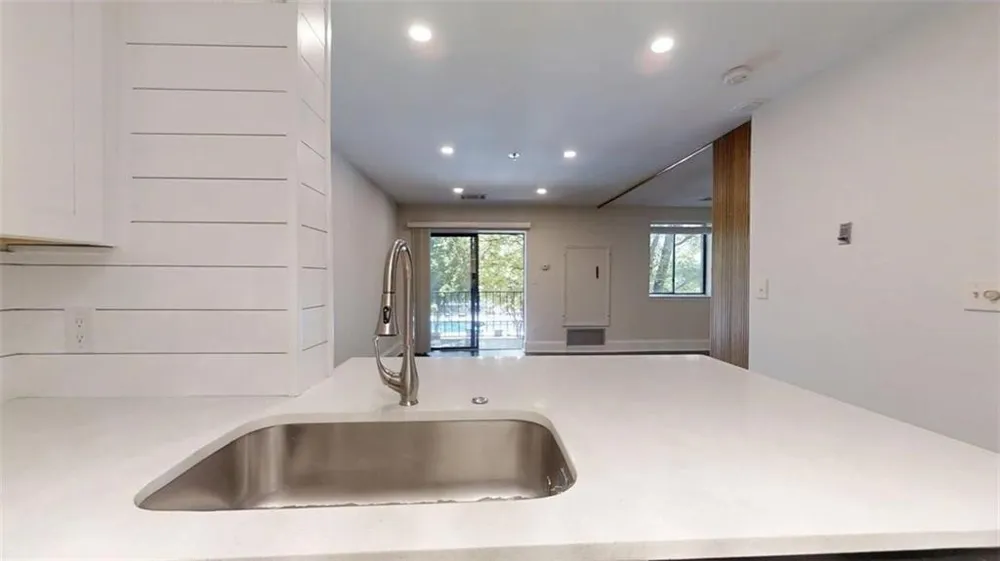
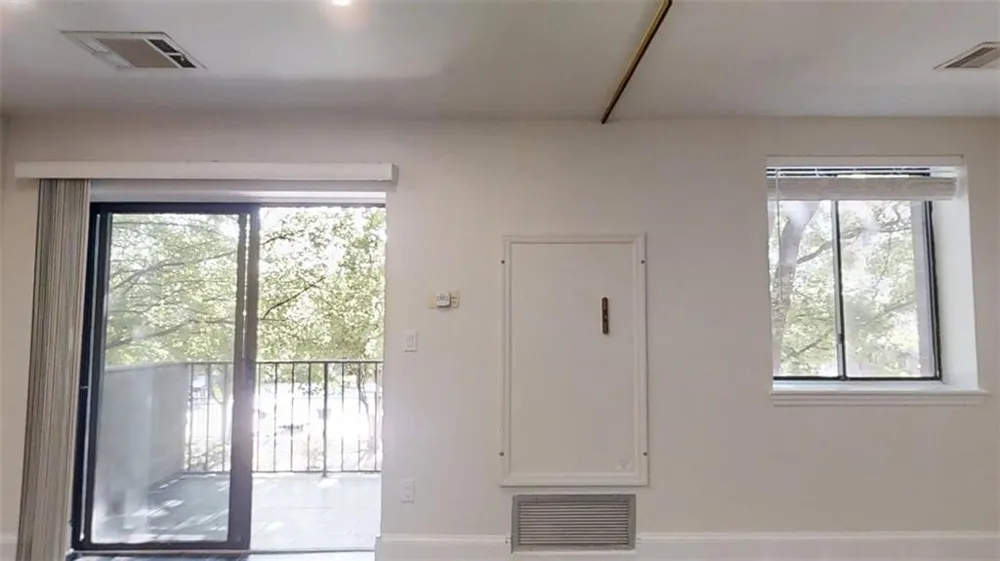
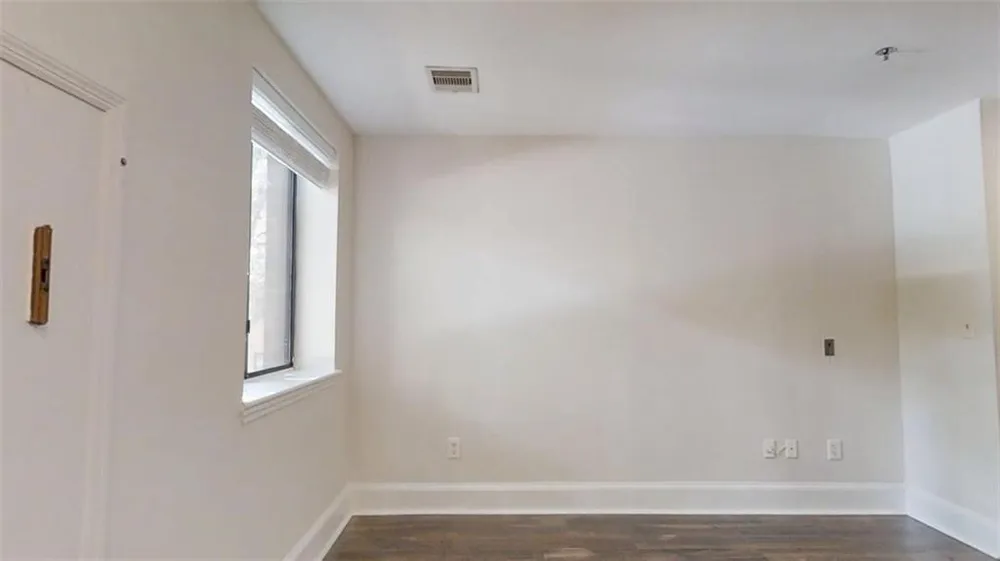
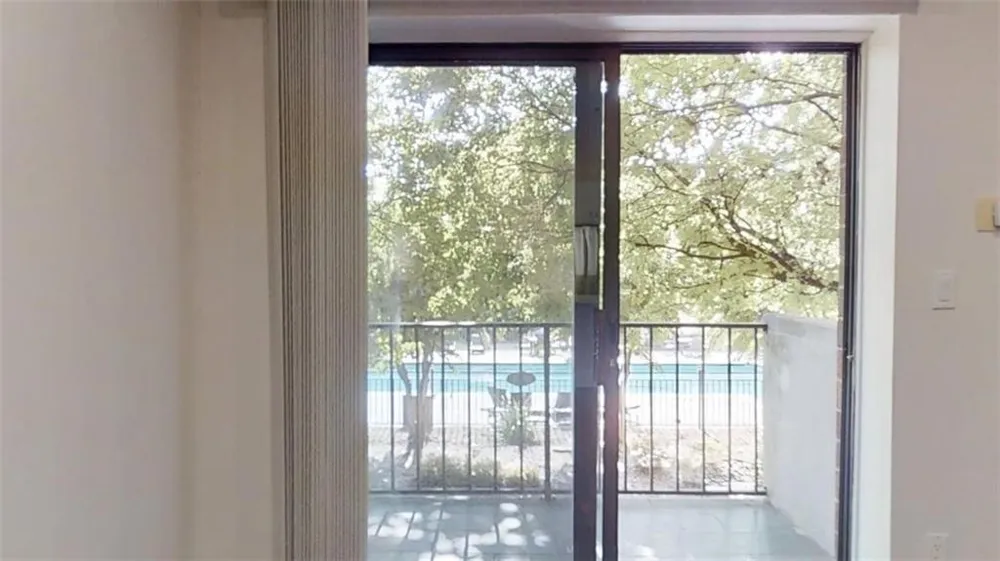
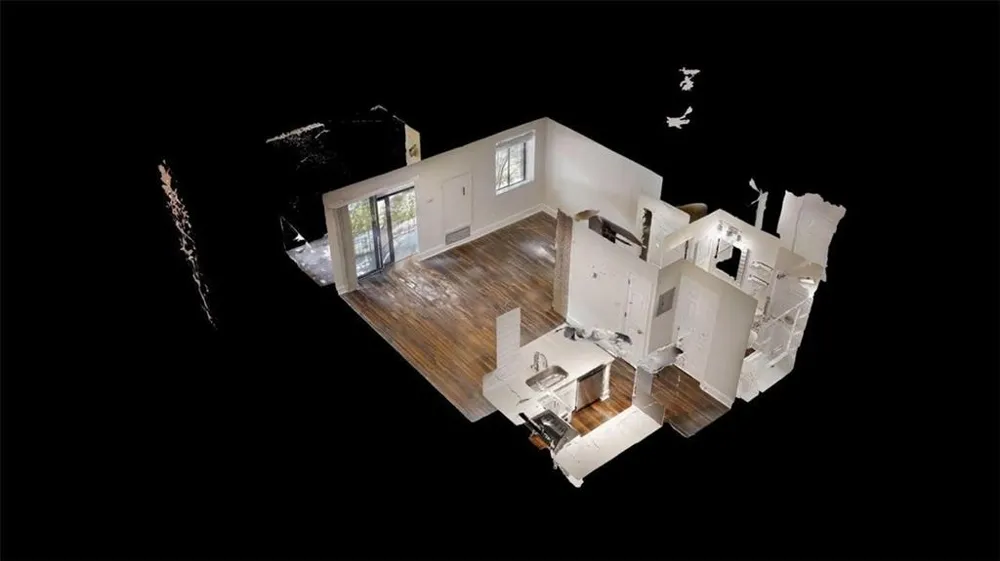
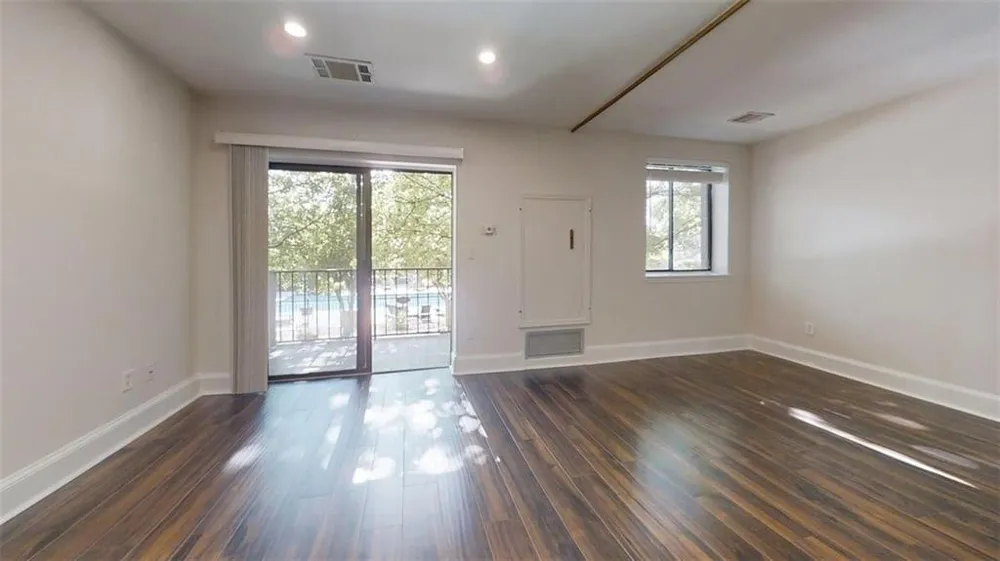
**Condo A206** is a comfortable studio located in the sought-after **“A Building,”** overlooking the beautiful pool and landscaped courtyard. Conveniently situated near the elevators, laundry room, and front lobby, this home offers easy access to everything Mount Vernon Towers has to offer.
The **$1,364 monthly HOA fee** provides tremendous value and includes **Electricity, Water, Sewer, Trash/Recycling, Internet, and a $136 monthly meal credit at the lovely TABLE 300 Restaurant.**
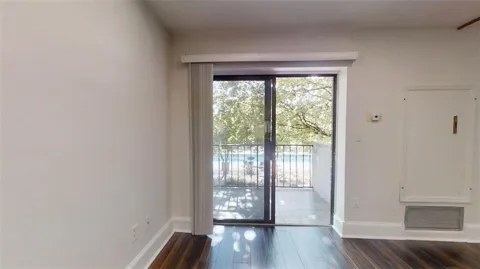
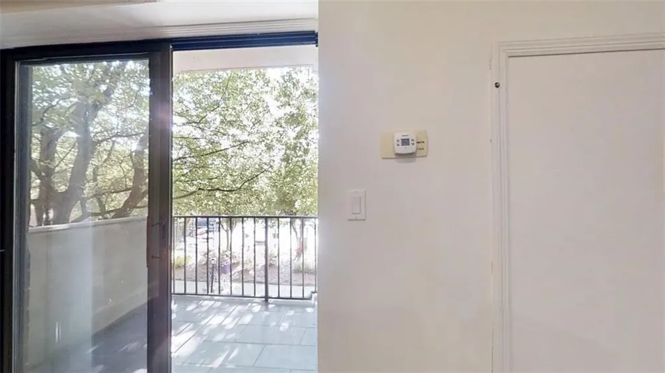
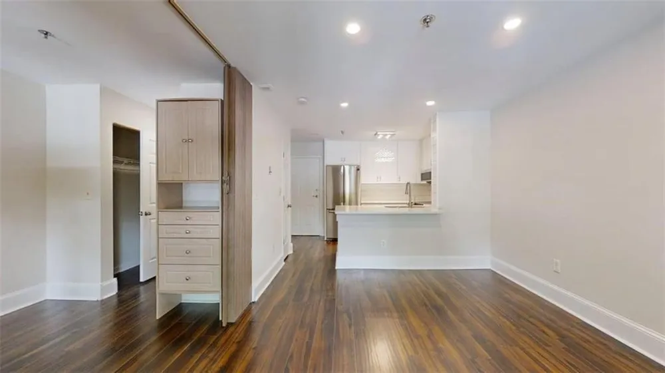
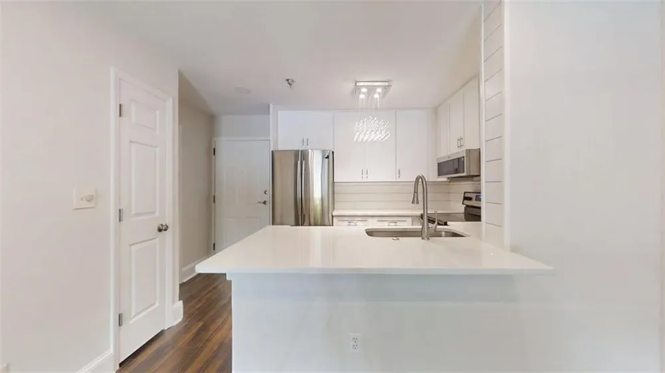
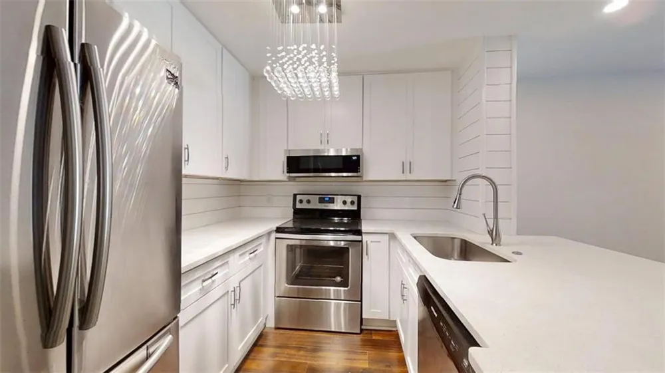
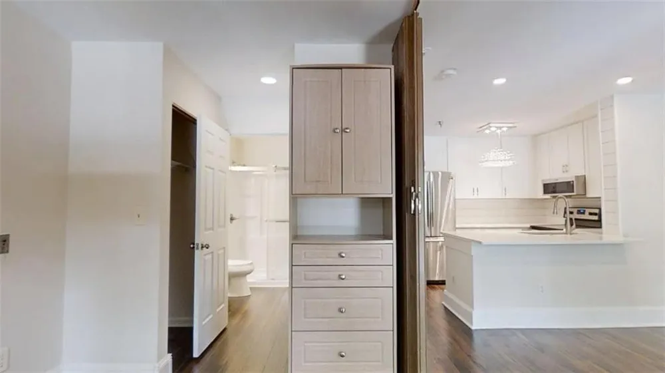
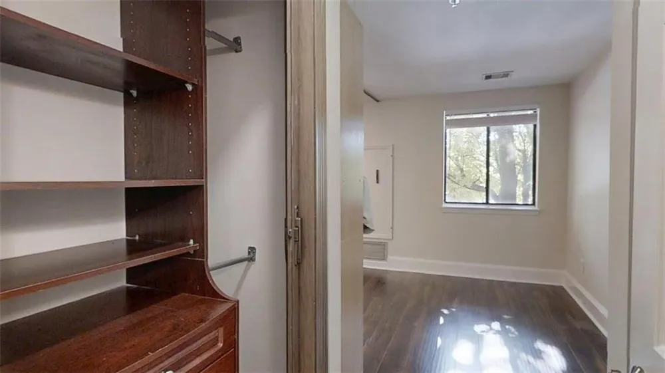
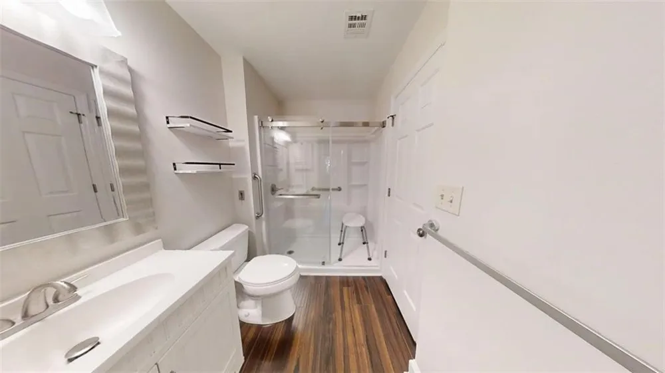
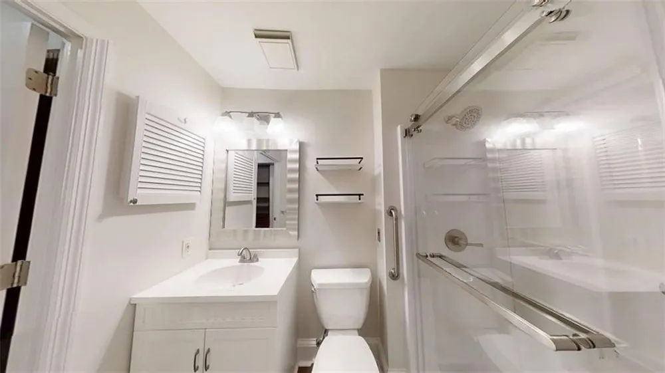
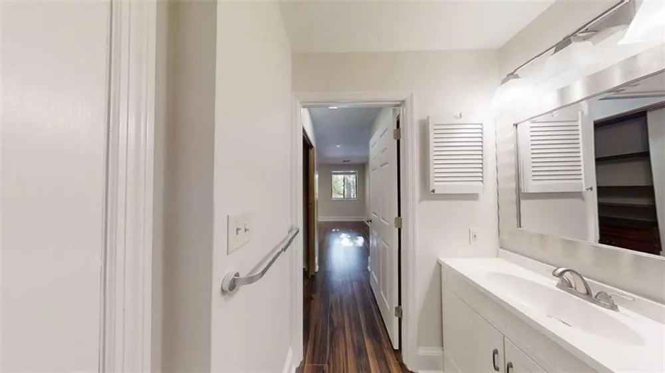
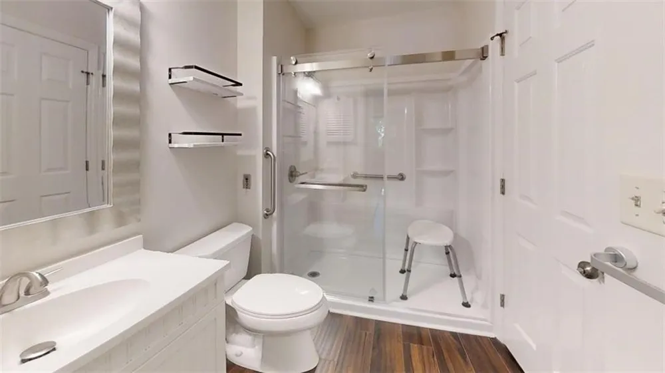
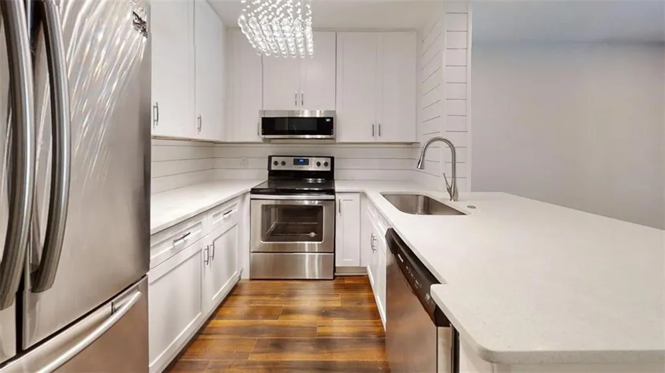
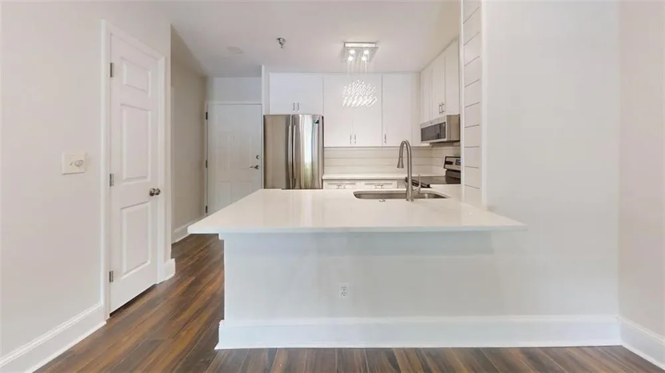
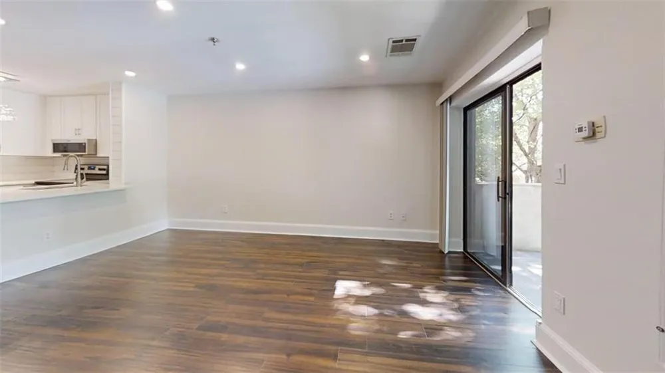
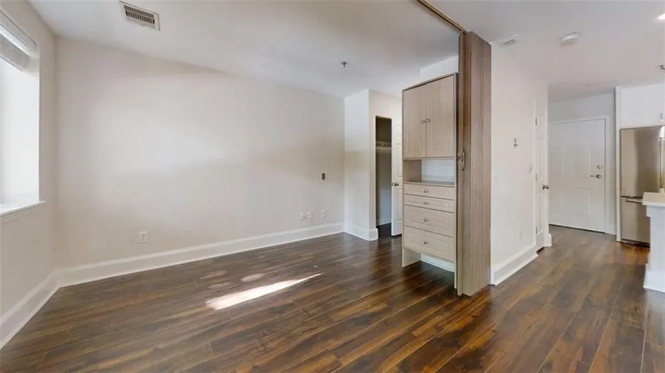
Inside the condo, the kitchen features **new stainless-steel appliances** for those times when you prefer to prepare a meal at home. The updated bathroom includes a **new walk-in shower** and vanity with **custom-cut stone countertops**. A spacious bedroom closet provides plenty of storage, while a new thermostat adds convenience and efficiency. Step outside onto the **new private patio balcony** and enjoy the peaceful courtyard and pool views.
Life at Mount Vernon Towers is about much more than your home. Residents enjoy a wonderful selection of activities and social opportunities, including **fitness classes, card games, puzzles, book club, concerts, ice cream socials, and aqua aerobics in the beautiful pool.** It's an easy place to stay active, meet new friends, and enjoy a vibrant lifestyle.
Location is another major advantage. From Mount Vernon Towers, you can walk to the **Sandy Springs Performing Arts Center, Veterans Park, Trader Joe’s, local shops, and popular restaurants such as Brooklyn Café.** Numerous additional dining, shopping, entertainment, and service options are located within approximately two miles.
For those who drive, there is **plenty of gated on-site parking**. And if you don't drive, the community offers a **free courtesy shuttle within a 5-mile radius** for added convenience.
**One dog or cat is permitted, up to 20 pounds.**
If you're looking for an affordable way to **own your home while enjoying the convenience, activities, social opportunities, and location of a vibrant senior community**, Condo A206 is an opportunity you won't want to miss. **Come see why Mount Vernon Towers is such a special place to call home!**
Property Details
- Interior
- Bookcases, High Speed Internet, Recessed Lighting
- Cooling
- Central Air, Electric
- Heating
- Central, Electric
- Cooling Features
- Central Air, Electric
- Bedrooms
- 1
- Bathrooms
- 1.0
- Full Baths
- 1
- View
- Pool
- Lot Features
- Back Yard, Cleared, Landscaped, Private
- Stories
- 1
- Lot Description
- Back Yard, Cleared, Landscaped, Private
- Pool
- 1
- Pool Description
- Fenced, Gunite, In Ground, Private
- Pool Features
- Fenced, Gunite, In Ground, Private
- Exterior Features
- Courtyard, Garden, Private Entrance, Private Yard, Storage
- Exterior Materials
- Courtyard, Garden, Private Entrance, Private Yard, Storage
- Pool Shared
- 1
- Acres
- 0.0112
- Square Feet
- 489
- Lot Size (sqft)
- x
- Parking Features
- Assigned, Garage
- Parking Spaces
- 1
- Parking Type
- Garage
- Parking Garage Spaces
- 1
- Property Type
- Rental
- Style
- High Rise (6 or more stories)
- Basement
- 1
- Basement Description
- Finished, Walk-Out Access
- Basement Finished
- 1
- Year Built
- 1985
- Roof
- Composition
- Utility Features
- Cable Available
- Appliances
- Dishwasher, Disposal, Electric Cooktop, Electric Range, Microwave, Range Hood, Refrigerator, Self Cleaning Oven
- Subdivision
- Mount Vernon Towers
- Community Features
- Fitness Center, Gated, Guest Suite, Homeowners Assoc, Pool, Restaurant, Storage
- Elementary School
- High Point
- Middle School
- Ridgeview Charter
- High School
- Riverwood International Charter
- County
- Fulton - GA
- Region
- Sandy Springs
- Date Available
- September 01, 2026
- Original List Price
- $1,450
Location
Legal
Listings identified with the FMLS IDX logo come from FMLS and are held by brokerage firms other than the owner of this website. The listing brokerage is identified in any listing details. Information is deemed reliable but is not guaranteed. If you believe any FMLS listing contains material that infringes your copyrighted work please click here to review our DMCA policy and learn how to submit a takedown request. © 2022 First Multiple Listing Service, Inc.
Provided By
Listed by Jerry Bauer (#JDBAUER)
Listing Office: HomeSmart (#PHPA02)