(770) 549-8547 krystal@callkrystal.com Your Home Sold Guaranteed Rlty
Traffic Dashboard
Home Home
  • Search
  • Communities
    • Dawsonville
    • Cumming
    • Gainesville
    • Oakwood
    • Buford
    • Flowery Branch
    • Suwanee
  • Buying
    • Buying Info
    • Featured Listings
    • Search Homes
  • Selling
  • Recently Sold
  • About
    • Learn More
    • Meet Krystal
    • Client Reviews
  • Articles
  • Contact
Traffic Dashboard
Krystal Ingram
(770) 549-8547 krystal@callkrystal.com
  • North Club Real Estate
    447 E.E. Butler Parkway, 2nd Floor
    Gainesville, Georgia 30501
    770.846.7965
Home
  • Search
  • Communities
  • Buying
  • Selling
  • Recently Sold
  • About
  • Articles
  • Contact
Legal
  • Privacy
  • Terms
  • DMCA
  • Accessibility
  • Fair Housing
Account
  • Dashboard
  • Logout
  • Login
Krystal Ingram | Your Home Sold Guaranteed Rlty - Footer Logo
©2026 Your Home Sold Guaranteed Rlty. All rights reserved.
Website built by CloseHack.
First Multiple Listing Service, Inc.

​ Listings identified with the FMLS IDX logo come from FMLS and are held by brokerage firms other than the owner of this website. The listing brokerage is identified in any listing details. Information is deemed reliable but is not guaranteed. If you believe any FMLS listing contains material that infringes your copyrighted work please click here to review our DMCA policy and learn how to submit a takedown request. © 2022 First Multiple Listing Service, Inc.​

Georgia MLS

The data relating to real estate for sale on this web site comes in part from the Broker Reciprocity Program of GAMLS. All real estate listings are marked with the GAMLS Broker Reciprocity thumbnail logo and detailed information about them includes the name of the listing brokers. The broker providing these data believes them to be correct, but advises interested parties to confirm them before relying on them in a purchase decision. Copyright 2023 GAMLS. All rights reserved.

Return
  • All Types
  • House+2 more
  • Price
  • Bed/Bath
  • Size
  • Dates
  • Filters
  • Amenities
  • Save
Listings
No results
Sort
Home / Sharpsburg / 29 Marvin Gardens
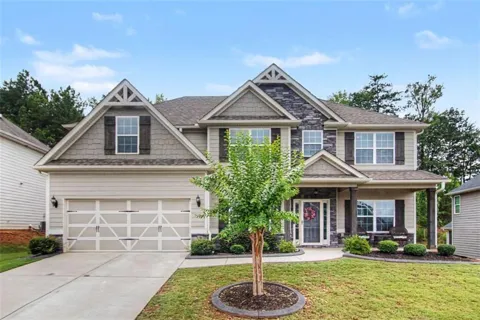
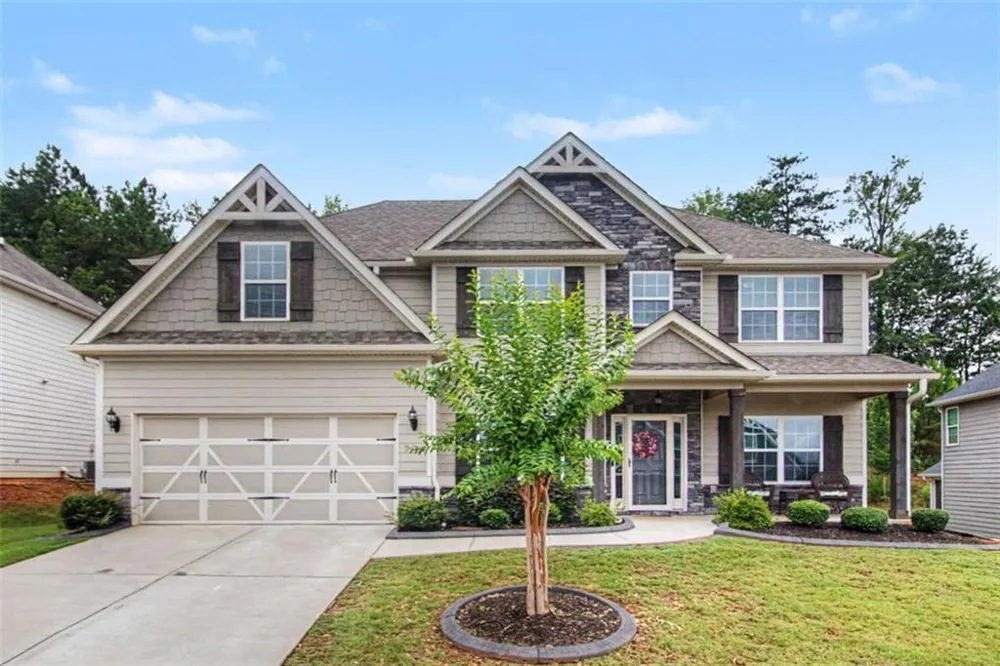
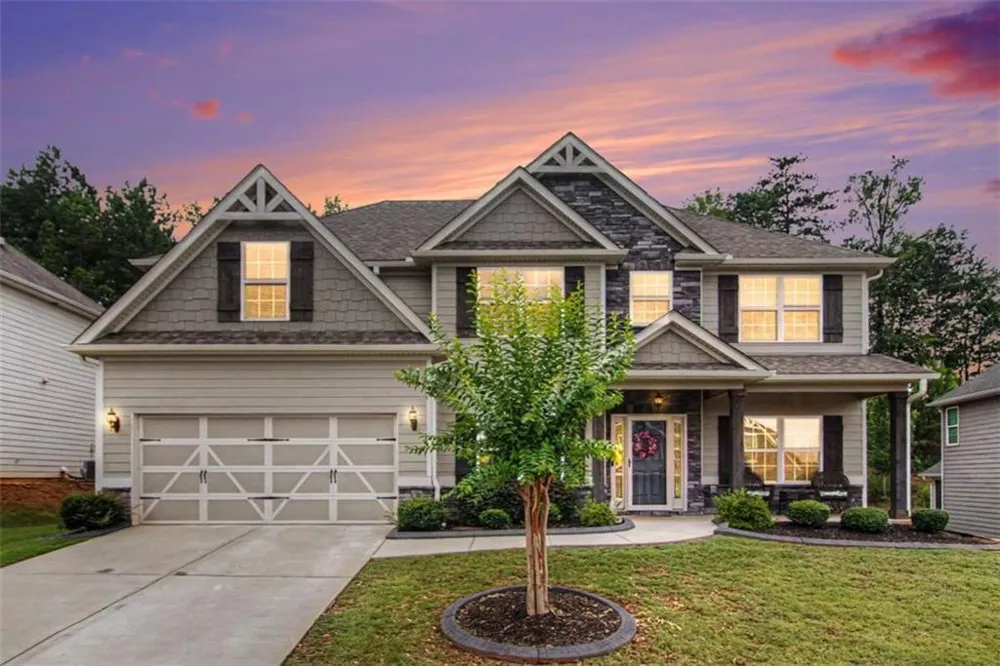
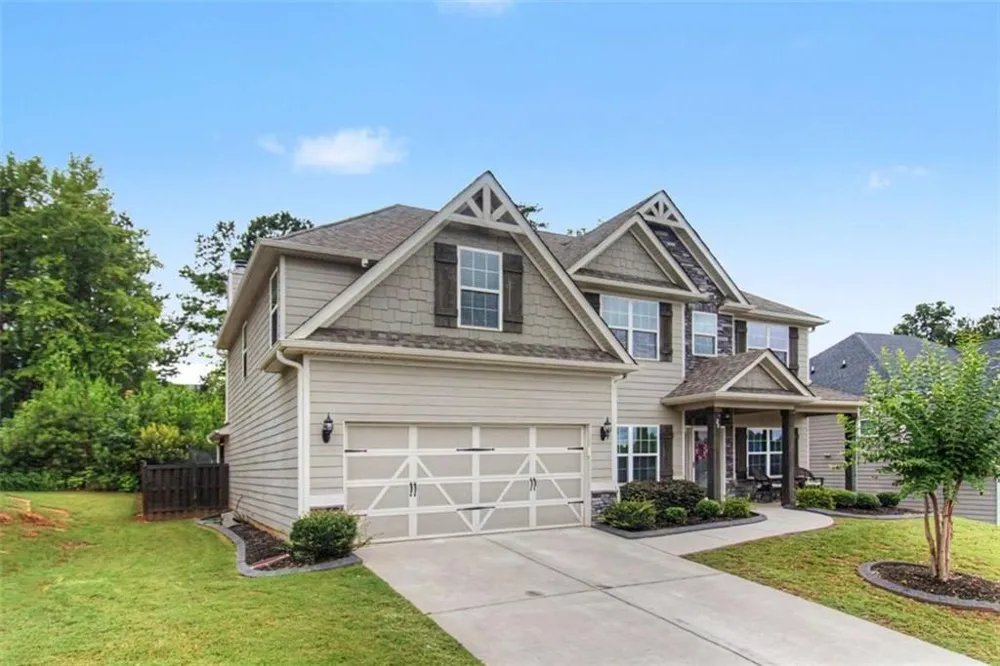
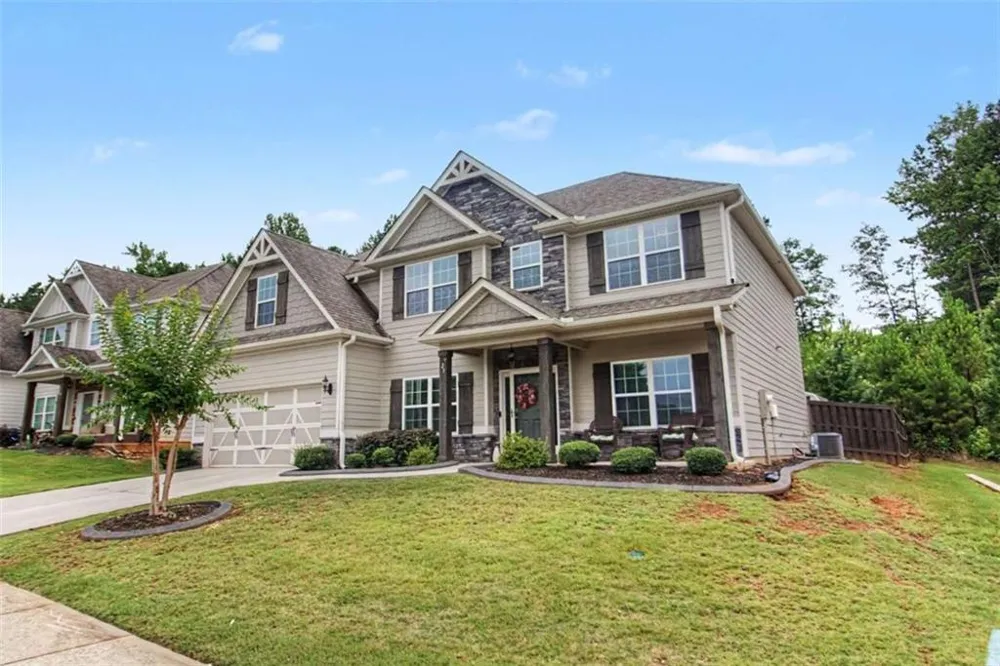
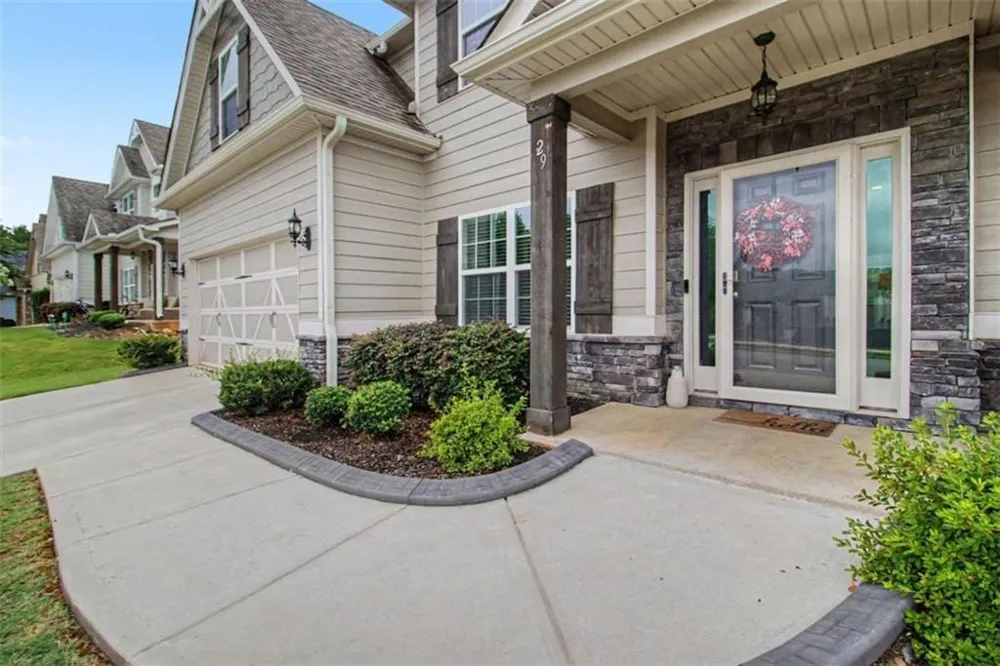
29 Marvin Gardens Sharpsburg, GA 30277 29 Marvin Gardens Sharpsburg, GA 30277 29 Marvin Gardens Sharpsburg, GA 30277 29 Marvin Gardens Sharpsburg, GA 30277 29 Marvin Gardens Sharpsburg, GA 30277 29 Marvin Gardens Sharpsburg, GA 30277 29 Marvin Gardens Sharpsburg, GA 30277 29 Marvin Gardens Sharpsburg, GA 30277 29 Marvin Gardens Sharpsburg, GA 30277 29 Marvin Gardens Sharpsburg, GA 30277 29 Marvin Gardens Sharpsburg, GA 30277 29 Marvin Gardens Sharpsburg, GA 30277 29 Marvin Gardens Sharpsburg, GA 30277 29 Marvin Gardens Sharpsburg, GA 30277 29 Marvin Gardens Sharpsburg, GA 30277 29 Marvin Gardens Sharpsburg, GA 30277 29 Marvin Gardens Sharpsburg, GA 30277 29 Marvin Gardens Sharpsburg, GA 30277 29 Marvin Gardens Sharpsburg, GA 30277 29 Marvin Gardens Sharpsburg, GA 30277 29 Marvin Gardens Sharpsburg, GA 30277 29 Marvin Gardens Sharpsburg, GA 30277 29 Marvin Gardens Sharpsburg, GA 30277 29 Marvin Gardens Sharpsburg, GA 30277 29 Marvin Gardens Sharpsburg, GA 30277 29 Marvin Gardens Sharpsburg, GA 30277 29 Marvin Gardens Sharpsburg, GA 30277 29 Marvin Gardens Sharpsburg, GA 30277 29 Marvin Gardens Sharpsburg, GA 30277 29 Marvin Gardens Sharpsburg, GA 30277 29 Marvin Gardens Sharpsburg, GA 30277 29 Marvin Gardens Sharpsburg, GA 30277 29 Marvin Gardens Sharpsburg, GA 30277 29 Marvin Gardens Sharpsburg, GA 30277 29 Marvin Gardens Sharpsburg, GA 30277 29 Marvin Gardens Sharpsburg, GA 30277 29 Marvin Gardens Sharpsburg, GA 30277 29 Marvin Gardens Sharpsburg, GA 30277 29 Marvin Gardens Sharpsburg, GA 30277 29 Marvin Gardens Sharpsburg, GA 30277 29 Marvin Gardens Sharpsburg, GA 30277 View All Photos

$488,000

| Active

29 Marvin Gardens

Sharpsburg, GA 30277

3,236
Square Feet
5
Beds
3
Baths
1
Days on Market
7823915
MLS#
House
Structure
Residential
Zone
Contact

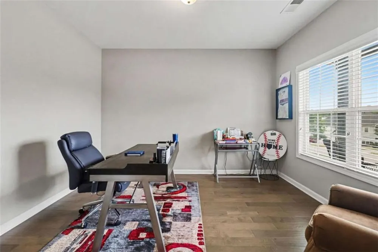
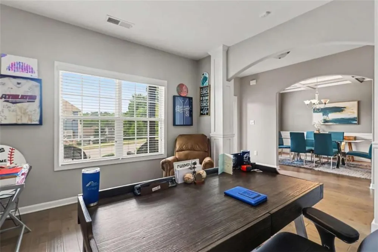
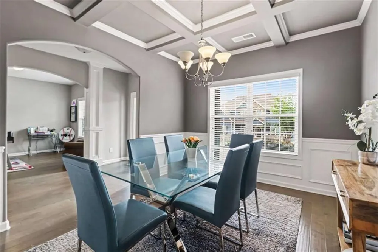
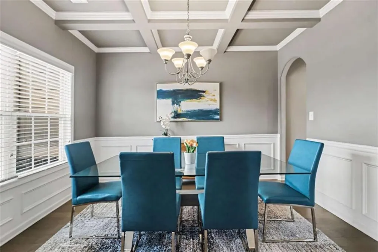
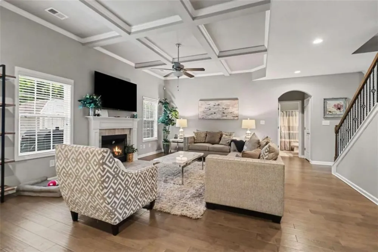
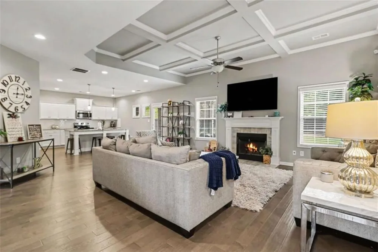
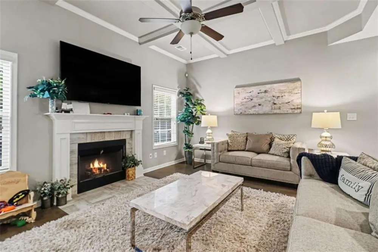
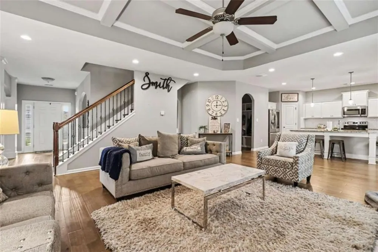
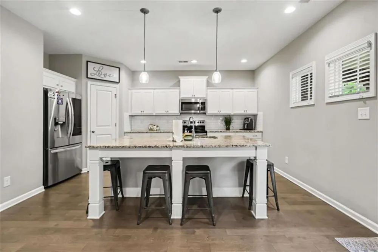
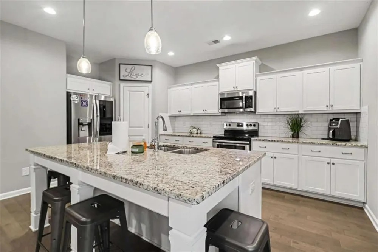
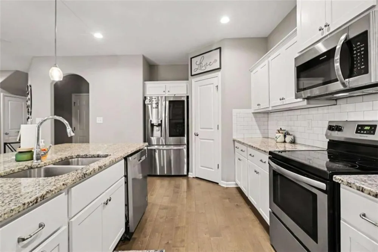
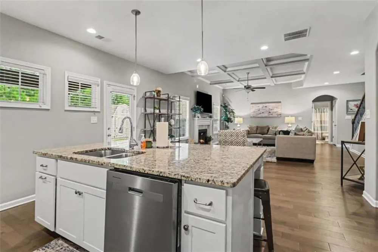
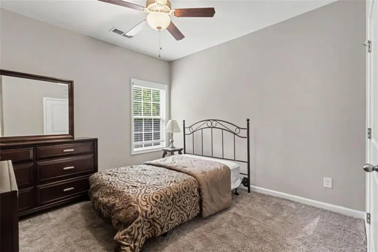
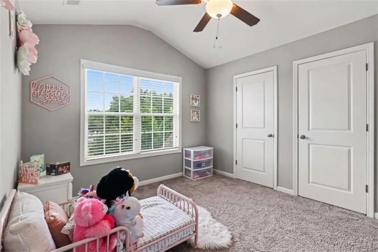
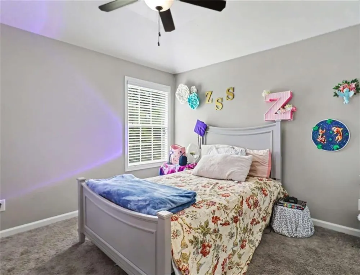
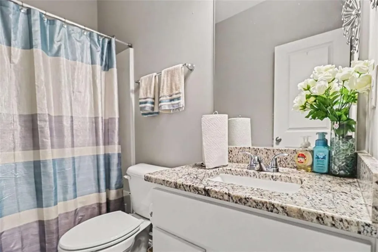
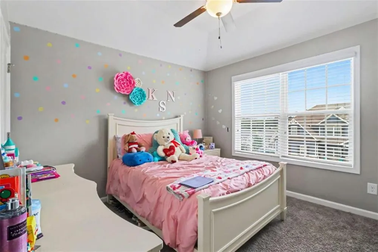
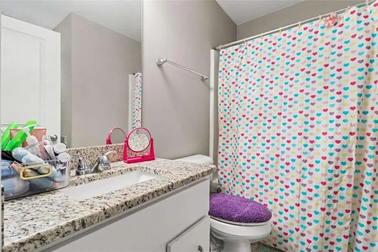
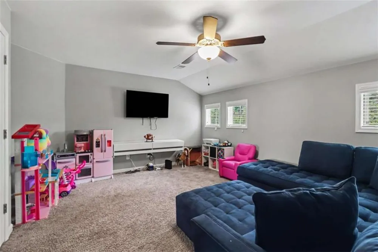
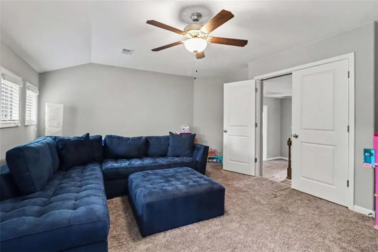
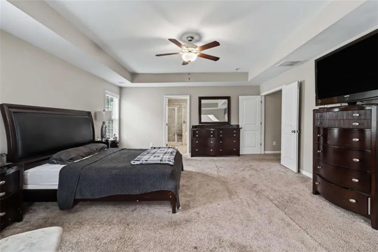
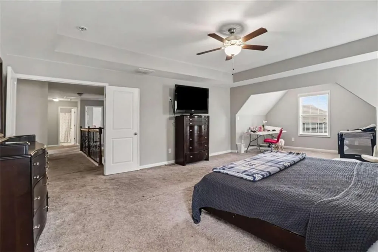
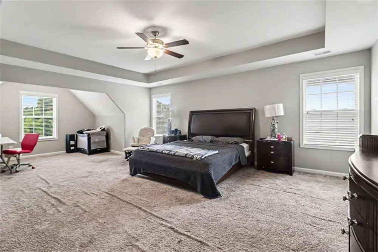
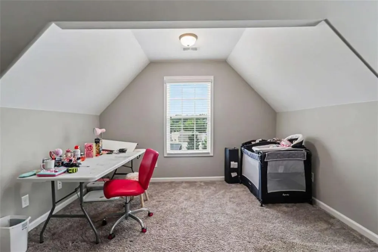
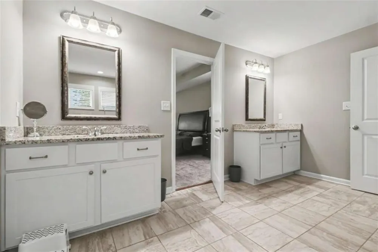
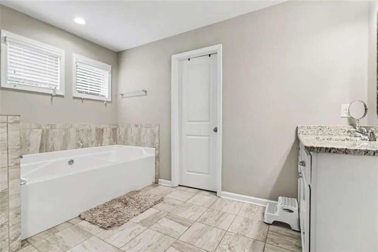
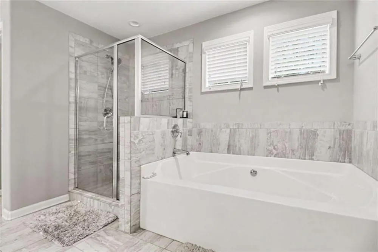
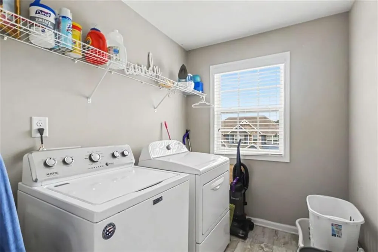
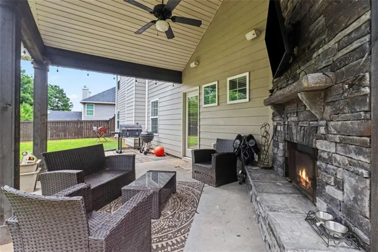
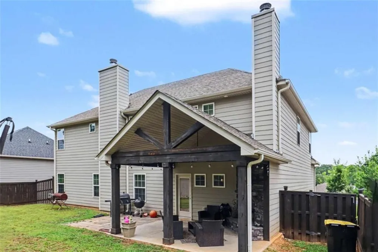
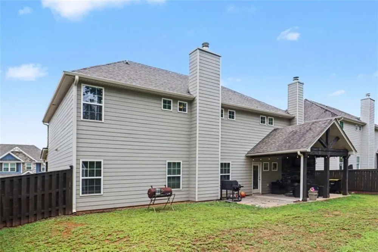
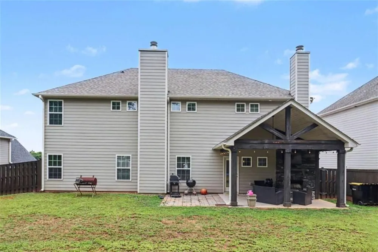
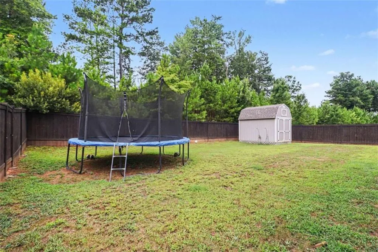
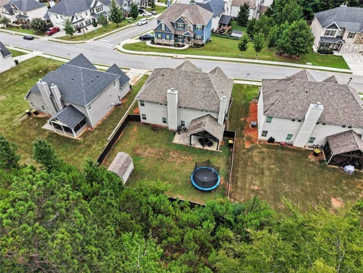
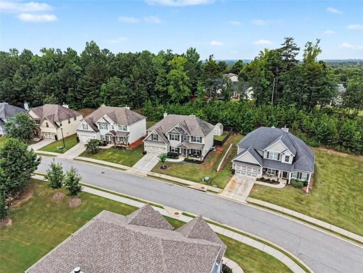
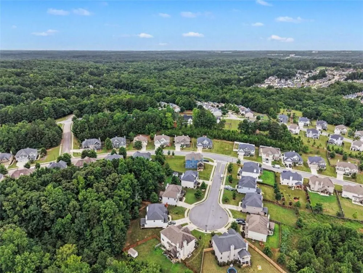
Welcome to this family home, where luxury, space, and modern convenience come together in this stunning 5-bedroom, 3-bath home offering over 3,200 square feet of thoughtfully designed living space. The open-concept floor plan features a spacious family room with a cozy wood-burning fireplace that flows seamlessly into a chef-inspired kitchen complete with granite countertops, stainless steel appliances, a large center island, and an oversized walk-in pantry. Entertain with ease in the elegant formal dining room featuring coffered ceilings and classic judges paneling, while the main-level bedroom and full bath provide the perfect space for guests or a home office. Upstairs, retreat to the expansive owner's suite with a sitting area, dual vanities, a relaxing garden tub, separate shower, and oversized walk-in closet, along with spacious secondary bedrooms, a versatile media room, and convenient upstairs laundry. Smart home technology, including keyless entry, video doorbell, and app-controlled home automation, adds everyday convenience, while the signature covered Game Day patio-complete with a wood-burning fireplace, ceiling fan-creates the ultimate outdoor entertaining space. Conveniently located near shopping, dining, parks, and top-rated schools, this exceptional Sharpsburg home offers the perfect blend of comfort, style, and functionality. Schedule your private tour today!

Property Details
Interior
Double Vanity, Walk-In Closet(s)
Fireplaces
1
Cooling
Ceiling Fan(s), Central Air
Heating
Central
Cooling Features
Ceiling Fan(s), Central Air
Bedrooms
5
Bathrooms
3.0
Full Baths
3
View
Other
Lot Features
Sloped
Stories
2
Lot Description
Sloped
Exterior Features
Other, Private Entrance, Private Yard
Exterior Materials
Other, Private Entrance, Private Yard
Pool Shared
1
Acres
0.0
Square Feet
3236
Lot Size (sqft)
0.0
Parking Features
Garage
Parking Spaces
4
Parking Type
Garage
Parking Garage Spaces
2
Property Type
Purchase
Style
Modern, Other, Traditional
Year Built
2019
Foundation
See Remarks
Roof
Composition
Sewer Information
Public Sewer
Utility Source
Public
Utility Features
Electricity Available, Sewer Available, Water Available
Appliances
Dishwasher, Microwave
Subdivision
The Estates At Parkside
Community Features
Homeowners Assoc, Pool, Sidewalks, Street Lights
Elementary School
Poplar Road
Middle School
Lee
High School
East Coweta
County
Coweta - GA
Region
Sharpsburg
Original List Price
$488,000
Taxes Annual
$4,774
HOA
1
Ownership
Fee Simple
MLS #
7823915
Location
Legal

​ Listings identified with the FMLS IDX logo come from FMLS and are held by brokerage firms other than the owner of this website. The listing brokerage is identified in any listing details. Information is deemed reliable but is not guaranteed. If you believe any FMLS listing contains material that infringes your copyrighted work please click here to review our DMCA policy and learn how to submit a takedown request. © 2022 First Multiple Listing Service, Inc.​

Provided By
Listed by Marcus Smith (#MARCUSMI)
Listing Office: EXP Realty, LLC. (#EXPR01)

Krystal Ingram | Your Home Sold Guaranteed Rlty Have a question about this home?

Interested in Purchasing 29 Marvin Gardens?

Get an estimate on monthly payments on this property.

$
years
Down Payment
$
%
Interest Rate
%
Tax Rate
%
$
$annually
$monthly
Estimated Monthly Payment
$0.00
Loan Amount
$0.00