(770) 549-8547 krystal@callkrystal.com Your Home Sold Guaranteed Rlty
Traffic Dashboard
Home Home
  • Search
  • Communities
    • Dawsonville
    • Cumming
    • Gainesville
    • Oakwood
    • Buford
    • Flowery Branch
    • Suwanee
  • Buying
    • Buying Info
    • Featured Listings
    • Search Homes
  • Selling
  • Recently Sold
  • About
    • Learn More
    • Meet Krystal
    • Client Reviews
  • Articles
  • Contact
Traffic Dashboard
Krystal Ingram
(770) 549-8547 krystal@callkrystal.com
  • North Club Real Estate
    447 E.E. Butler Parkway, 2nd Floor
    Gainesville, Georgia 30501
    770.846.7965
Home
  • Search
  • Communities
  • Buying
  • Selling
  • Recently Sold
  • About
  • Articles
  • Contact
Legal
  • Privacy
  • Terms
  • DMCA
  • Accessibility
  • Fair Housing
Account
  • Dashboard
  • Logout
  • Login
Krystal Ingram | Your Home Sold Guaranteed Rlty - Footer Logo
©2026 Your Home Sold Guaranteed Rlty. All rights reserved.
Website built by CloseHack.
First Multiple Listing Service, Inc.

​ Listings identified with the FMLS IDX logo come from FMLS and are held by brokerage firms other than the owner of this website. The listing brokerage is identified in any listing details. Information is deemed reliable but is not guaranteed. If you believe any FMLS listing contains material that infringes your copyrighted work please click here to review our DMCA policy and learn how to submit a takedown request. © 2022 First Multiple Listing Service, Inc.​

Georgia MLS

The data relating to real estate for sale on this web site comes in part from the Broker Reciprocity Program of GAMLS. All real estate listings are marked with the GAMLS Broker Reciprocity thumbnail logo and detailed information about them includes the name of the listing brokers. The broker providing these data believes them to be correct, but advises interested parties to confirm them before relying on them in a purchase decision. Copyright 2023 GAMLS. All rights reserved.

Return
  • All Types
  • House+2 more
  • Price
  • Bed/Bath
  • Size
  • Dates
  • Filters
  • Amenities
  • Save
Listings
No results
Sort
Home / Atlanta / 2881 Peachtree RD NE
2881 Peachtree RD NE Atlanta, GA 30305 2881 Peachtree RD NE Atlanta, GA 30305 2881 Peachtree RD NE Atlanta, GA 30305 2881 Peachtree RD NE Atlanta, GA 30305 2881 Peachtree RD NE Atlanta, GA 30305 2881 Peachtree RD NE Atlanta, GA 30305 2881 Peachtree RD NE Atlanta, GA 30305 2881 Peachtree RD NE Atlanta, GA 30305 2881 Peachtree RD NE Atlanta, GA 30305 2881 Peachtree RD NE Atlanta, GA 30305 2881 Peachtree RD NE Atlanta, GA 30305 2881 Peachtree RD NE Atlanta, GA 30305 2881 Peachtree RD NE Atlanta, GA 30305 2881 Peachtree RD NE Atlanta, GA 30305 2881 Peachtree RD NE Atlanta, GA 30305 2881 Peachtree RD NE Atlanta, GA 30305 2881 Peachtree RD NE Atlanta, GA 30305 2881 Peachtree RD NE Atlanta, GA 30305 2881 Peachtree RD NE Atlanta, GA 30305 2881 Peachtree RD NE Atlanta, GA 30305 2881 Peachtree RD NE Atlanta, GA 30305 2881 Peachtree RD NE Atlanta, GA 30305 2881 Peachtree RD NE Atlanta, GA 30305 2881 Peachtree RD NE Atlanta, GA 30305 2881 Peachtree RD NE Atlanta, GA 30305 2881 Peachtree RD NE Atlanta, GA 30305 2881 Peachtree RD NE Atlanta, GA 30305 2881 Peachtree RD NE Atlanta, GA 30305 2881 Peachtree RD NE Atlanta, GA 30305 2881 Peachtree RD NE Atlanta, GA 30305 2881 Peachtree RD NE Atlanta, GA 30305 2881 Peachtree RD NE Atlanta, GA 30305 2881 Peachtree RD NE Atlanta, GA 30305 2881 Peachtree RD NE Atlanta, GA 30305 2881 Peachtree RD NE Atlanta, GA 30305 2881 Peachtree RD NE Atlanta, GA 30305 2881 Peachtree RD NE Atlanta, GA 30305 2881 Peachtree RD NE Atlanta, GA 30305 2881 Peachtree RD NE Atlanta, GA 30305 2881 Peachtree RD NE Atlanta, GA 30305 2881 Peachtree RD NE Atlanta, GA 30305 2881 Peachtree RD NE Atlanta, GA 30305 2881 Peachtree RD NE Atlanta, GA 30305 2881 Peachtree RD NE Atlanta, GA 30305 2881 Peachtree RD NE Atlanta, GA 30305 2881 Peachtree RD NE Atlanta, GA 30305 2881 Peachtree RD NE Atlanta, GA 30305 2881 Peachtree RD NE Atlanta, GA 30305 2881 Peachtree RD NE Atlanta, GA 30305 2881 Peachtree RD NE Atlanta, GA 30305 2881 Peachtree RD NE Atlanta, GA 30305 2881 Peachtree RD NE Atlanta, GA 30305 2881 Peachtree RD NE Atlanta, GA 30305 2881 Peachtree RD NE Atlanta, GA 30305 2881 Peachtree RD NE Atlanta, GA 30305 2881 Peachtree RD NE Atlanta, GA 30305 2881 Peachtree RD NE Atlanta, GA 30305 2881 Peachtree RD NE Atlanta, GA 30305 2881 Peachtree RD NE Atlanta, GA 30305 2881 Peachtree RD NE Atlanta, GA 30305 2881 Peachtree RD NE Atlanta, GA 30305 2881 Peachtree RD NE Atlanta, GA 30305 2881 Peachtree RD NE Atlanta, GA 30305 2881 Peachtree RD NE Atlanta, GA 30305 2881 Peachtree RD NE Atlanta, GA 30305 2881 Peachtree RD NE Atlanta, GA 30305 2881 Peachtree RD NE Atlanta, GA 30305 2881 Peachtree RD NE Atlanta, GA 30305 2881 Peachtree RD NE Atlanta, GA 30305 2881 Peachtree RD NE Atlanta, GA 30305 2881 Peachtree RD NE Atlanta, GA 30305 2881 Peachtree RD NE Atlanta, GA 30305 2881 Peachtree RD NE Atlanta, GA 30305 2881 Peachtree RD NE Atlanta, GA 30305 2881 Peachtree RD NE Atlanta, GA 30305 2881 Peachtree RD NE Atlanta, GA 30305 2881 Peachtree RD NE Atlanta, GA 30305 2881 Peachtree RD NE Atlanta, GA 30305 2881 Peachtree RD NE Atlanta, GA 30305 2881 Peachtree RD NE Atlanta, GA 30305 2881 Peachtree RD NE Atlanta, GA 30305 View All Photos

$985,000

| New

2881 Peachtree RD NE

Atlanta, GA 30305

2,061
Square Feet
2
Beds
2.5
Baths
0.05
Acres
0
Days on Market
10836168
MLS#
Condo
Structure
Residential
Zone
Contact

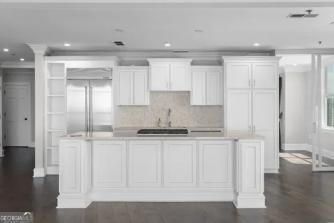
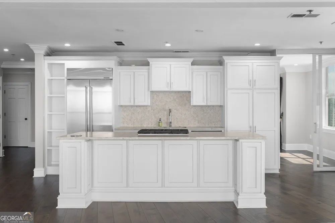
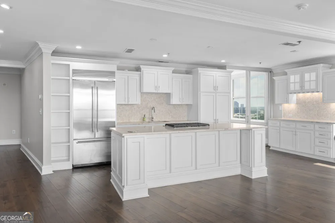
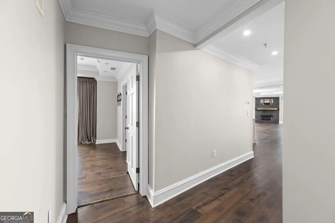
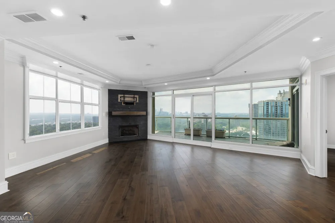
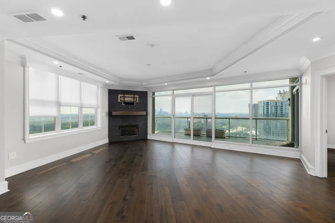
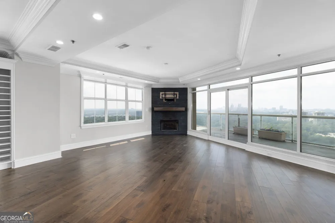
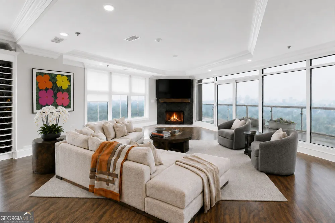
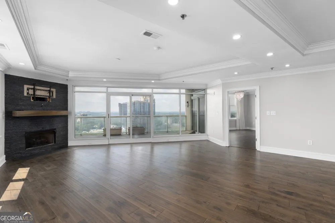
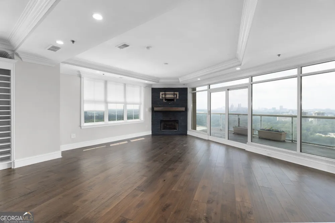
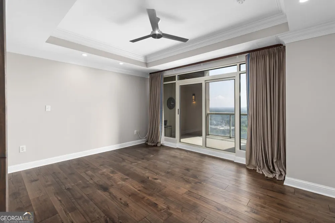
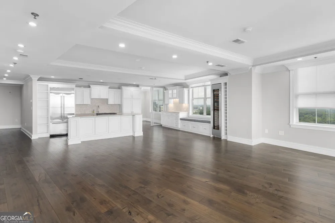
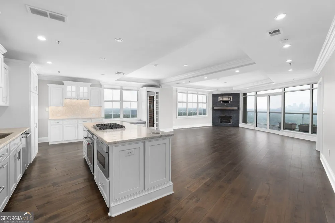
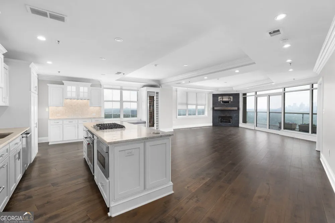
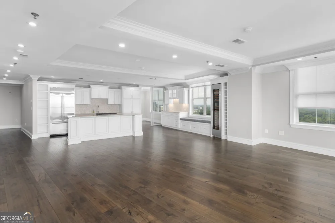
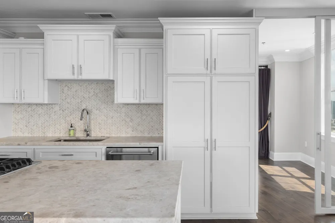
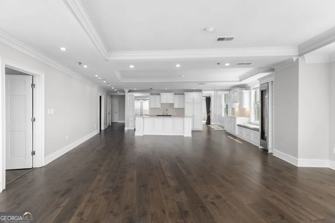
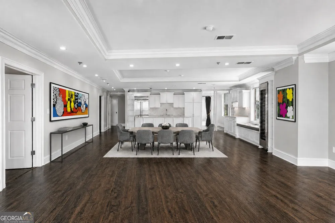
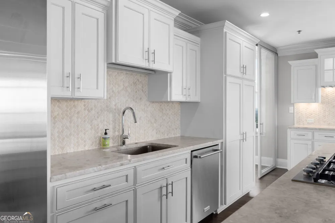
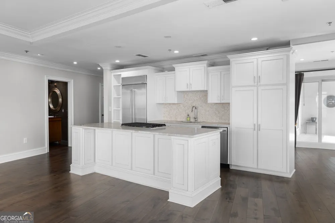
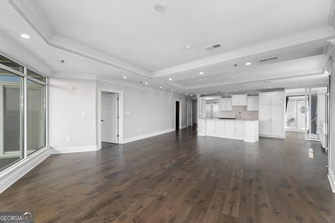
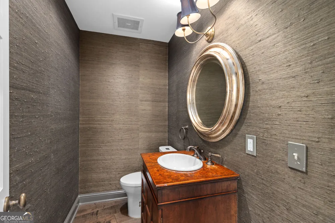
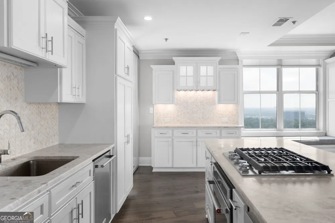
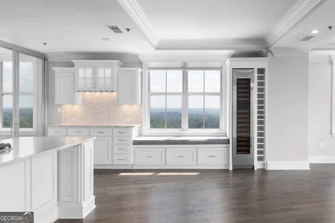
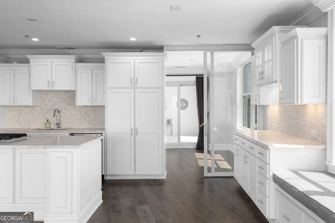
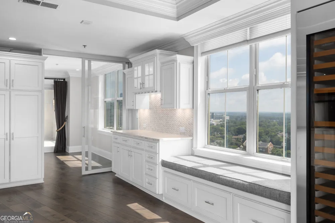
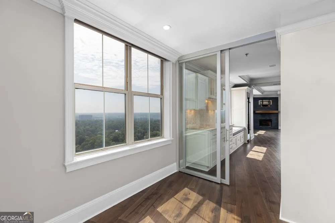
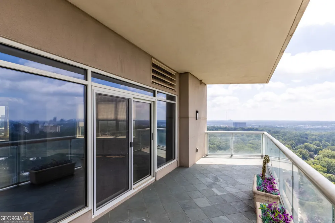
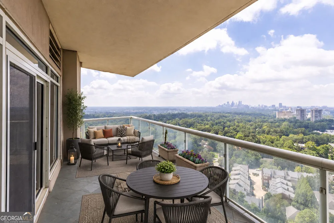
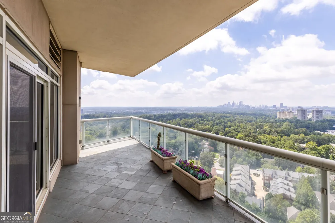
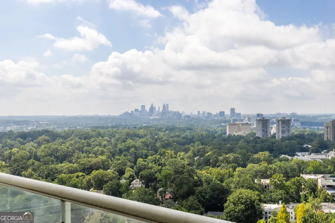
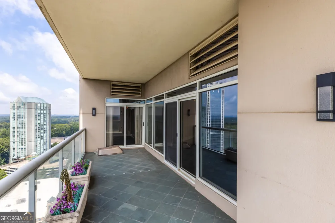
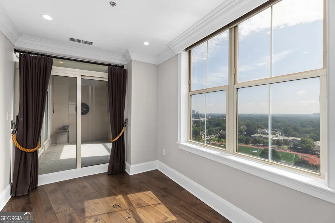
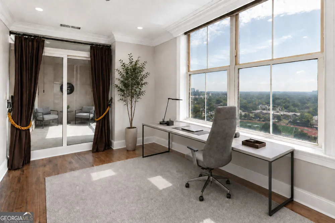
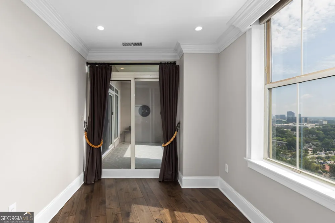
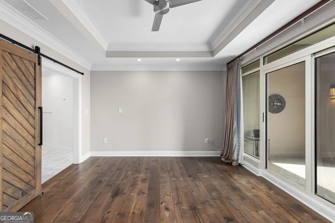
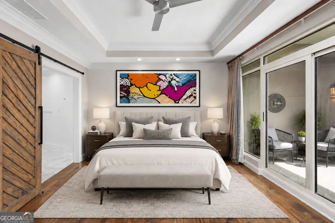
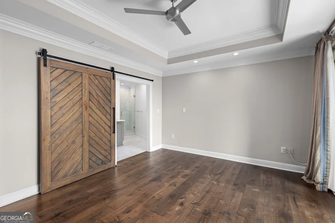
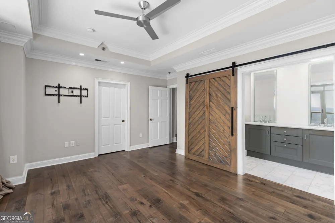
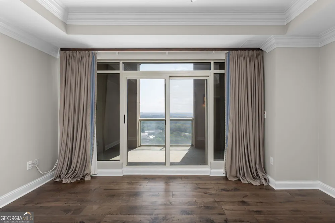
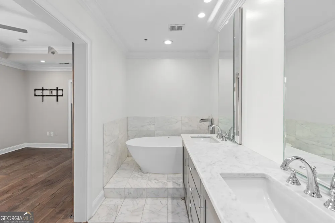
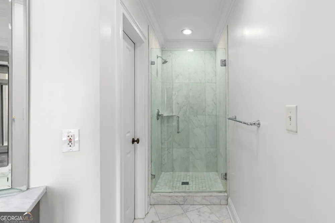
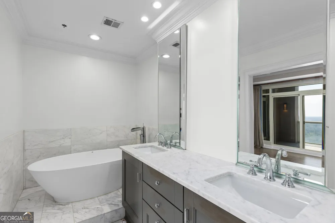
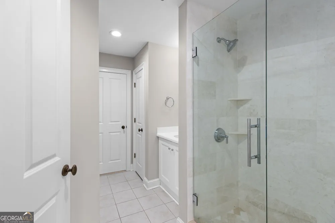
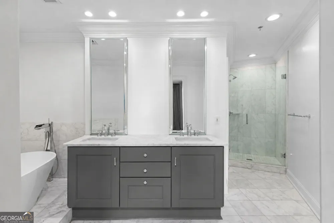
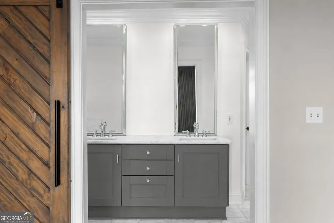
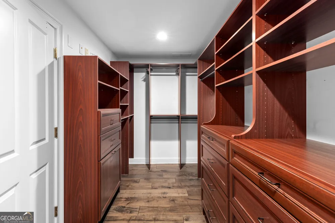
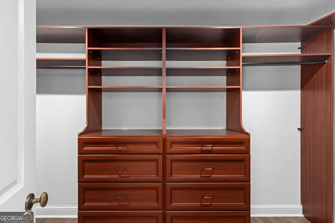
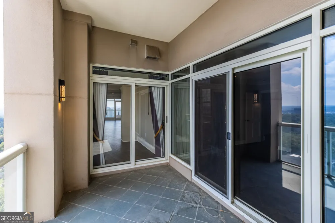
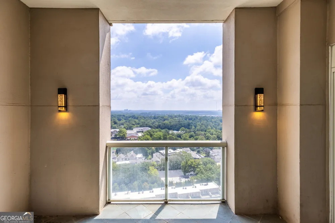
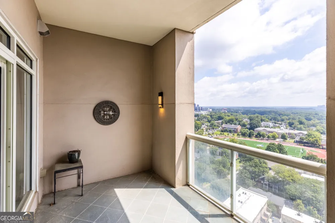
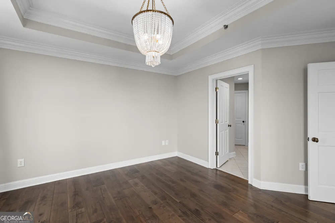
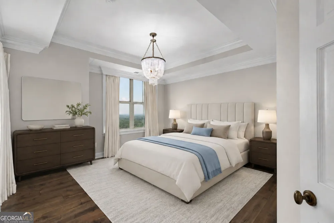
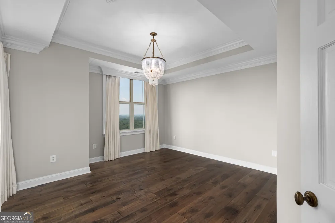
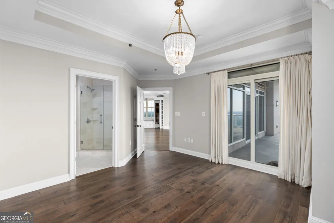
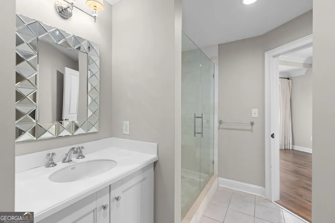
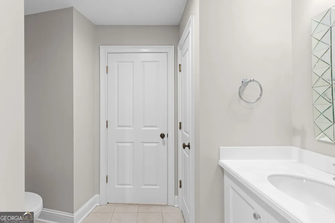
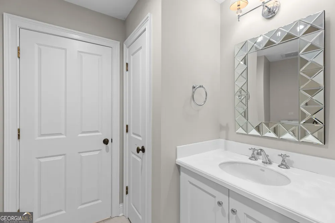
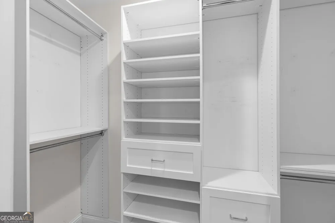
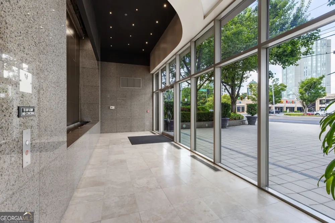
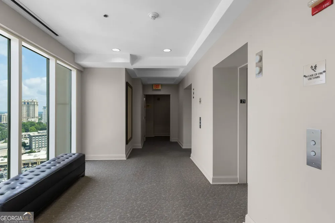
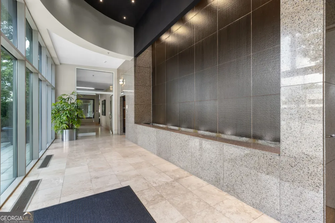
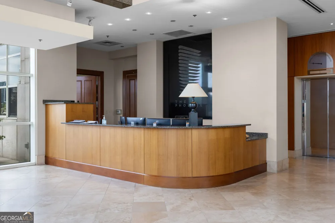
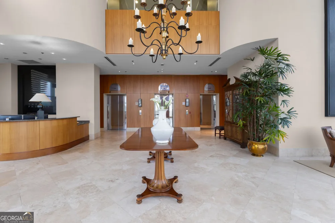
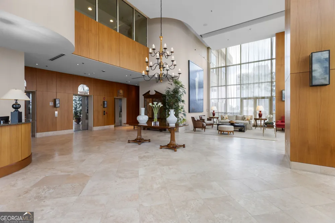
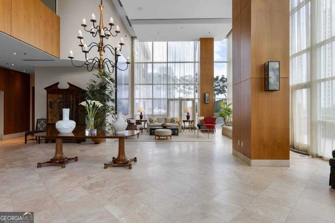
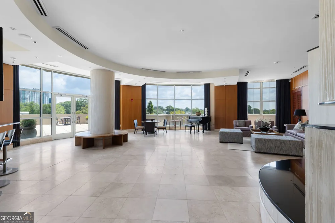
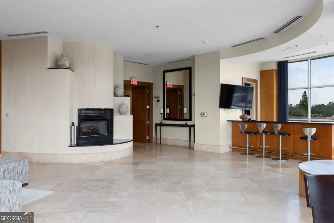
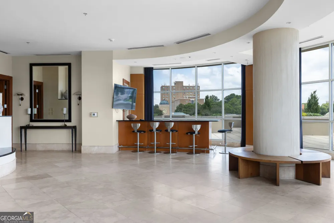
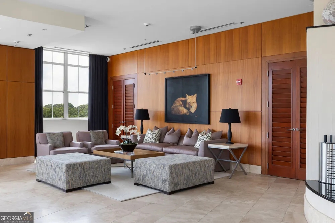
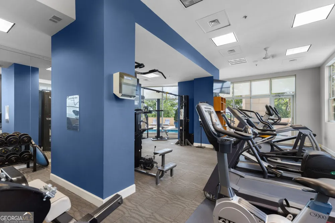
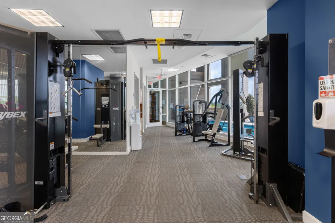
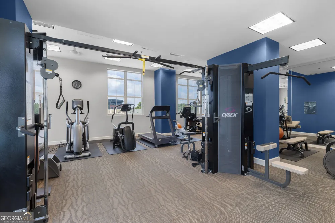
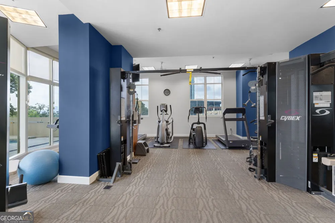
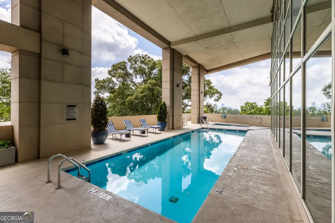
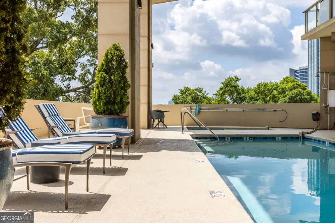
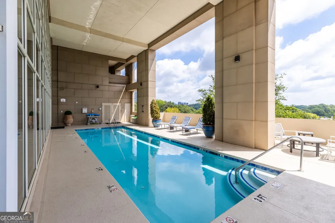
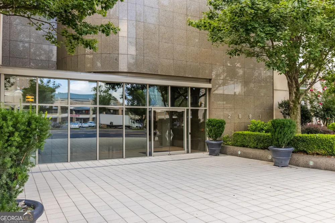
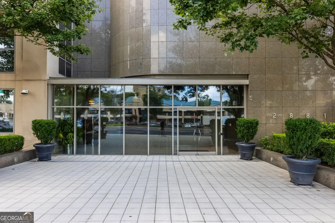
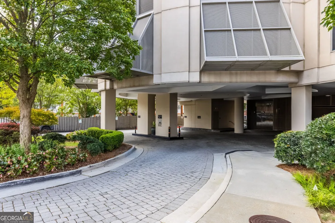
Rare 03-line corner residence on the 21st floor at The Phoenix on Peachtree, facing south and east with spectacular, unobstructed views from two oversized covered balconies. Enjoy views of Midtown and Downtown to the south and Stone Mountain to the east. Plenty of windows bring in natural light and make the views a highlight throughout the entire home. The open floor plan features an open and spacious kitchen, two large bedrooms with en-suite baths, living room, dining room, custom home office with glass doors, fireplace, upgraded lighting, and great wall space for art. The kitchen has a granite island with custom details such as electrical and USB charging stations built in the island, hammered copper sink, gas cooktop, drawer-style built-in microwave, Sub Zero wine refrigerator holding 59 bottles of wine, custom wine rack, and lighted glassware cabinetry. The kitchen opens directly to the living areas, making the space comfortable for everyday living and entertaining. The two large bedrooms are located on opposite sides of the residence for privacy and each has a California custom closet. The primary closet also includes a built-in safe. The spacious primary bedroom has a large bathroom with a soaking tub and separate shower, plus access to its private oversized balcony. Imagine starting your morning with a cup of coffee watching the sunrise over Stone Mountain and ending the day with an evening cocktail while taking in the beautiful Atlanta skyline. The second bedroom also has balcony access with views of Midtown and Downtown. Additional features include electronic shades, Nest thermostat, tankless hot water heater, two prime parking spaces, two storage rooms with custom shelving, including one on the same floor, and a large laundry room with built-in cabinetry. The powder room features bamboo wallpaper and an antique vanity. The Phoenix offers 24/7 concierge, fitness center, pool and hot tub, movie room, and a grand salon with catering kitchen for entertaining. HOA includes internet, cable, and natural gas. Unbeatable Buckhead location just steps from Buckhead Village, Publix, Starbucks, restaurants, shopping, and everything Buckhead has to offer. A great opportunity to enjoy spacious living, exceptional views, and the convenience of a full-service and secure building in the heart of Buckhead.

Property Details
Interior
Walk-In Closet(s),Double Vanity
Fireplaces
1
Cooling
Central Air
Heating
Electric
Cooling Features
Central Air
Bedrooms
2
Bathrooms
2.5
Full Baths
2
Half Baths
1
Bedrooms on Main Level
2
View
City
Lot Features
Private
Stories
1
Lot Description
Private
Pool
1
Pool Description
In Ground
Pool Features
In Ground
Exterior Features
Balcony
Exterior Materials
Balcony
Pool Shared
1
Acres
0.047
Square Feet
2061
Parking Features
Assigned
Parking
Assigned
Parking Spaces
2
Property Type
Purchase
Style
Contemporary
Year Built
2001
Foundation
Pillar/Post/Pier
Roof
Composition
Sewer Information
Public Sewer
Utility Source
Public
Utility Features
Other
Appliances
Dishwasher,Double Oven,Refrigerator,Microwave,Tankless Water Heater,Other
Subdivision
The Phoenix on Peachtree
Community Features
Clubhouse,Pool
Elementary School
Garden Hills
Middle School
Sutton
High School
North Atlanta
County
Fulton
Region
Atlanta
Original List Price
$985,000
Taxes Annual
$9,701
HOA
1
MLS #
10836168
Location
Legal

The data relating to real estate for sale on this web site comes in part from the Broker Reciprocity Program of GAMLS. All real estate listings are marked with the GAMLS Broker Reciprocity thumbnail logo and detailed information about them includes the name of the listing brokers. The broker providing these data believes them to be correct, but advises interested parties to confirm them before relying on them in a purchase decision. Copyright 2023 GAMLS. All rights reserved.


Provided By
Listed by Jerry Lacy (#LACYJERRY)
Listing Office: Fathom Realty GA, LLC (#FATH01)

Krystal Ingram | Your Home Sold Guaranteed Rlty Have a question about this home?

Interested in Purchasing 2881 Peachtree RD NE?

Get an estimate on monthly payments on this property.

$
years
Down Payment
$
%
Interest Rate
%
Tax Rate
%
$
$annually
$monthly
Estimated Monthly Payment
$0.00
Loan Amount
$0.00