Love where you live!
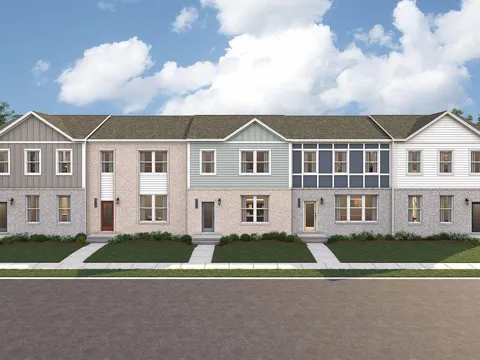
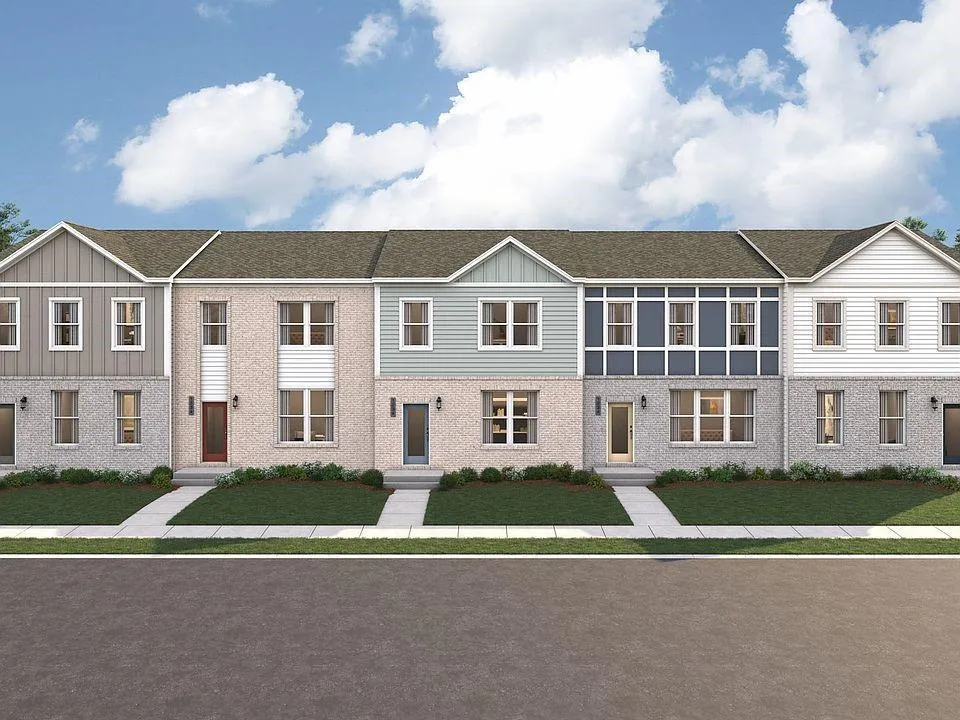
INTRODUCING THE DUPREE! Be among the first to experience Stanley Martin Homes' newest townhome floorplan at Croftside, a brand-new community in Powder Springs designed for the way you live today. LOT 62 offers approximately 2,150 square feet across THREE LEVELS, a spacious 2-car rear-entry garage, private deck and an incredible amount of space and flexibility.
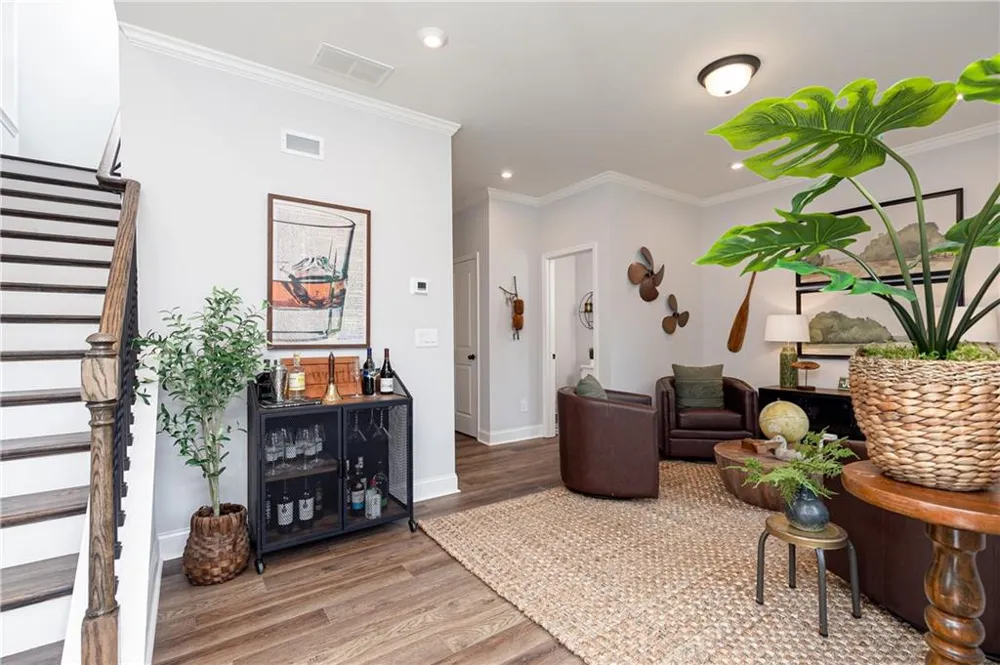
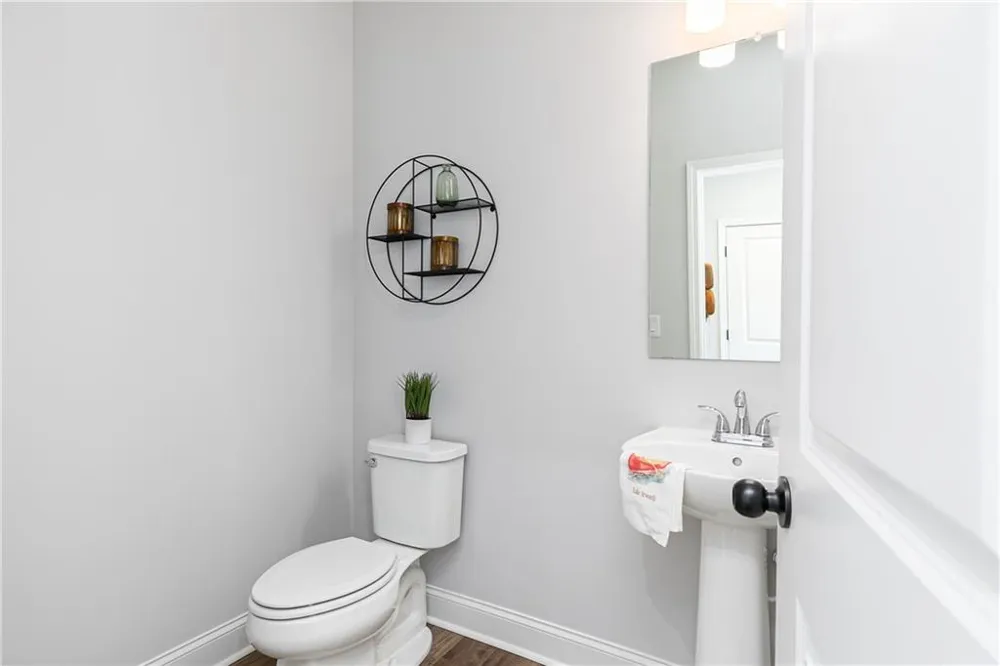
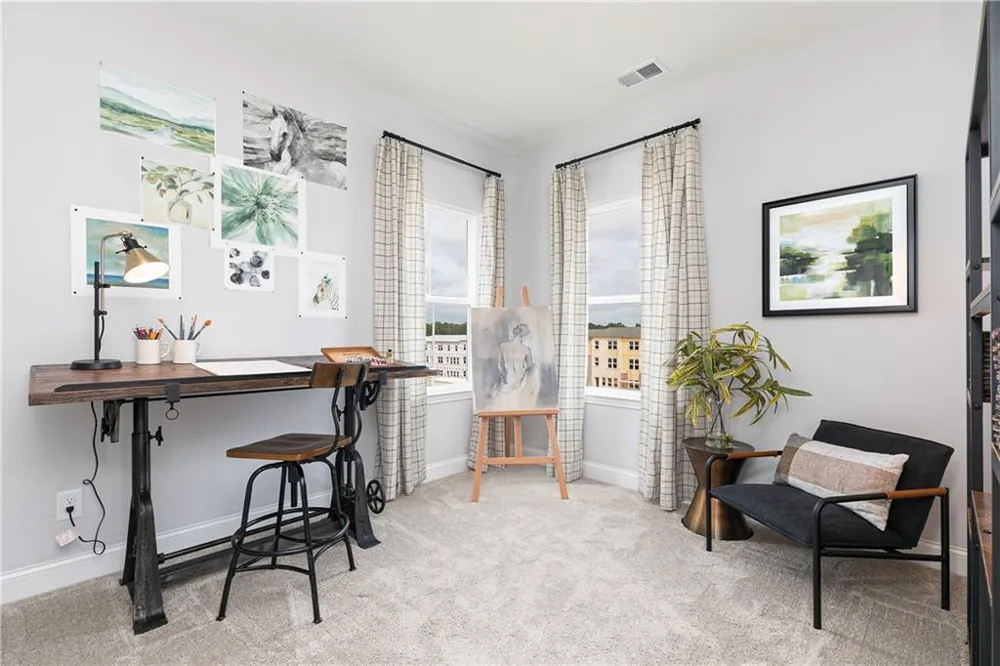
From the moment you step inside, the Dupree feels different. The finished lower level offers a versatile flex/recreation space and convenient powder room, creating the perfect opportunity for a home office, gym, media room, playroom, hobby space or additional entertaining area.
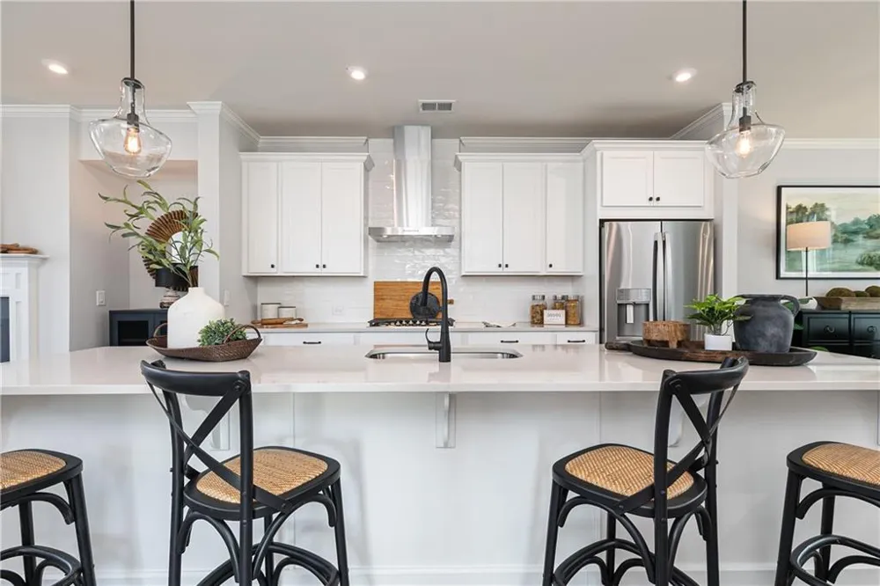
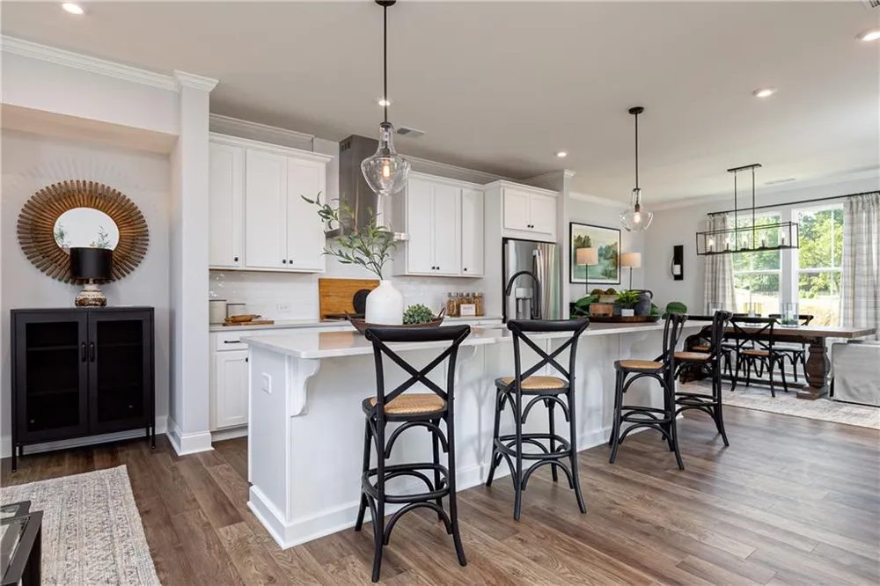
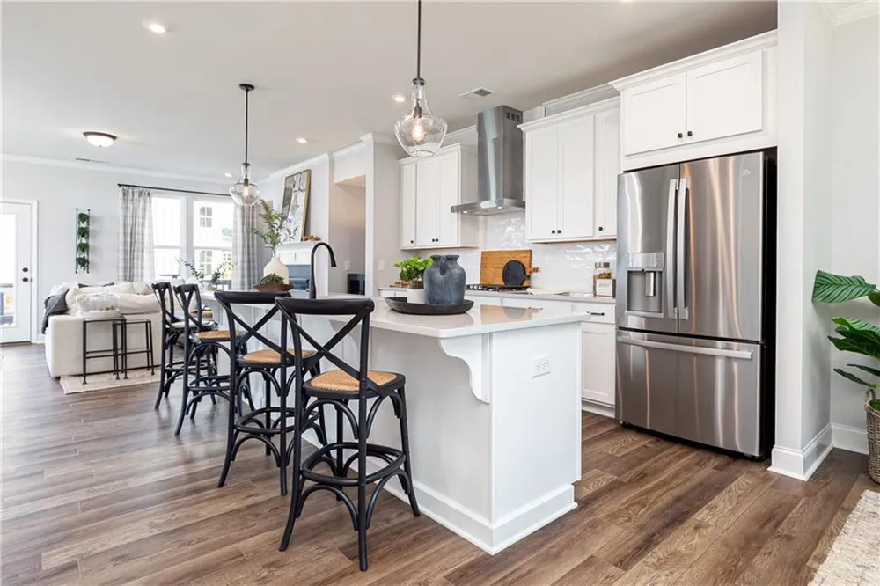
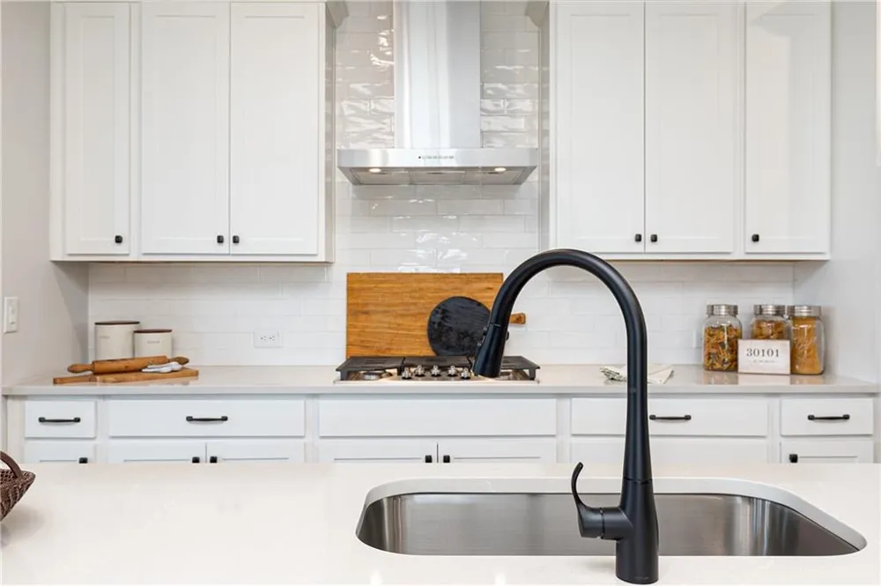
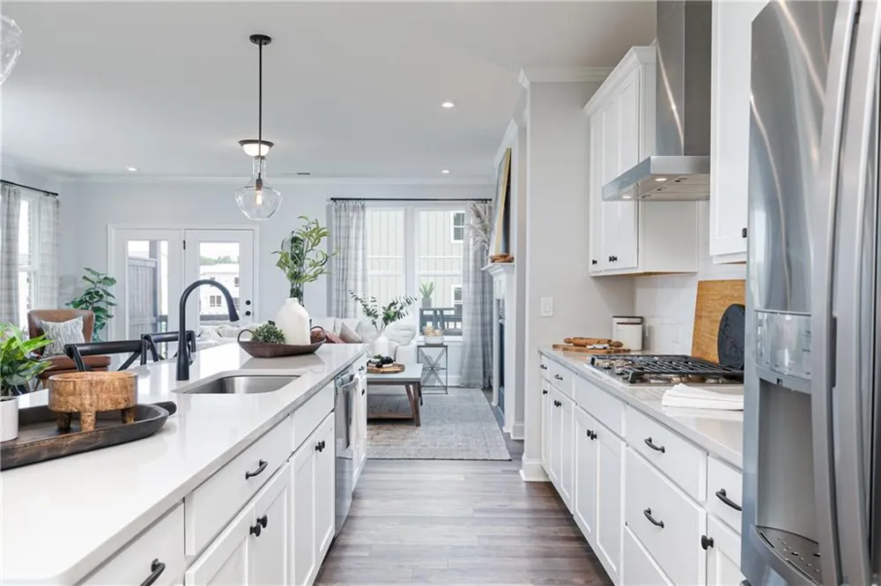
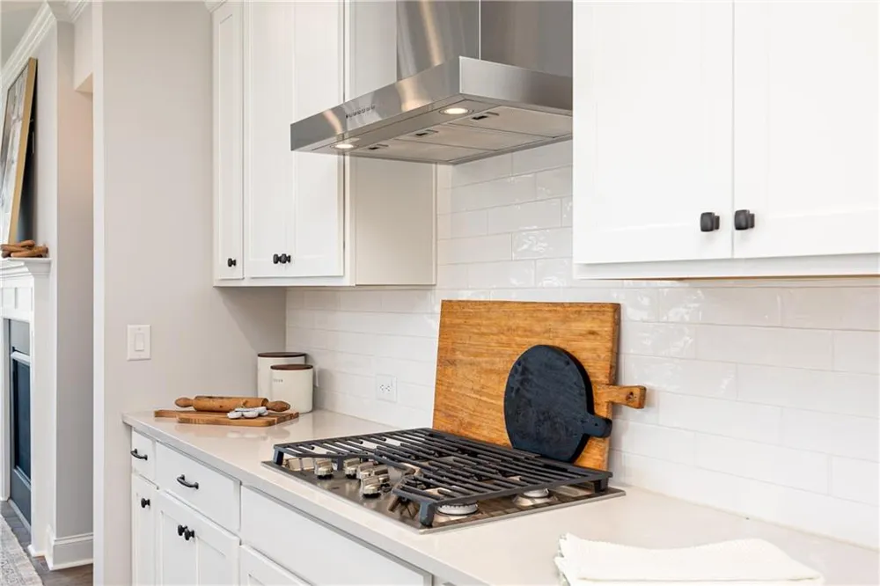
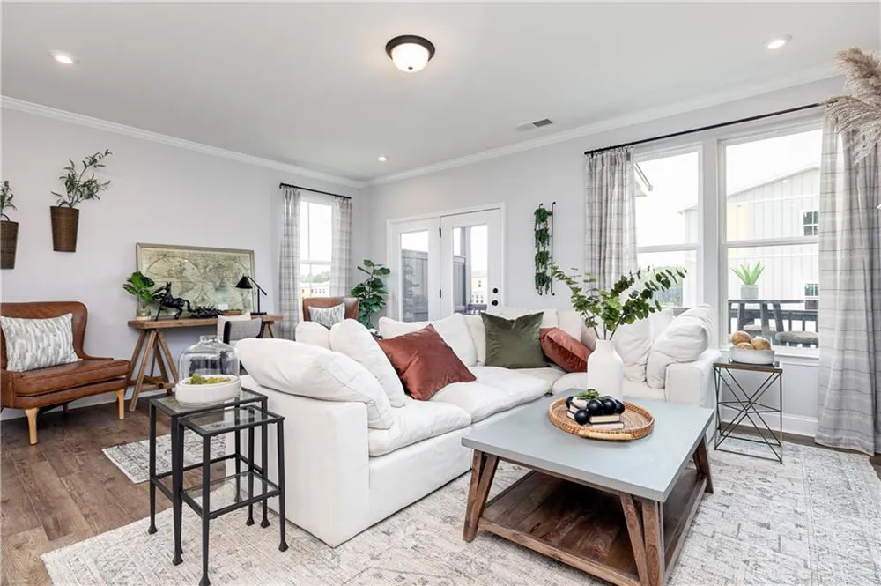
The main level is the heart of the home, where the beautifully appointed kitchen, dining area and spacious great room come together in a bright, open-concept design. The kitchen features an oversized sit-down island, 42-inch cabinetry, quartz countertops, wall oven, electric cooktop and vent hood, making it as functional as it is beautiful. The great room offers an inviting electric fireplace, while the atrium door opens to your private deck, creating the perfect spot for morning coffee, outdoor dining or relaxing at the end of the day.
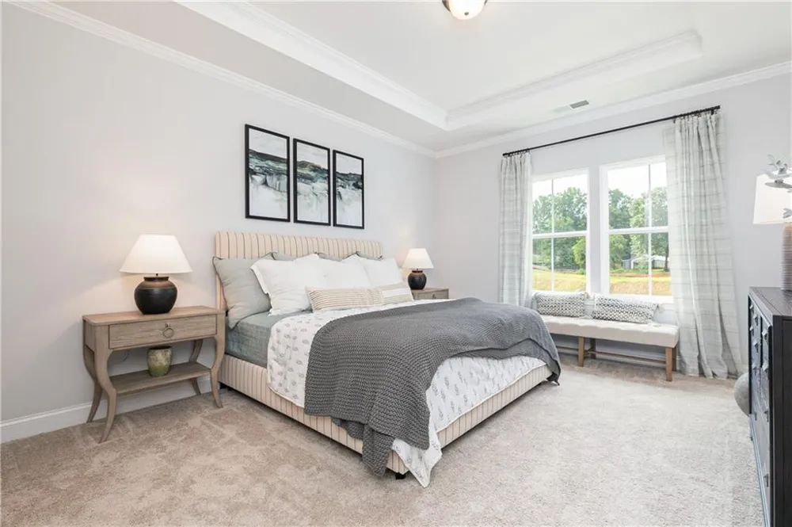
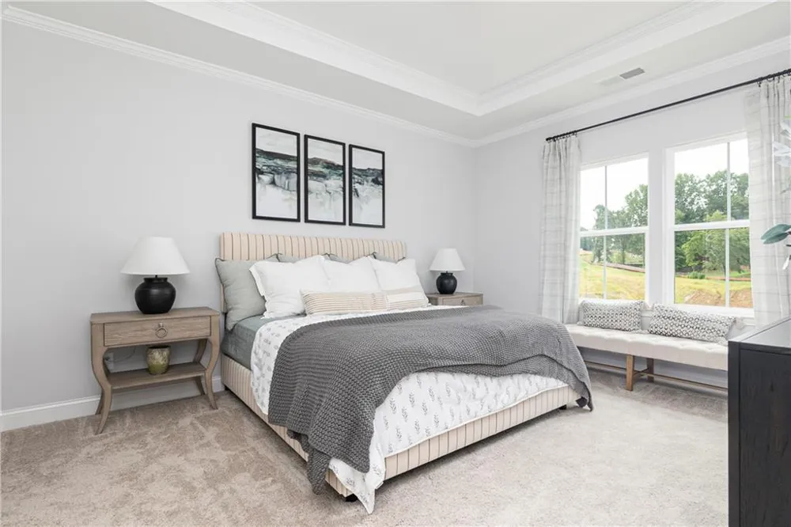
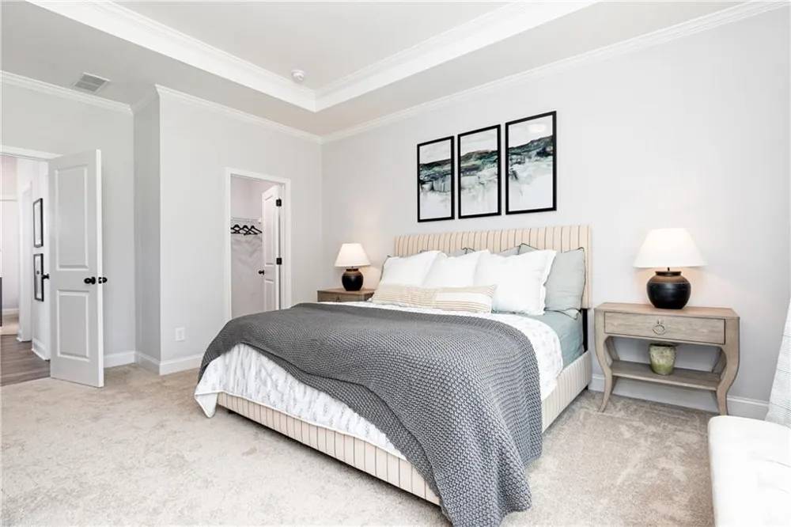
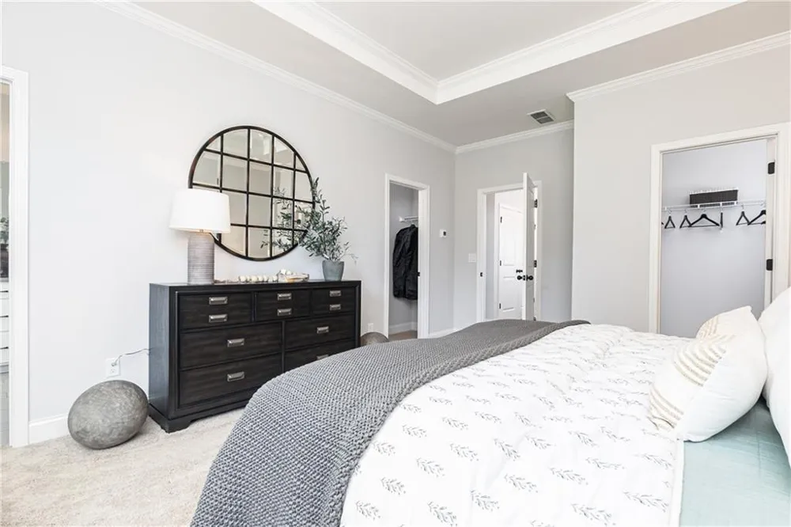
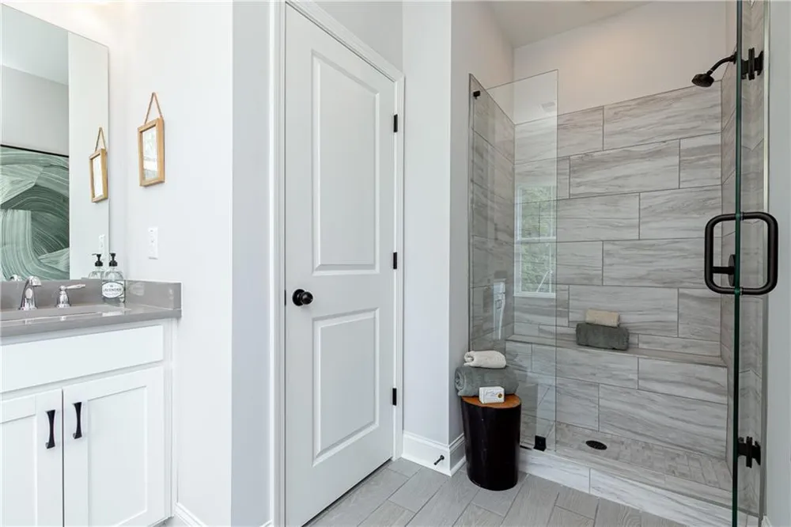
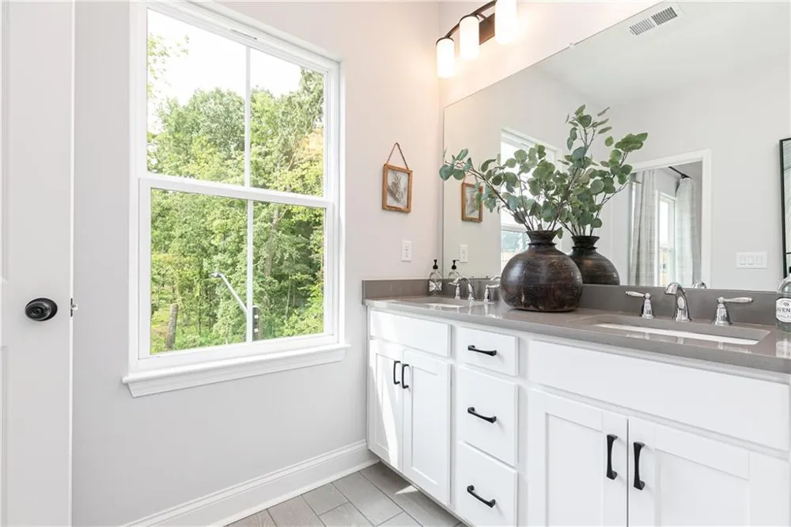
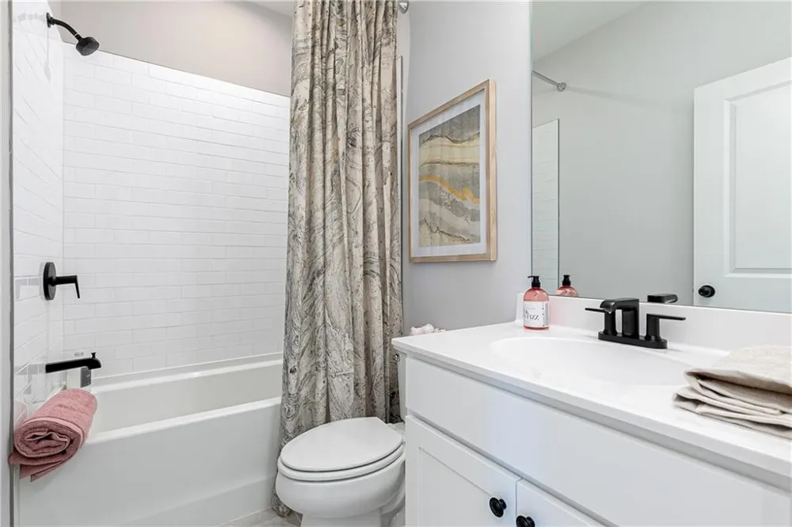
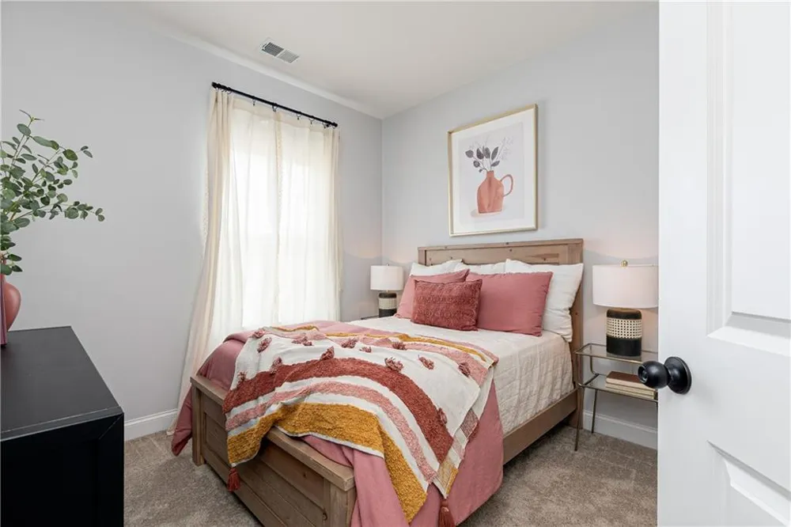
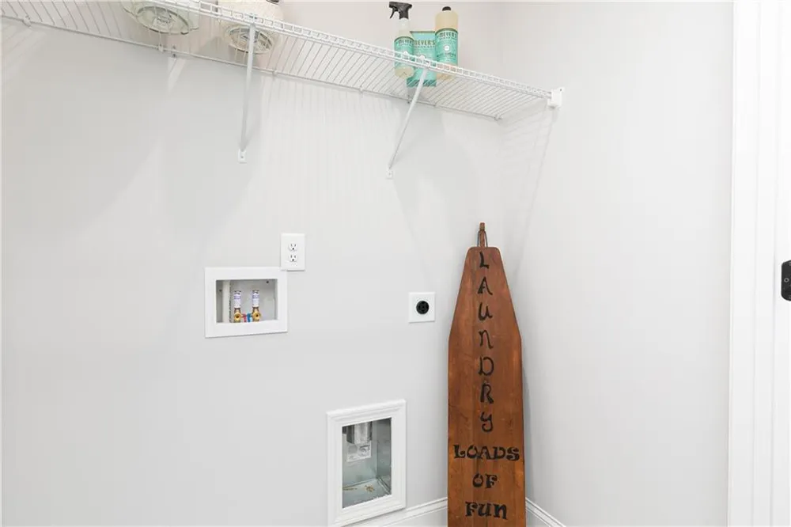
Upstairs, the spacious owner's suite is your private retreat, featuring TWO walk-in closets and a beautifully appointed ensuite bath with dual vanities and a walk-in shower with built-in seating. Two additional bedrooms, a full bath and conveniently located laundry complete the upper level.
Outside your front door, Croftside offers a lifestyle designed to be enjoyed. This brand-new Stanley Martin Homes community features a pool, clubhouse, walking trails, green spaces, pocket parks, covered gathering areas and dog stations, while lawn and exterior maintenance are included for a truly low-maintenance lifestyle.
Perfectly positioned in Powder Springs in Cobb County, Croftside offers convenient access to shopping, dining, recreation, Marietta and Atlanta. Spend your weekends exploring the Silver Comet Trail, enjoying local parks or visiting Downtown Powder Springs, then come home to a brand-new community designed to make everyday living easier.
LOT 62 is your opportunity to be among the first to call the Dupree at Croftside home. If you've been searching for a home that gives you the space and flexibility of a single-family home with the convenience of low-maintenance townhome living, come see what makes the Dupree different. Schedule your private tour today!
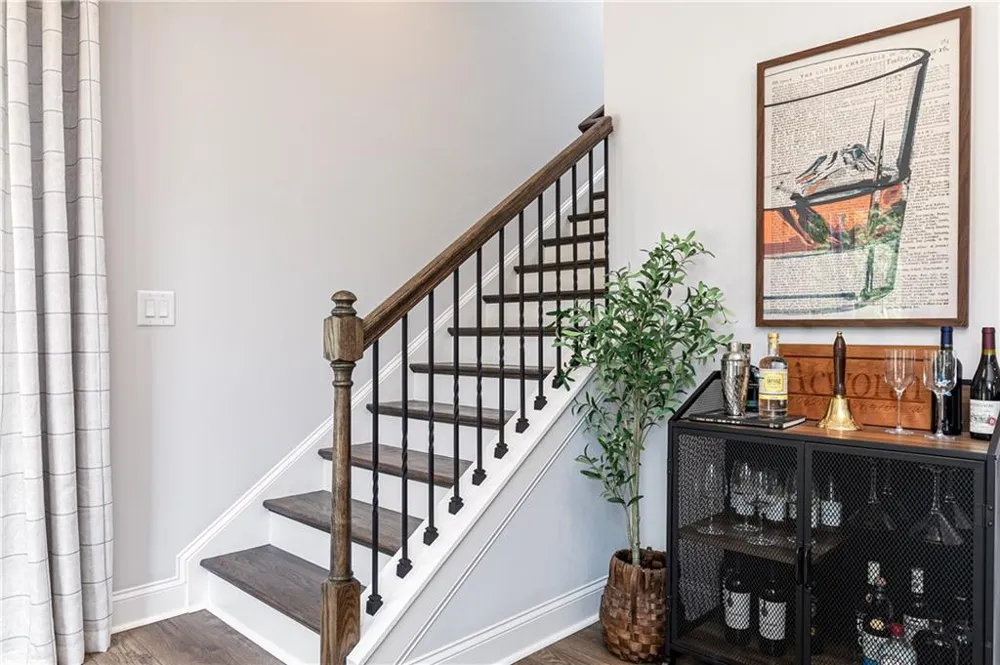
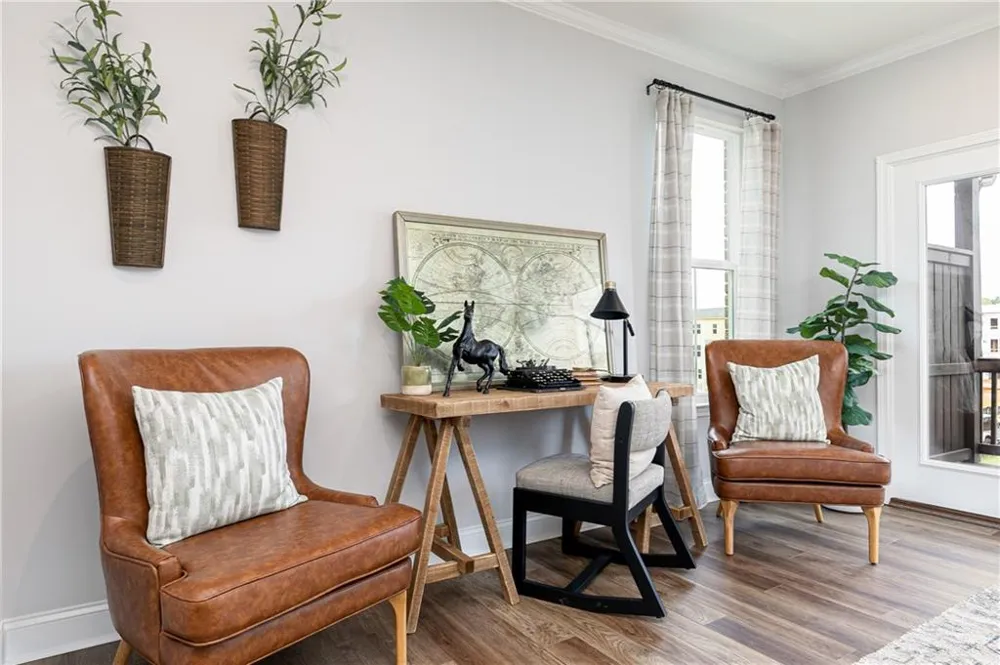
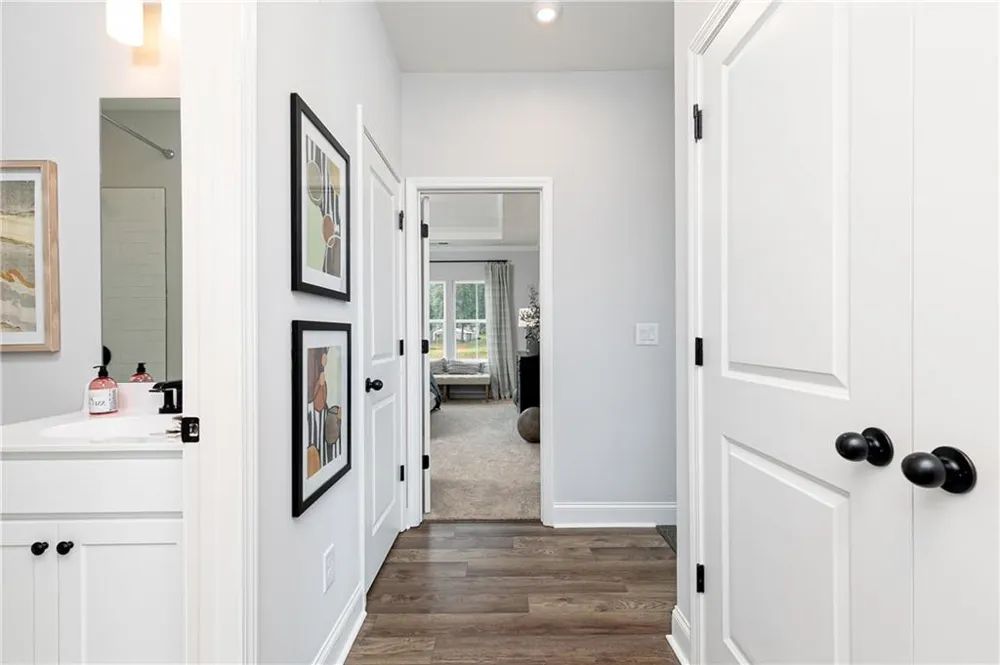
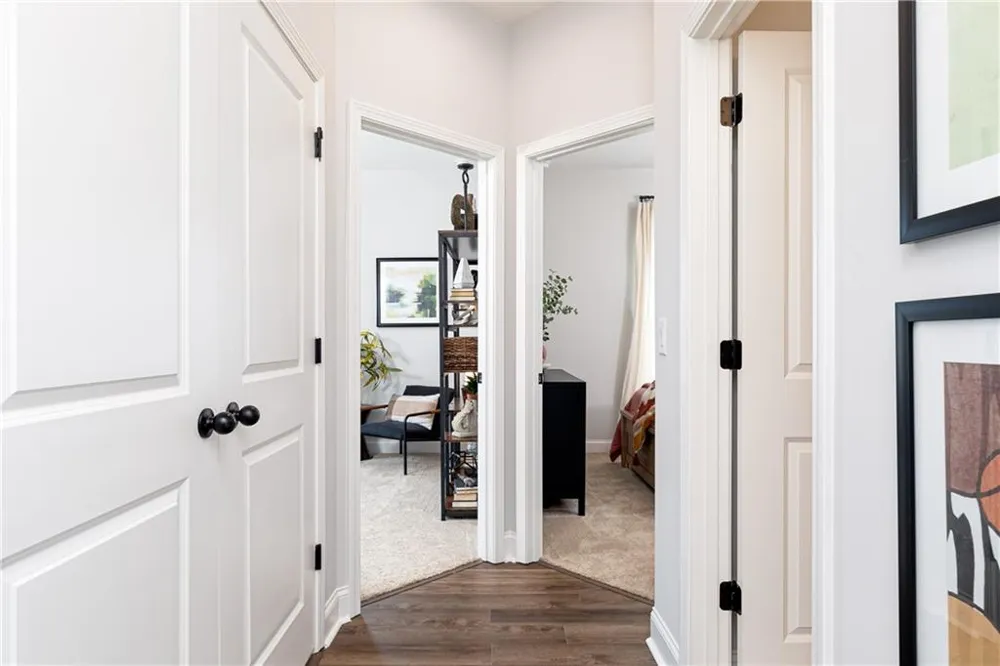
***Photos shown are of a similar floorplan and are not of the actual home. Finishes, features, colors and selections may vary. This home is currently under construction. Estimated completion: NOVEMBER 2026.
Property Details
- Interior
- Double Vanity
- Fireplaces
- 1
- Cooling
- Central Air
- Heating
- Heat Pump
- Cooling Features
- Central Air
- Bedrooms
- 3
- Bathrooms
- 3.0
- Full Baths
- 2
- Half Baths
- 2
- View
- Other
- Lot Features
- Other
- Stories
- 2
- Lot Description
- Other
- Exterior Features
- Private Entrance
- Exterior Materials
- Private Entrance
- Acres
- 0.0
- Square Feet
- 2145
- Lot Size (sqft)
- 0.0
- Parking Features
- Garage
- Parking Type
- Garage
- Parking Garage Spaces
- 2
- Property Type
- Purchase
- Style
- Traditional
- Year Built
- 2026
- Foundation
- Combination
- Roof
- Composition
- Sewer Information
- Public Sewer
- Utility Source
- Public
- Utility Features
- Cable Available, Electricity Available, Sewer Available, Water Available
- Appliances
- Dishwasher, Disposal, Electric Oven, Electric Water Heater
- Subdivision
- Croftside
- Elementary School
- Compton
- Middle School
- Tapp
- High School
- Mceachern
- County
- Cobb - GA
- Region
- Powder Springs
- Original List Price
- $389,990
- Taxes Annual
- $0
- HOA
- 1
- HOA Fees
- 250
- Ownership
- Fee Simple
- MLS #
- 7812522
Location
Legal
Listings identified with the FMLS IDX logo come from FMLS and are held by brokerage firms other than the owner of this website. The listing brokerage is identified in any listing details. Information is deemed reliable but is not guaranteed. If you believe any FMLS listing contains material that infringes your copyrighted work please click here to review our DMCA policy and learn how to submit a takedown request. © 2022 First Multiple Listing Service, Inc.
Provided By
Listed by Claire Muckerman (#CMUCKERM)
Listing Office: SM Georgia Brokerage, LLC (#SMAL01)