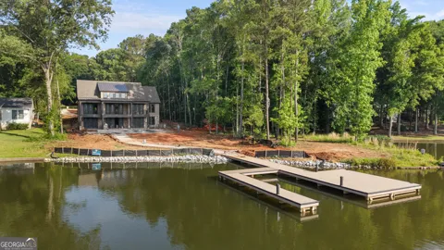
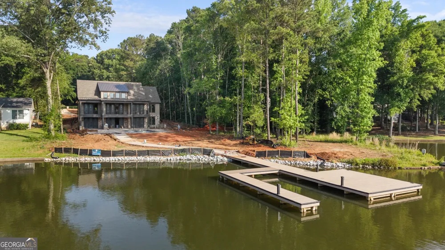
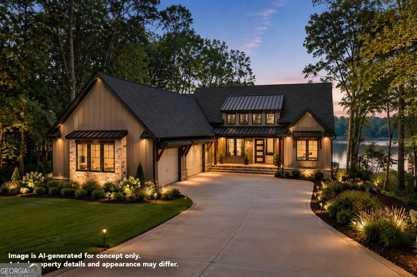
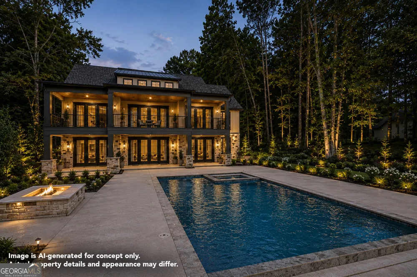
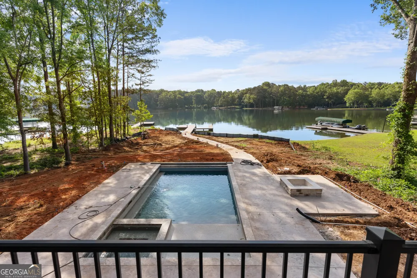
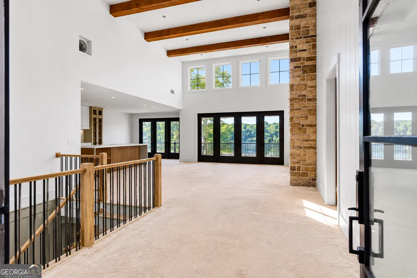
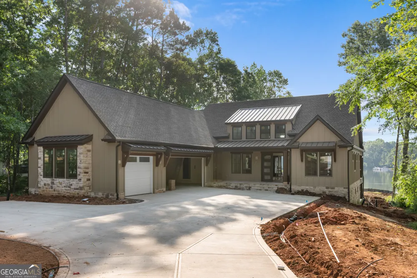
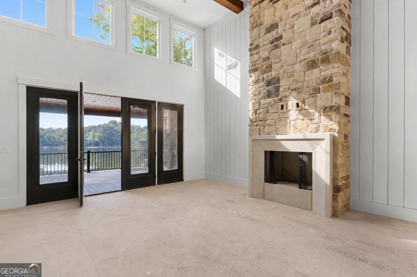
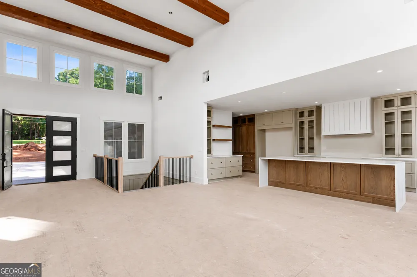
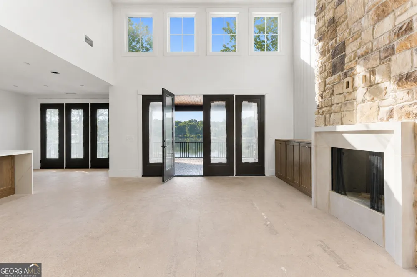
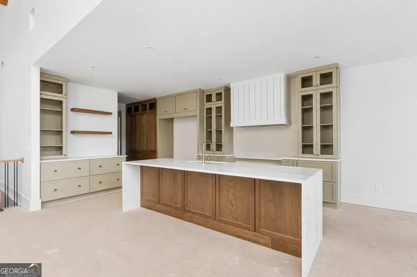
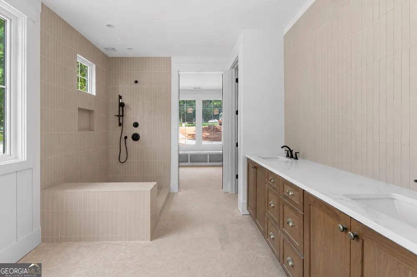
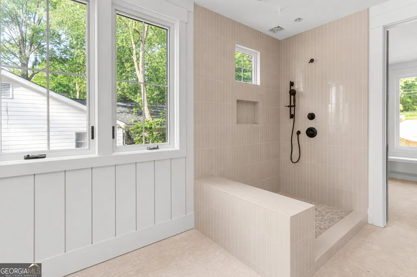
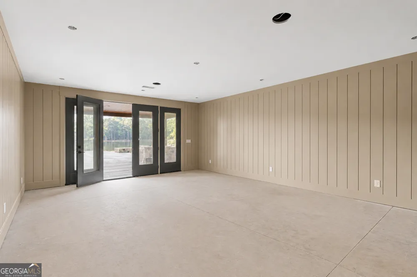
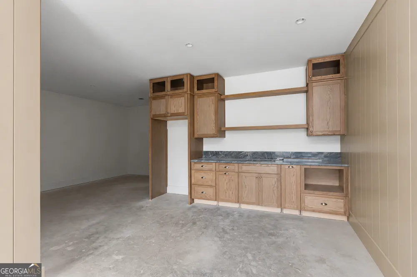
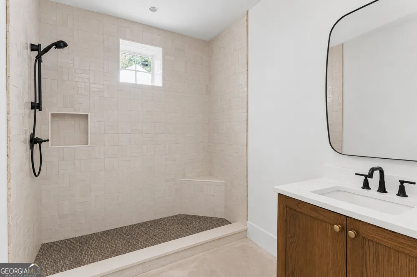
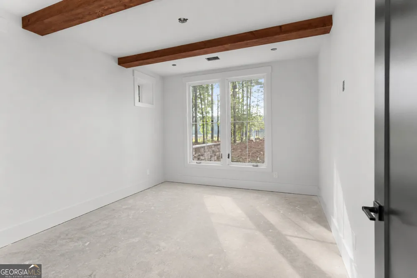
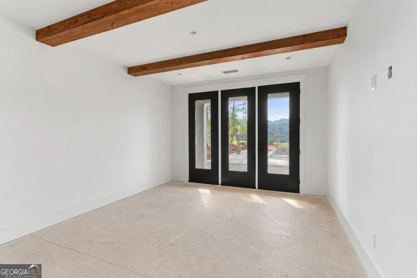
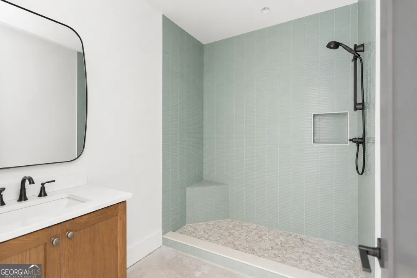
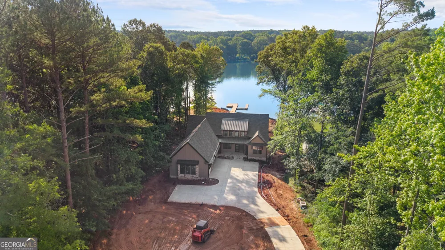
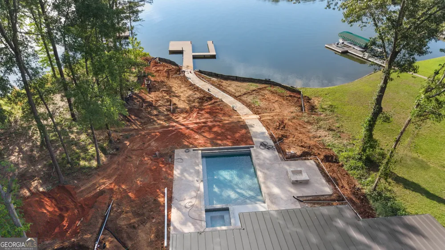
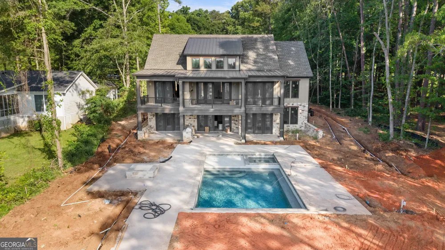
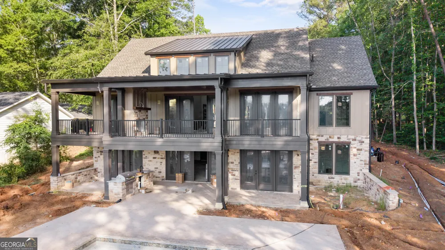
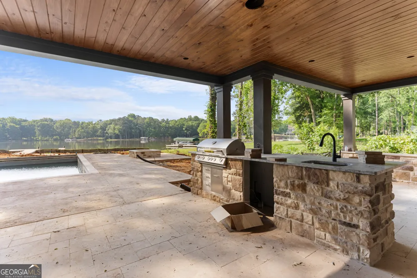
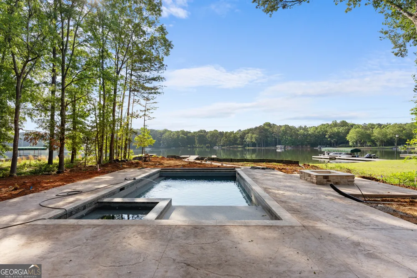
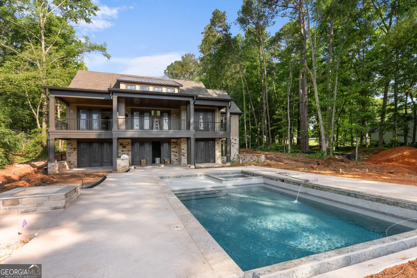
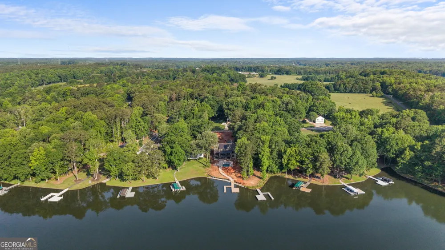
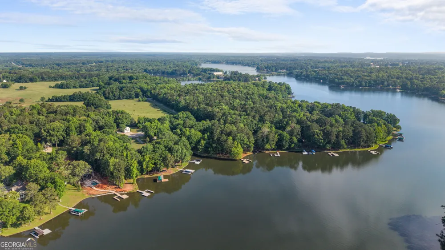
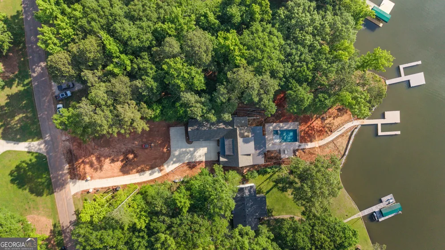
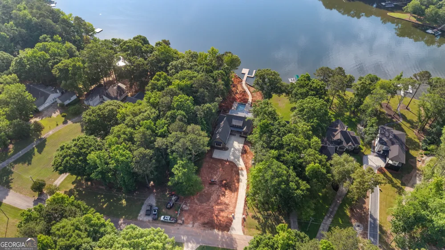
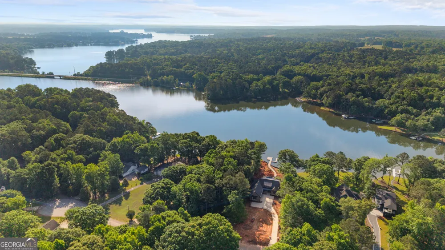
Tucked along the peaceful shoreline of Lake Oconee, The Retreat at Loch Way is a newly constructed luxury lakefront residence designed for elevated entertaining, relaxed waterfront living, and unforgettable weekends at the lake. Located at 264 Loch Way in Eatonton, Georgia, and built by renowned Smith Built of Lake Oconee, this exceptional property blends timeless architecture, refined craftsmanship, and resort-style amenities in one of the lake's most desirable and convenient locations less than two miles from the new Publix and Harmony Crossing. Thoughtfully designed with both comfort and entertaining in mind, the home features 4 spacious bedrooms, 4 full bathrooms, and 2 half baths, all centered around an expansive open-concept floor plan that seamlessly connects indoor and outdoor living spaces. Warm custom finishes, detailed trim work, designer lighting, and carefully curated materials create an atmosphere that feels both sophisticated and inviting. Peaceful lake views and abundant natural light define the home's main living spaces, while expansive entertaining areas transition effortlessly into the outdoor living experience. The outdoor experience is truly the centerpiece of the property, offering a private, resort-inspired setting that captures the essence of luxury lake living. The backyard features a custom pool and spa, expansive patio spaces, an outdoor kitchen, fire pit lounge, and multiple areas designed for entertaining, relaxing, and taking in the tranquil water views. A gentle walk leads to the shoreline, where a max dock, concrete seawall, and deep-water access provide the perfect setting for boating, swimming, and unforgettable sunset evenings on the lake. Additional highlights include a 3-car garage, professionally designed landscaping, and exceptional accessibility by both land and water. The Retreat at Loch Way presents a rare opportunity to own a newly built luxury home that perfectly balances modern design, elevated comfort, and the laid-back sophistication that defines life on Lake Oconee.
Property Details
- Interior
- Beamed Ceilings,Bookcases,Double Vanity,High Ceilings,In-Law Floorplan,Master On Main Level,Separate Shower,Soaking Tub,Walk-In
- Fireplaces
- 2
- Cooling
- Ceiling Fan(s),Central Air
- Heating
- Central
- Cooling Features
- Ceiling Fan(s),Central Air
- Bedrooms
- 4
- Bathrooms
- 5.0
- Full Baths
- 4
- Half Baths
- 2
- Bedrooms on Main Level
- 2
- View
- Lake
- Lot Features
- Level
- Stories
- 1
- Lot Description
- Level
- Pool
- 1
- Pool Description
- Hot Tub,In Ground
- Pool Features
- Hot Tub,In Ground
- Exterior Features
- Balcony,Dock,Fire Pit,Gas Grill,Lighting,Sprinkler System,Water Feature
- Exterior Materials
- Balcony,Dock,Fire Pit,Gas Grill,Lighting,Sprinkler System,Water Feature
- Acres
- 0.71
- Square Feet
- 4100
- Parking Features
- Attached, Garage
- Parking
- Attached,Garage
- Parking Type
- Garage
- Property Type
- Purchase
- Style
- Bungalow/Cottage,Craftsman
- Basement
- 1
- Basement Description
- Daylight,Finished
- Basement Finished
- 1
- Year Built
- 2026
- Roof
- Composition,Metal
- Sewer Information
- Septic Tank
- Utility Source
- Public
- Utility Features
- Cable Available,Electricity Available,High Speed Internet,Phone Available,Propane,Underground Utilities,Water Available
- Appliances
- Dishwasher,Gas Water Heater,Microwave,Oven/Range (Combo),Refrigerator,Stainless Steel Appliance(s),Tankless Water Heater,Water S
- Subdivision
- Loch Haven
- Elementary School
- Putnam
- Middle School
- Putnam County
- High School
- Putnam
- County
- Putnam
- Region
- Eatonton
- Original List Price
- $2,750,000
- Days on Market (Cumulative)
- 96
- Taxes Annual
- $4,647
Location
Legal
The data relating to real estate for sale on this web site comes in part from the Broker Reciprocity Program of GAMLS. All real estate listings are marked with the GAMLS Broker Reciprocity thumbnail logo and detailed information about them includes the name of the listing brokers. The broker providing these data believes them to be correct, but advises interested parties to confirm them before relying on them in a purchase decision. Copyright 2023 GAMLS. All rights reserved.
Provided By
Listed by Cameron D. Smith (#SMITHCD)
Listing Office: National Land Realty (#NLND01)