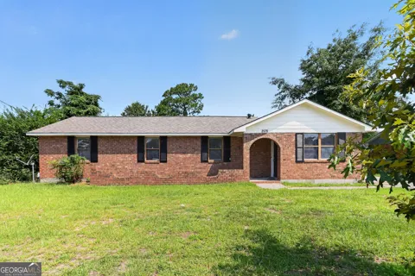
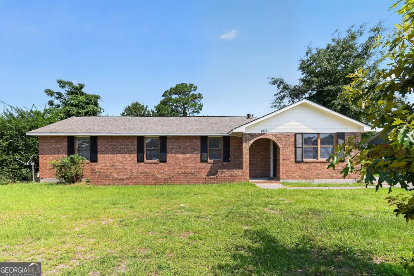
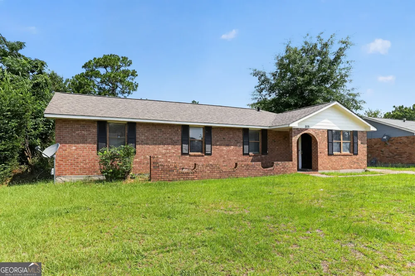
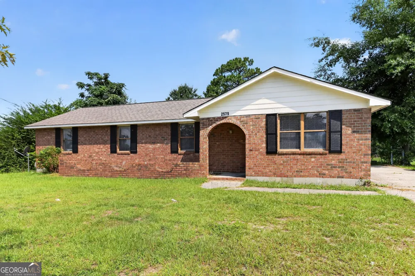
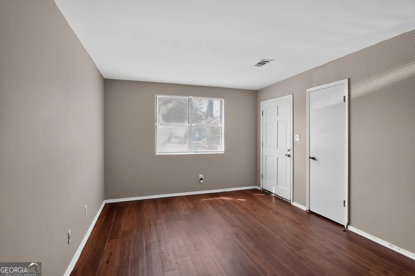
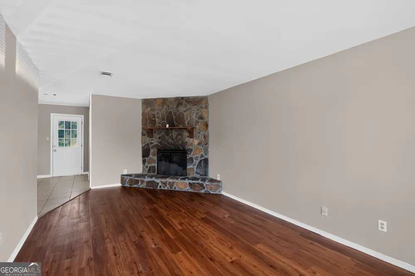
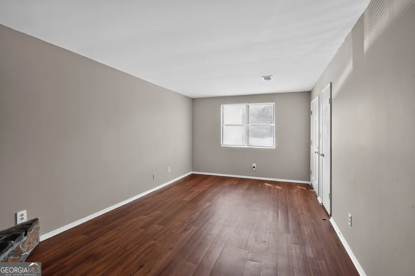
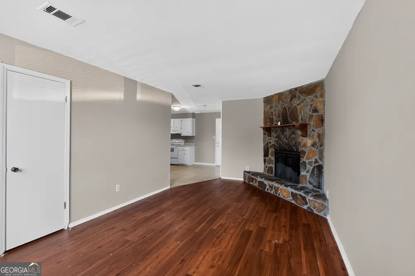
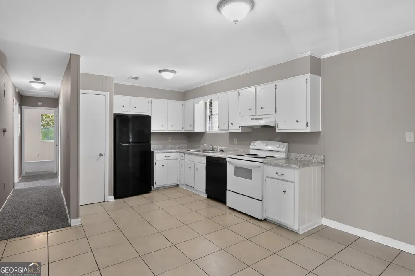
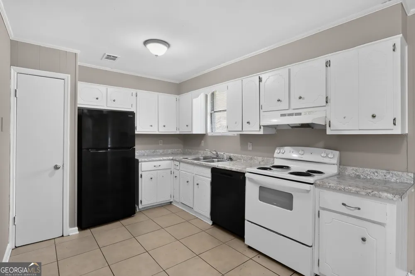
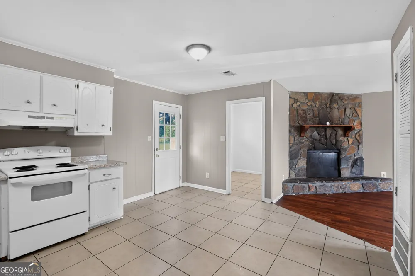
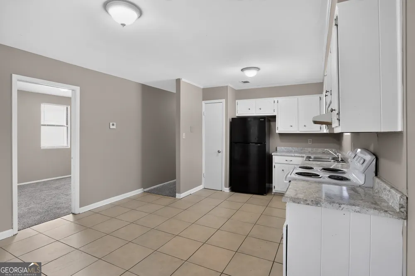
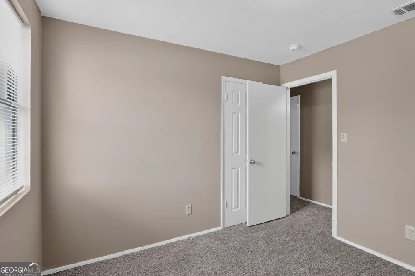
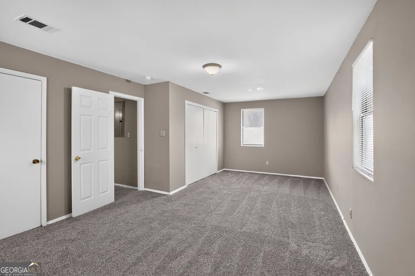
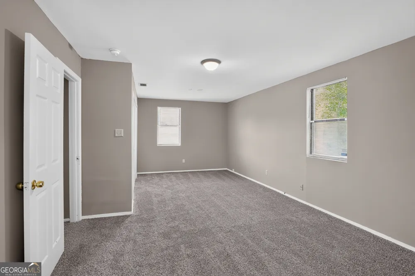
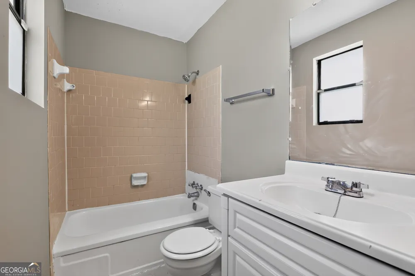
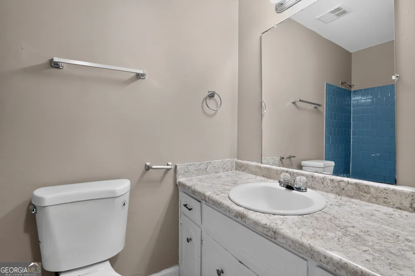
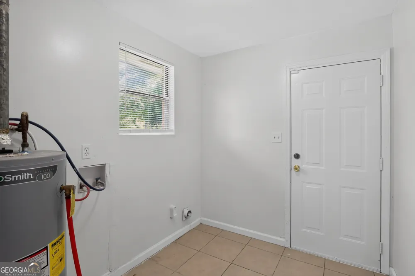
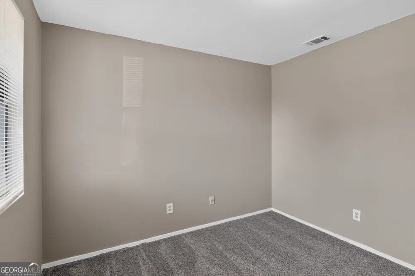
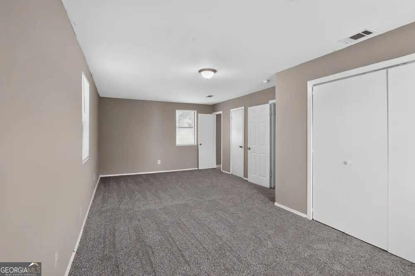
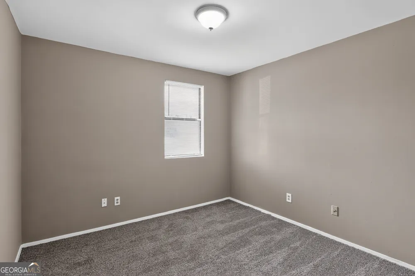
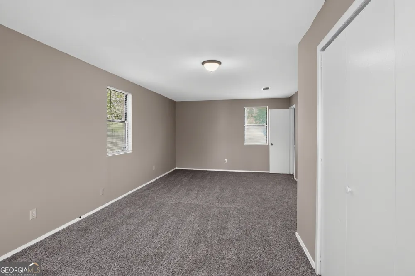
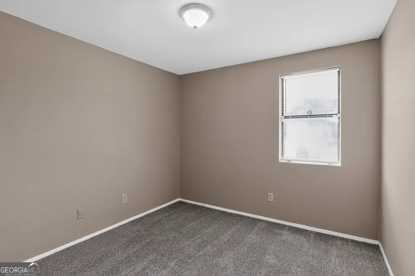
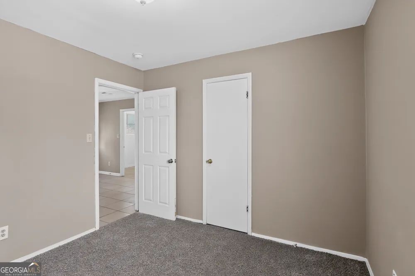
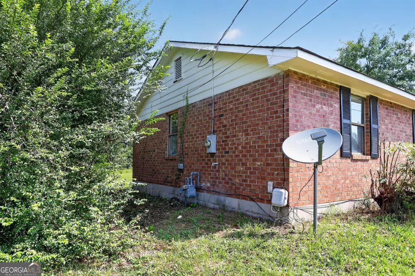
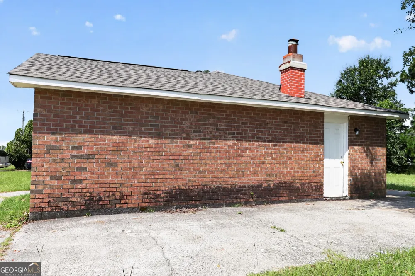
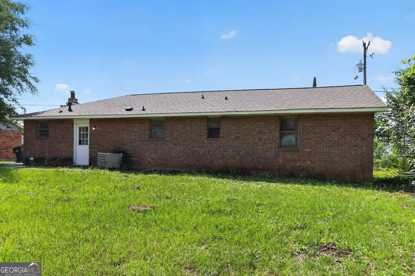
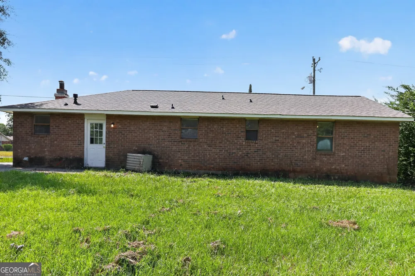
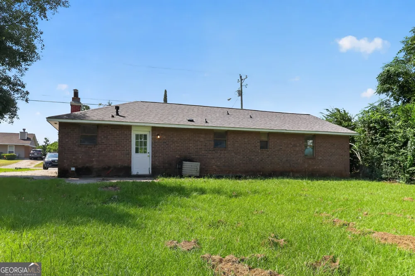
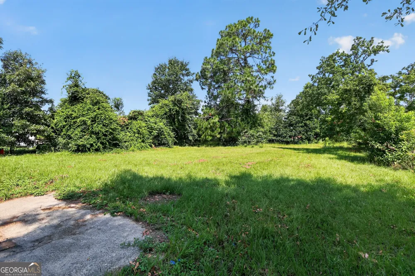
Single-story conventional ranch-style residence situated within the established Jamestown subdivision corridor of Hephzibah. This 1,390 sq. ft. brick veneer home features a functional floor plan incorporating 3 bedrooms and 2 full bathrooms. The interior layout encompasses a primary living room highlighted by a focal stone fireplace feature, an adjacent eat-in kitchen configuration designed with white cabinetry and an integrated pantry unit, and a dedicated laundry area with utility hookups. Accommodations include spacious secondary bedrooms with built-in closet storage. Structural elements feature an asphalt/composition shingle roof line on an established foundation setup with centralized heating and cooling systems. The exterior attributes include a level 0.37-acre parcel offering an expansive rear yard layout with an adjacent concrete patio space and an off-street driveway parking pad. Conveniently positioned within Richmond County, providing straightforward proximity to Diamond Lakes Elementary, localized park facilities, and regional transit corridors.
Property Details
- Interior
- Other
- Fireplaces
- 1
- Cooling
- Central Air
- Heating
- Central
- Cooling Features
- Central Air
- Bedrooms
- 3
- Bathrooms
- 2.0
- Full Baths
- 2
- Bedrooms on Main Level
- 3
- Lot Features
- Level
- Stories
- 1
- Lot Description
- Level
- Exterior Features
- Other
- Exterior Materials
- Other
- Acres
- 0.37
- Square Feet
- 1390
- Parking Features
- Off Street
- Parking
- Off Street
- Parking Spaces
- 2
- Property Type
- Purchase
- Style
- Ranch
- Year Built
- 1979
- Foundation
- Slab
- Roof
- Composition
- Sewer Information
- Public Sewer
- Utility Source
- Public
- Utility Features
- Electricity Available,Sewer Available,Water Available
- Appliances
- Dishwasher,Oven/Range (Combo),Refrigerator
- Subdivision
- Fairington
- Elementary School
- Diamond Lakes
- Middle School
- Spirit Creek
- High School
- Cross Creek
- County
- Richmond
- Region
- Hephzibah
- Original List Price
- $159,900
- Days on Market (Cumulative)
- 60
- Taxes Annual
- $2,049
Location
Legal
The data relating to real estate for sale on this web site comes in part from the Broker Reciprocity Program of GAMLS. All real estate listings are marked with the GAMLS Broker Reciprocity thumbnail logo and detailed information about them includes the name of the listing brokers. The broker providing these data believes them to be correct, but advises interested parties to confirm them before relying on them in a purchase decision. Copyright 2023 GAMLS. All rights reserved.
Provided By
Listed by Shontay Rose (#ROSESHONTAY)
Listing Office: Trelora Realty, Inc. (#TRLA01)