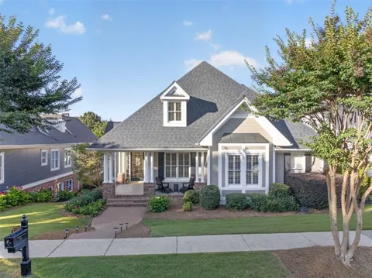
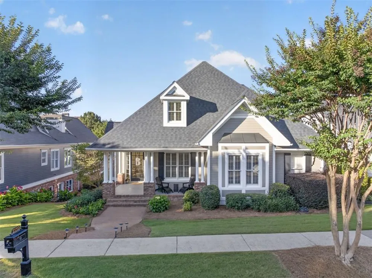
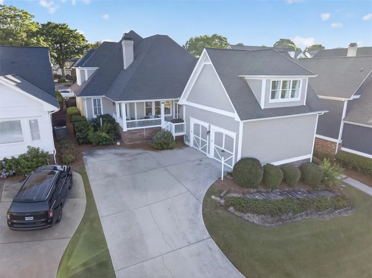
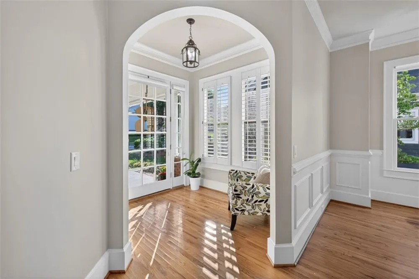
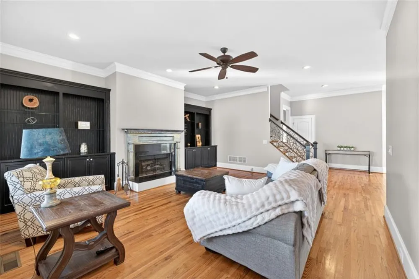
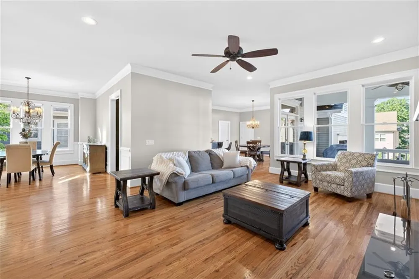
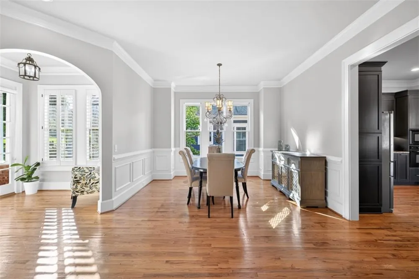
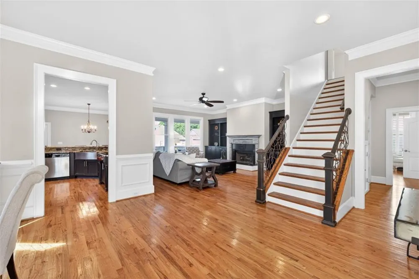
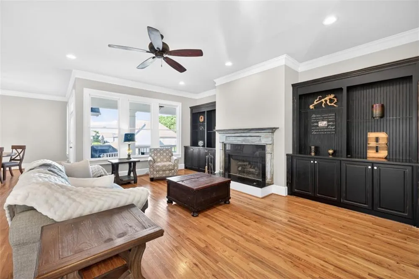
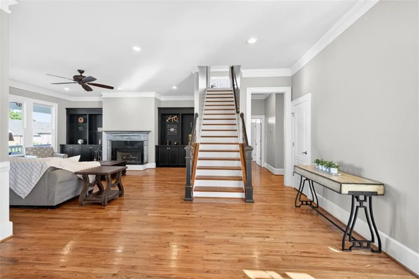
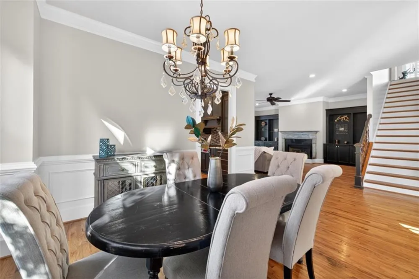
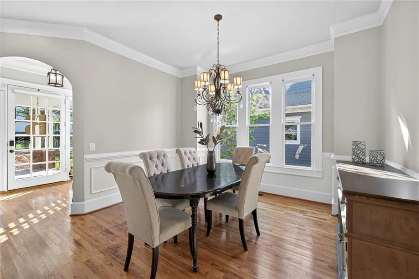
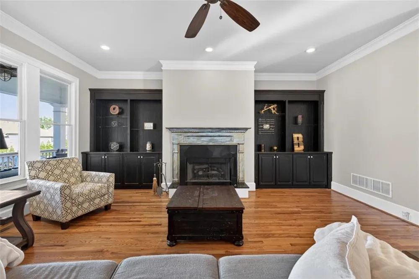
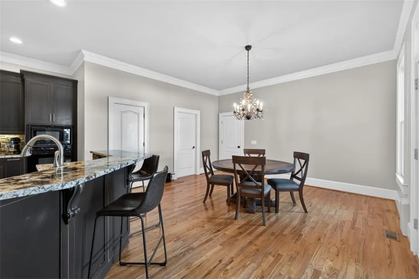
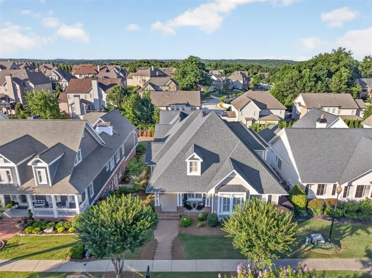
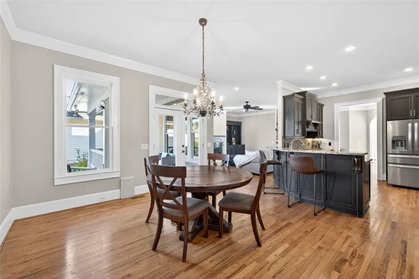
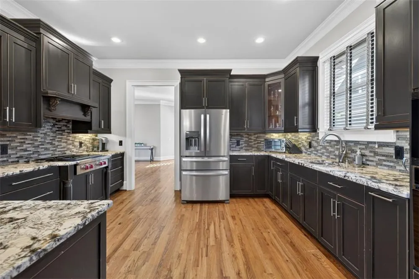
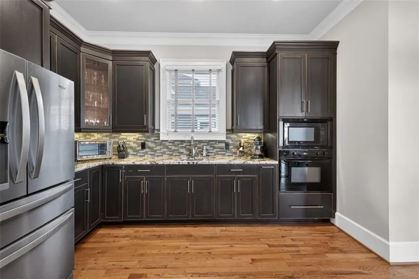
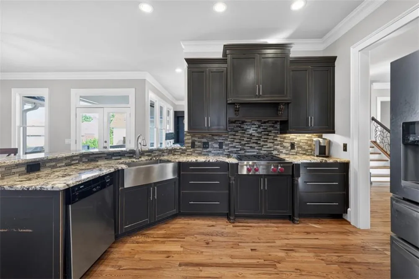
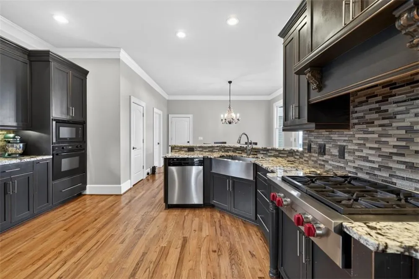
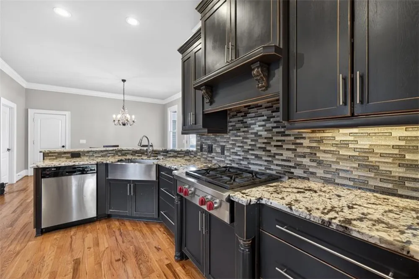
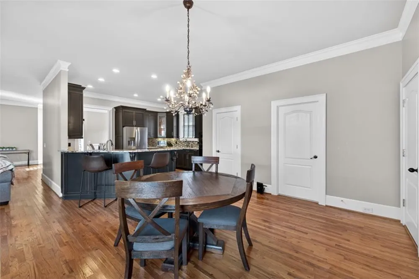
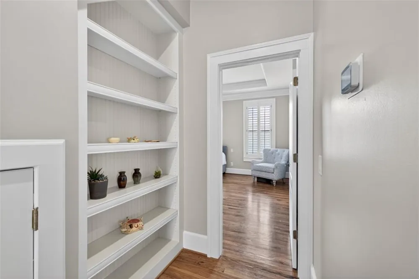
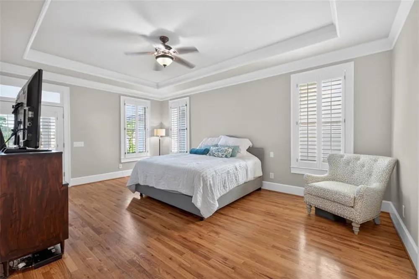
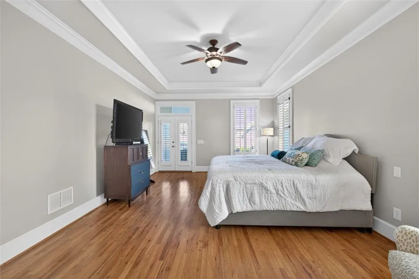
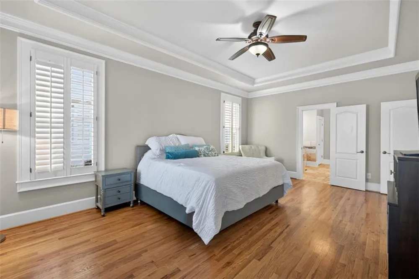
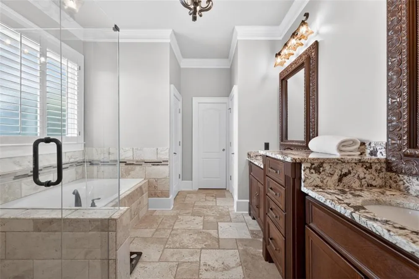
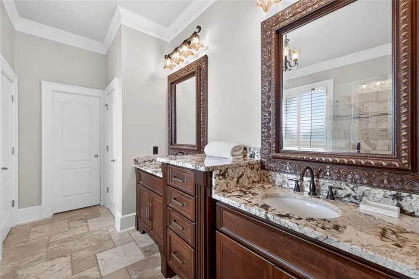
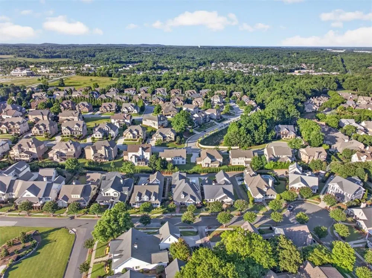
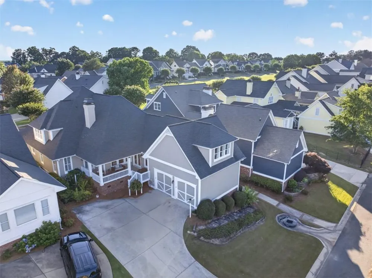
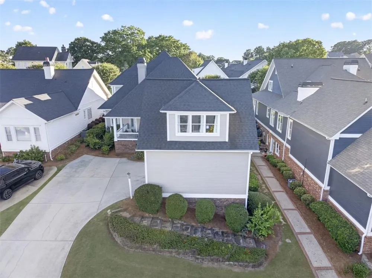
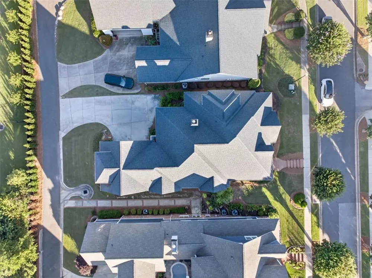
GATED GOLF NEIGHBORHOOD...CHATEAU ELAN...THE VILLAGE...YARD MAINTENANCE INCLUDED! If you've been looking for a home in Chateau Elan's highly sought-after Village section, this one is definitely worth seeing. From the moment you arrive, you'll notice the welcoming rocking chair front porch and beautiful curb appeal. Inside, the home feels warm, open, and inviting with hardwood floors, fresh paint inside and out, and a floor plan that just makes sense. The primary suite is on the main level and has direct access to the covered rocking chair back porch, creating the perfect spot to enjoy your morning coffee or unwind at the end of the day. The primary bath is elegant and spacious with gorgeous countertops, separate vanities, a large walk-in shower, and a custom-designed closet that offers incredible organization and storage. Also on the main level are two additional bedrooms, a spacious dining room, large family room, plantation shutters throughout, and a kitchen designed for both everyday living and entertaining. The kitchen features a Wolf gas range, farmhouse sink, separate prep sink, beautiful countertops, abundant cabinet space, a walk-in pantry, and a sunny breakfast area. Upstairs, the layout provides incredible flexibility. One side of the home features a private suite complete with its own family room, bedroom area, and full bath. On the opposite side, you'll find another large private suite with a full bath that could easily serve as a guest retreat, game room, home office, media room, or additional bedroom. One of the hidden gems of this home is the enormous crawlspace with a concrete floor and lighting, providing exceptional storage that's hard to find The major mechanical updates have already been taken care of, including two new HVAC systems, offering peace of mind for years to come. Located in the gated golf and winery community of Chateau Elan, The Village offers a lifestyle that many people dream about. Enjoy golf cart living, beautiful surroundings, resort-style amenities, and the convenience of being just minutes from dining, shopping, and major highways. This home has been meticulously maintained, freshly painted, and is truly move-in ready. The layout, flexibility, storage, and location make it a rare opportunity in one of Chateau Elan's most desirable neighborhoods where yard maintenance is included!! --
Property Details
- Interior
- Bookcases, Crown Molding, Double Vanity, Walk-In Closet(s)
- Fireplaces
- 1
- Cooling
- Ceiling Fan(s), Central Air
- Heating
- Forced Air
- Cooling Features
- Ceiling Fan(s), Central Air
- Bedrooms
- 5
- Bathrooms
- 4.0
- Full Baths
- 4
- View
- Neighborhood,Other
- Lot Features
- Front Yard, Level
- Stories
- One and One Half
- Lot Description
- Front Yard, Level
- Exterior Features
- Courtyard, Rear Stairs
- Exterior Materials
- Courtyard, Rear Stairs
- Acres
- 0.22
- Square Feet
- 3876
- Lot Size (sqft)
- x
- Parking Features
- Garage, Garage Door Opener
- Parking Type
- Garage
- Parking Garage Spaces
- 2
- Property Type
- Purchase
- Style
- Craftsman, Ranch, Traditional
- Basement
- 1
- Basement Description
- Crawl Space
- Year Built
- 2003
- Foundation
- Combination
- Roof
- Composition
- Sewer Information
- Public Sewer
- Utility Source
- Public
- Utility Features
- Cable Available, Electricity Available, Natural Gas Available, Phone Available, Sewer Available, Underground Utilities
- Appliances
- Dishwasher, Disposal, Gas Cooktop, Microwave, Range Hood
- Subdivision
- CHATEAU ELAN
- Community Features
- Clubhouse, Country Club, Dog Park, Fitness Center, Gated, Golf, Homeowners Assoc
- Elementary School
- Duncan Creek
- Middle School
- Osborne
- High School
- Mill Creek
- County
- Gwinnett - GA
- Region
- Braselton
- Original List Price
- $739,900
- Taxes Annual
- $9,328
- HOA
- 1
- HOA Fees
- 1375
Location
Legal
Listings identified with the FMLS IDX logo come from FMLS and are held by brokerage firms other than the owner of this website. The listing brokerage is identified in any listing details. Information is deemed reliable but is not guaranteed. If you believe any FMLS listing contains material that infringes your copyrighted work please click here to review our DMCA policy and learn how to submit a takedown request. © 2022 First Multiple Listing Service, Inc.
Provided By
Listed by Real Estate by Mimi (#REBYMIMI)
Listing Office: Pend Realty, LLC. (#PNDR01)