(770) 549-8547 krystal@callkrystal.com Your Home Sold Guaranteed Rlty
Traffic Dashboard
Home Home
  • Search
  • Communities
    • Dawsonville
    • Cumming
    • Gainesville
    • Oakwood
    • Buford
    • Flowery Branch
    • Suwanee
  • Buying
    • Buying Info
    • Featured Listings
    • Search Homes
  • Selling
  • Recently Sold
  • About
    • Learn More
    • Meet Krystal
    • Client Reviews
  • Articles
  • Contact
Traffic Dashboard
Krystal Ingram
(770) 549-8547 krystal@callkrystal.com
  • North Club Real Estate
    447 E.E. Butler Parkway, 2nd Floor
    Gainesville, Georgia 30501
    770.846.7965
Home
  • Search
  • Communities
  • Buying
  • Selling
  • Recently Sold
  • About
  • Articles
  • Contact
Legal
  • Privacy
  • Terms
  • DMCA
  • Accessibility
  • Fair Housing
Account
  • Dashboard
  • Logout
  • Login
Krystal Ingram | Your Home Sold Guaranteed Rlty - Footer Logo
©2026 Your Home Sold Guaranteed Rlty. All rights reserved.
Website built by CloseHack.
First Multiple Listing Service, Inc.

​ Listings identified with the FMLS IDX logo come from FMLS and are held by brokerage firms other than the owner of this website. The listing brokerage is identified in any listing details. Information is deemed reliable but is not guaranteed. If you believe any FMLS listing contains material that infringes your copyrighted work please click here to review our DMCA policy and learn how to submit a takedown request. © 2022 First Multiple Listing Service, Inc.​

Georgia MLS

The data relating to real estate for sale on this web site comes in part from the Broker Reciprocity Program of GAMLS. All real estate listings are marked with the GAMLS Broker Reciprocity thumbnail logo and detailed information about them includes the name of the listing brokers. The broker providing these data believes them to be correct, but advises interested parties to confirm them before relying on them in a purchase decision. Copyright 2023 GAMLS. All rights reserved.

Return
  • All Types
  • House+2 more
  • Price
  • Bed/Bath
  • Size
  • Dates
  • Filters
  • Amenities
  • Save
  • Share
Listings
No results
Sort
Home / Snellville / 2541 Poplar Street
2541 Poplar Street Snellville, GA 30078 2541 Poplar Street Snellville, GA 30078 2541 Poplar Street Snellville, GA 30078 2541 Poplar Street Snellville, GA 30078 2541 Poplar Street Snellville, GA 30078 2541 Poplar Street Snellville, GA 30078 2541 Poplar Street Snellville, GA 30078 2541 Poplar Street Snellville, GA 30078 2541 Poplar Street Snellville, GA 30078 2541 Poplar Street Snellville, GA 30078 2541 Poplar Street Snellville, GA 30078 2541 Poplar Street Snellville, GA 30078 2541 Poplar Street Snellville, GA 30078 2541 Poplar Street Snellville, GA 30078 2541 Poplar Street Snellville, GA 30078 2541 Poplar Street Snellville, GA 30078 2541 Poplar Street Snellville, GA 30078 2541 Poplar Street Snellville, GA 30078 2541 Poplar Street Snellville, GA 30078 2541 Poplar Street Snellville, GA 30078 2541 Poplar Street Snellville, GA 30078 2541 Poplar Street Snellville, GA 30078 2541 Poplar Street Snellville, GA 30078 2541 Poplar Street Snellville, GA 30078 2541 Poplar Street Snellville, GA 30078 2541 Poplar Street Snellville, GA 30078 2541 Poplar Street Snellville, GA 30078 2541 Poplar Street Snellville, GA 30078 2541 Poplar Street Snellville, GA 30078 2541 Poplar Street Snellville, GA 30078 2541 Poplar Street Snellville, GA 30078 2541 Poplar Street Snellville, GA 30078 2541 Poplar Street Snellville, GA 30078 2541 Poplar Street Snellville, GA 30078 2541 Poplar Street Snellville, GA 30078 2541 Poplar Street Snellville, GA 30078 2541 Poplar Street Snellville, GA 30078 2541 Poplar Street Snellville, GA 30078 2541 Poplar Street Snellville, GA 30078 2541 Poplar Street Snellville, GA 30078 2541 Poplar Street Snellville, GA 30078 2541 Poplar Street Snellville, GA 30078 2541 Poplar Street Snellville, GA 30078 View All Photos

$525,000

| Active

2541 Poplar Street

Snellville, GA 30078

3,657
Square Feet
5
Beds
3.5
Baths
1
Days on Market
7829939
MLS#
House
Structure
Residential
Zone
Contact

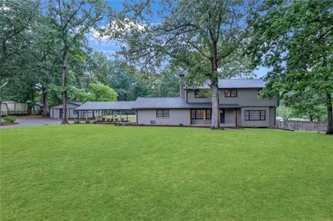
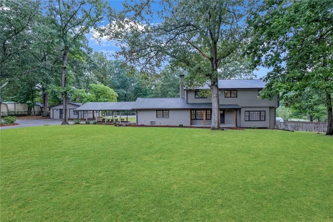
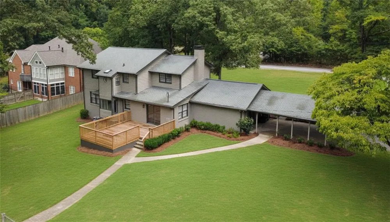
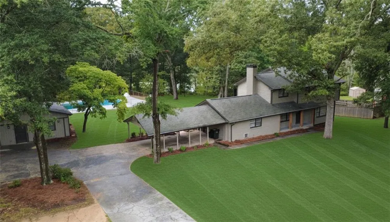
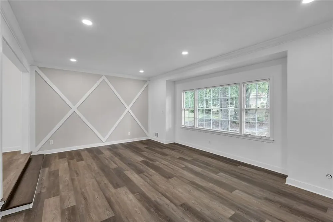
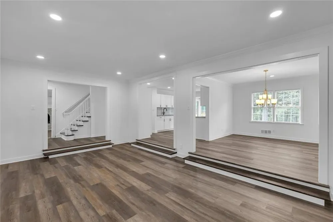
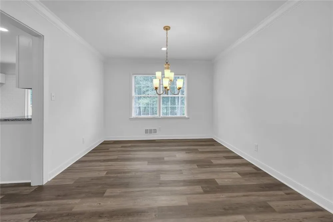
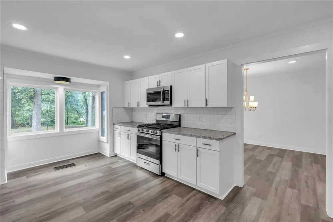
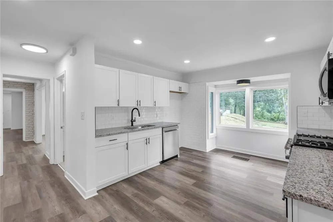
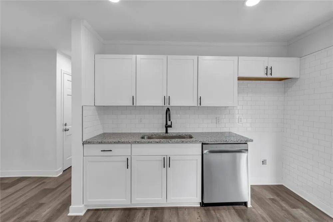
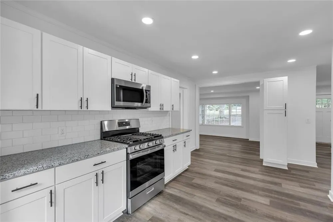
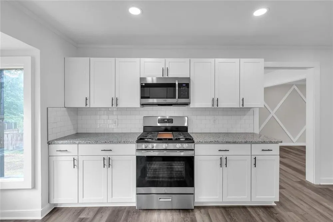
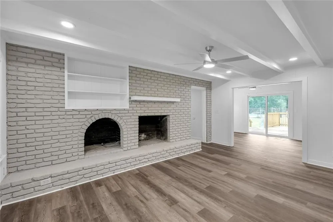
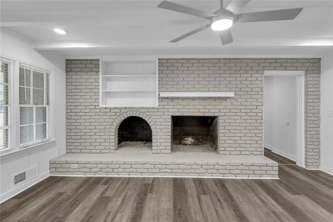
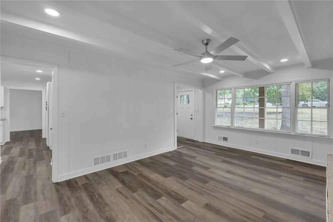
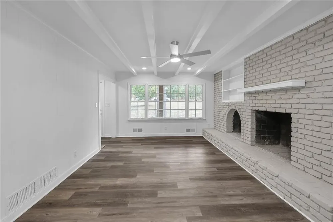
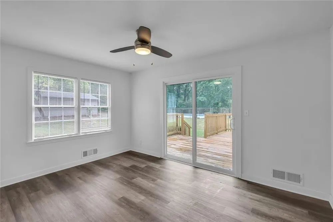
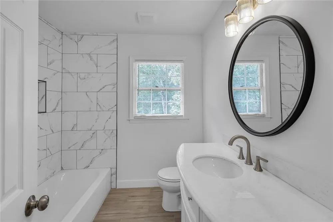
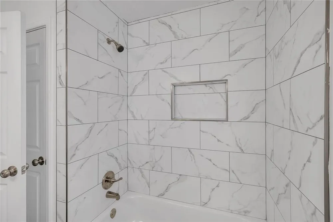
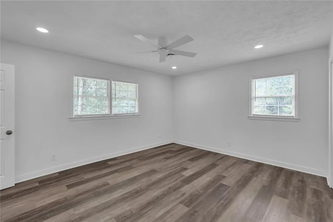
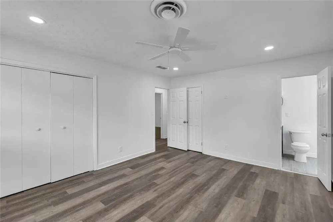
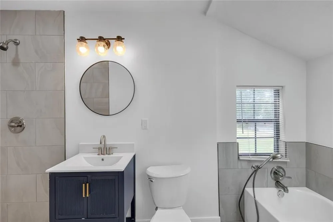
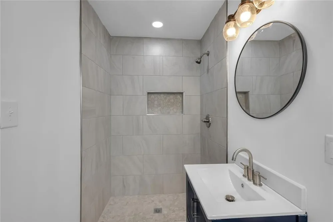
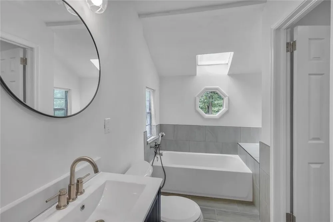
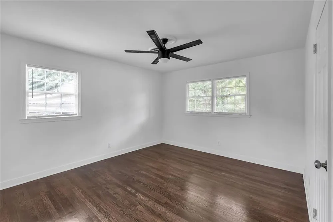
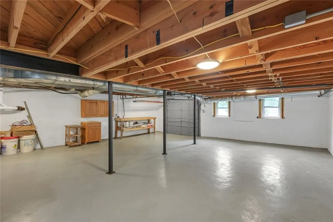
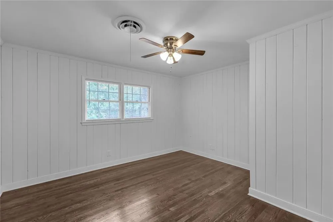
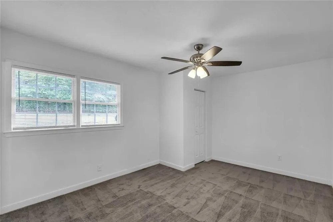
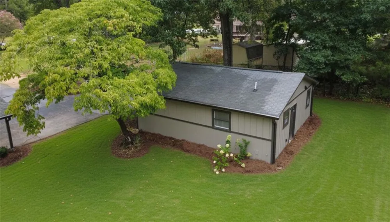
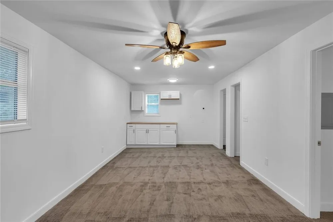
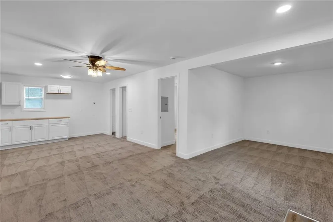
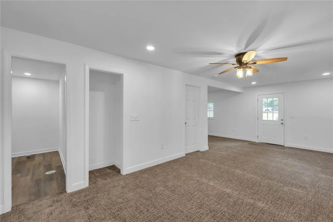
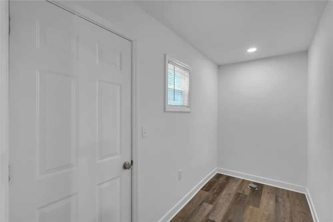
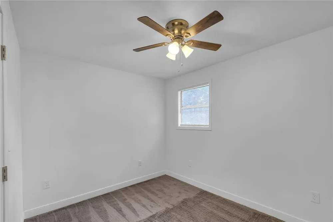
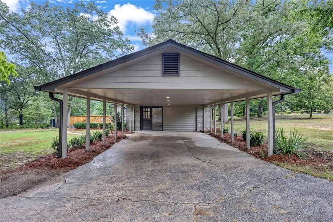
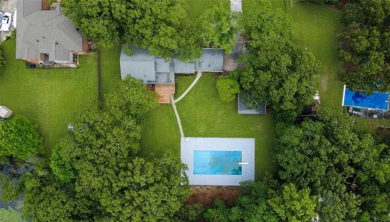
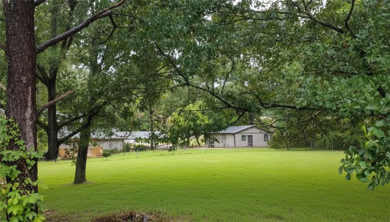
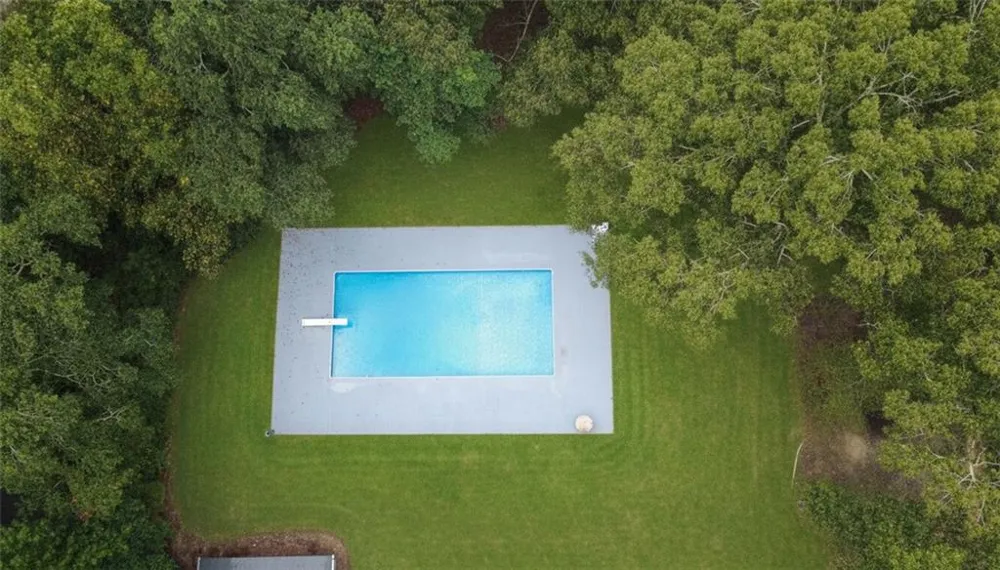
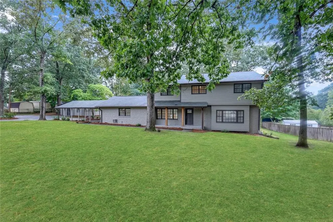
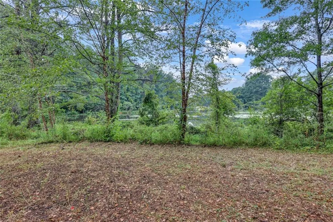
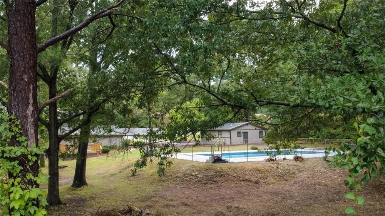
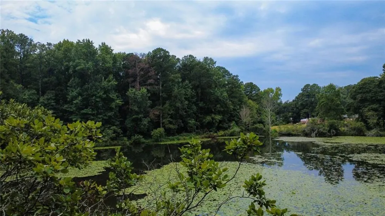
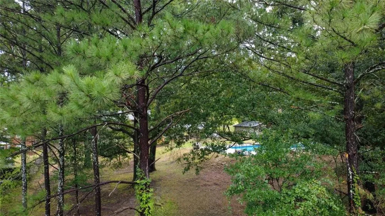
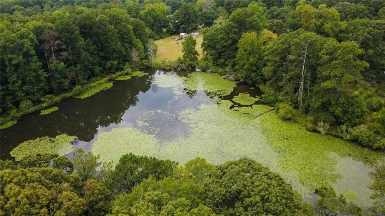
UPDATED SNELLVILLE HOME ON 1.36 ACRES WITH PRIVATE LAKE VIEW & IN-GROUND POOL. Welcome to this spacious and beautifully updated Snellville home situated on a level 1.36-acre lot with a tranquil private lake view, wooded surroundings, and plenty of room to enjoy outdoor living. With 5 bedrooms, 3.5 bathrooms, a junior Olympic-sized in-ground pool, and a detached heated building, this property offers the space, flexibility, and privacy today’s buyers are looking for. Inside, the main level features a bedroom with its own private bathroom and recreation room, making it ideal for guests, extended family, or a private retreat. The updated kitchen features new granite countertops and new appliances and opens to a separate dining room and expansive living spaces. The huge sunken living room provides plenty of room for gatherings, while the great room features a fireplace for cozy evenings. A bright sunroom/sitting room overlooks the private lake and wooded area, creating a peaceful space to relax and enjoy the views. The home has been thoughtfully updated throughout with completely renovated bathrooms, new flooring, updated fixtures and lighting, and beautifully refinished hardwood floors. Step outside onto the new sun deck overlooking the property and pool—perfect for entertaining, grilling, or relaxing outdoors. The full unfinished basement provides abundant storage and future expansion possibilities. The detached heated building offers even more versatility and could serve as a workshop, home office, studio, she shed, or hobby space. Both the main house and detached building are permitted.

Property Details
Interior
Coffered Ceiling(s), Crown Molding, Disappearing Attic Stairs, Entrance Foyer, Walk-In Closet(s), Other
Fireplaces
1
Cooling
Central Air, Attic Fan, Ceiling Fan(s), Heat Pump
Heating
Forced Air, Central, Hot Water
Cooling Features
Central Air, Attic Fan, Ceiling Fan(s), Heat Pump
Bedrooms
5
Bathrooms
3.5
Full Baths
3
Half Baths
1
View
Lake
Lot Features
Back Yard, Landscaped, Level, Other
Stories
2
Lot Description
Back Yard, Landscaped, Level, Other
Pool Description
In Ground
Pool Features
In Ground
Acres
0.0
Square Feet
3657
Lot Size (sqft)
0.0
Parking Features
Carport, Driveway, Level Driveway, Garage
Parking Spaces
2
Parking Type
Carport
Parking Garage Spaces
1
Parking Carport Spaces
2
Property Type
Purchase
Style
Traditional
Basement
1
Basement Description
Boat Door, Exterior Entry, Full, Interior Entry, Unfinished
Basement Finished
1
Year Built
1962
Foundation
Block
Roof
Composition
Sewer Information
Public Sewer
Utility Source
Public
Utility Features
Sewer Available, Other
Appliances
Dishwasher, Microwave
Community Features
Near Schools, Near Shopping, Park, Street Lights
Elementary School
Britt
Middle School
Snellville
High School
South Gwinnett
County
Gwinnett - GA
Region
Snellville
Original List Price
$525,000
Taxes Annual
$705
MLS #
7829939
Location
Legal

​ Listings identified with the FMLS IDX logo come from FMLS and are held by brokerage firms other than the owner of this website. The listing brokerage is identified in any listing details. Information is deemed reliable but is not guaranteed. If you believe any FMLS listing contains material that infringes your copyrighted work please click here to review our DMCA policy and learn how to submit a takedown request. © 2022 First Multiple Listing Service, Inc.​

Provided By
Listed by JOHN H SANTIAGO (#SANTIAGJ)
Listing Office: REMAX Center (#RMCR01)

Krystal Ingram | Your Home Sold Guaranteed Rlty Have a question about this home?

Interested in Purchasing 2541 Poplar Street?

Get an estimate on monthly payments on this property.

$
years
Down Payment
$
%
Interest Rate
%
Tax Rate
%
$
$annually
$monthly
Estimated Monthly Payment
$0.00
Loan Amount
$0.00