(770) 549-8547 krystal@callkrystal.com Your Home Sold Guaranteed Rlty
Traffic Dashboard
Home Home
  • Search
  • Communities
    • Dawsonville
    • Cumming
    • Gainesville
    • Oakwood
    • Buford
    • Flowery Branch
    • Suwanee
  • Buying
    • Buying Info
    • Featured Listings
    • Search Homes
  • Selling
  • Recently Sold
  • About
    • Learn More
    • Meet Krystal
    • Client Reviews
  • Articles
  • Contact
Traffic Dashboard
Krystal Ingram
(770) 549-8547 krystal@callkrystal.com
  • North Club Real Estate
    447 E.E. Butler Parkway, 2nd Floor
    Gainesville, Georgia 30501
    770.846.7965
Home
  • Search
  • Communities
  • Buying
  • Selling
  • Recently Sold
  • About
  • Articles
  • Contact
Legal
  • Privacy
  • Terms
  • DMCA
  • Accessibility
  • Fair Housing
Account
  • Dashboard
  • Logout
  • Login
Krystal Ingram | Your Home Sold Guaranteed Rlty - Footer Logo
©2026 Your Home Sold Guaranteed Rlty. All rights reserved.
Website built by CloseHack.
First Multiple Listing Service, Inc.

​ Listings identified with the FMLS IDX logo come from FMLS and are held by brokerage firms other than the owner of this website. The listing brokerage is identified in any listing details. Information is deemed reliable but is not guaranteed. If you believe any FMLS listing contains material that infringes your copyrighted work please click here to review our DMCA policy and learn how to submit a takedown request. © 2022 First Multiple Listing Service, Inc.​

Georgia MLS

The data relating to real estate for sale on this web site comes in part from the Broker Reciprocity Program of GAMLS. All real estate listings are marked with the GAMLS Broker Reciprocity thumbnail logo and detailed information about them includes the name of the listing brokers. The broker providing these data believes them to be correct, but advises interested parties to confirm them before relying on them in a purchase decision. Copyright 2023 GAMLS. All rights reserved.

Return
  • All Types
  • House+2 more
  • Price
  • Bed/Bath
  • Size
  • Dates
  • Filters
  • Amenities
  • Save
Listings
No results
Sort
Home / Conyers / 2520 Westchester WAY SE
2520 Westchester WAY SE Conyers, GA 30013 2520 Westchester WAY SE Conyers, GA 30013 2520 Westchester WAY SE Conyers, GA 30013 2520 Westchester WAY SE Conyers, GA 30013 2520 Westchester WAY SE Conyers, GA 30013 2520 Westchester WAY SE Conyers, GA 30013 2520 Westchester WAY SE Conyers, GA 30013 2520 Westchester WAY SE Conyers, GA 30013 2520 Westchester WAY SE Conyers, GA 30013 2520 Westchester WAY SE Conyers, GA 30013 2520 Westchester WAY SE Conyers, GA 30013 2520 Westchester WAY SE Conyers, GA 30013 2520 Westchester WAY SE Conyers, GA 30013 2520 Westchester WAY SE Conyers, GA 30013 2520 Westchester WAY SE Conyers, GA 30013 2520 Westchester WAY SE Conyers, GA 30013 2520 Westchester WAY SE Conyers, GA 30013 2520 Westchester WAY SE Conyers, GA 30013 2520 Westchester WAY SE Conyers, GA 30013 2520 Westchester WAY SE Conyers, GA 30013 2520 Westchester WAY SE Conyers, GA 30013 2520 Westchester WAY SE Conyers, GA 30013 2520 Westchester WAY SE Conyers, GA 30013 2520 Westchester WAY SE Conyers, GA 30013 2520 Westchester WAY SE Conyers, GA 30013 2520 Westchester WAY SE Conyers, GA 30013 2520 Westchester WAY SE Conyers, GA 30013 2520 Westchester WAY SE Conyers, GA 30013 2520 Westchester WAY SE Conyers, GA 30013 2520 Westchester WAY SE Conyers, GA 30013 2520 Westchester WAY SE Conyers, GA 30013 2520 Westchester WAY SE Conyers, GA 30013 2520 Westchester WAY SE Conyers, GA 30013 2520 Westchester WAY SE Conyers, GA 30013 2520 Westchester WAY SE Conyers, GA 30013 2520 Westchester WAY SE Conyers, GA 30013 2520 Westchester WAY SE Conyers, GA 30013 2520 Westchester WAY SE Conyers, GA 30013 2520 Westchester WAY SE Conyers, GA 30013 2520 Westchester WAY SE Conyers, GA 30013 2520 Westchester WAY SE Conyers, GA 30013 2520 Westchester WAY SE Conyers, GA 30013 2520 Westchester WAY SE Conyers, GA 30013 2520 Westchester WAY SE Conyers, GA 30013 2520 Westchester WAY SE Conyers, GA 30013 2520 Westchester WAY SE Conyers, GA 30013 2520 Westchester WAY SE Conyers, GA 30013 2520 Westchester WAY SE Conyers, GA 30013 2520 Westchester WAY SE Conyers, GA 30013 2520 Westchester WAY SE Conyers, GA 30013 2520 Westchester WAY SE Conyers, GA 30013 2520 Westchester WAY SE Conyers, GA 30013 2520 Westchester WAY SE Conyers, GA 30013 2520 Westchester WAY SE Conyers, GA 30013 2520 Westchester WAY SE Conyers, GA 30013 2520 Westchester WAY SE Conyers, GA 30013 2520 Westchester WAY SE Conyers, GA 30013 2520 Westchester WAY SE Conyers, GA 30013 2520 Westchester WAY SE Conyers, GA 30013 2520 Westchester WAY SE Conyers, GA 30013 2520 Westchester WAY SE Conyers, GA 30013 2520 Westchester WAY SE Conyers, GA 30013 2520 Westchester WAY SE Conyers, GA 30013 2520 Westchester WAY SE Conyers, GA 30013 2520 Westchester WAY SE Conyers, GA 30013 2520 Westchester WAY SE Conyers, GA 30013 2520 Westchester WAY SE Conyers, GA 30013 2520 Westchester WAY SE Conyers, GA 30013 2520 Westchester WAY SE Conyers, GA 30013 2520 Westchester WAY SE Conyers, GA 30013 2520 Westchester WAY SE Conyers, GA 30013 2520 Westchester WAY SE Conyers, GA 30013 2520 Westchester WAY SE Conyers, GA 30013 2520 Westchester WAY SE Conyers, GA 30013 2520 Westchester WAY SE Conyers, GA 30013 2520 Westchester WAY SE Conyers, GA 30013 2520 Westchester WAY SE Conyers, GA 30013 2520 Westchester WAY SE Conyers, GA 30013 2520 Westchester WAY SE Conyers, GA 30013 View All Photos

$649,000

| Active Under Contract

2520 Westchester WAY SE

Conyers, GA 30013

5,415
Square Feet
6
Beds
5.5
Baths
1.43
Acres
41
Days on Market
10806896
MLS#
Condo
Structure
Residential
Zone
Contact

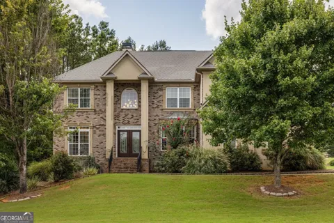
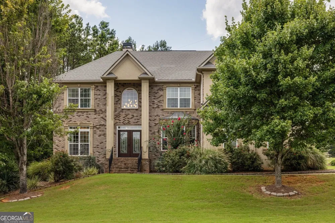
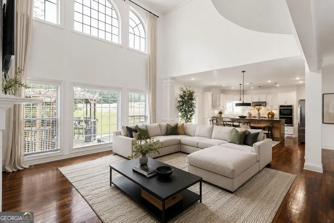
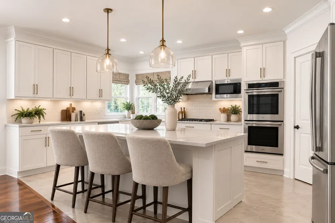
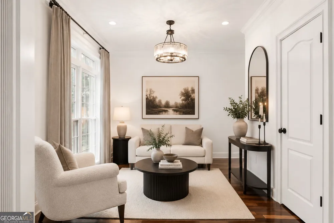
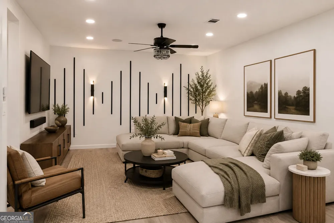
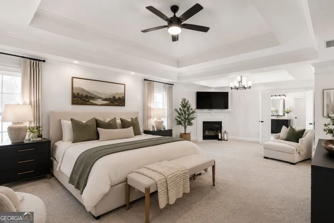
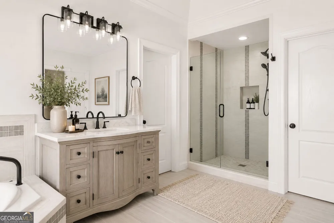
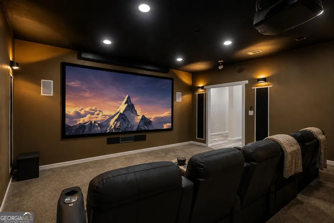
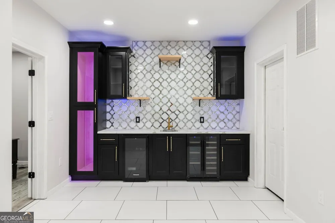
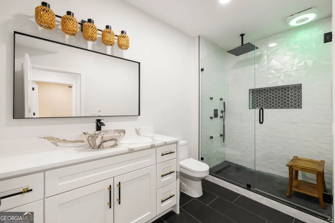
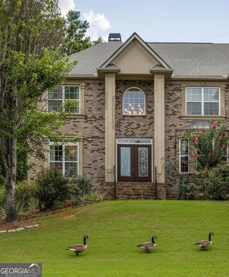
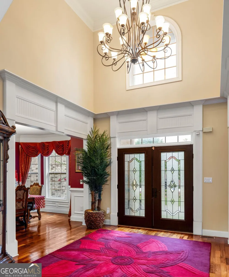
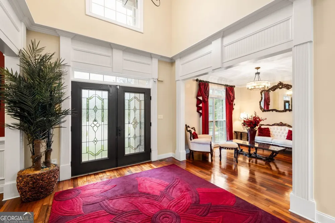
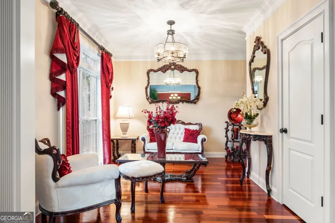
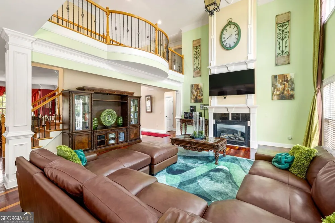
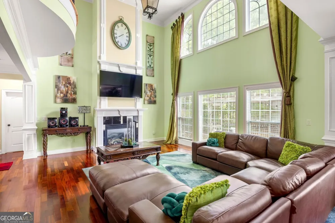
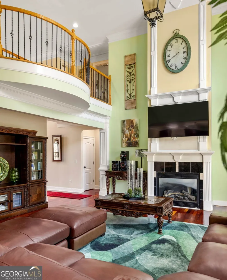
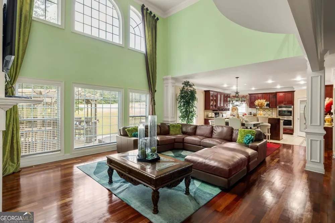
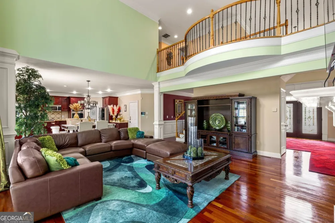
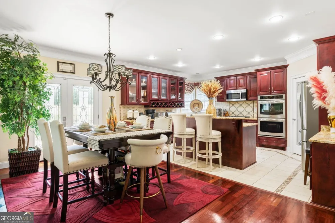
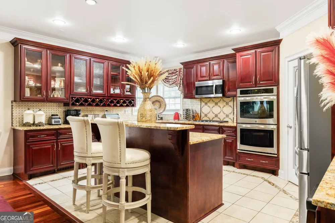
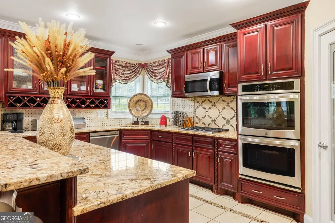
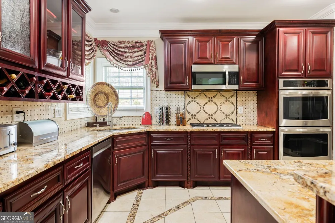
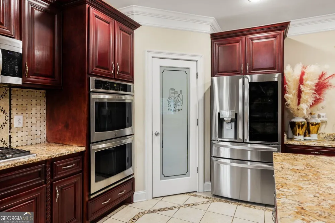
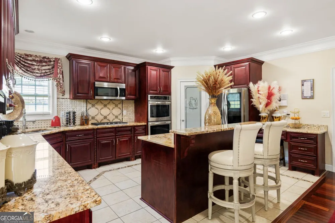
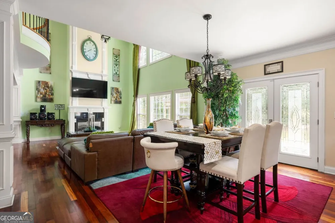
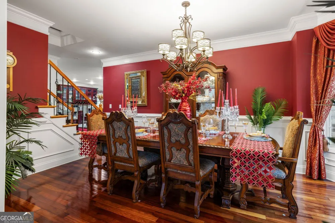
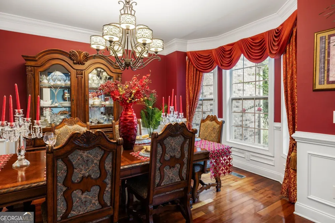
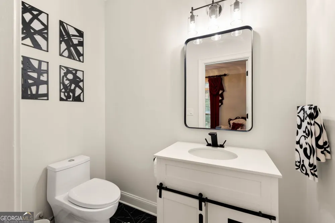
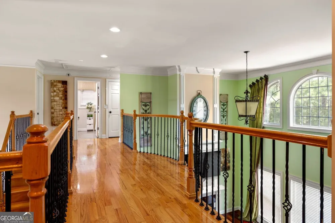
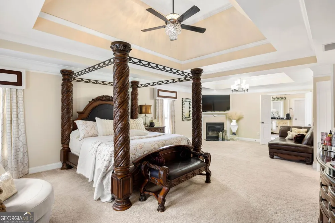
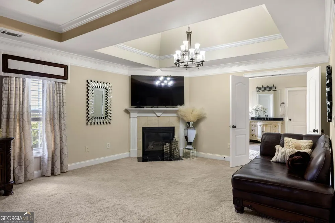
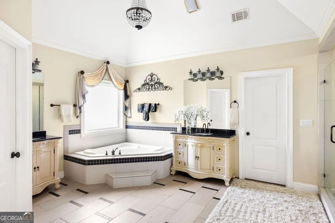
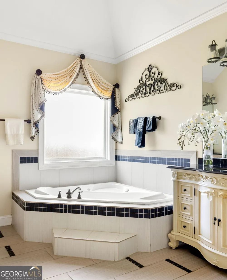
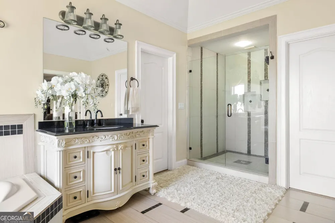
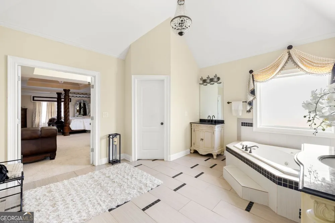
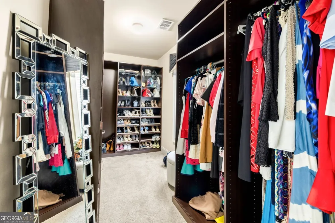
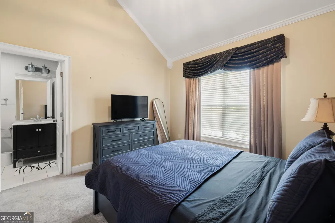
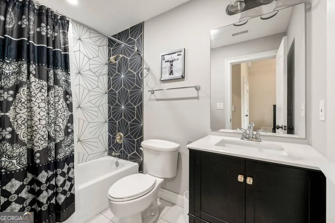
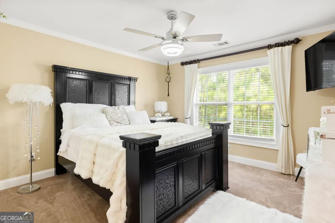
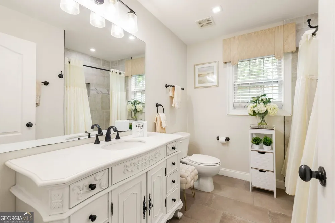
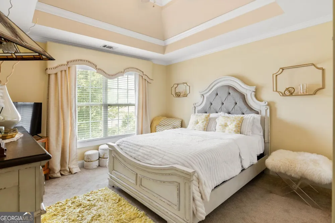
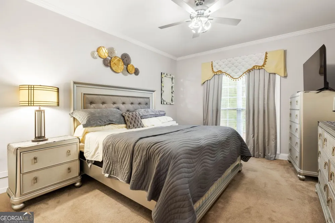
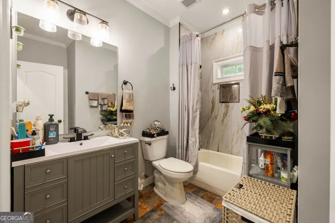
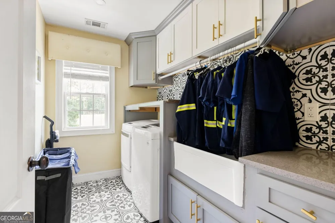
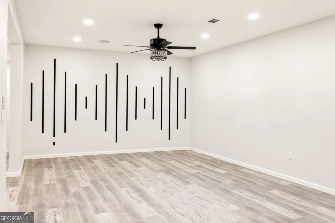
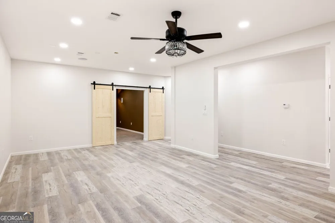
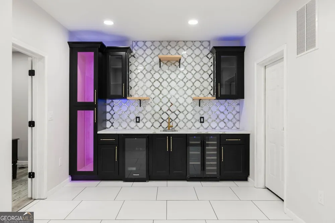
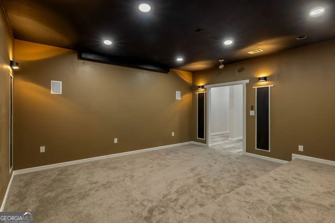
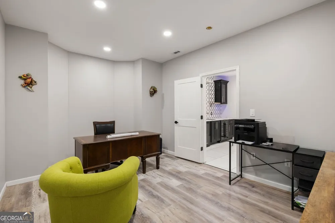
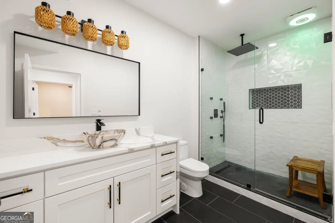
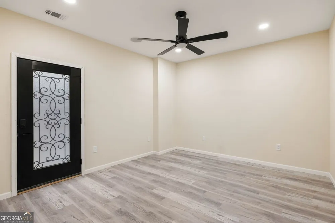
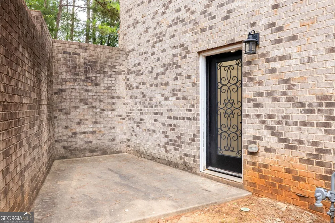
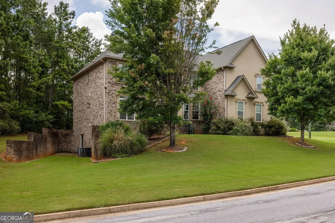
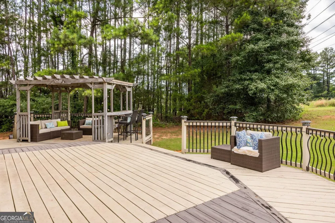
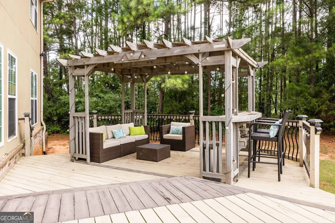
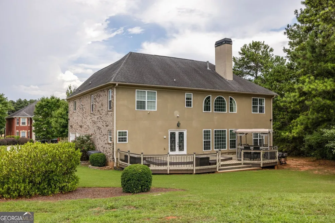
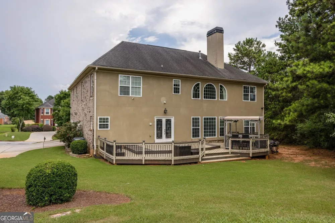
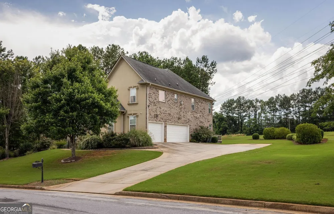
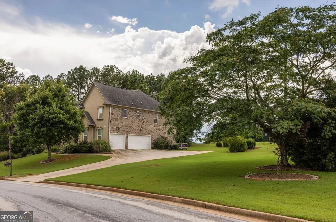
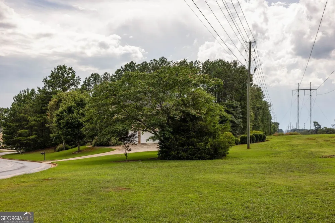
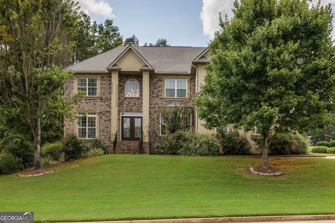
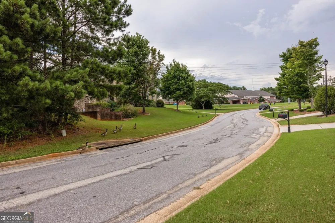
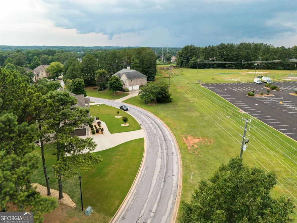
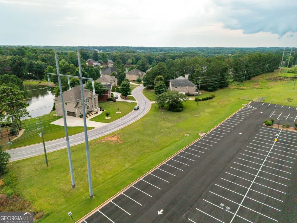
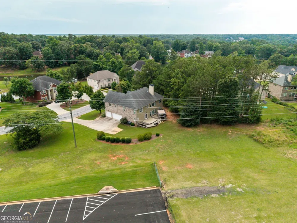
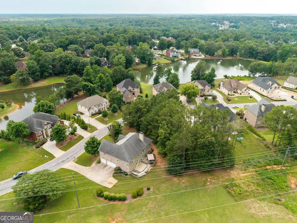
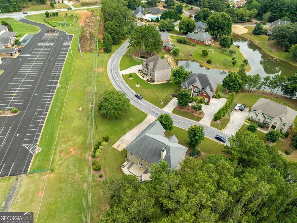
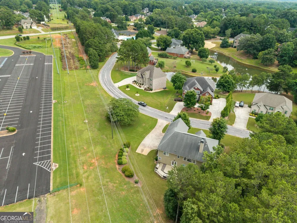
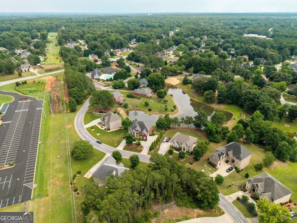
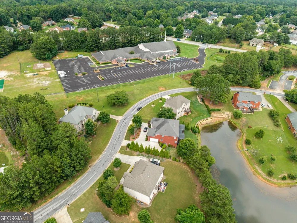
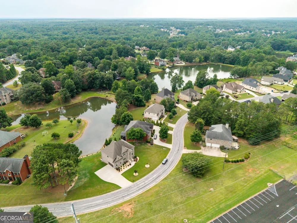
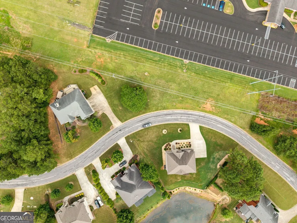
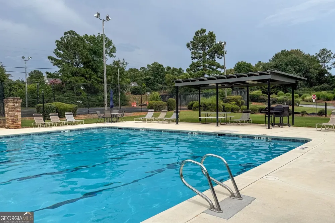
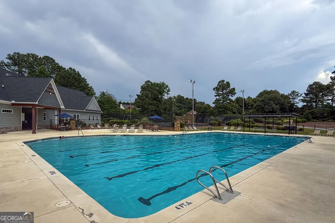
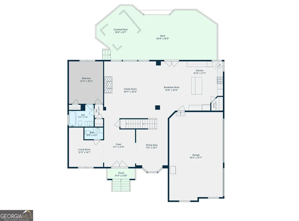
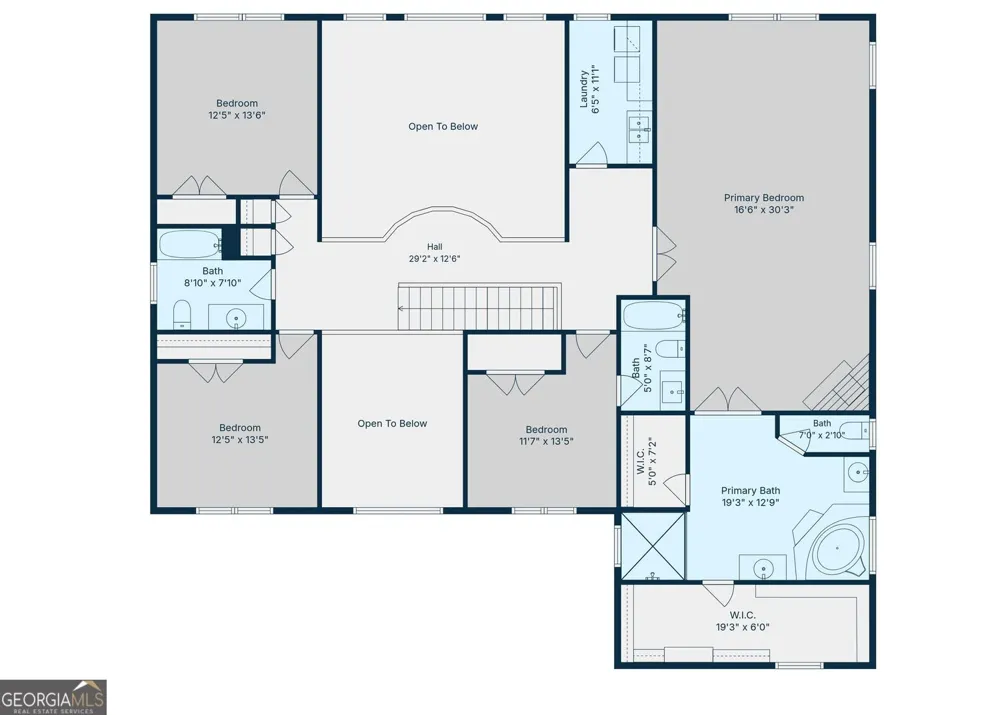
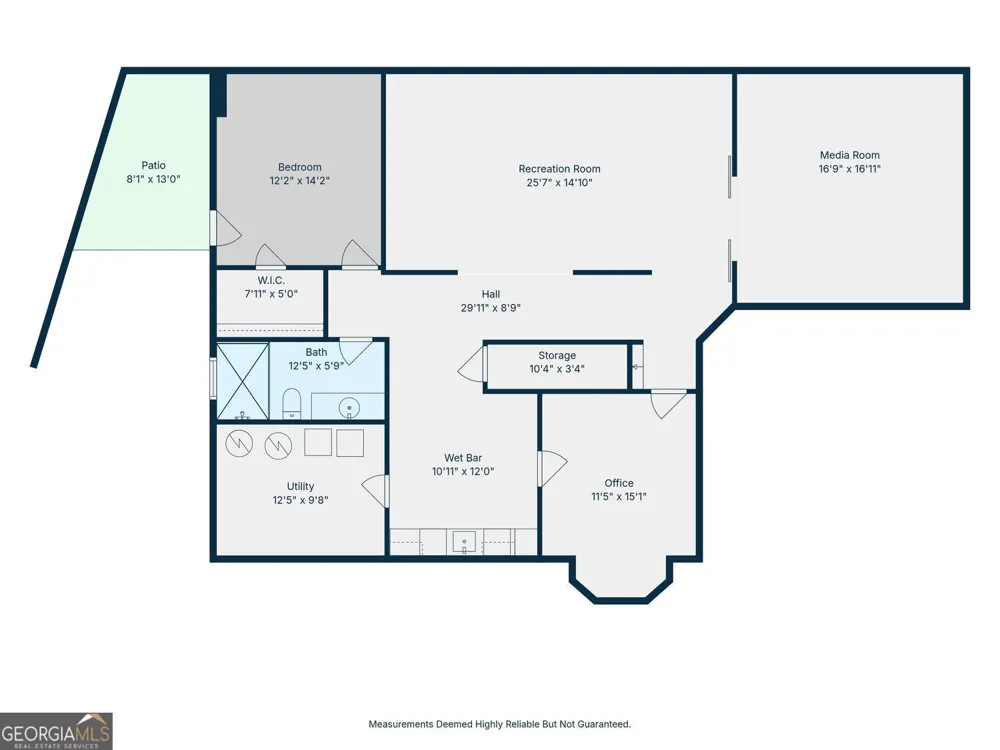
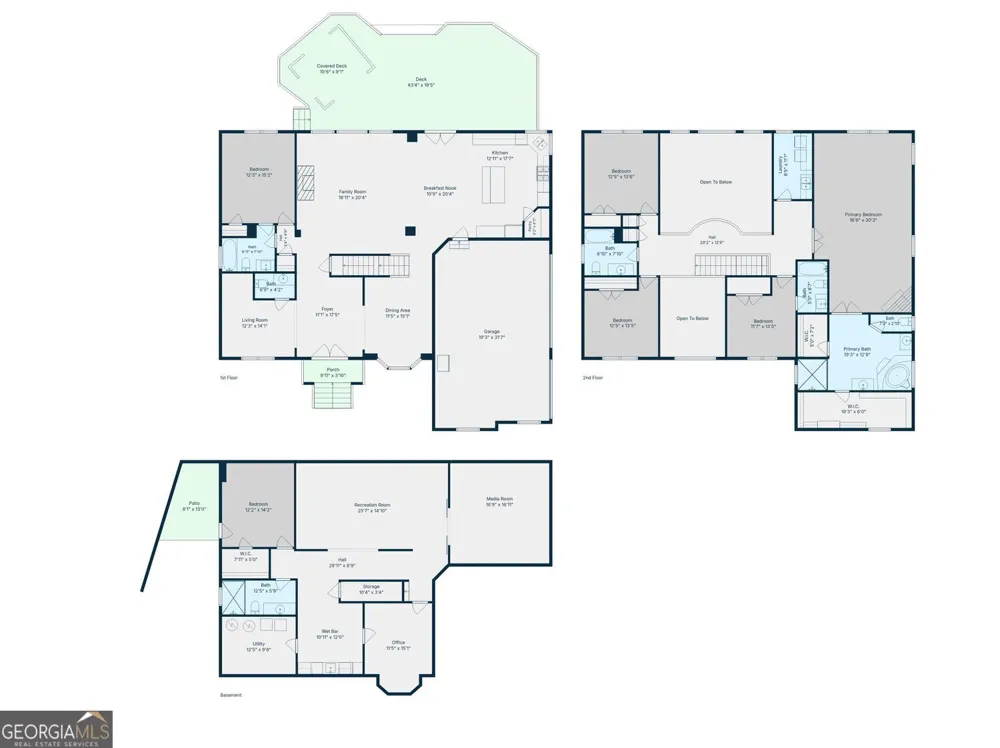
Set on two expansive lots within a private community, this exceptional home offers the space, comfort, and flexibility to gather, entertain, and enjoy every season of life. From the moment you step through the grand two story foyer, the scale and thoughtful design create an unforgettable first impression. Designed for effortless everyday living, the open concept kitchen overlooks the soaring two story living room where a statement fireplace anchors the space and walls of windows fill the home with natural light. A generous breakfast bar and casual dining area keep everyone connected, whether hosting friends for the big game or enjoying slow weekend mornings together. When the occasion calls for something more formal, the elegant dining room is ready for holiday celebrations and memorable dinners, while the adjacent sitting room offers the perfect place to unwind with a cocktail, a good book, or conversation at the end of the day. A private bedroom with an ensuite bathroom on the main level provides an ideal retreat for guests, extended family, or a comfortable home office. Upstairs, the primary suite feels like its own private escape. A cozy fireplace, spacious sitting area, and additional flex space create endless possibilities for a reading nook, home office, fitness area, or nursery. The spa-inspired ensuite bath delivers a true retreat with dual vanities, two walk-in closets, a soaking tub, and an oversized tiled shower with dual shower heads for a luxury experience without leaving home. One secondary bedroom enjoys the privacy of its own ensuite bathroom, while two additional bedrooms share a well appointed hall bath. A dedicated upstairs laundry room adds everyday convenience exactly where you need it. The finished terrace level transforms into the ultimate entertainment destination. Complete with a private entrance, full bedroom and bathroom, dedicated office, spacious living area, wet bar, dining space, and an incredible custom theater room, this level is ready for movie marathons, game day celebrations, overnight guests, or multigenerational living. Outdoor living is equally inviting with a spacious deck and gazebo designed for grilling, gathering, and dining under the stars. The expansive flat yard offers endless room for backyard games, gardening, or letting the pups run and play. The expansive flat yard offers endless room for backyard games, gardening, or letting the pups run and play, while the three car garage and abundant storage ensure there is plenty of space for vehicles, outdoor gear, seasonal decor, and everything that comes with everyday life. Access to the neighborhood pool makes summer afternoons even more enjoyable, while the home's convenient location places shopping, dining, and everyday essentials just minutes away. Zoned for Salem High School, this home delivers the space, lifestyle, and flexibility today's buyers have been searching for.

Property Details
Interior
High Ceilings,Double Vanity,Roommate Plan,Separate Shower,Soaking Tub,Split Bedroom Plan,Tile Bath,Two Story Foyer,Vaulted Ceili
Fireplaces
2
Cooling
Central Air,Ceiling Fan(s),Electric
Heating
Central
Cooling Features
Central Air,Ceiling Fan(s),Electric
Bedrooms
6
Bathrooms
5.5
Full Baths
5
Half Baths
1
Bedrooms on Main Level
1
Lot Features
Open Lot
Stories
Three Or More
Lot Description
Open Lot
Pool
1
Pool Description
In Ground
Pool Features
In Ground
Pool Shared
1
Acres
1.43
Square Feet
5415
Parking Features
Garage, Attached, Garage Door Opener, Kitchen Level
Parking
Garage,Attached,Garage Door Opener,Kitchen Level
Parking Spaces
3
Parking Type
Garage
Property Type
Purchase
Style
Traditional
Basement
1
Basement Description
Exterior Entry,Finished,Full,Interior Entry
Basement Finished
1
Year Built
2006
Roof
Other
Sewer Information
Public Sewer
Utility Source
Public
Utility Features
Cable Available,Electricity Available,Natural Gas Available,Sewer Available,Phone Available,Water Available
Appliances
Dishwasher,Microwave,Cooktop,Ice Maker,Oven (Wall),Oven/Range (Combo)
Subdivision
Westchester Lakes
Community Features
Clubhouse,Lake,Pool,Street Lights
Elementary School
Peeks Chapel
Middle School
Memorial
High School
Salem
County
Rockdale
Region
Conyers
Original List Price
$700,000
Days on Market (Cumulative)
41
Taxes Annual
$6,426
HOA
1
HOA Fees
515
MLS #
10806896
Location
Legal

The data relating to real estate for sale on this web site comes in part from the Broker Reciprocity Program of GAMLS. All real estate listings are marked with the GAMLS Broker Reciprocity thumbnail logo and detailed information about them includes the name of the listing brokers. The broker providing these data believes them to be correct, but advises interested parties to confirm them before relying on them in a purchase decision. Copyright 2023 GAMLS. All rights reserved.


Provided By
Listed by Anna Kilinski (#KILINSKIANNA)
Listing Office: Keller Williams Realty (#KWIT01)


Krystal Ingram | Your Home Sold Guaranteed Rlty Have a question about this home?

Interested in Purchasing 2520 Westchester WAY SE?

Get an estimate on monthly payments on this property.

$
years
Down Payment
$
%
Interest Rate
%
Tax Rate
%
$
$annually
$monthly
Estimated Monthly Payment
$0.00
Loan Amount
$0.00