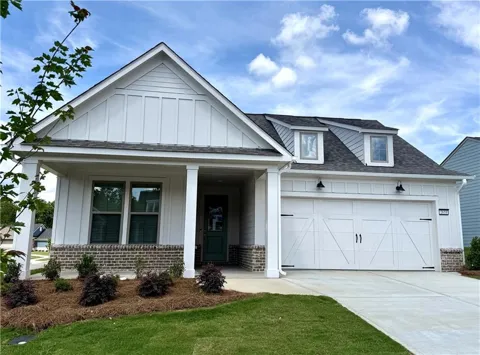
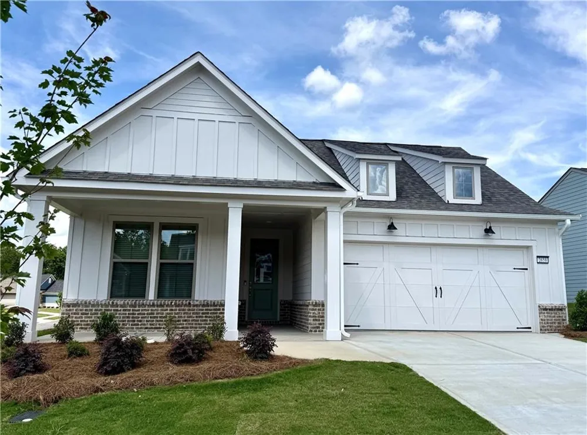
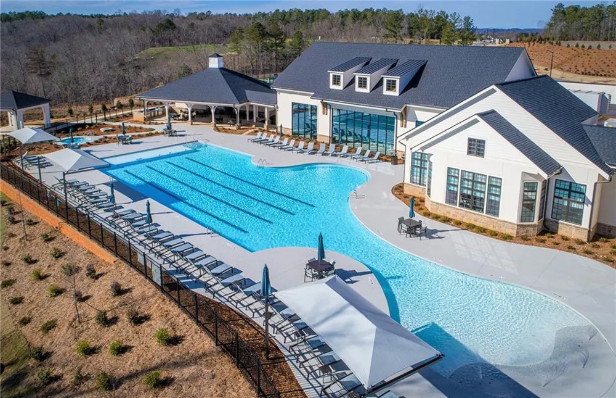
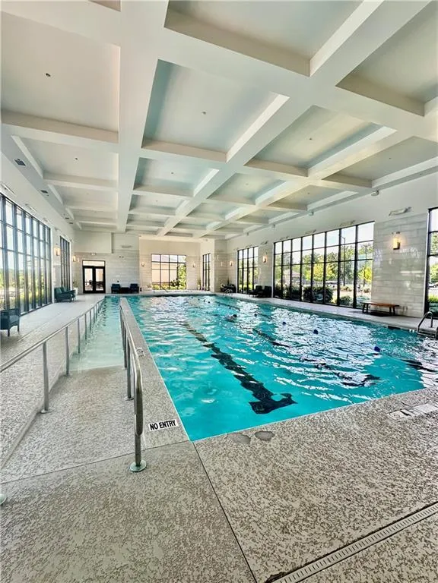
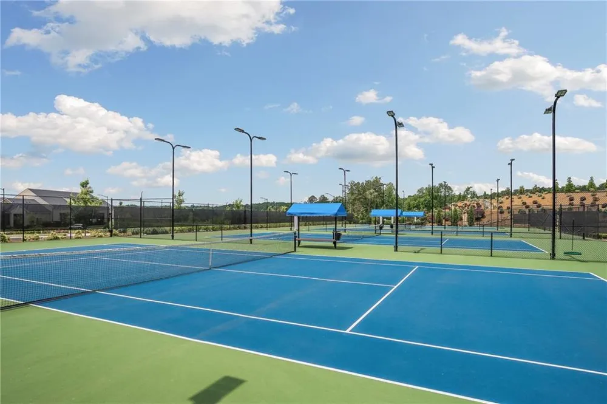
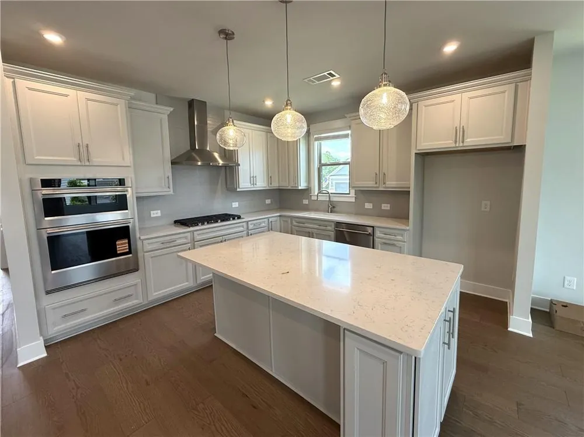
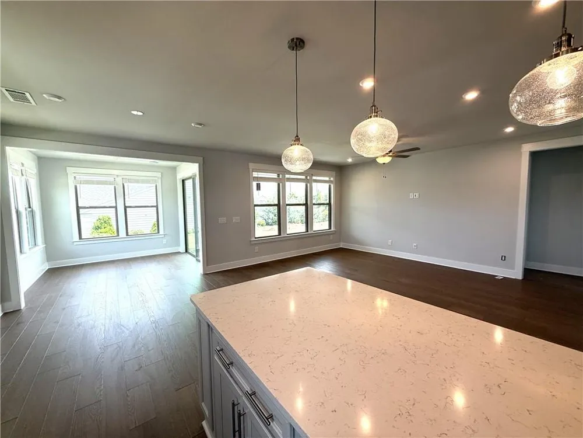
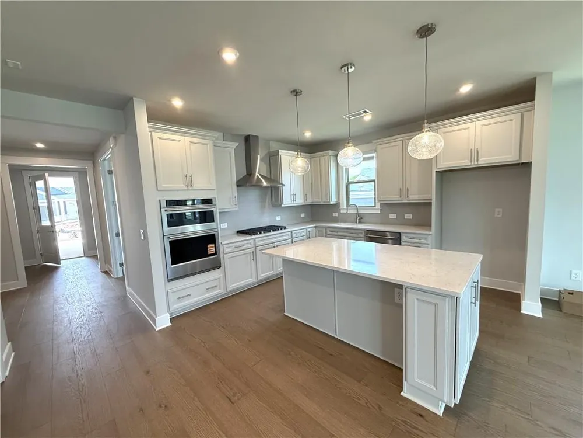
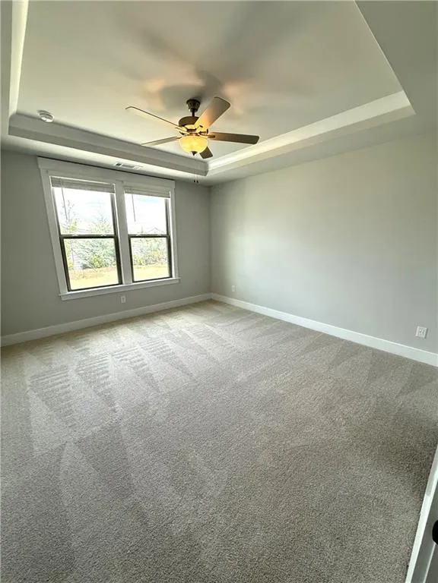
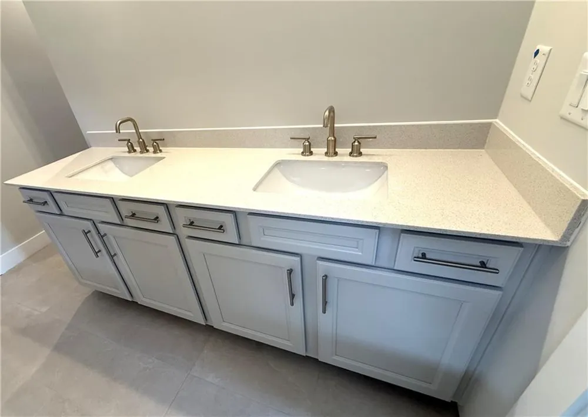
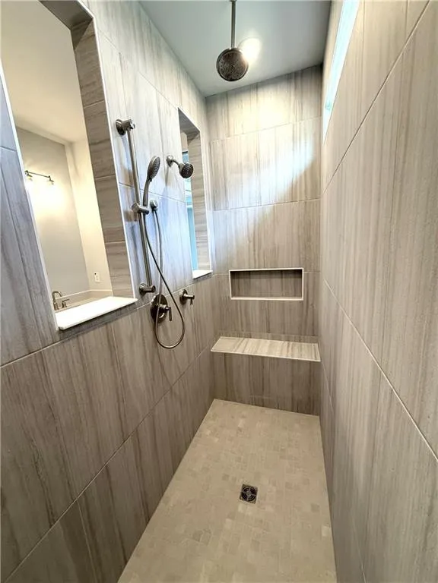
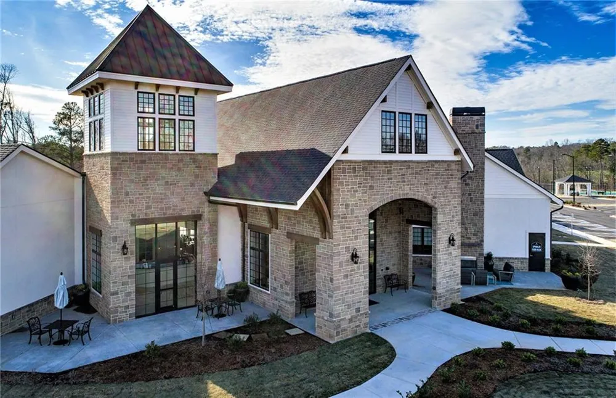
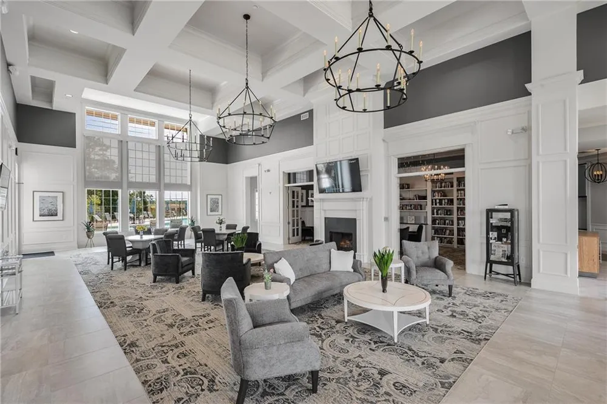
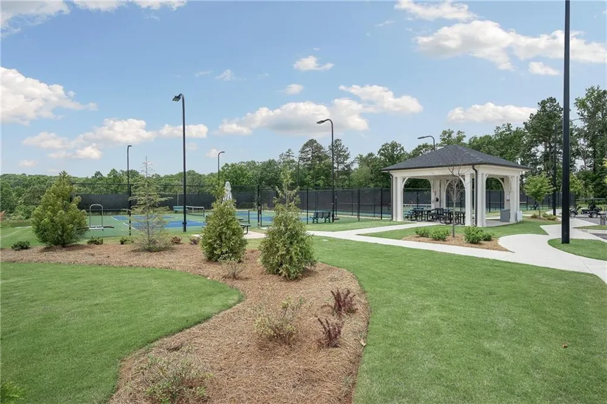
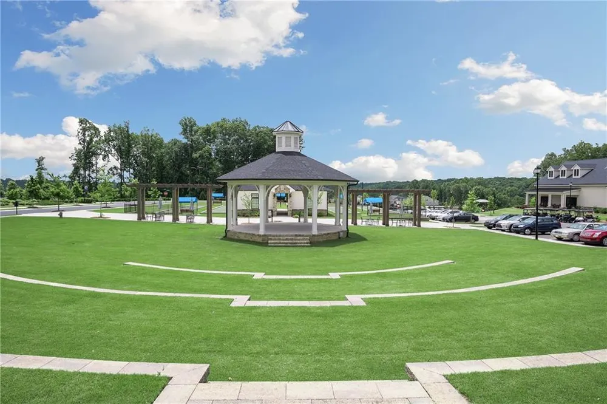
Experience the best of resort-style living at Del Webb Chateau Elan, where every day feels like a getaway. From vibrant social events and world-class amenities to beautiful surroundings and new friendships, it's a lifestyle designed to help you thrive. Start your mornings with a cup of coffee in the charming sunroom or unwind at the end of the day on your covered patio. The beautifully appointed gourmet kitchen is designed to impress, featuring quartz countertops, KitchenAid appliances, white cabinetry with convenient rollout shelves, and soft-close doors and drawers that blend style with functionality. Retreat to the elegant primary suite, where a spa-inspired zero-entry rain shower, dual vanities, and a spacious walk-in closet create a luxurious owner's sanctuary. Bonus: Lawn maintenance is included through the HOA, giving you more time to enjoy everything this resort-style lifestyle community has to offer. Quick Move In Opportunity!!
Property Details
- Interior
- Double Vanity, High Ceilings 9 ft Main, Smart Home, Tray Ceiling(s), Walk-In Closet(s)
- Fireplaces
- 1
- Cooling
- Ceiling Fan(s), Central Air, Heat Pump
- Heating
- Central, Heat Pump
- Cooling Features
- Ceiling Fan(s), Central Air, Heat Pump
- Bedrooms
- 2
- Bathrooms
- 2.0
- Full Baths
- 2
- View
- Neighborhood
- Lot Features
- Corner Lot, Landscaped, Private, Sprinklers In Front, Sprinklers In Rear
- Stories
- 1
- Lot Description
- Corner Lot, Landscaped, Private, Sprinklers In Front, Sprinklers In Rear
- Exterior Features
- Lighting, Private Entrance, Private Yard, Rain Gutters, Other
- Exterior Materials
- Lighting, Private Entrance, Private Yard, Rain Gutters, Other
- Pool Shared
- 1
- Acres
- 0.0
- Square Feet
- 1711
- Lot Size (sqft)
- 0.0
- Parking Features
- Attached, Driveway, Garage, Garage Door Opener
- Parking Type
- Garage
- Parking Garage Spaces
- 2
- Property Type
- Purchase
- Style
- Farmhouse, Ranch
- Year Built
- 2026
- Foundation
- Slab
- Roof
- Composition, Ridge Vents, Shingle
- Sewer Information
- Public Sewer
- Utility Source
- Private
- Utility Features
- Cable Available, Electricity Available, Natural Gas Available, Phone Available, Sewer Available, Water Available
- Appliances
- Dishwasher, Disposal, Electric Oven, Gas Cooktop, Microwave, Range Hood
- Subdivision
- Del Webb Chateau Elan
- Community Features
- Clubhouse, Curbs, Dog Park, Fitness Center, Homeowners Assoc, Near Shopping, Pickleball, Pool, Sidewalks, Spa/Hot Tub, Street Li
- Elementary School
- Gwinnett - Other
- Middle School
- Gwinnett - Other
- High School
- Gwinnett - Other
- County
- Gwinnett - GA
- Region
- Hoschton
- Original List Price
- $549,418
- Taxes Annual
- $0
- HOA
- 1
- HOA Fees
- 335
Location
Legal
Listings identified with the FMLS IDX logo come from FMLS and are held by brokerage firms other than the owner of this website. The listing brokerage is identified in any listing details. Information is deemed reliable but is not guaranteed. If you believe any FMLS listing contains material that infringes your copyrighted work please click here to review our DMCA policy and learn how to submit a takedown request. © 2022 First Multiple Listing Service, Inc.
Provided By
Listed by Jaymie Dimbath (#JDIMBATH)
Listing Office: Pulte Realty of Georgia, Inc. (#EDIN01)