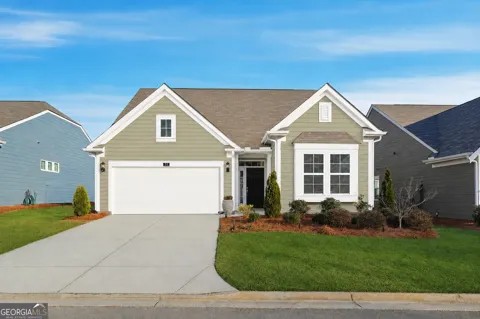
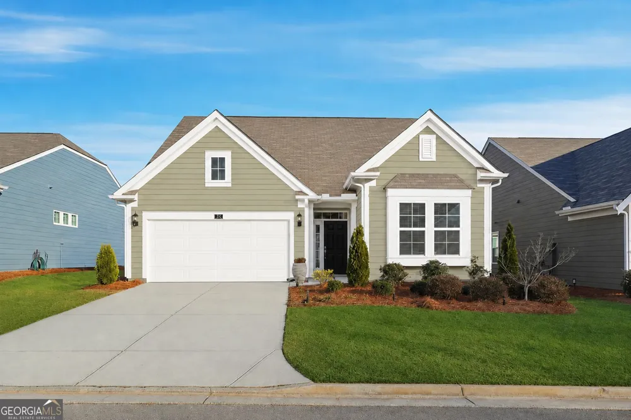
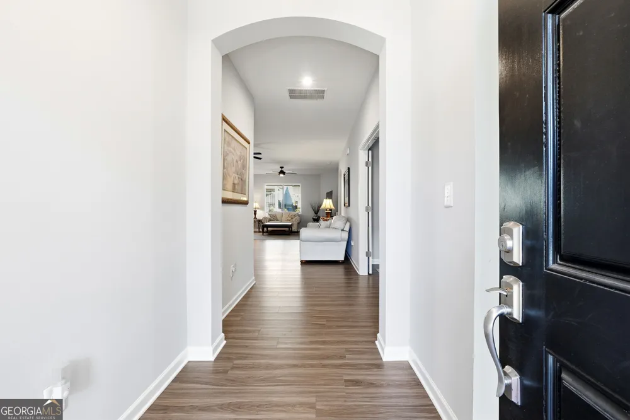
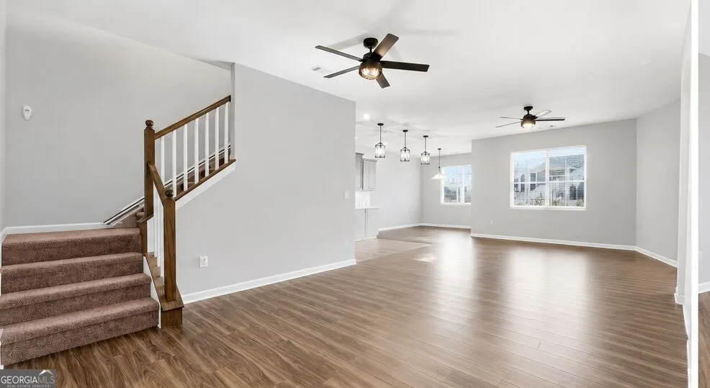
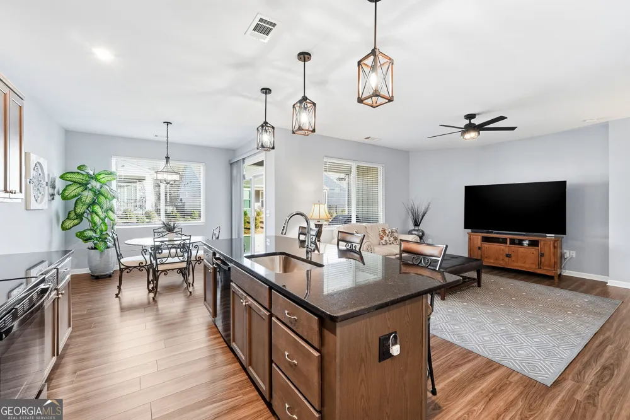
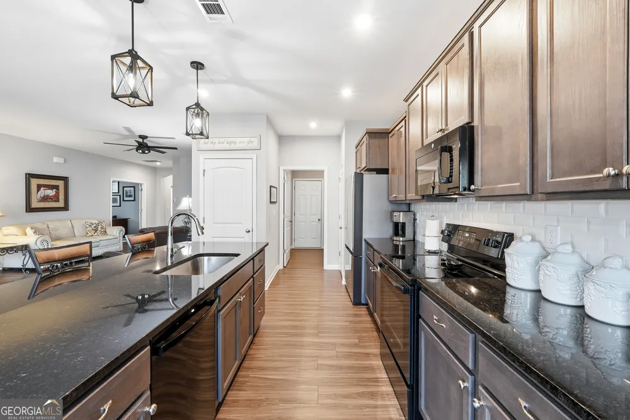
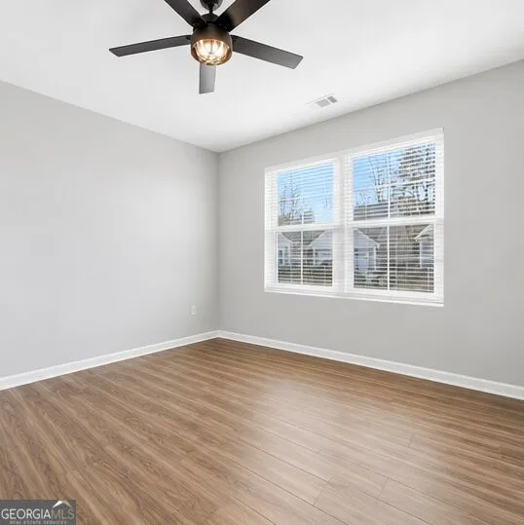
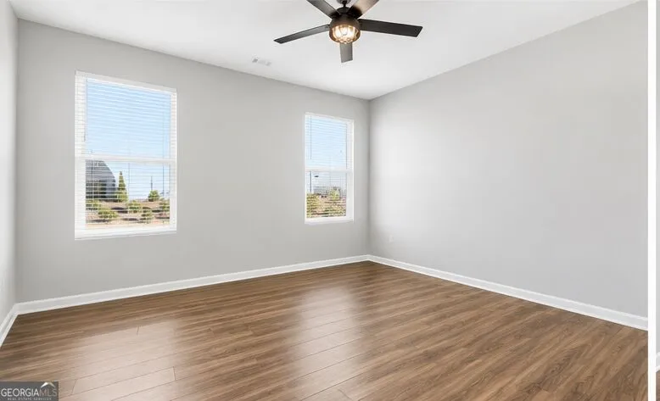
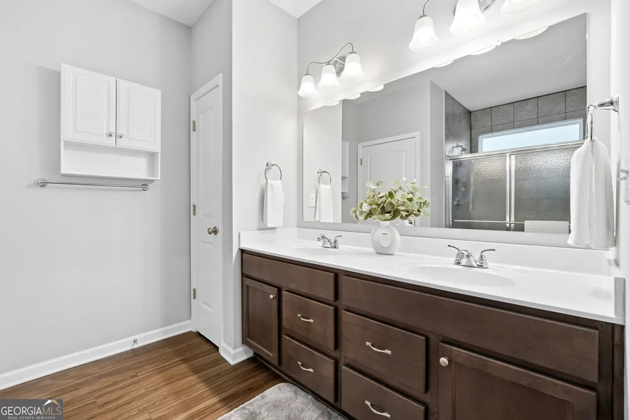
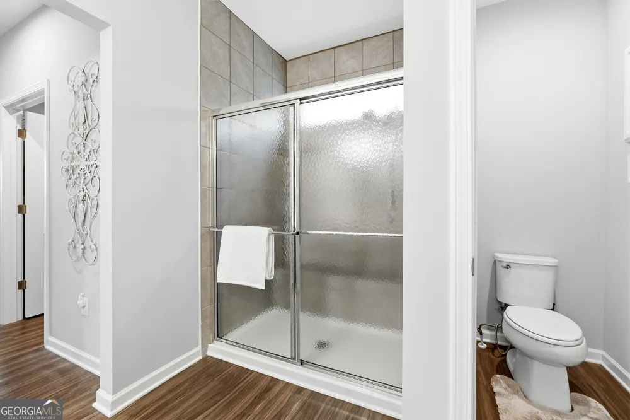
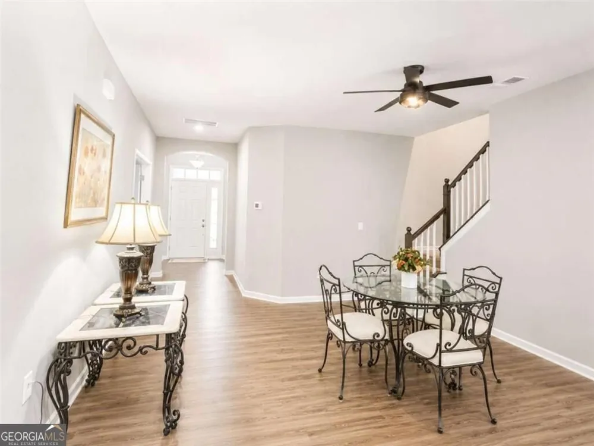
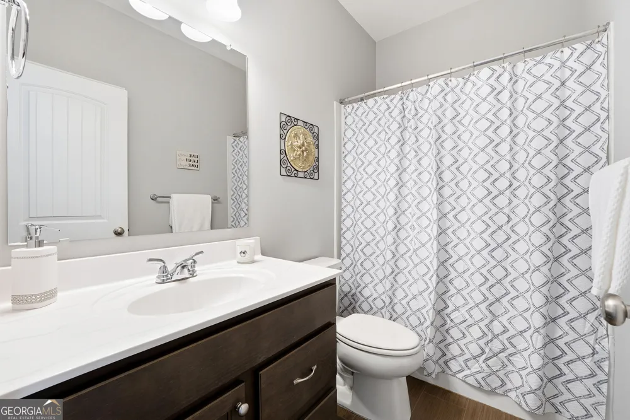
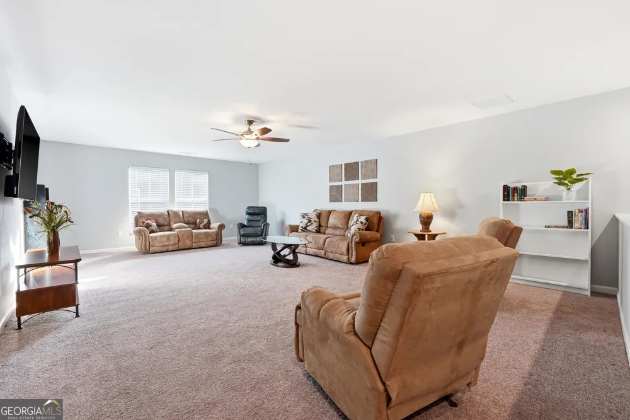
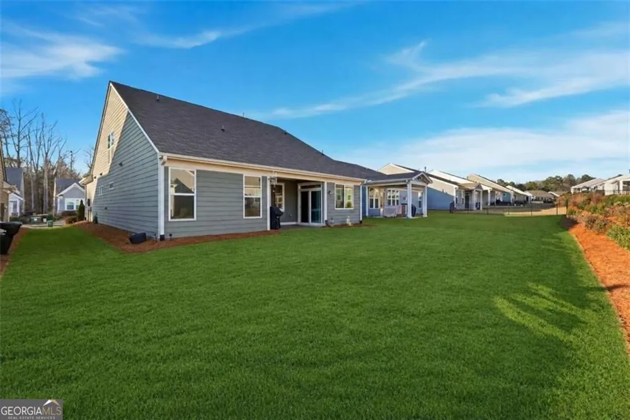
Charming home in active adult community! Ready to rent now. Discover effortless living in this beautifully appointed 3-bedroom, 2-bath ranch with an upstairs bonus/media room located in a sought-after gated active adult community. Designed with both comfort and convenience in mind, this home offers an open, light-filled floor plan with luxury vinyl plank flooring and stylish finishes throughout. The spacious kitchen is the heart of the home, featuring granite countertops, rich stained cabinetry, black and stainless steel appliances, and a seamless flow into the dining area and inviting family room-perfect for everyday living and entertaining. The main-level owner's suite offers a peaceful retreat with a generous walk-in closet and a spa-inspired bath complete with a double vanity and oversized walk-in shower. A private guest bedroom and a versatile office or third bedroom provide flexible space to fit your lifestyle. Upstairs, the expansive bonus room is ideal for a media room, hobby space, home office, or visiting guests. Step outside to the covered rear porch featuring a natural gas grill and enjoy relaxing evenings overlooking the quiet surroundings of a peaceful cul-de-sac. The attached two-car garage adds everyday convenience. Residents enjoy exceptional community amenities including a clubhouse, pickleball courts, and the security of gated access-all just minutes from Costco, shopping, restaurants, and major roadways. If you're looking for low-maintenance living without sacrificing space or style, this is the one! Please note this is an active adult community and at least one person must be 55+.
Property Details
- Interior
- High Ceilings,Master On Main Level,Walk-In Closet(s)
- Cooling
- Ceiling Fan(s),Central Air,Electric
- Heating
- Central,Natural Gas
- Cooling Features
- Ceiling Fan(s),Central Air,Electric
- Bedrooms
- 3
- Bathrooms
- 2.0
- Full Baths
- 2
- Bedrooms on Main Level
- 2
- Lot Features
- Level
- Stories
- One and One Half
- Lot Description
- Level
- Exterior Features
- Lighting
- Exterior Materials
- Lighting
- Acres
- 0.13
- Square Feet
- 2409
- Parking Features
- Attached, Garage, Garage Door Opener
- Parking
- Attached,Garage,Garage Door Opener
- Parking Spaces
- 2
- Parking Type
- Garage
- Property Type
- Rental
- Style
- Bungalow/Cottage,Traditional
- Year Built
- 2022
- Foundation
- Slab
- Roof
- Composition
- Sewer Information
- Public Sewer
- Utility Source
- Public
- Utility Features
- Cable Available,Electricity Available,Natural Gas Available,Underground Utilities,Water Available
- Appliances
- Dishwasher,Disposal,Microwave,Refrigerator
- Subdivision
- Poplar Place
- Community Features
- Clubhouse,Fitness Center,Gated,Pickleball Court(s),Sidewalks,Street Lights
- Elementary School
- Mcgarity
- Middle School
- P.B. Ritch
- High School
- East Paulding
- County
- Paulding
- Region
- Dallas
- Date Available
- August 20, 2026
- Original List Price
- $2,100
- Days on Market (Cumulative)
- 31
- HOA
- 1
Location
Legal
The data relating to real estate for sale on this web site comes in part from the Broker Reciprocity Program of GAMLS. All real estate listings are marked with the GAMLS Broker Reciprocity thumbnail logo and detailed information about them includes the name of the listing brokers. The broker providing these data believes them to be correct, but advises interested parties to confirm them before relying on them in a purchase decision. Copyright 2023 GAMLS. All rights reserved.
Provided By
Listed by Annamaria Stalker (#STALKERANNAM)
Listing Office: Maximum One Community Realtors (#MXCR01)