(770) 549-8547 krystal@callkrystal.com Your Home Sold Guaranteed Rlty
Traffic Dashboard
Home Home
  • Search
  • Communities
    • Dawsonville
    • Cumming
    • Gainesville
    • Oakwood
    • Buford
    • Flowery Branch
    • Suwanee
  • Buying
    • Buying Info
    • Featured Listings
    • Search Homes
  • Selling
  • Recently Sold
  • About
    • Learn More
    • Meet Krystal
    • Client Reviews
  • Articles
  • Contact
Traffic Dashboard
Krystal Ingram
(770) 549-8547 krystal@callkrystal.com
  • North Club Real Estate
    447 E.E. Butler Parkway, 2nd Floor
    Gainesville, Georgia 30501
    770.846.7965
Home
  • Search
  • Communities
  • Buying
  • Selling
  • Recently Sold
  • About
  • Articles
  • Contact
Legal
  • Privacy
  • Terms
  • DMCA
  • Accessibility
  • Fair Housing
Account
  • Dashboard
  • Logout
  • Login
Krystal Ingram | Your Home Sold Guaranteed Rlty - Footer Logo
©2026 Your Home Sold Guaranteed Rlty. All rights reserved.
Website built by CloseHack.
First Multiple Listing Service, Inc.

​ Listings identified with the FMLS IDX logo come from FMLS and are held by brokerage firms other than the owner of this website. The listing brokerage is identified in any listing details. Information is deemed reliable but is not guaranteed. If you believe any FMLS listing contains material that infringes your copyrighted work please click here to review our DMCA policy and learn how to submit a takedown request. © 2022 First Multiple Listing Service, Inc.​

Georgia MLS

The data relating to real estate for sale on this web site comes in part from the Broker Reciprocity Program of GAMLS. All real estate listings are marked with the GAMLS Broker Reciprocity thumbnail logo and detailed information about them includes the name of the listing brokers. The broker providing these data believes them to be correct, but advises interested parties to confirm them before relying on them in a purchase decision. Copyright 2023 GAMLS. All rights reserved.

Return
  • All Types
  • House+2 more
  • Price
  • Bed/Bath
  • Size
  • Dates
  • Filters
  • Amenities
  • Save
Listings
No results
Sort
Home / Chattanooga / 224 Cherry ST
224 Cherry ST Chattanooga, TN 37403 224 Cherry ST Chattanooga, TN 37403 224 Cherry ST Chattanooga, TN 37403 224 Cherry ST Chattanooga, TN 37403 224 Cherry ST Chattanooga, TN 37403 224 Cherry ST Chattanooga, TN 37403 224 Cherry ST Chattanooga, TN 37403 224 Cherry ST Chattanooga, TN 37403 224 Cherry ST Chattanooga, TN 37403 224 Cherry ST Chattanooga, TN 37403 224 Cherry ST Chattanooga, TN 37403 224 Cherry ST Chattanooga, TN 37403 224 Cherry ST Chattanooga, TN 37403 224 Cherry ST Chattanooga, TN 37403 224 Cherry ST Chattanooga, TN 37403 224 Cherry ST Chattanooga, TN 37403 224 Cherry ST Chattanooga, TN 37403 224 Cherry ST Chattanooga, TN 37403 224 Cherry ST Chattanooga, TN 37403 224 Cherry ST Chattanooga, TN 37403 224 Cherry ST Chattanooga, TN 37403 224 Cherry ST Chattanooga, TN 37403 224 Cherry ST Chattanooga, TN 37403 224 Cherry ST Chattanooga, TN 37403 224 Cherry ST Chattanooga, TN 37403 224 Cherry ST Chattanooga, TN 37403 224 Cherry ST Chattanooga, TN 37403 224 Cherry ST Chattanooga, TN 37403 224 Cherry ST Chattanooga, TN 37403 224 Cherry ST Chattanooga, TN 37403 224 Cherry ST Chattanooga, TN 37403 224 Cherry ST Chattanooga, TN 37403 224 Cherry ST Chattanooga, TN 37403 224 Cherry ST Chattanooga, TN 37403 224 Cherry ST Chattanooga, TN 37403 224 Cherry ST Chattanooga, TN 37403 224 Cherry ST Chattanooga, TN 37403 224 Cherry ST Chattanooga, TN 37403 224 Cherry ST Chattanooga, TN 37403 224 Cherry ST Chattanooga, TN 37403 224 Cherry ST Chattanooga, TN 37403 224 Cherry ST Chattanooga, TN 37403 224 Cherry ST Chattanooga, TN 37403 224 Cherry ST Chattanooga, TN 37403 224 Cherry ST Chattanooga, TN 37403 224 Cherry ST Chattanooga, TN 37403 224 Cherry ST Chattanooga, TN 37403 224 Cherry ST Chattanooga, TN 37403 224 Cherry ST Chattanooga, TN 37403 224 Cherry ST Chattanooga, TN 37403 224 Cherry ST Chattanooga, TN 37403 224 Cherry ST Chattanooga, TN 37403 224 Cherry ST Chattanooga, TN 37403 224 Cherry ST Chattanooga, TN 37403 224 Cherry ST Chattanooga, TN 37403 224 Cherry ST Chattanooga, TN 37403 224 Cherry ST Chattanooga, TN 37403 224 Cherry ST Chattanooga, TN 37403 224 Cherry ST Chattanooga, TN 37403 224 Cherry ST Chattanooga, TN 37403 224 Cherry ST Chattanooga, TN 37403 224 Cherry ST Chattanooga, TN 37403 224 Cherry ST Chattanooga, TN 37403 224 Cherry ST Chattanooga, TN 37403 224 Cherry ST Chattanooga, TN 37403 224 Cherry ST Chattanooga, TN 37403 224 Cherry ST Chattanooga, TN 37403 224 Cherry ST Chattanooga, TN 37403 224 Cherry ST Chattanooga, TN 37403 224 Cherry ST Chattanooga, TN 37403 224 Cherry ST Chattanooga, TN 37403 224 Cherry ST Chattanooga, TN 37403 224 Cherry ST Chattanooga, TN 37403 224 Cherry ST Chattanooga, TN 37403 224 Cherry ST Chattanooga, TN 37403 224 Cherry ST Chattanooga, TN 37403 224 Cherry ST Chattanooga, TN 37403 224 Cherry ST Chattanooga, TN 37403 224 Cherry ST Chattanooga, TN 37403 224 Cherry ST Chattanooga, TN 37403 224 Cherry ST Chattanooga, TN 37403 224 Cherry ST Chattanooga, TN 37403 224 Cherry ST Chattanooga, TN 37403 224 Cherry ST Chattanooga, TN 37403 224 Cherry ST Chattanooga, TN 37403 224 Cherry ST Chattanooga, TN 37403 224 Cherry ST Chattanooga, TN 37403 224 Cherry ST Chattanooga, TN 37403 224 Cherry ST Chattanooga, TN 37403 224 Cherry ST Chattanooga, TN 37403 224 Cherry ST Chattanooga, TN 37403 224 Cherry ST Chattanooga, TN 37403 224 Cherry ST Chattanooga, TN 37403 224 Cherry ST Chattanooga, TN 37403 224 Cherry ST Chattanooga, TN 37403 224 Cherry ST Chattanooga, TN 37403 224 Cherry ST Chattanooga, TN 37403 224 Cherry ST Chattanooga, TN 37403 View All Photos

$1,475,000

| New

224 Cherry ST

Chattanooga, TN 37403

3,752
Square Feet
5
Beds
4.5
Baths
0
Days on Market
10836532
MLS#
Condo
Structure
Residential
Zone
Contact

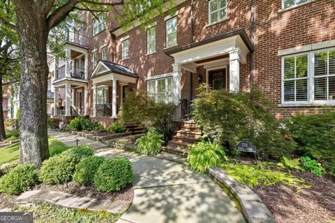
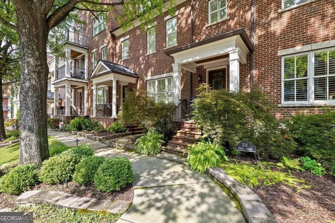
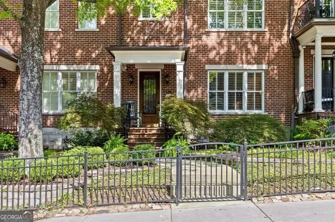
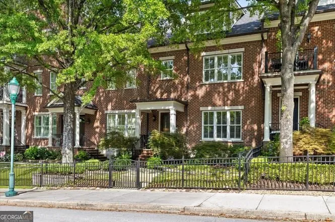
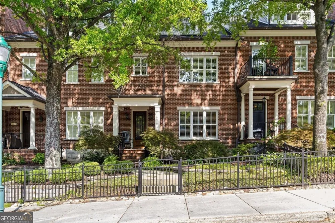
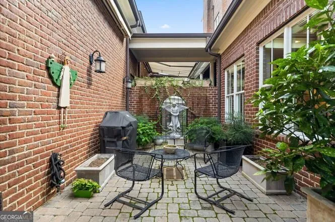
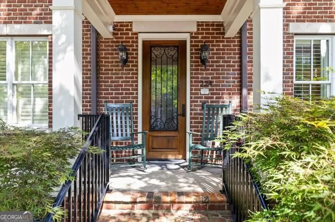
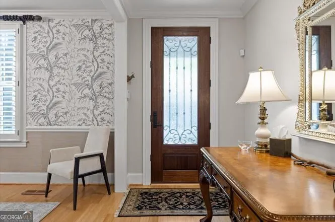
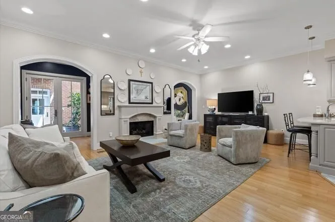
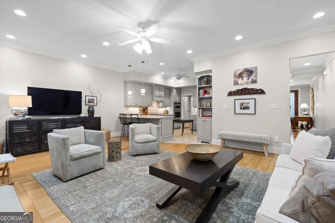
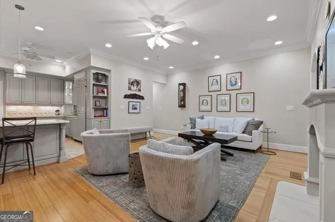
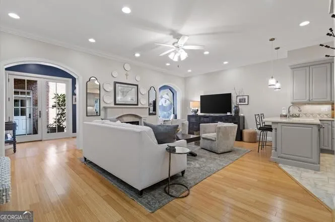
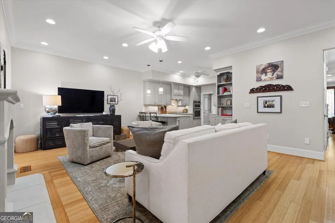
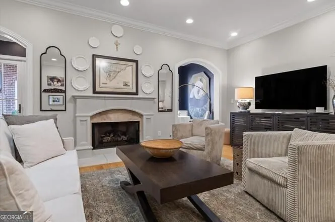
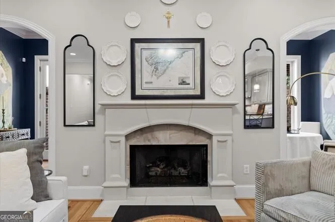
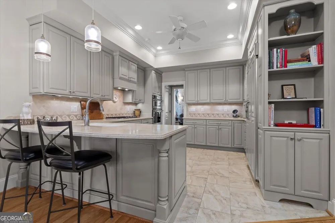
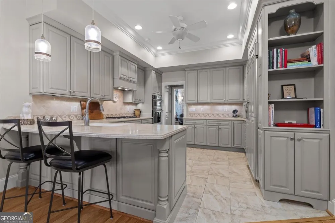
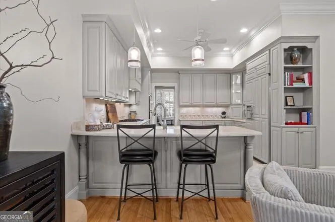
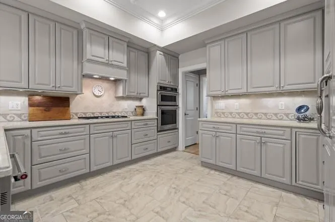
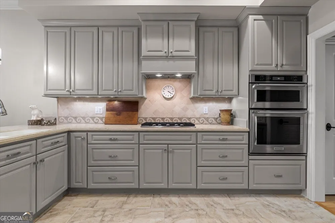
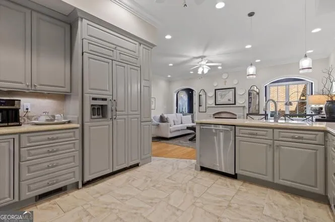
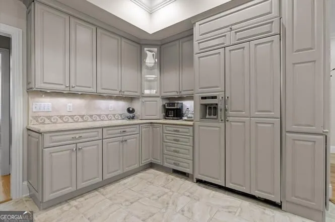
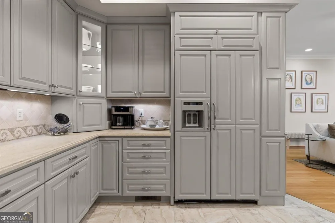
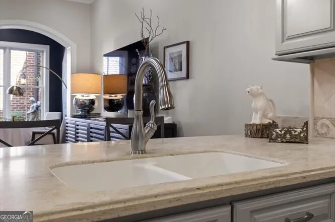
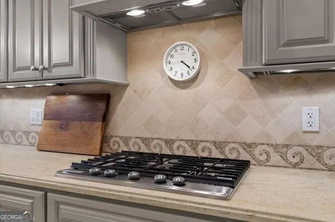
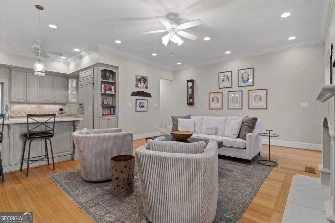
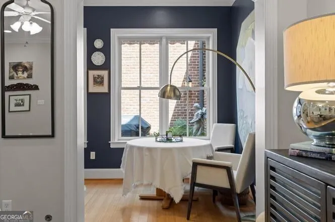
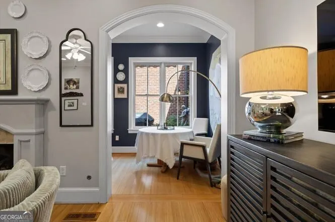
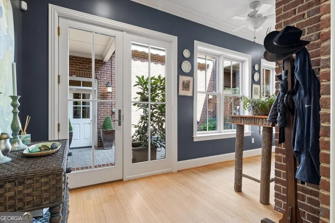
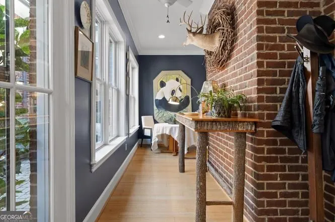
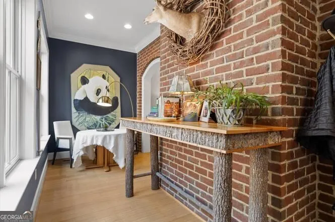
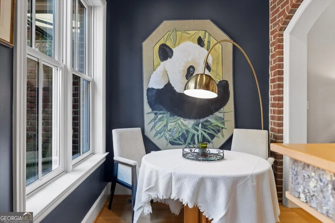
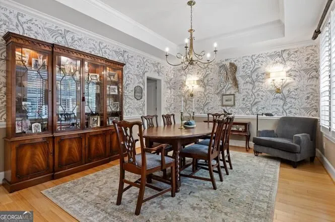
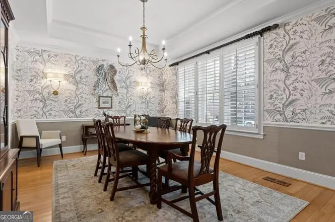
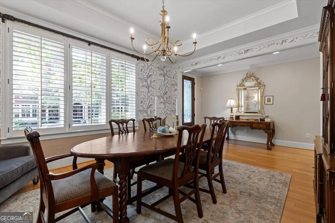
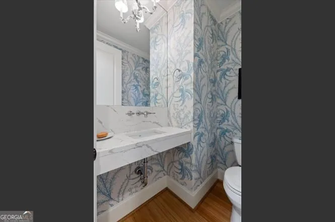
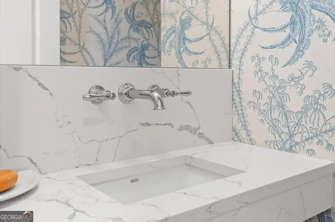
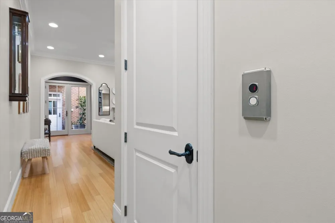
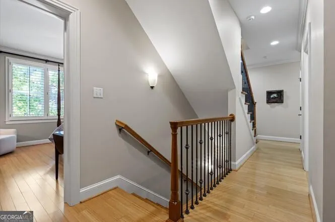
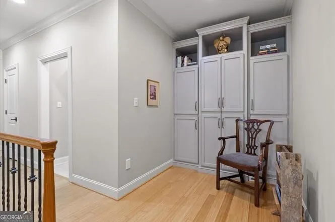
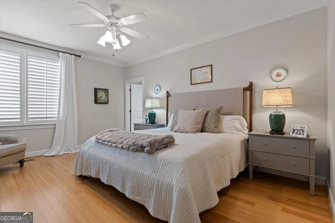
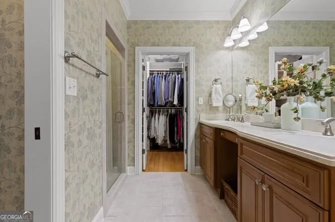
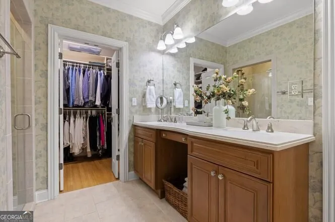
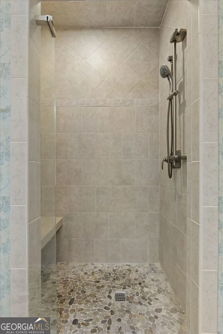
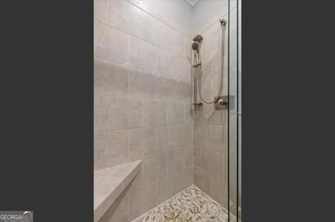
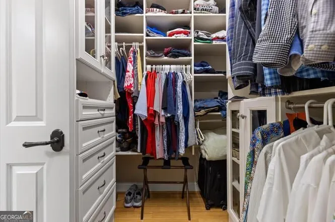
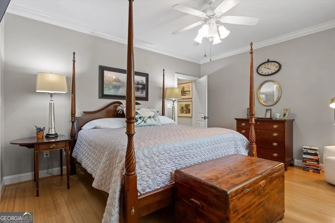
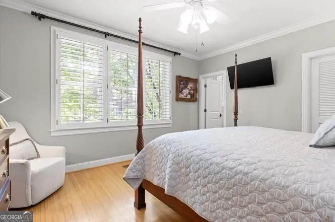
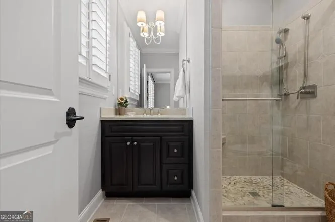
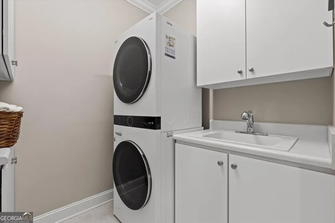
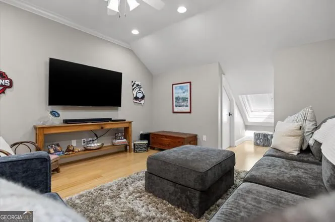
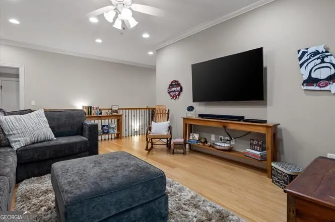
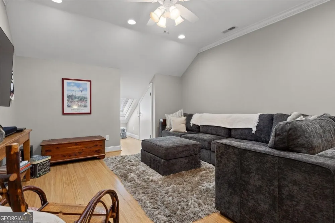
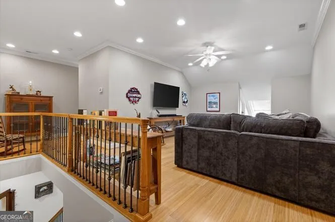
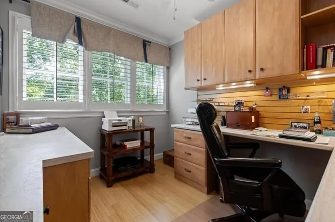
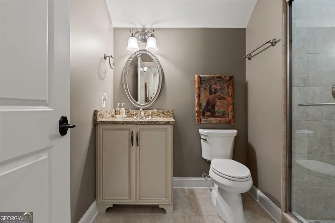
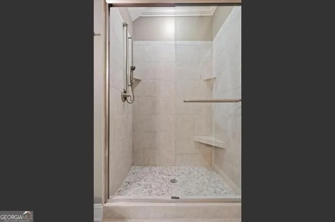
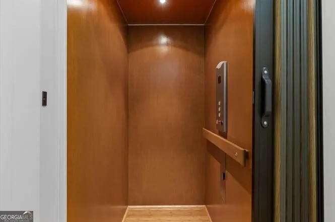
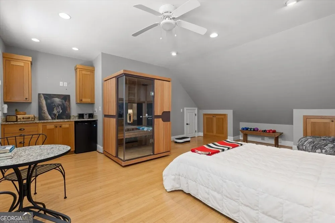
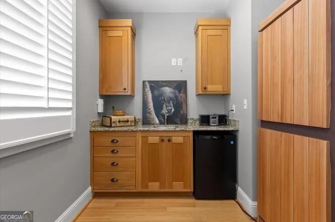
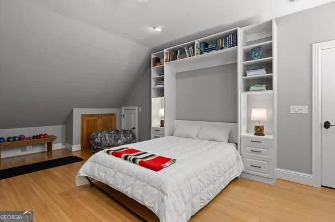
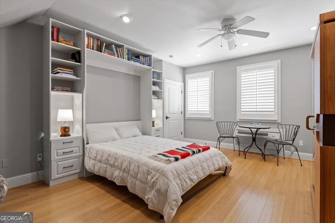
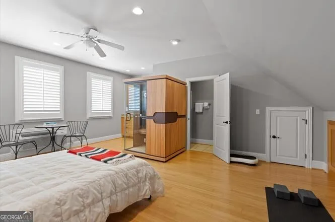
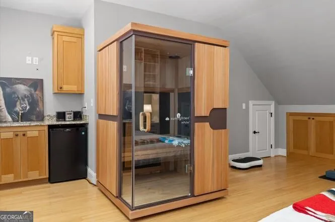
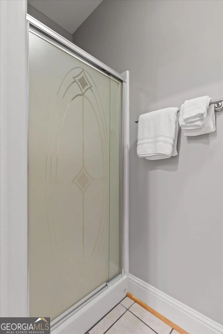
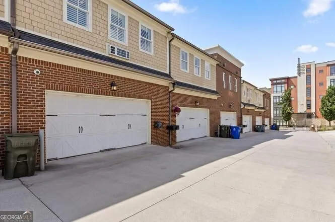
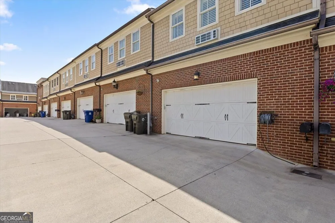
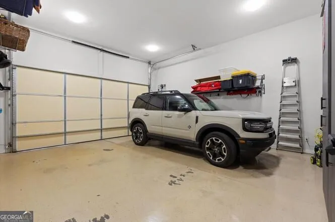
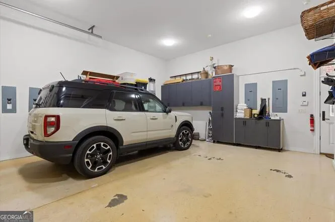
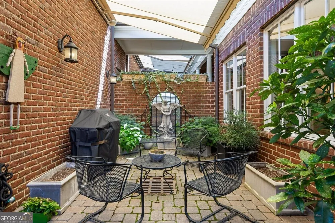
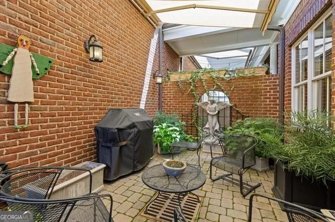
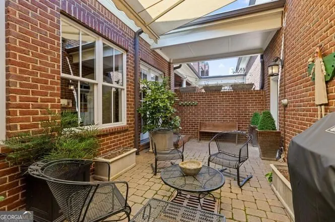
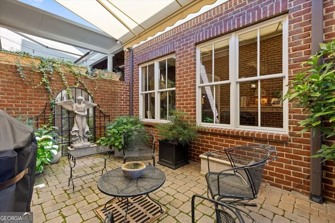
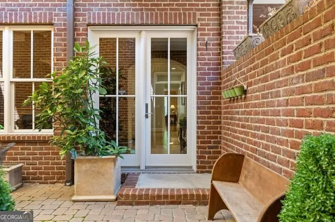
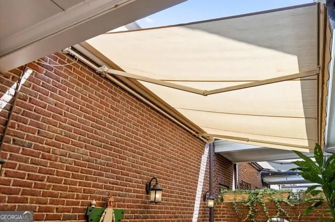
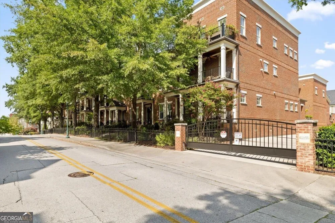
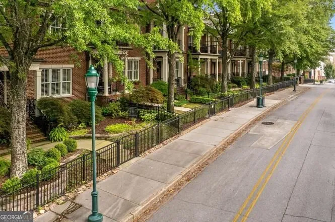
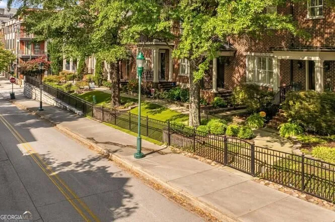
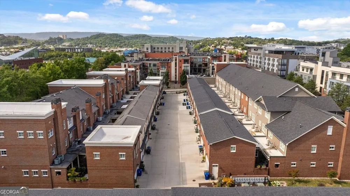
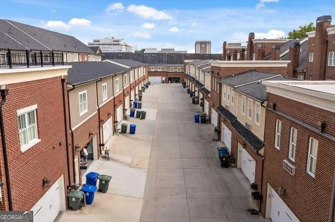
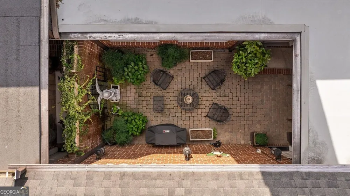
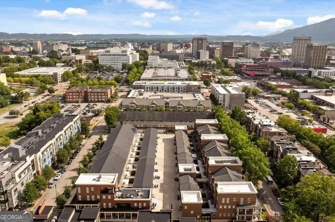
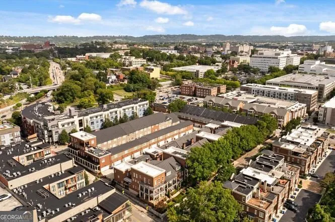
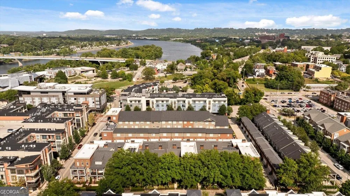
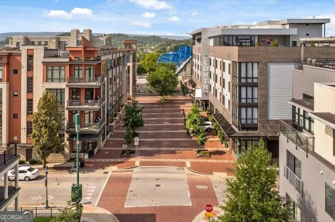
Enjoy upscale downtown living in this exceptional Brownstone townhome, 4-bedroom, 4.5-bath offering over 3,750 sq ft of finished living space. Ideally located just steps from restaurants, shopping, the Walnut Street walking bridge, Arts District, and Riverfront. This meticulously maintained and updated home offers an impressive combination of style, space, and convenience. Beautiful bamboo flooring runs throughout the home, including all bedrooms and the finished carriage house. A unique enclosed space behind the fireplace adds additional living area and creates a charming sitting room overlooking the private courtyard. The spacious kitchen features custom cabinetry, solid-surface countertops, and KitchenAid appliances, a convenient breakfast bar, and adjacent formal dining room overlooking the landscaped front yard and Cherry St. The large living room is highlighted by a beautiful fireplace with pre-cast stone surround. An elevator serves all three levels. The second level includes a guest bedroom with ensuite bath, workspace, laundry room, and private primary suite. The primary bath features double vanities, a large tiled shower, and a walk-in closet with custom built-ins. The third level offers a bright office with built-in cabinetry and abundant natural light, plus a third bedroom currently used as a den. This level also includes a full bath, large walk-in closet, and extensive storage. The private courtyard is perfect for relaxing, entertaining, or grilling and features a retractable electric awning. The rear-loading two-car garage has 14' ceilings and was designed to accommodate a car stacker. Above the garage, the finished carriage house includes a kitchenette, full bath, HVAC, murphy bed and flexible additional space. With exceptional downtown access, versatile living spaces, an elevator, private outdoor area, extensive storage, and over 3,750 sq ft of finished space, this distinctive townhome is truly a must see!

Property Details
Interior
Central Vacuum,Walk-In Closet(s)
Fireplaces
1
Cooling
Central Air,Electric
Heating
Baseboard,Central,Electric
Cooling Features
Central Air,Electric
Bedrooms
5
Bathrooms
4.5
Full Baths
4
Half Baths
1
Lot Features
Level
Stories
Three Or More
Lot Description
Level
Square Feet
3752
Parking Features
Garage
Parking
Garage
Parking Spaces
2
Parking Type
Garage
Property Type
Purchase
Style
Brick Front
Year Built
2009
Roof
Composition
Sewer Information
Public Sewer
Utility Source
Public
Utility Features
Cable Available,Electricity Available,Phone Available,Sewer Connected,Underground Utilities,Water Available
Appliances
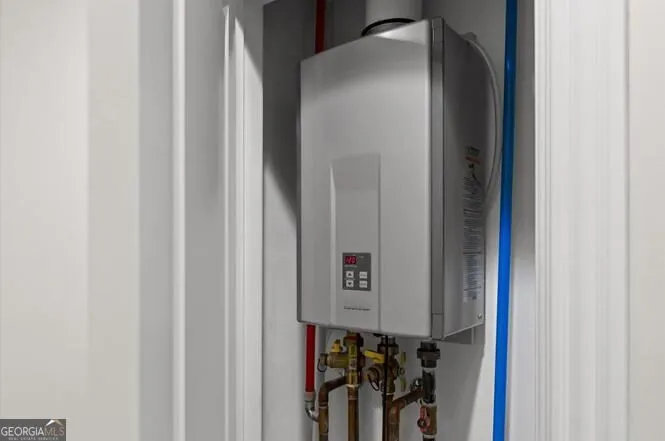
Dishwasher,Disposal,Electric Water Heater,Microwave,Oven (Wall),Refrigerator,Tankless Water Heater
Subdivision
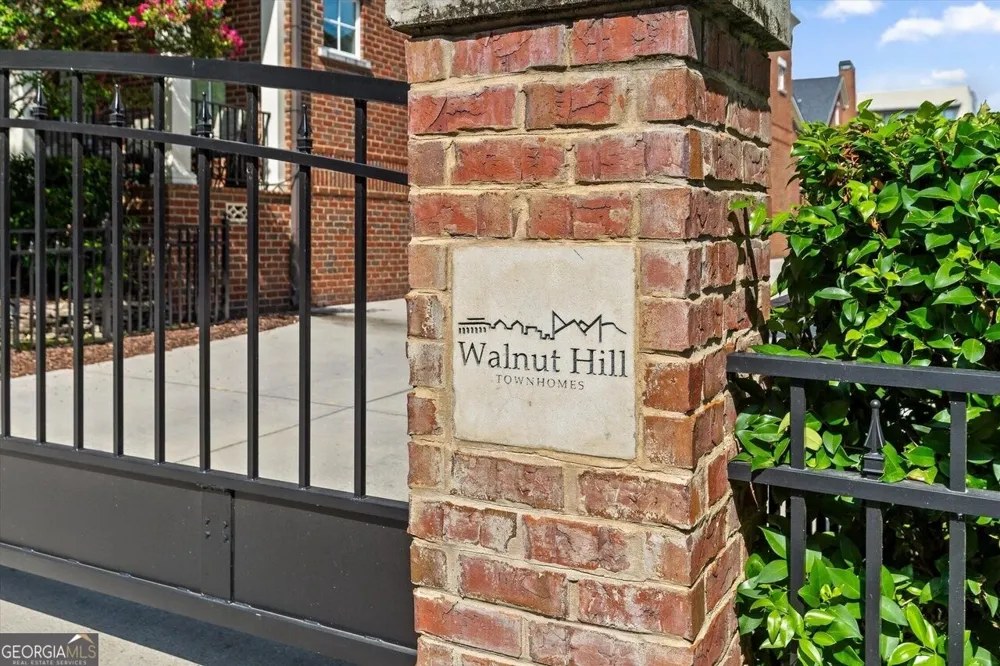
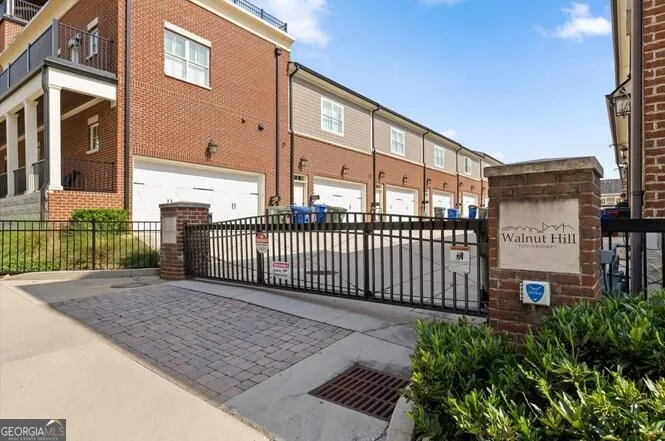
Walnut Hill Townhouses
Community Features
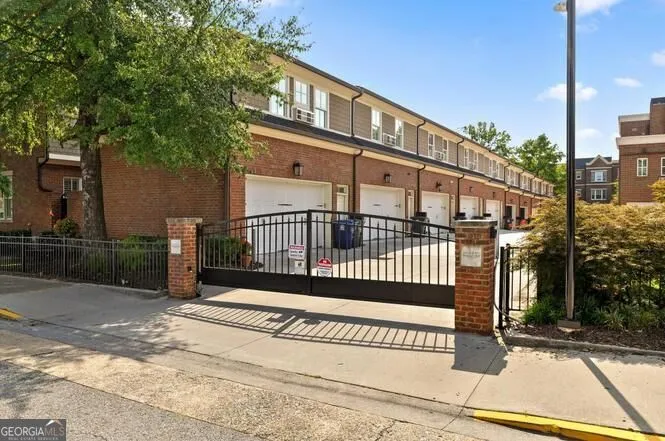
Gated,Sidewalks,Street Lights,Walk To Shopping
Elementary School
Brown
Middle School
Orchard Knob
High School
Central
County
Hamilton
Region
Chattanooga
Original List Price
$1,475,000
Taxes Annual
$9,128
HOA
1
HOA Fees
2600
MLS #
10836532
Location
Legal

The data relating to real estate for sale on this web site comes in part from the Broker Reciprocity Program of GAMLS. All real estate listings are marked with the GAMLS Broker Reciprocity thumbnail logo and detailed information about them includes the name of the listing brokers. The broker providing these data believes them to be correct, but advises interested parties to confirm them before relying on them in a purchase decision. Copyright 2023 GAMLS. All rights reserved.


Provided By
Listed by Brandyn O'Dell (#ODELLBRANDYN)
Listing Office: Coldwell Banker Kinard Realty (#CBKR01)


Krystal Ingram | Your Home Sold Guaranteed Rlty Have a question about this home?

Interested in Purchasing 224 Cherry ST?

Get an estimate on monthly payments on this property.

$
years
Down Payment
$
%
Interest Rate
%
Tax Rate
%
$
$annually
$monthly
Estimated Monthly Payment
$0.00
Loan Amount
$0.00