(770) 549-8547 krystal@callkrystal.com Your Home Sold Guaranteed Rlty
Traffic Dashboard
Home Home
  • Search
  • Communities
    • Dawsonville
    • Cumming
    • Gainesville
    • Oakwood
    • Buford
    • Flowery Branch
    • Suwanee
  • Buying
    • Buying Info
    • Featured Listings
    • Search Homes
  • Selling
  • Recently Sold
  • About
    • Learn More
    • Meet Krystal
    • Client Reviews
  • Articles
  • Contact
Traffic Dashboard
Krystal Ingram
(770) 549-8547 krystal@callkrystal.com
  • North Club Real Estate
    447 E.E. Butler Parkway, 2nd Floor
    Gainesville, Georgia 30501
    770.846.7965
Home
  • Search
  • Communities
  • Buying
  • Selling
  • Recently Sold
  • About
  • Articles
  • Contact
Legal
  • Privacy
  • Terms
  • DMCA
  • Accessibility
  • Fair Housing
Account
  • Dashboard
  • Logout
  • Login
Krystal Ingram | Your Home Sold Guaranteed Rlty - Footer Logo
©2026 Your Home Sold Guaranteed Rlty. All rights reserved.
Website built by CloseHack.
First Multiple Listing Service, Inc.

​ Listings identified with the FMLS IDX logo come from FMLS and are held by brokerage firms other than the owner of this website. The listing brokerage is identified in any listing details. Information is deemed reliable but is not guaranteed. If you believe any FMLS listing contains material that infringes your copyrighted work please click here to review our DMCA policy and learn how to submit a takedown request. © 2022 First Multiple Listing Service, Inc.​

Georgia MLS

The data relating to real estate for sale on this web site comes in part from the Broker Reciprocity Program of GAMLS. All real estate listings are marked with the GAMLS Broker Reciprocity thumbnail logo and detailed information about them includes the name of the listing brokers. The broker providing these data believes them to be correct, but advises interested parties to confirm them before relying on them in a purchase decision. Copyright 2023 GAMLS. All rights reserved.

Return
  • All Types
  • House+2 more
  • Price
  • Bed/Bath
  • Size
  • Dates
  • Filters
  • Amenities
  • Save
  • Share
Listings
No results
Sort
Home / Brooks / 220 Woodbridge PL
220 Woodbridge PL Brooks, GA 30205 220 Woodbridge PL Brooks, GA 30205 220 Woodbridge PL Brooks, GA 30205 220 Woodbridge PL Brooks, GA 30205 220 Woodbridge PL Brooks, GA 30205 220 Woodbridge PL Brooks, GA 30205 220 Woodbridge PL Brooks, GA 30205 220 Woodbridge PL Brooks, GA 30205 220 Woodbridge PL Brooks, GA 30205 220 Woodbridge PL Brooks, GA 30205 220 Woodbridge PL Brooks, GA 30205 220 Woodbridge PL Brooks, GA 30205 220 Woodbridge PL Brooks, GA 30205 220 Woodbridge PL Brooks, GA 30205 220 Woodbridge PL Brooks, GA 30205 220 Woodbridge PL Brooks, GA 30205 220 Woodbridge PL Brooks, GA 30205 220 Woodbridge PL Brooks, GA 30205 220 Woodbridge PL Brooks, GA 30205 220 Woodbridge PL Brooks, GA 30205 220 Woodbridge PL Brooks, GA 30205 220 Woodbridge PL Brooks, GA 30205 220 Woodbridge PL Brooks, GA 30205 220 Woodbridge PL Brooks, GA 30205 220 Woodbridge PL Brooks, GA 30205 220 Woodbridge PL Brooks, GA 30205 220 Woodbridge PL Brooks, GA 30205 220 Woodbridge PL Brooks, GA 30205 220 Woodbridge PL Brooks, GA 30205 220 Woodbridge PL Brooks, GA 30205 220 Woodbridge PL Brooks, GA 30205 220 Woodbridge PL Brooks, GA 30205 220 Woodbridge PL Brooks, GA 30205 220 Woodbridge PL Brooks, GA 30205 220 Woodbridge PL Brooks, GA 30205 220 Woodbridge PL Brooks, GA 30205 220 Woodbridge PL Brooks, GA 30205 220 Woodbridge PL Brooks, GA 30205 220 Woodbridge PL Brooks, GA 30205 220 Woodbridge PL Brooks, GA 30205 220 Woodbridge PL Brooks, GA 30205 220 Woodbridge PL Brooks, GA 30205 220 Woodbridge PL Brooks, GA 30205 220 Woodbridge PL Brooks, GA 30205 220 Woodbridge PL Brooks, GA 30205 220 Woodbridge PL Brooks, GA 30205 220 Woodbridge PL Brooks, GA 30205 220 Woodbridge PL Brooks, GA 30205 220 Woodbridge PL Brooks, GA 30205 220 Woodbridge PL Brooks, GA 30205 220 Woodbridge PL Brooks, GA 30205 220 Woodbridge PL Brooks, GA 30205 220 Woodbridge PL Brooks, GA 30205 220 Woodbridge PL Brooks, GA 30205 220 Woodbridge PL Brooks, GA 30205 220 Woodbridge PL Brooks, GA 30205 220 Woodbridge PL Brooks, GA 30205 220 Woodbridge PL Brooks, GA 30205 220 Woodbridge PL Brooks, GA 30205 220 Woodbridge PL Brooks, GA 30205 220 Woodbridge PL Brooks, GA 30205 220 Woodbridge PL Brooks, GA 30205 220 Woodbridge PL Brooks, GA 30205 220 Woodbridge PL Brooks, GA 30205 220 Woodbridge PL Brooks, GA 30205 220 Woodbridge PL Brooks, GA 30205 220 Woodbridge PL Brooks, GA 30205 220 Woodbridge PL Brooks, GA 30205 220 Woodbridge PL Brooks, GA 30205 220 Woodbridge PL Brooks, GA 30205 220 Woodbridge PL Brooks, GA 30205 220 Woodbridge PL Brooks, GA 30205 220 Woodbridge PL Brooks, GA 30205 220 Woodbridge PL Brooks, GA 30205 220 Woodbridge PL Brooks, GA 30205 220 Woodbridge PL Brooks, GA 30205 220 Woodbridge PL Brooks, GA 30205 220 Woodbridge PL Brooks, GA 30205 220 Woodbridge PL Brooks, GA 30205 220 Woodbridge PL Brooks, GA 30205 220 Woodbridge PL Brooks, GA 30205 220 Woodbridge PL Brooks, GA 30205 220 Woodbridge PL Brooks, GA 30205 220 Woodbridge PL Brooks, GA 30205 220 Woodbridge PL Brooks, GA 30205 220 Woodbridge PL Brooks, GA 30205 220 Woodbridge PL Brooks, GA 30205 220 Woodbridge PL Brooks, GA 30205 220 Woodbridge PL Brooks, GA 30205 220 Woodbridge PL Brooks, GA 30205 220 Woodbridge PL Brooks, GA 30205 220 Woodbridge PL Brooks, GA 30205 220 Woodbridge PL Brooks, GA 30205 220 Woodbridge PL Brooks, GA 30205 220 Woodbridge PL Brooks, GA 30205 220 Woodbridge PL Brooks, GA 30205 220 Woodbridge PL Brooks, GA 30205 220 Woodbridge PL Brooks, GA 30205 220 Woodbridge PL Brooks, GA 30205 220 Woodbridge PL Brooks, GA 30205 220 Woodbridge PL Brooks, GA 30205 220 Woodbridge PL Brooks, GA 30205 220 Woodbridge PL Brooks, GA 30205 220 Woodbridge PL Brooks, GA 30205 220 Woodbridge PL Brooks, GA 30205 220 Woodbridge PL Brooks, GA 30205 220 Woodbridge PL Brooks, GA 30205 220 Woodbridge PL Brooks, GA 30205 220 Woodbridge PL Brooks, GA 30205 220 Woodbridge PL Brooks, GA 30205 220 Woodbridge PL Brooks, GA 30205 220 Woodbridge PL Brooks, GA 30205 220 Woodbridge PL Brooks, GA 30205 220 Woodbridge PL Brooks, GA 30205 220 Woodbridge PL Brooks, GA 30205 220 Woodbridge PL Brooks, GA 30205 220 Woodbridge PL Brooks, GA 30205 220 Woodbridge PL Brooks, GA 30205 220 Woodbridge PL Brooks, GA 30205 220 Woodbridge PL Brooks, GA 30205 220 Woodbridge PL Brooks, GA 30205 220 Woodbridge PL Brooks, GA 30205 220 Woodbridge PL Brooks, GA 30205 220 Woodbridge PL Brooks, GA 30205 220 Woodbridge PL Brooks, GA 30205 220 Woodbridge PL Brooks, GA 30205 220 Woodbridge PL Brooks, GA 30205 220 Woodbridge PL Brooks, GA 30205 220 Woodbridge PL Brooks, GA 30205 220 Woodbridge PL Brooks, GA 30205 220 Woodbridge PL Brooks, GA 30205 220 Woodbridge PL Brooks, GA 30205 220 Woodbridge PL Brooks, GA 30205 220 Woodbridge PL Brooks, GA 30205 220 Woodbridge PL Brooks, GA 30205 220 Woodbridge PL Brooks, GA 30205 220 Woodbridge PL Brooks, GA 30205 220 Woodbridge PL Brooks, GA 30205 220 Woodbridge PL Brooks, GA 30205 220 Woodbridge PL Brooks, GA 30205 220 Woodbridge PL Brooks, GA 30205 220 Woodbridge PL Brooks, GA 30205 220 Woodbridge PL Brooks, GA 30205 220 Woodbridge PL Brooks, GA 30205 220 Woodbridge PL Brooks, GA 30205 220 Woodbridge PL Brooks, GA 30205 220 Woodbridge PL Brooks, GA 30205 220 Woodbridge PL Brooks, GA 30205 220 Woodbridge PL Brooks, GA 30205 220 Woodbridge PL Brooks, GA 30205 220 Woodbridge PL Brooks, GA 30205 220 Woodbridge PL Brooks, GA 30205 220 Woodbridge PL Brooks, GA 30205 220 Woodbridge PL Brooks, GA 30205 220 Woodbridge PL Brooks, GA 30205 220 Woodbridge PL Brooks, GA 30205 220 Woodbridge PL Brooks, GA 30205 View All Photos

$1,799,000

| Active

220 Woodbridge PL

Brooks, GA 30205

7,027
Square Feet
6
Beds
6
Baths
8.62
Acres
106
Days on Market
10771525
MLS#
House
Structure
Residential
Zone
Contact

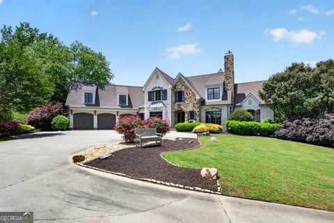
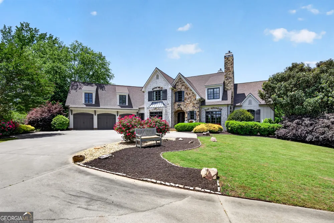
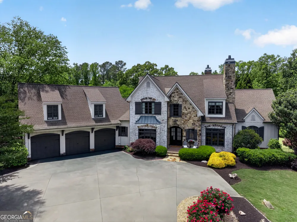
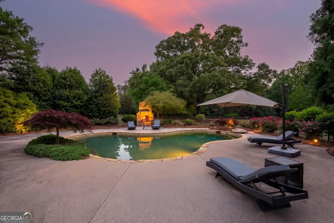
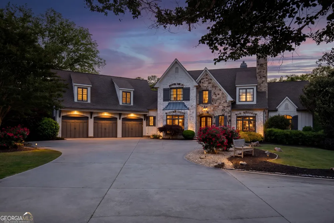
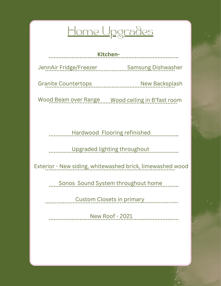
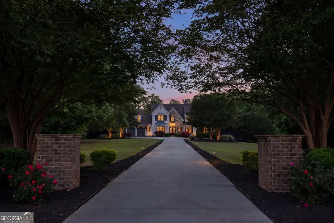
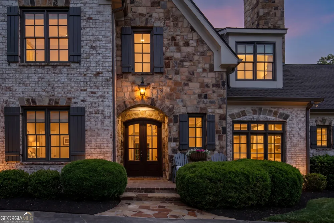
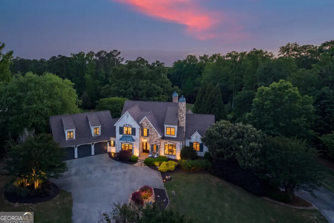
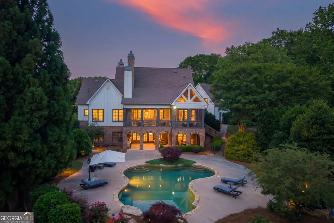
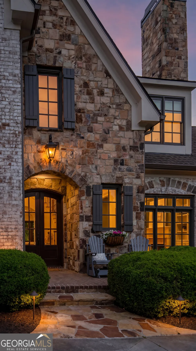
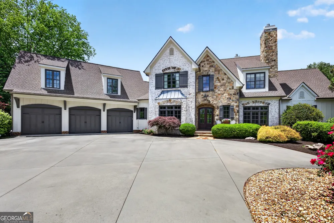
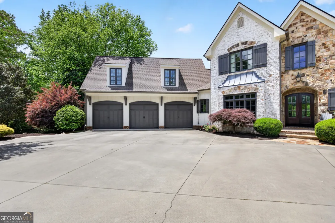
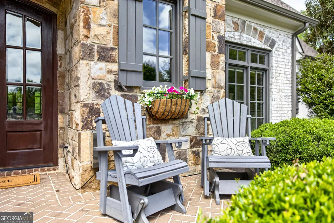
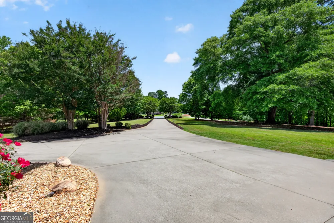
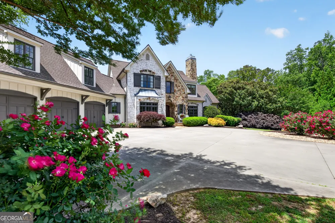
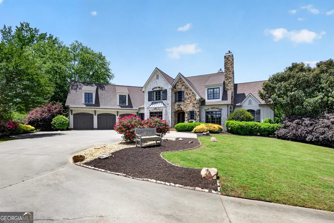
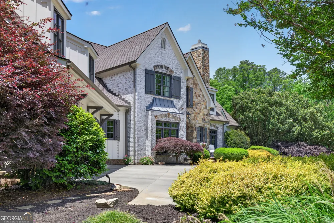
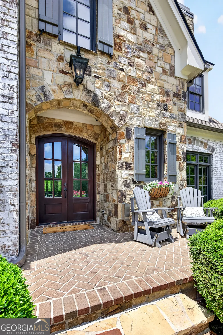
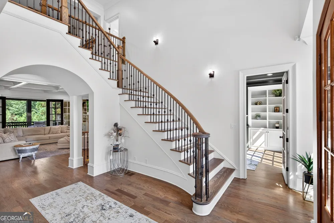
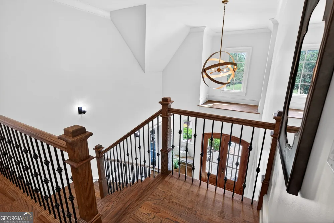
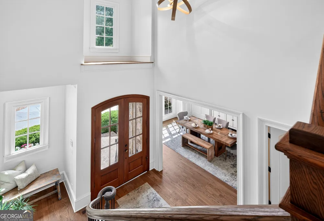
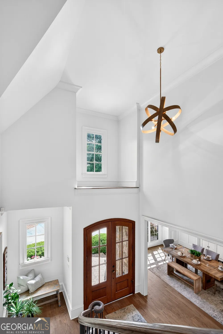
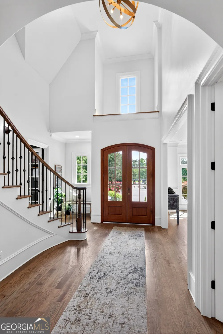
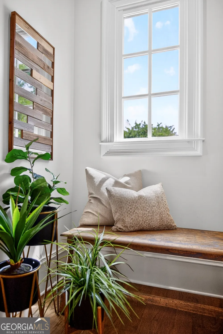
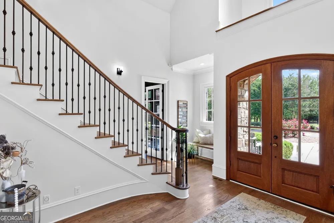
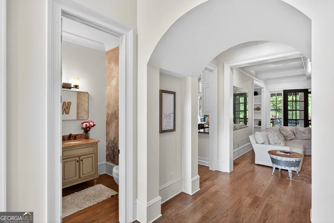
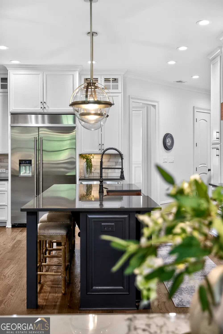
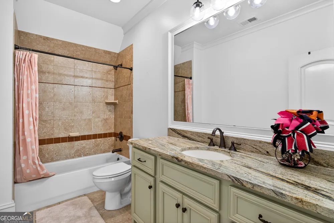
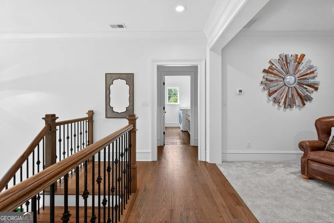
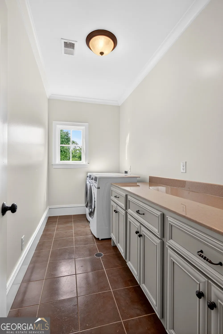
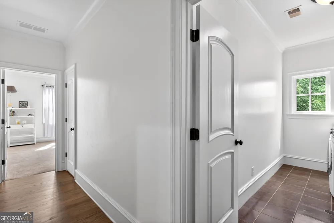
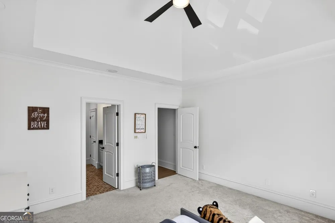
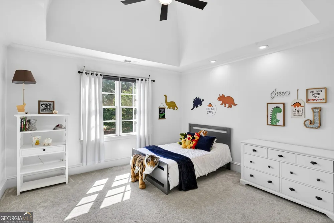
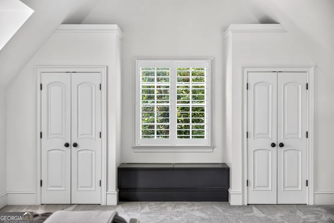
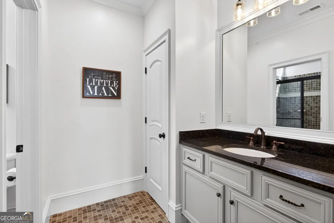
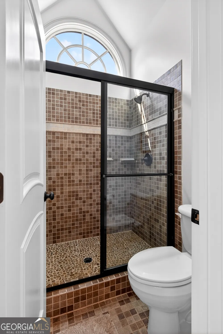
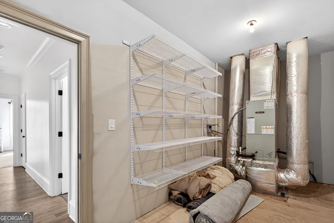
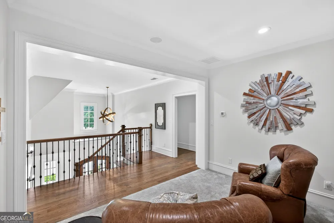
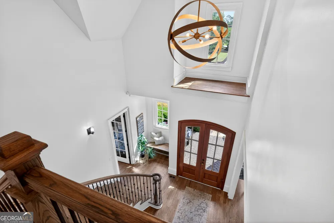
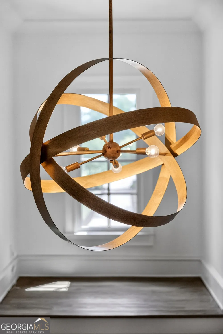
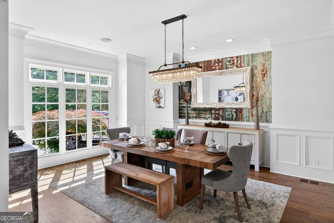
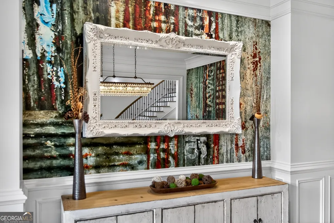
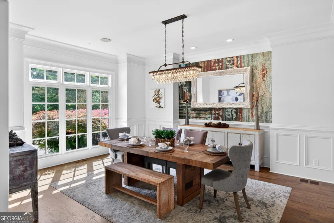
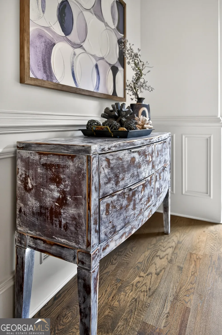
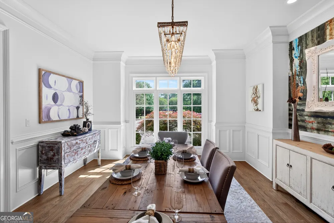
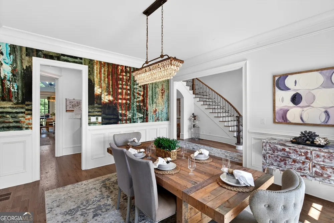
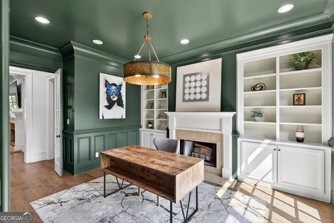
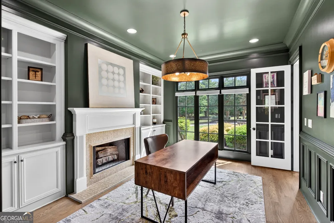
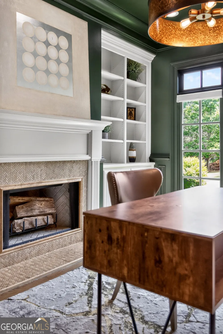
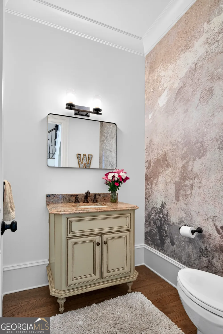
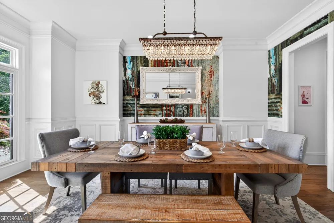
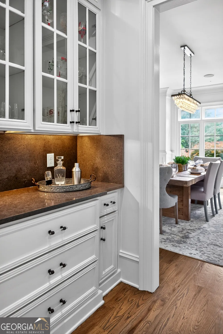
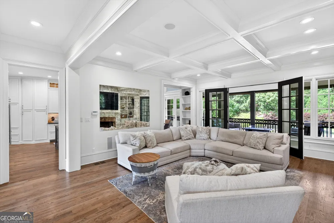
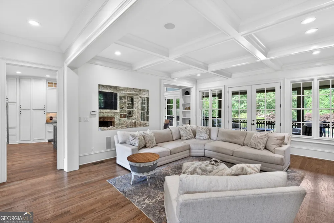
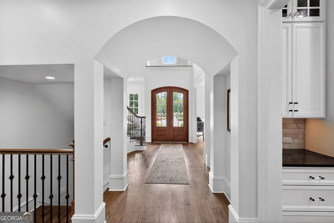
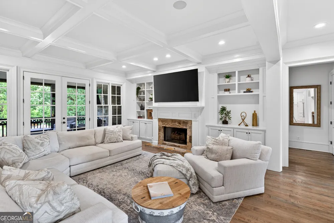
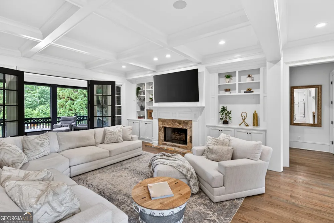
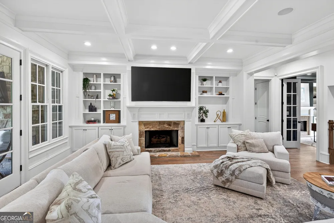
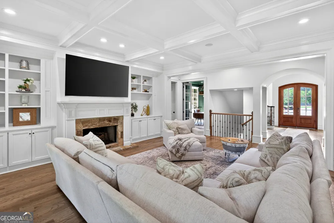
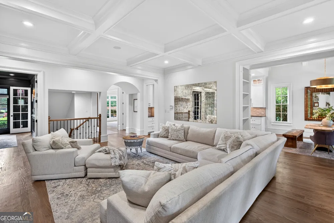
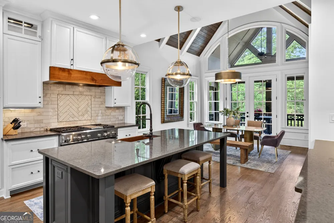
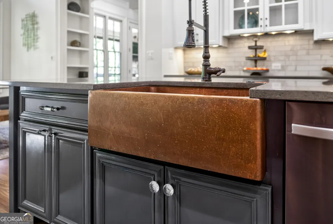
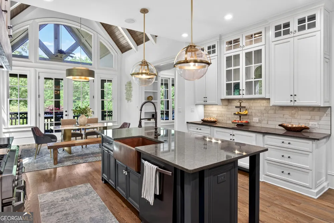
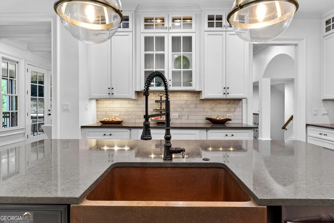
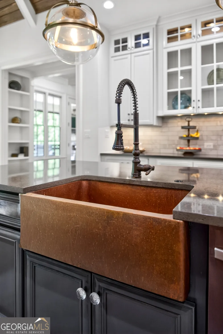
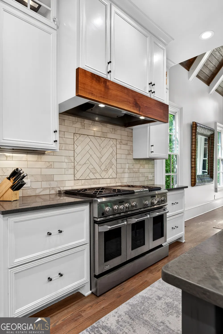
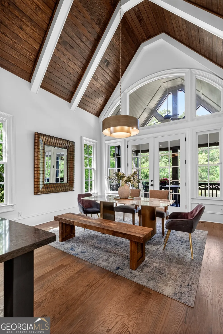
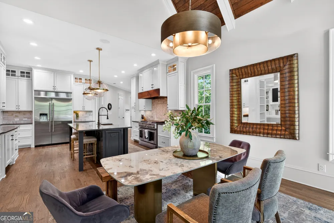
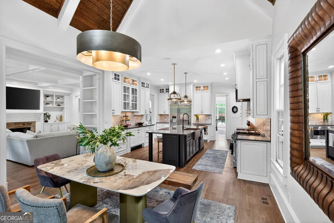
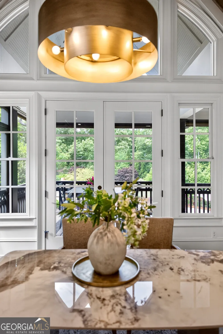
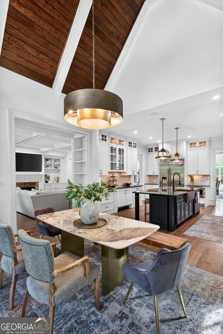
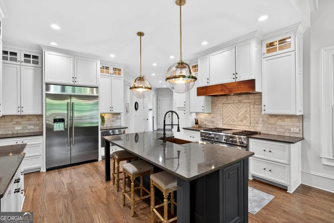
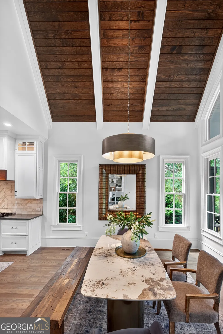
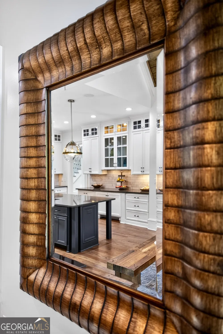
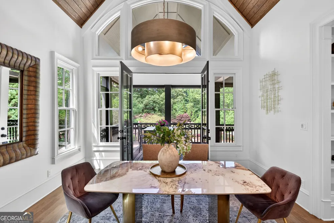
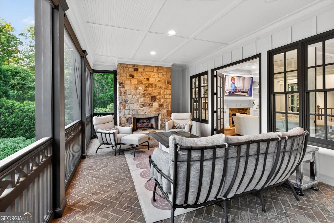
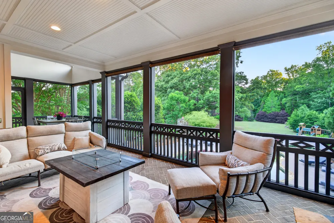
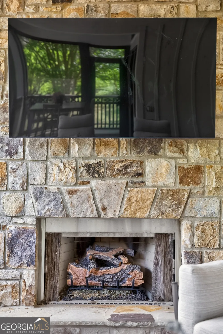
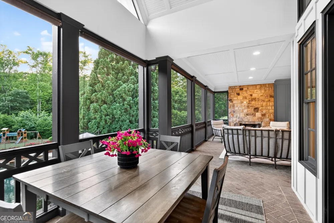
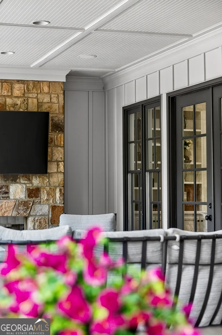
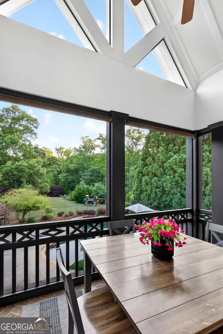
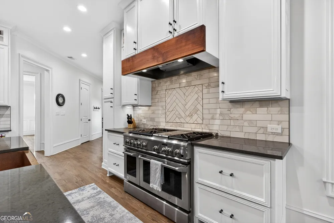
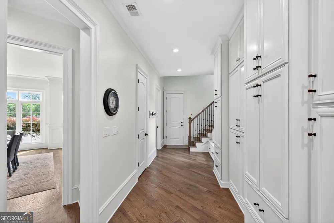
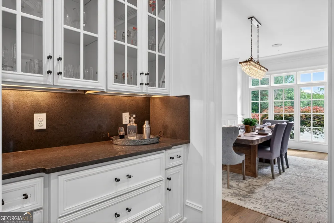
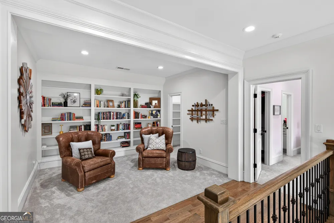
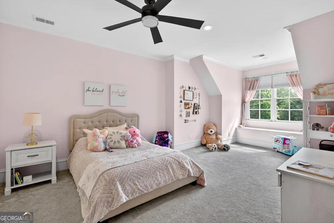
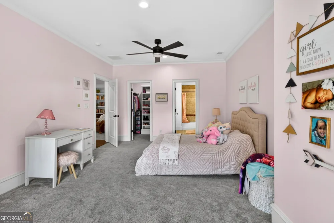
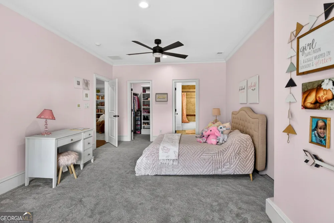
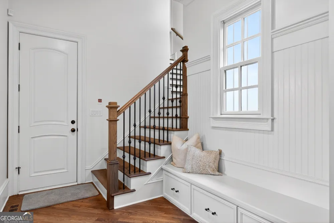
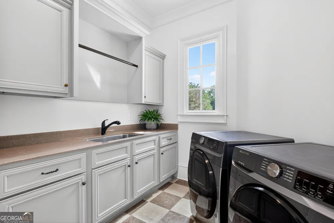
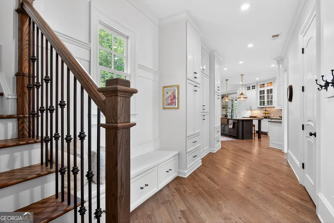
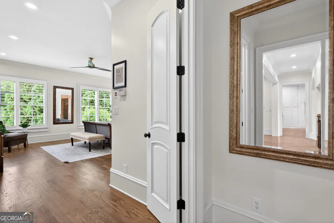
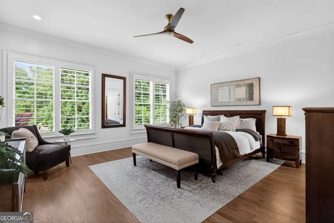
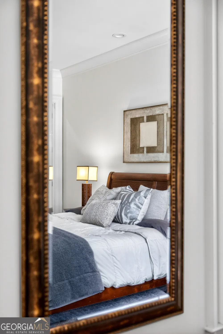
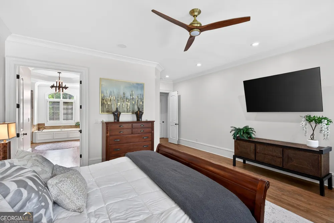
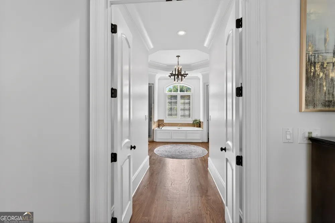
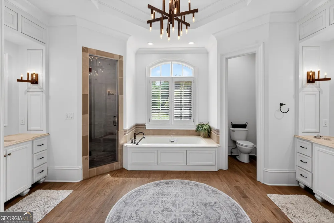
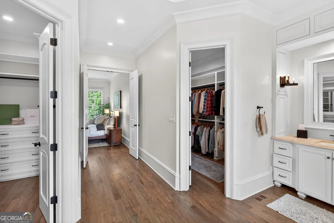
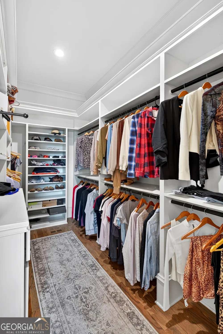
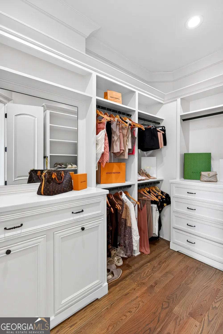
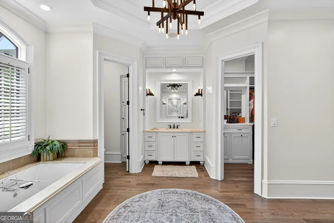
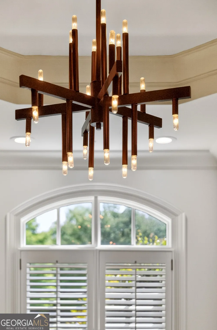
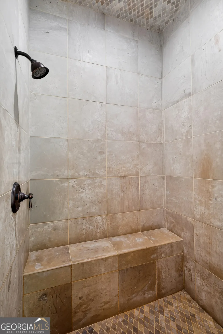
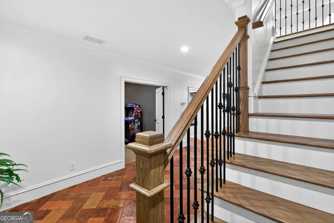
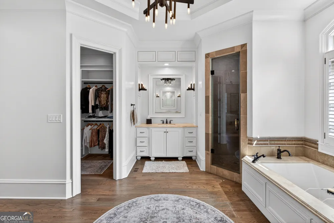
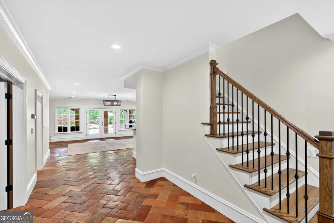
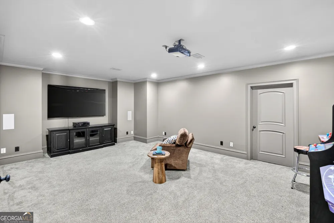
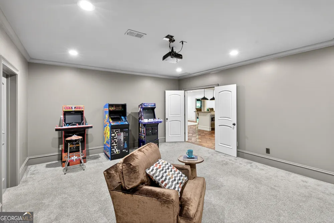
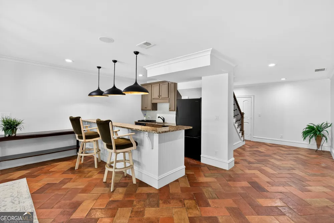
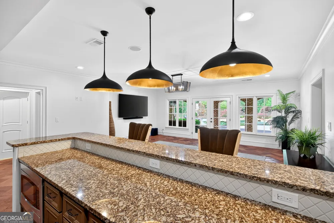
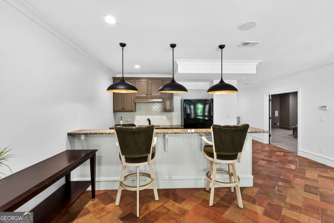
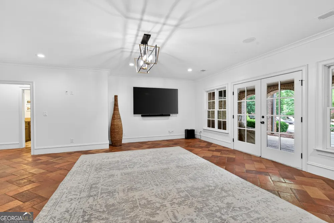
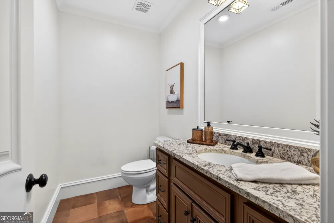
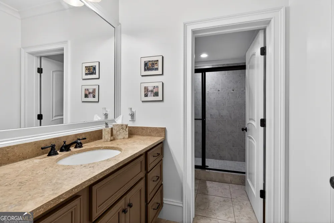
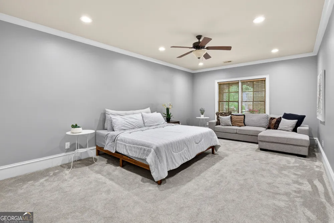
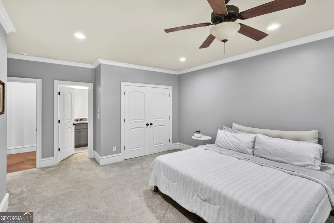
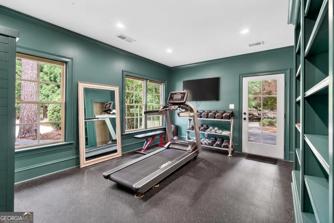
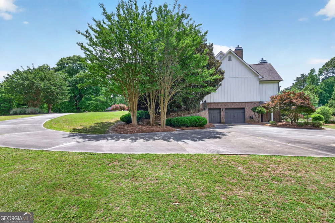
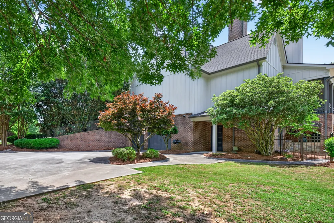
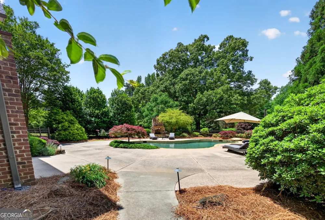
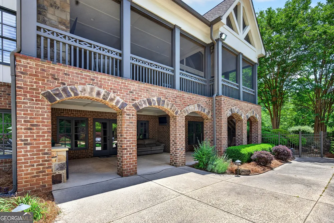
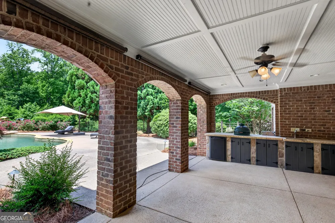
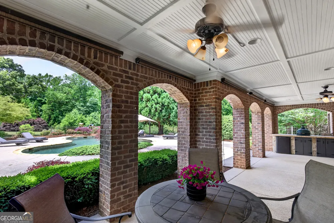
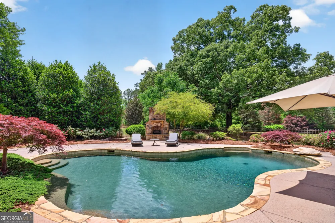
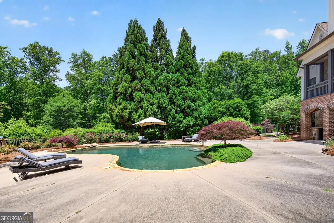
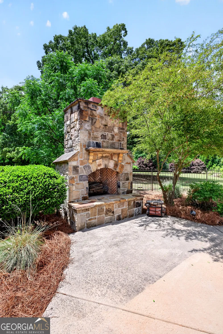
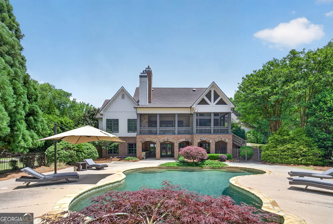
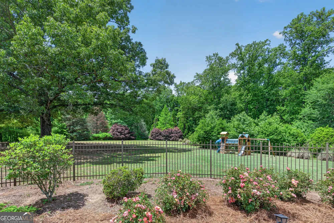
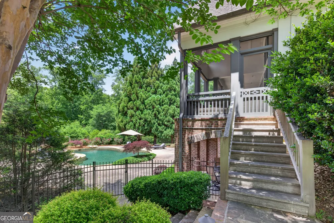
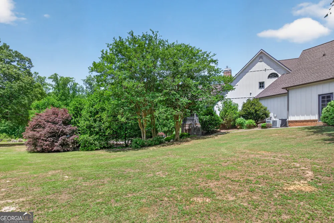
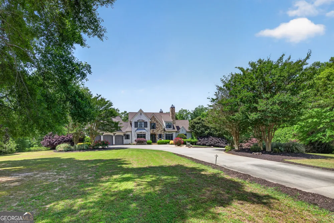
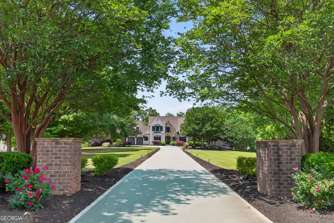
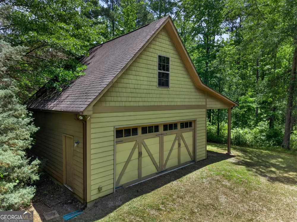
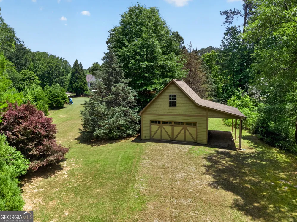
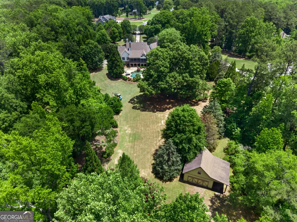
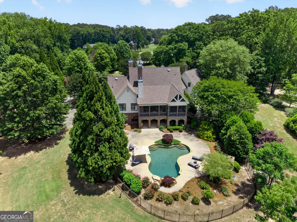
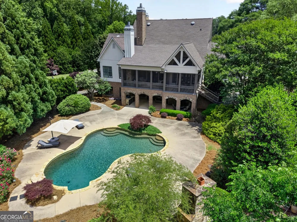
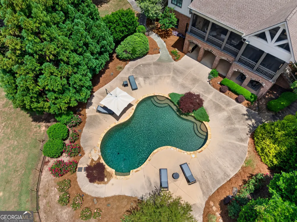
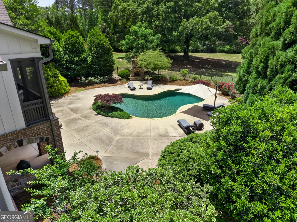
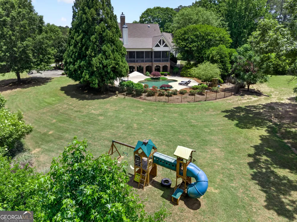
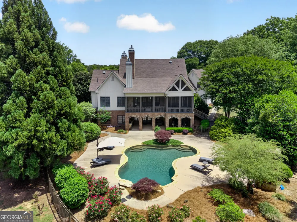
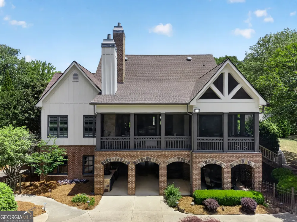
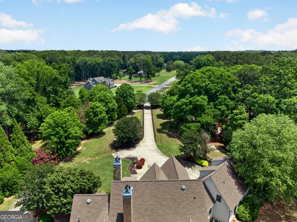
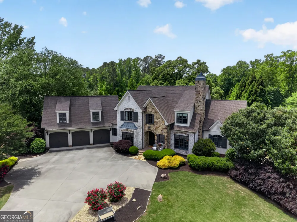
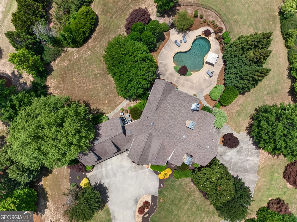
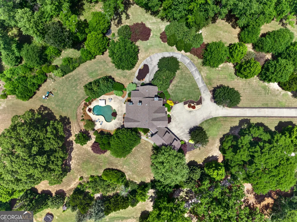
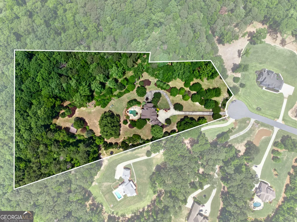
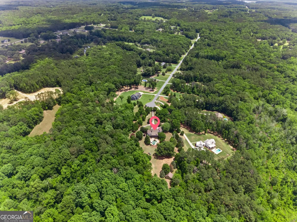
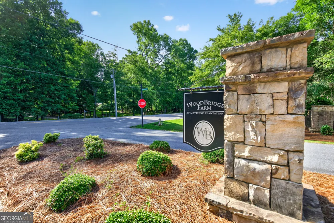
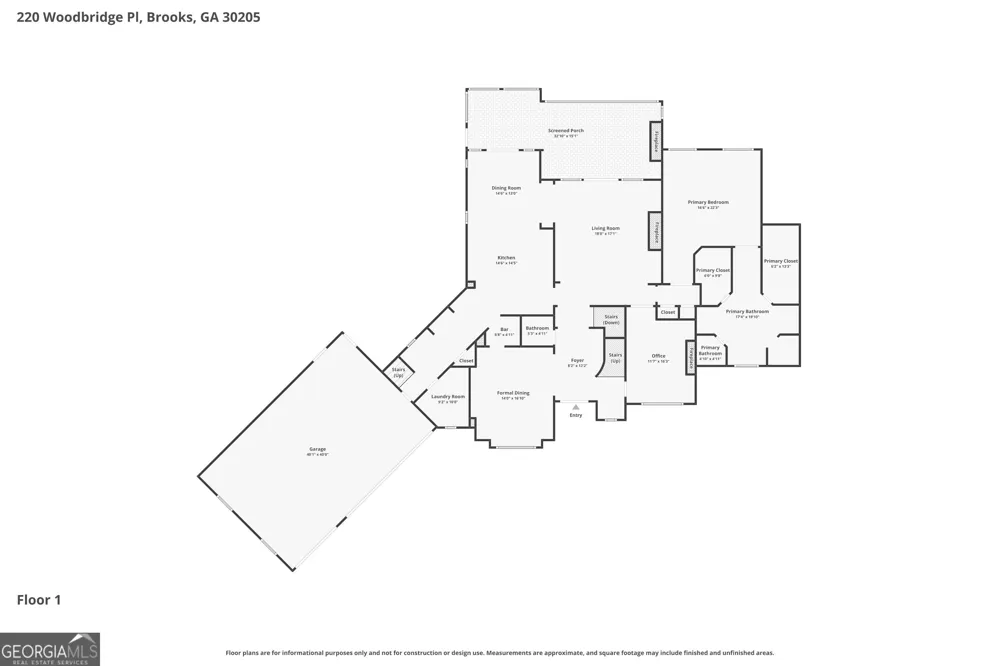
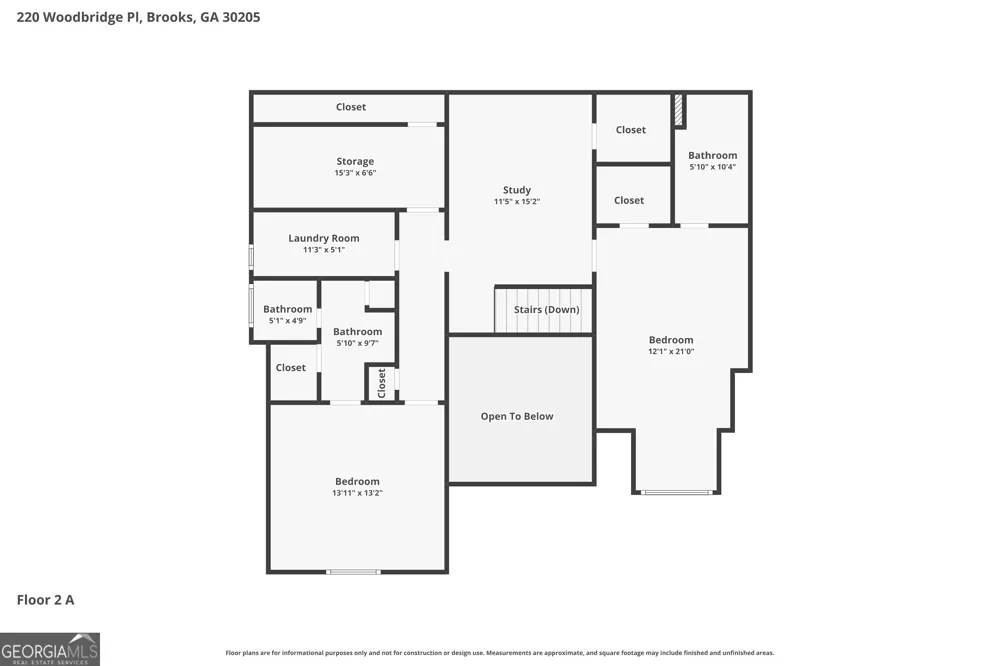
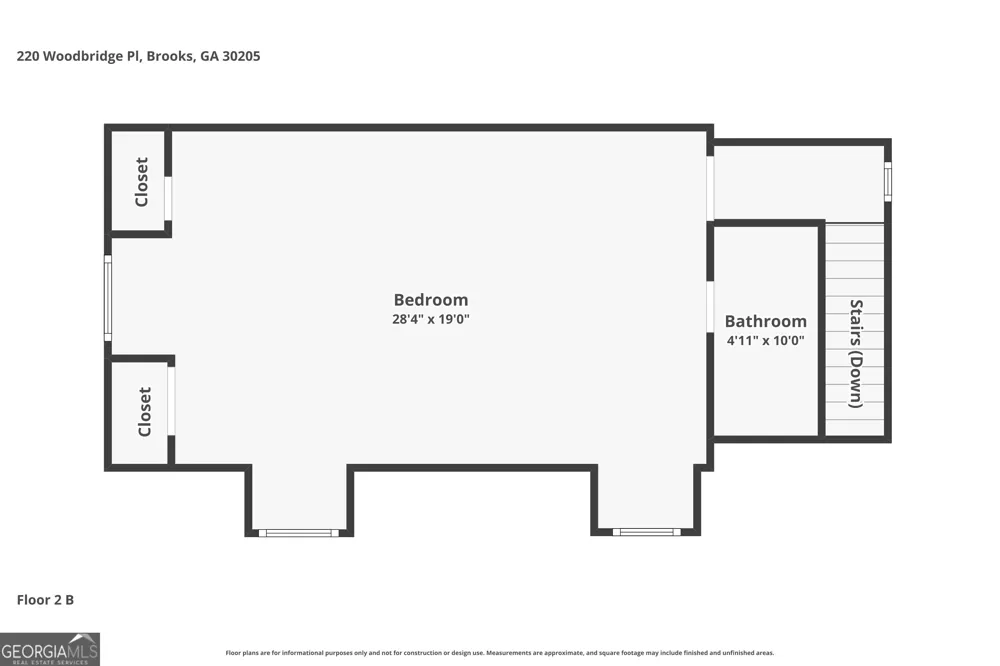
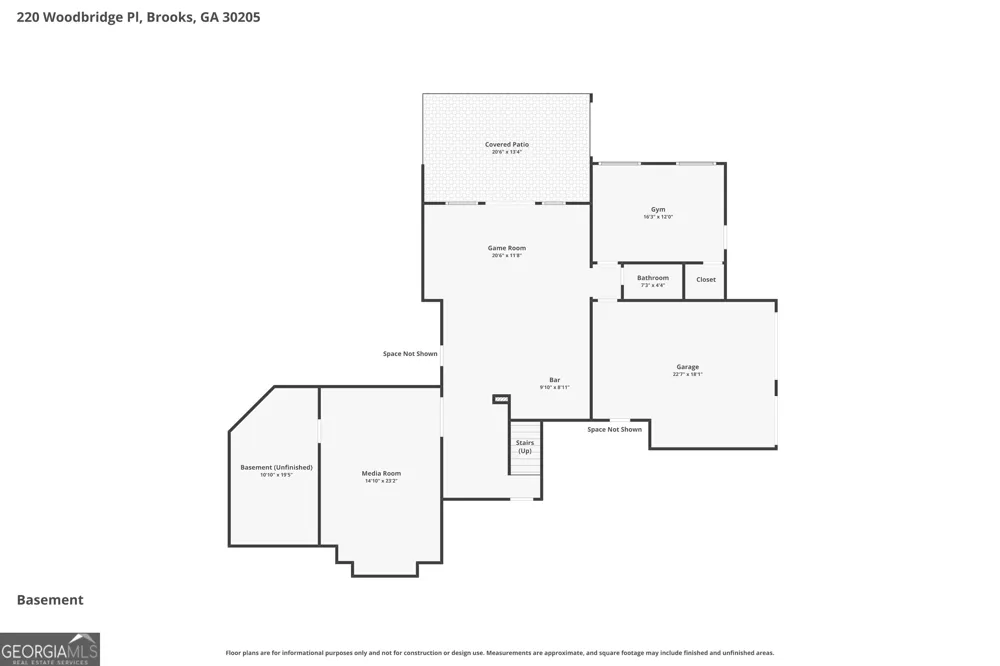
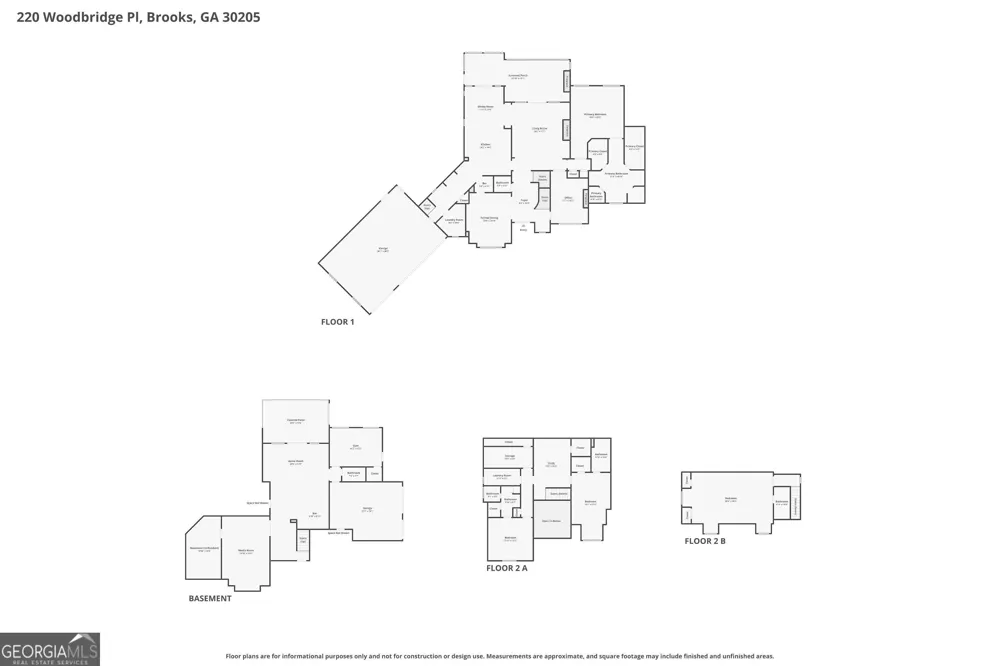
Exquisite country manor estate situated on 8.7 beautifully landscaped acres in prestigious Woodbridge Farms, now thoughtfully refreshed with extensive updates that bring a brighter, more current aesthetic while preserving the home's timeless character and craftsmanship. The striking exterior showcases a blend of stone, white-washed brick and lovely details surrounded by lush lawns, specimen plantings, specialty trees and stately oaks. Designed for both everyday living and exceptional entertaining, the outdoor spaces feel like a private resort featuring a heated saltwater gunite pool, stone fireplace, covered terrace patio and outdoor kitchen complete with stone counters, sink, refrigerator and Green Egg smoker. Inside, mahogany beveled-glass French doors open to a grand two-story foyer with curved staircase and updated finishes throughout. The main living spaces have been refreshed with lighter, brighter touches that enhance the home's natural light and elevated design. Gorgeous hardwood flooring, custom trim work, coffered ceilings, built-ins and beautiful architectural details create warmth and sophistication throughout. The spacious dining room with butler's pantry flows into the stunning main living area and chef's kitchen featuring an oversized island, custom cabinetry, granite countertops, stainless appliances, commercial-style gas range, built-in refrigerator, copper farmhouse sink and breakfast room with vaulted wooden ceiling. A spectacular screened porch with herringbone brick flooring, beamed ceiling and stone fireplace overlooks the pool and grounds, creating the perfect year-round gathering space. The main-level owner's suite offers peaceful views of the property along with a spa-inspired bath featuring travertine tile, steam shower, whirlpool tub, dual vanities and two custom closets. Upstairs offers two spacious en-suite bedrooms, loft with built-ins, laundry/craft room and a large vaulted bonus room or sixth bedroom with full bath above the three-car garage. The finished terrace level opens directly to the pool area and includes a kitchenette, entertainment and billiards space, media room, additional bedrooms and flexible living spaces ideal for guests, multigenerational living or a teen suite. Additional highlights include attached and detached garage spaces, workshop with loft, irrigation system, invisible fence, surround sound and countless improvements throughout the property. Located in the desirable Brooks area with award-winning schools and convenient access to Peachtree City, Senoia and Fayetteville. A rare opportunity to own an updated estate home with timeless architecture, exceptional outdoor living and modern comfort.

Property Details
Interior
Bookcases,Double Vanity,High Ceilings,In-Law Floorplan,Master On Main Level,Pulldown Attic Stairs,Rear Stairs,Separate Shower,So
Fireplaces
4
Cooling
Ceiling Fan(s),Central Air,Dual,Electric,Zoned
Heating
Central,Natural Gas,Zoned
Cooling Features
Ceiling Fan(s),Central Air,Dual,Electric,Zoned
Bedrooms
6
Bathrooms
6.0
Full Baths
5
Half Baths
2
Bedrooms on Main Level
1
Lot Features
Cul-De-Sac,Level,Open Lot,Private
Stories
2
Lot Description
Cul-De-Sac,Level,Open Lot,Private
Pool
1
Pool Description
Heated,In Ground,Salt Water
Pool Features
Heated,In Ground,Salt Water
Exterior Features
Fire Pit,Gas Grill,Sprinkler System,Veranda
Exterior Materials
Fire Pit,Gas Grill,Sprinkler System,Veranda
Other
Home Theater,Intercom
Acres
8.62
Square Feet
7027
Parking Features
Attached, Garage
Parking
Attached,Garage
Parking Type
Garage
Property Type
Purchase
Style
European
Basement
1
Basement Description
Finished,Full
Basement Finished
1
Year Built
2007
Roof
Composition
Sewer Information
Septic Tank
Utility Source
Public
Utility Features
Underground Utilities
Appliances
Convection Oven,Dishwasher,Disposal,Double Oven,Dryer,Gas Water Heater,Indoor Grill,Microwave,Oven/Range (Combo),Refrigerator,St
Subdivision
Woodbridge Farms
Community Features
Street Lights
Elementary School
Peeples
Middle School
Whitewater
High School
Whitewater
County
Fayette
Region
Brooks
Original List Price
$1,799,000
Days on Market (Cumulative)
106
Taxes Annual
$21,452
HOA
1
MLS #
10771525
Location
Legal

The data relating to real estate for sale on this web site comes in part from the Broker Reciprocity Program of GAMLS. All real estate listings are marked with the GAMLS Broker Reciprocity thumbnail logo and detailed information about them includes the name of the listing brokers. The broker providing these data believes them to be correct, but advises interested parties to confirm them before relying on them in a purchase decision. Copyright 2023 GAMLS. All rights reserved.


Provided By
Listed by Leslie Tadlock (#TADLOCKLESLI)
Listing Office: Ansley Real Estate | Christie's Int' (#ANSA06)


Krystal Ingram | Your Home Sold Guaranteed Rlty Have a question about this home?

Interested in Purchasing 220 Woodbridge PL?

Get an estimate on monthly payments on this property.

$
years
Down Payment
$
%
Interest Rate
%
Tax Rate
%
$
$annually
$monthly
Estimated Monthly Payment
$0.00
Loan Amount
$0.00