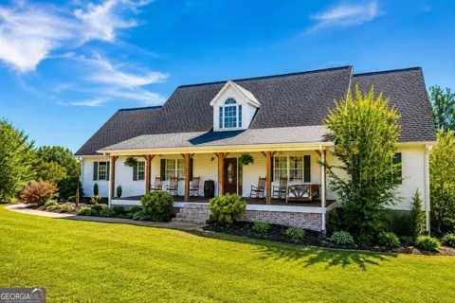
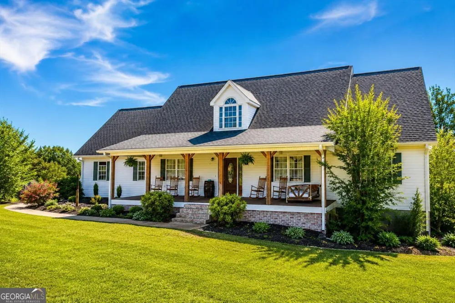
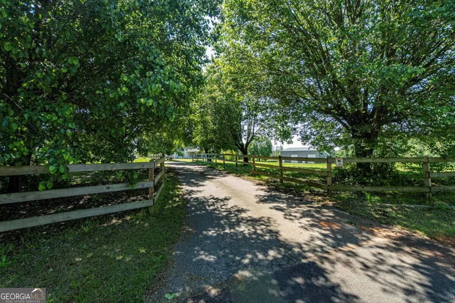
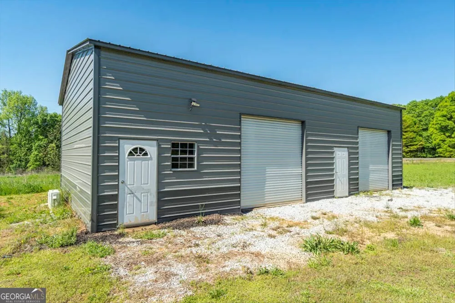
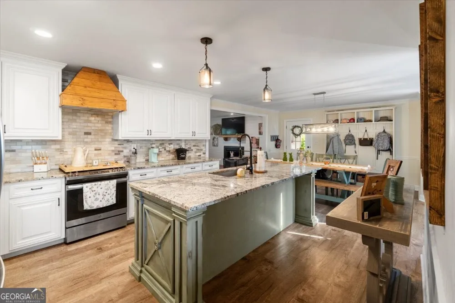
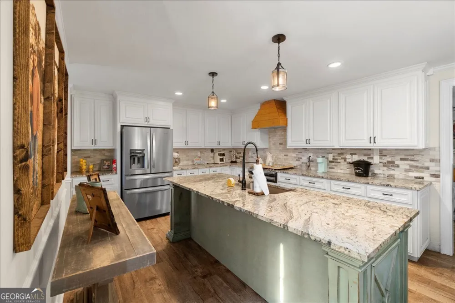
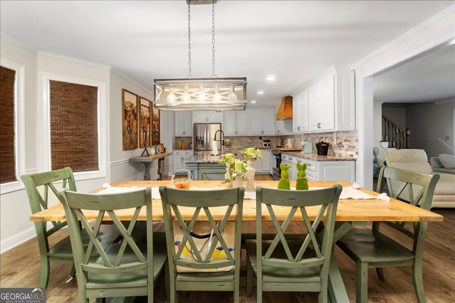
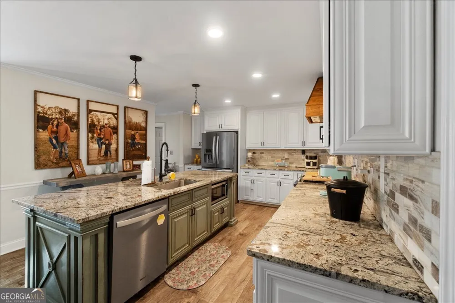
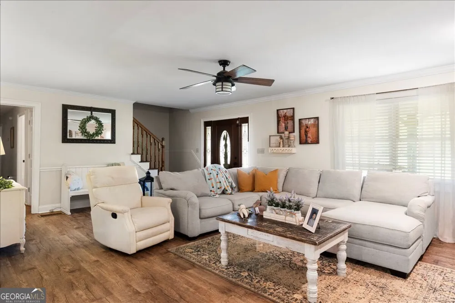
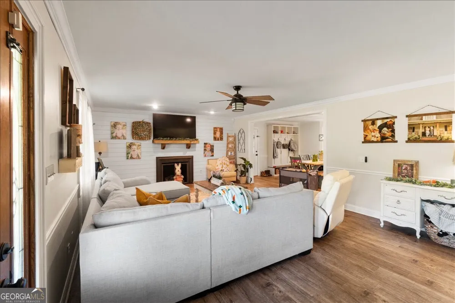
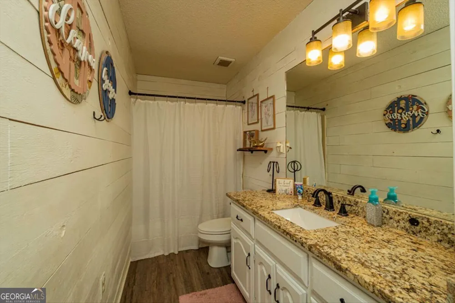
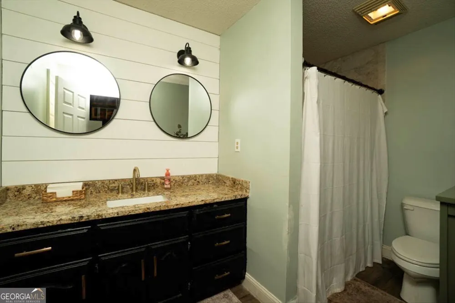
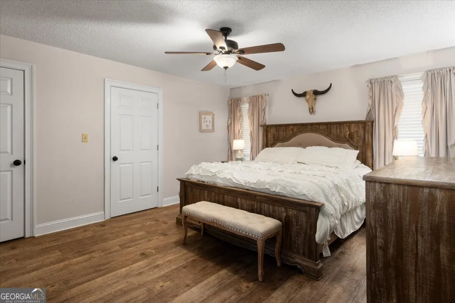
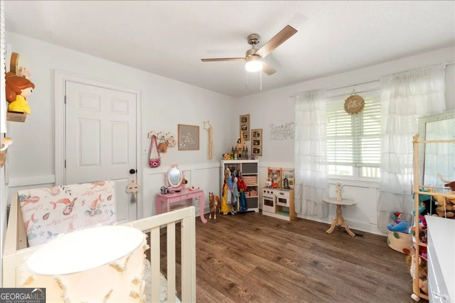
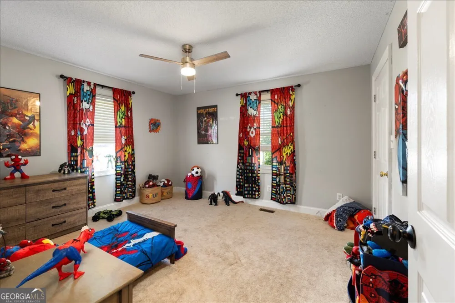
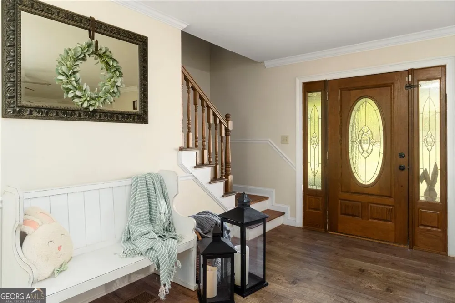
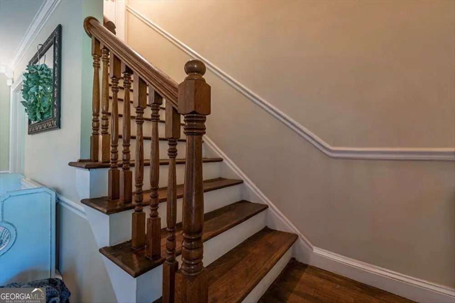
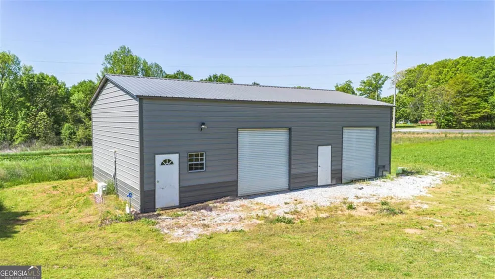
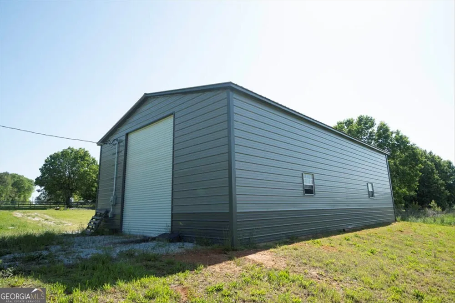
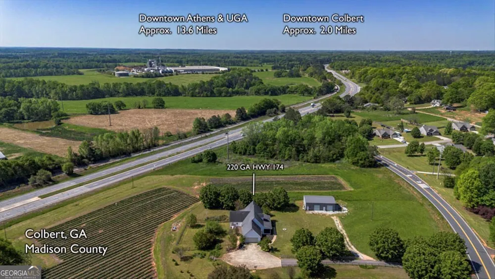
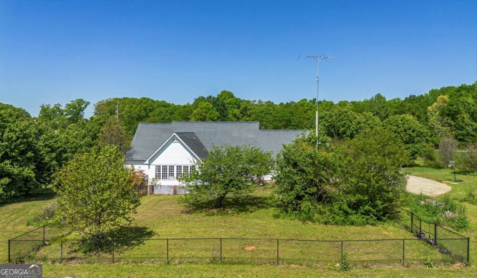
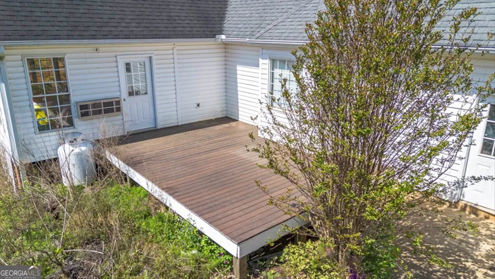
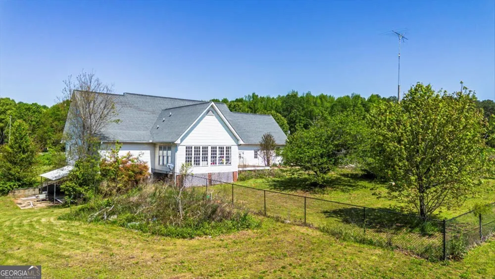
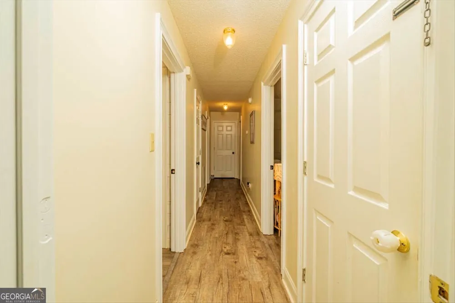
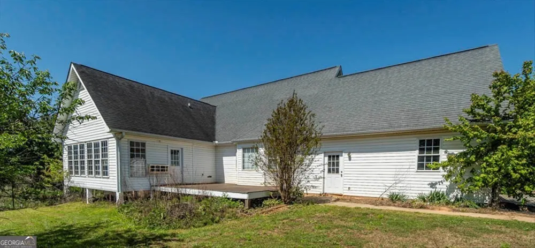
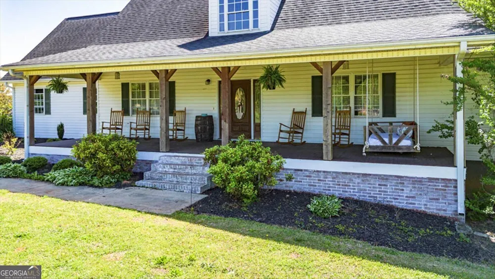
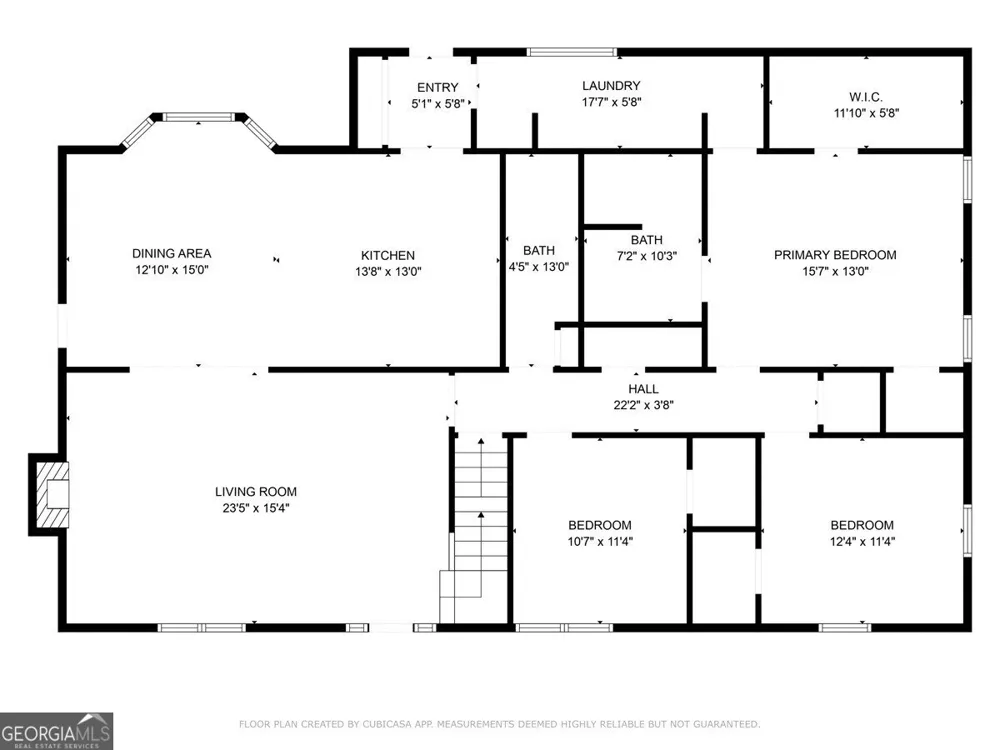
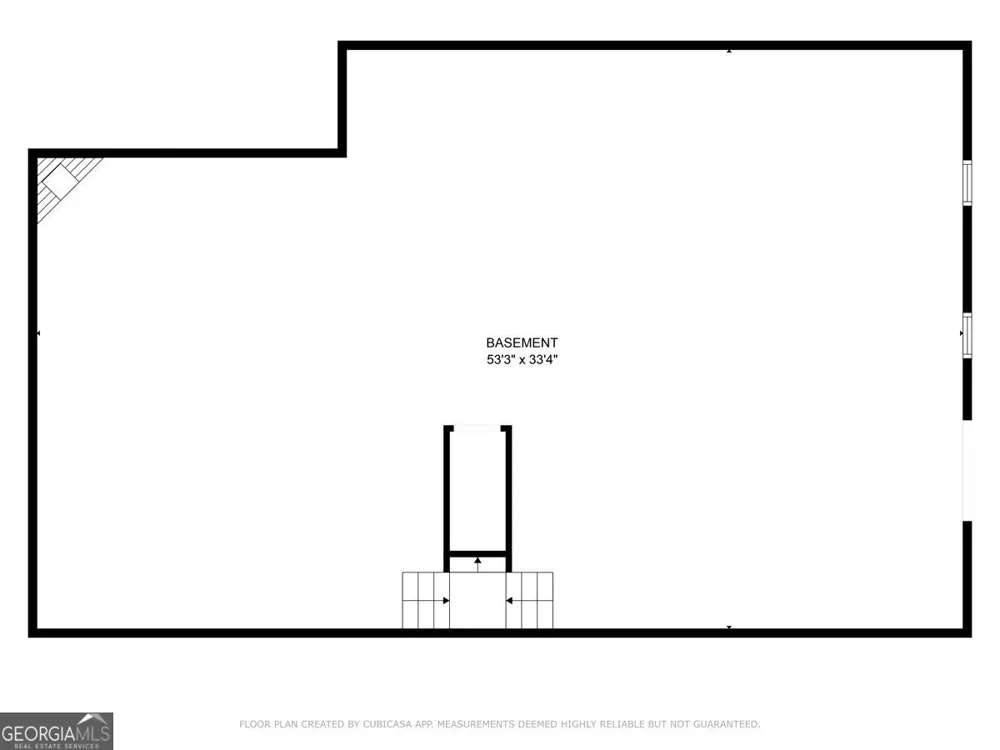
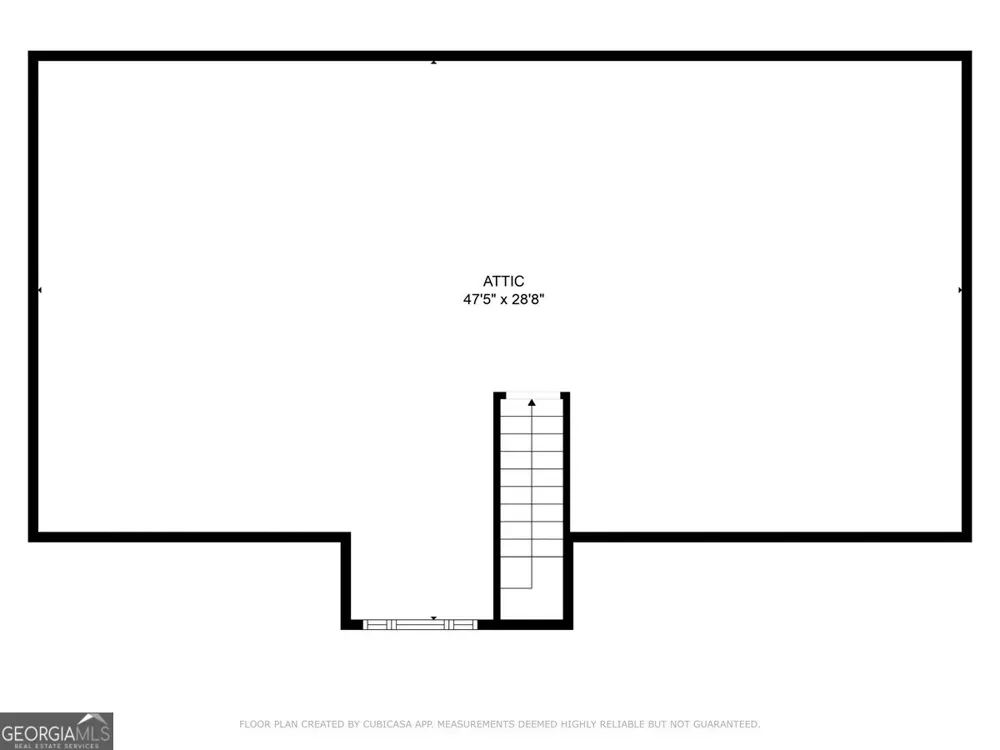
On more than 2 picturesque acres in Colbert, this exceptional custom home combines refined design, modern comfort, and the peaceful lifestyle youve been searching for. From the moment you arrive, the impressive curb appeal, beautifully maintained grounds, and welcoming front porch set the stage for what awaits inside; thoughtfully designed, featuring beautiful hardwood-look LVP flooring, custom trim, shiplap and beadboard accents, designer lighting, and upscale finishes throughout. The open-concept floor plan is ideal for everyday living and entertaining, highlighted by a chef-inspired kitchen with premium appliances, granite countertops, abundant cabinetry, and a large center island overlooking the spacious family room with a cozy fireplace and walls of windows that fill the home with natural light. The luxurious owners suite offers a peaceful escape with a spa-inspired bath featuring a beautifully tiled shower and an oversized walk-in closet. Spacious secondary bedrooms provide comfort and flexibility for family and guests. Step outside and enjoy the best of indoor-outdoor living from the covered screened porch overlooking your private acreage. With plenty of room to add a pool, outdoor kitchen, or additional entertaining space, the possibilities are endless. What truly sets this property apart is the incredible 30x50 fully equipped shop-a dream for car collectors, entrepreneurs, craftsmen, or anyone needing exceptional workspace. Even better, the shop includes a beautifully finished guest suite complete with a full bath and kitchenette, making it ideal for extended family, visitors, a home office, or potential rental income. Located just minutes from Athens, shopping, dining, and the University of Georgia, this rare property offers the perfect combination of luxury, privacy, versatility, and space. Opportunities like this dont come along often-schedule your private tour today and experience everything this remarkable estate has to offer.
Property Details
- Interior
- Double Vanity,In-Law Floorplan,Master On Main Level,Other,Tile Bath
- Fireplaces
- 1
- Cooling
- Central Air,Electric
- Heating
- Central,Electric
- Cooling Features
- Central Air,Electric
- Bedrooms
- 4
- Bathrooms
- 3.0
- Full Baths
- 3
- Bedrooms on Main Level
- 4
- View
- Seasonal View
- Lot Features
- Level,Open Lot,Pasture
- Stories
- Three Or More
- Lot Description
- Level,Open Lot,Pasture
- Exterior Features
- Balcony,Fire Pit
- Exterior Materials
- Balcony,Fire Pit
- Acres
- 2.06
- Square Feet
- 2549
- Parking Features
- Attached, Detached, Garage Door Opener, RV/Boat Parking, Storage
- Parking
- Attached,Detached,Garage Door Opener,RV/Boat Parking,Storage
- Parking Spaces
- 4
- Parking Type
- Garage
- Property Type
- Purchase
- Style
- Cape Cod,Ranch,Traditional
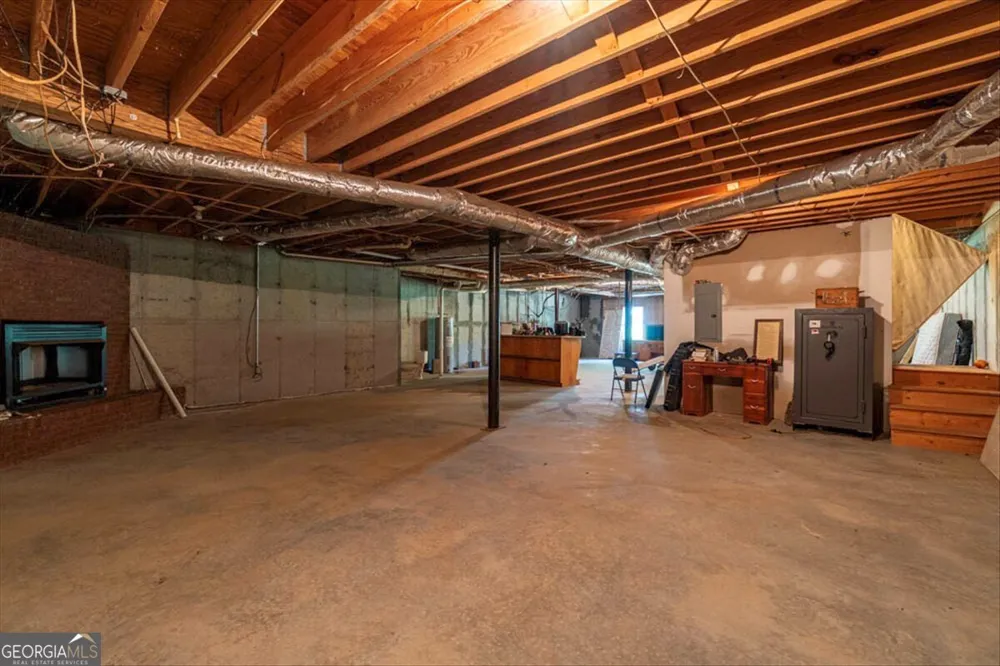
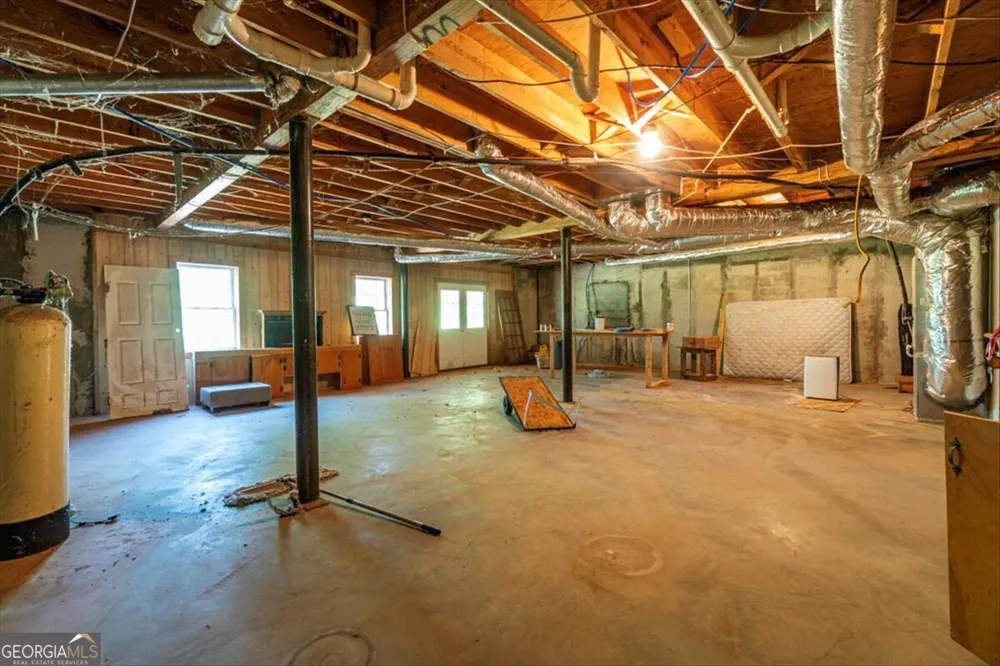
- Basement
- 1
- Basement Description
- Bath/Stubbed,Exterior Entry,Interior Entry,Unfinished
- Basement Finished
- 1
- Year Built
- 1997
- Roof
- Composition
- Sewer Information
- Septic Tank
- Utility Source
- Public
- Utility Features
- Electricity Available,High Speed Internet,Underground Utilities
- Appliances
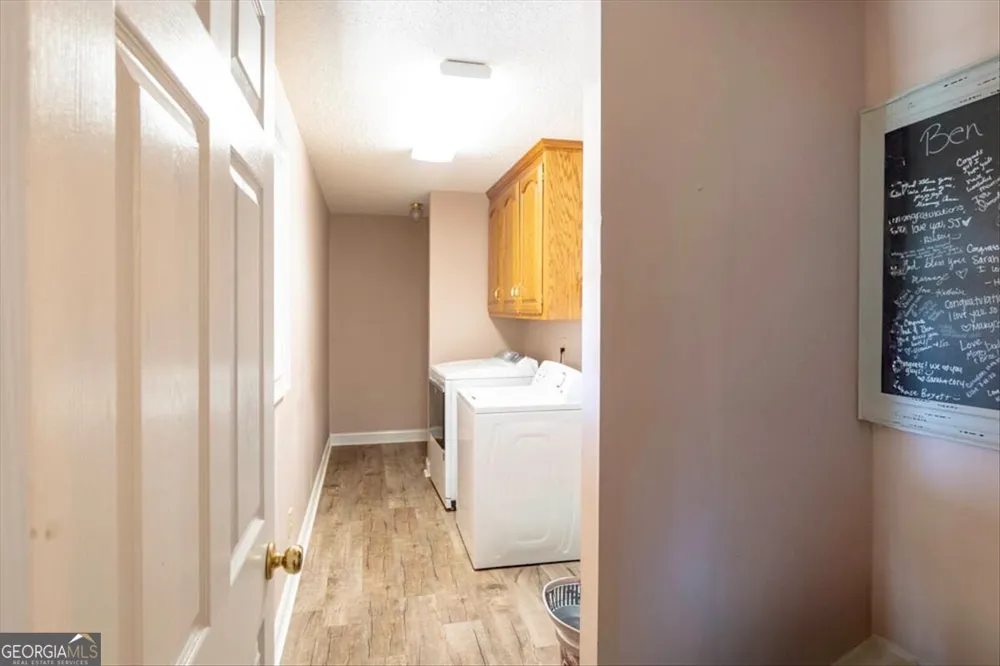
- Dishwasher,Dryer,Microwave,Refrigerator,Washer
- Elementary School
- Colbert
- Middle School
- Madison
- High School
- Madison
- County
- Madison
- Region
- Colbert
- Original List Price
- $564,900
- Days on Market (Cumulative)
- 60
- Taxes Annual
- $3,984
Location
Legal
The data relating to real estate for sale on this web site comes in part from the Broker Reciprocity Program of GAMLS. All real estate listings are marked with the GAMLS Broker Reciprocity thumbnail logo and detailed information about them includes the name of the listing brokers. The broker providing these data believes them to be correct, but advises interested parties to confirm them before relying on them in a purchase decision. Copyright 2023 GAMLS. All rights reserved.
Provided By
Listed by Kim M. Shupe (#SHUPEKIM)
Listing Office: Coldwell Banker Upchurch Realty (#UPCH01)