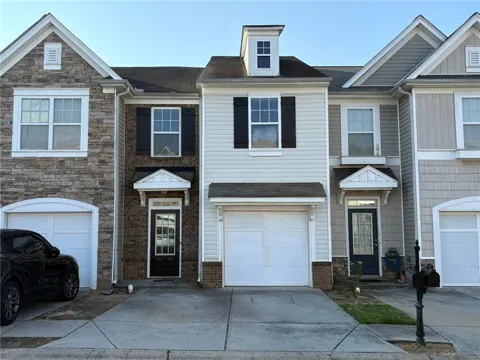
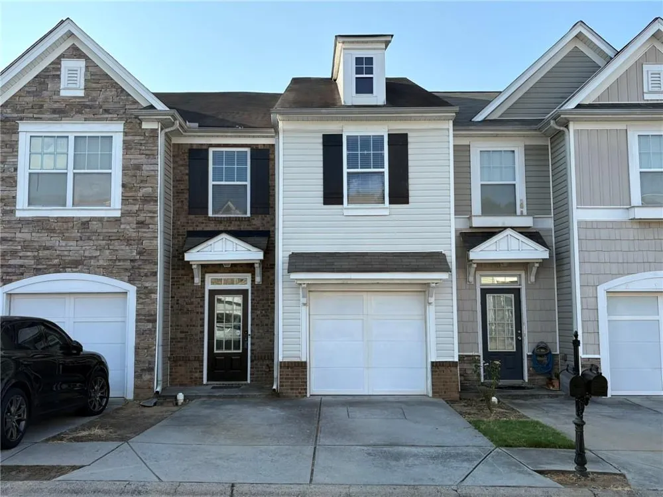
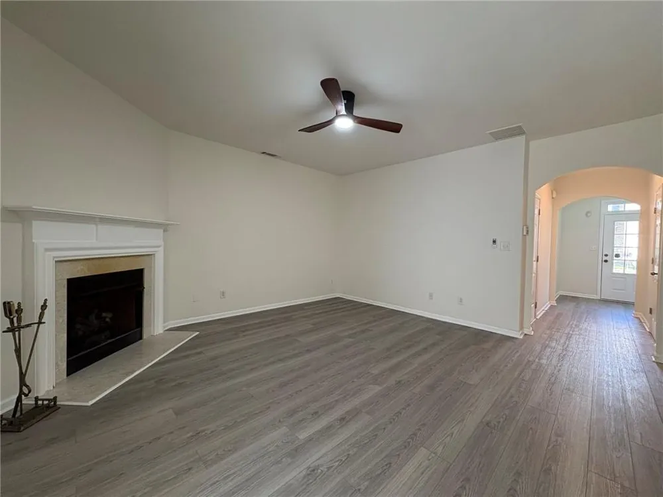
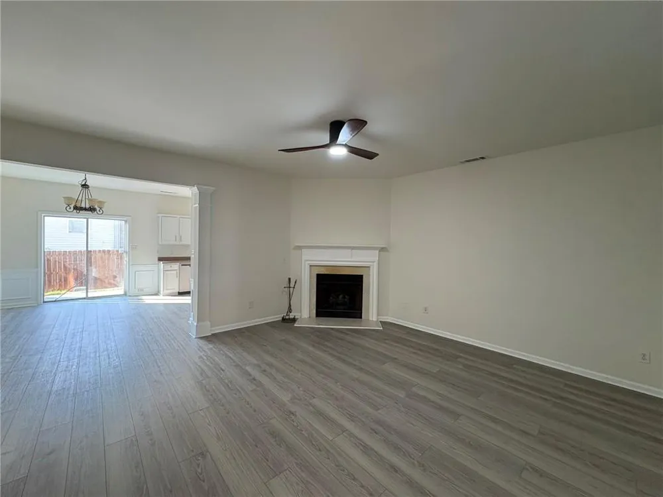
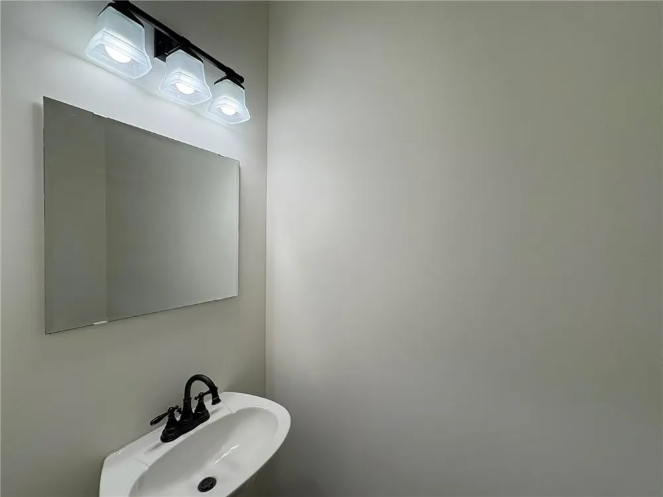
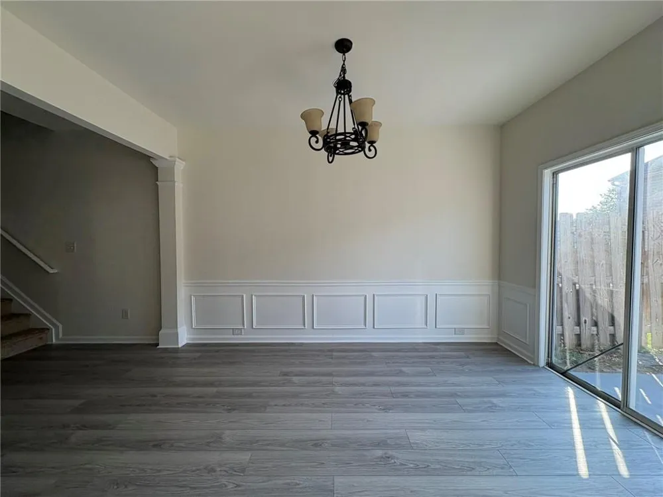
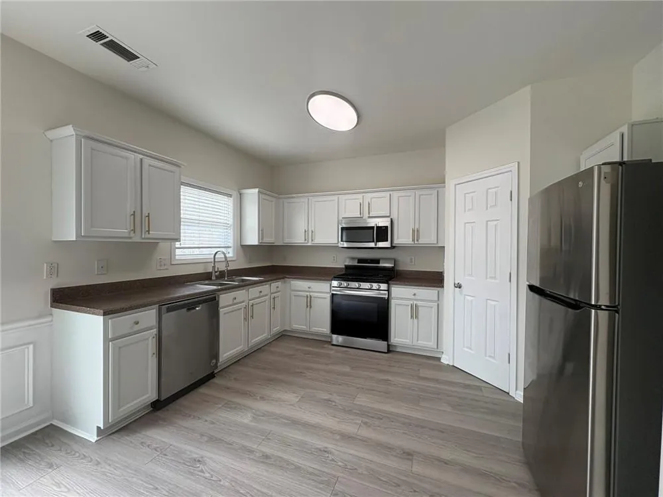
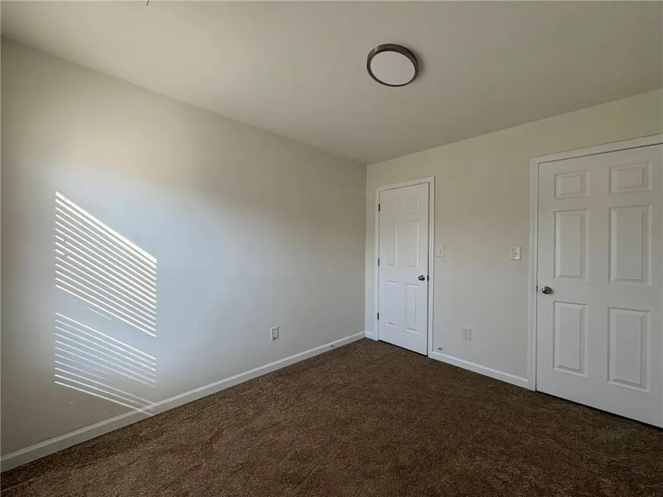
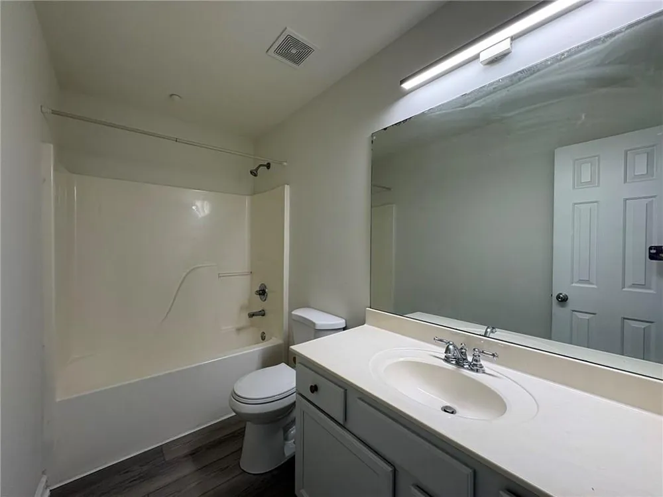
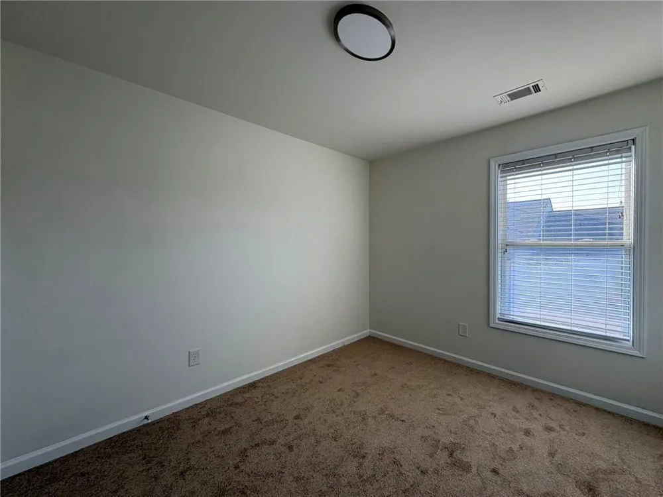
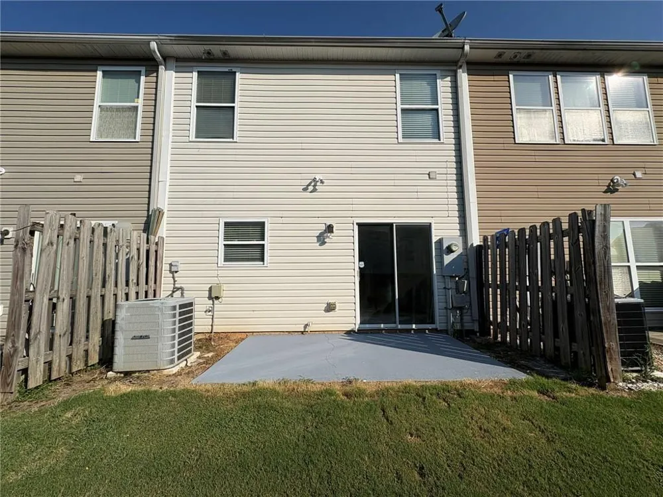
Excellent Owner-Occupied Or Investment Opportunity In A Prime Duluth Location! Situated In A Gated Community, This Well-Maintained Home Offers A Spacious, Open-Concept Floor Plan Designed To Maximize Space And Natural Light.
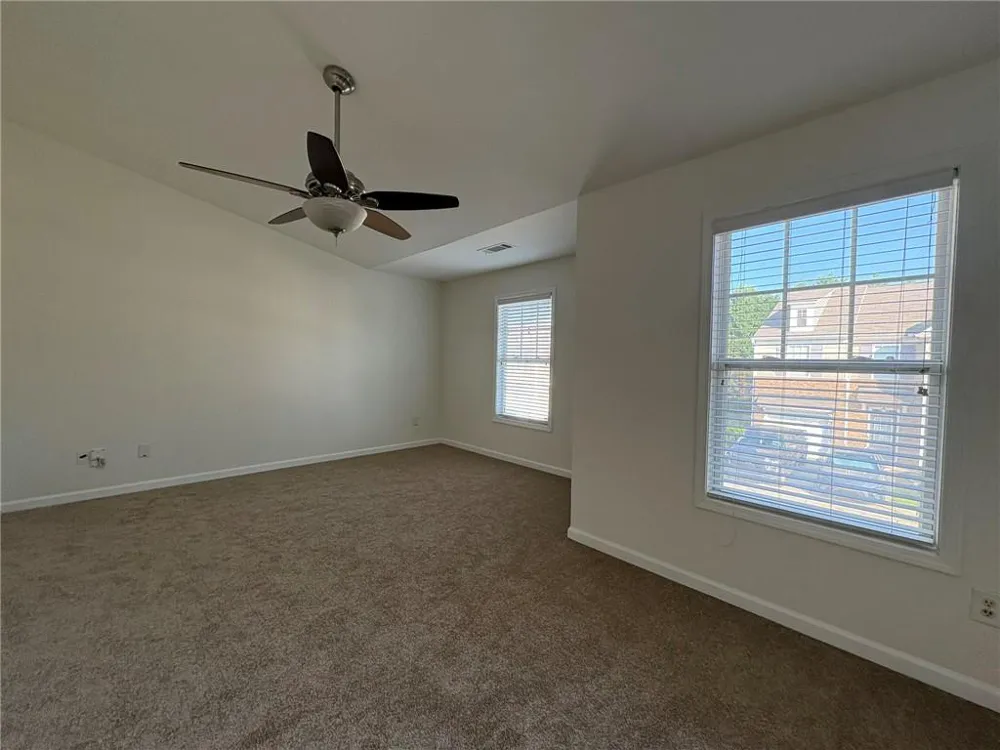
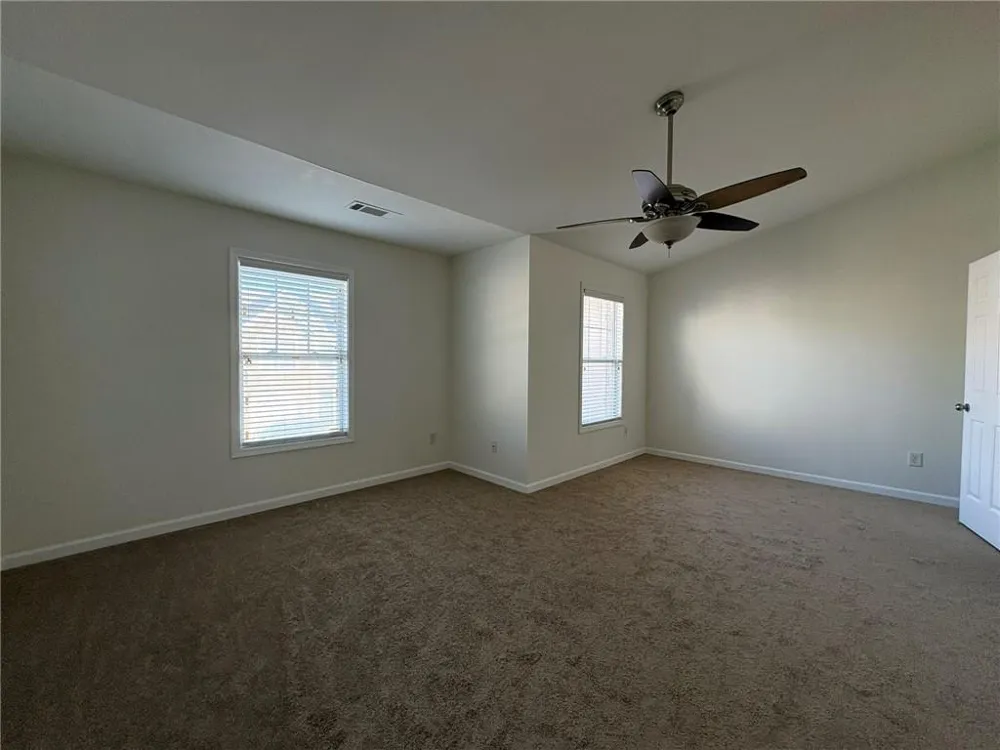
Recent Updates Include New LVP Flooring Throughout The Main Level And New Carpet, Creating A Fresh, Move-In Ready Interior. The Expansive Vaulted Primary Suite Provides A Comfortable Retreat With Generous Space, While The Nicely Sized Secondary Bedrooms Offer Flexibility For A Home Office, Guest Room, Or Additional Living Space.
Conveniently Located Just Minutes From I-85, Gwinnett Place Mall, Shopping, Dining, Entertainment, And Everyday Essentials, This Property Combines Accessibility With Low-Maintenance Living.
With No Rental Restrictions, This Property Presents An Excellent Opportunity For Investors Seeking Rental Flexibility As Well As Buyers Looking For A Convenient Place To Call Home. Smoke-Free Property. Don't Miss This Opportunity In The Heart Of Duluth!
Property Details
- Interior
- High Ceilings 9 ft Main, High Speed Internet, Walk-In Closet(s)
- Fireplaces
- 1
- Cooling
- Ceiling Fan(s), Central Air, Electric
- Heating
- Central, Forced Air, Natural Gas
- Cooling Features
- Ceiling Fan(s), Central Air, Electric
- Bedrooms
- 3
- Bathrooms
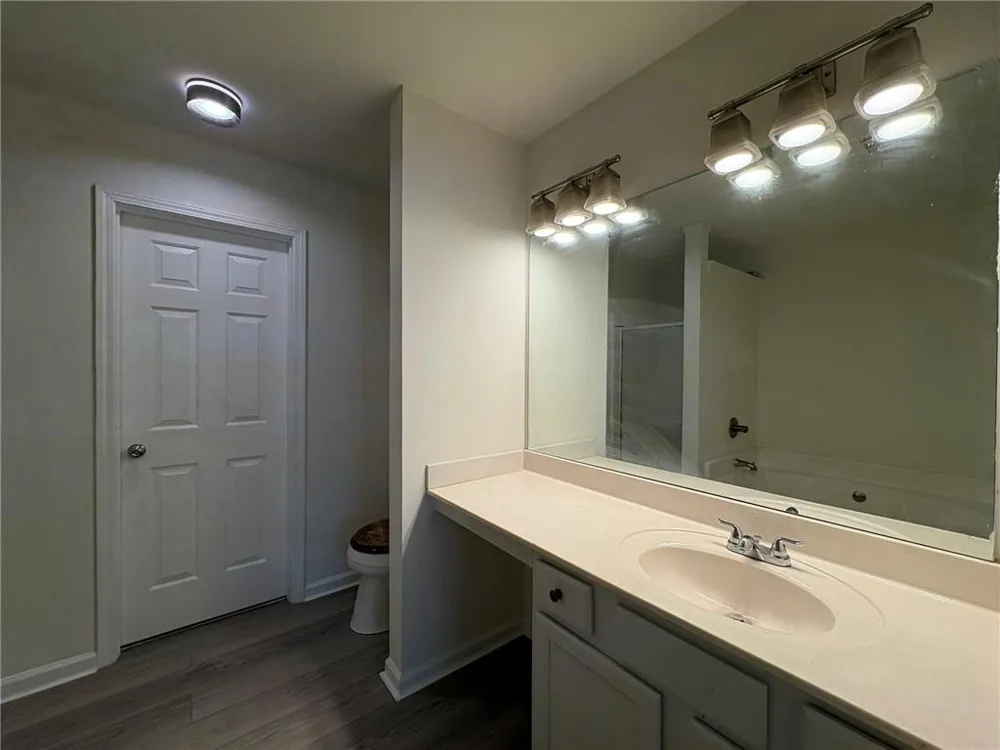
- 2.5
- Full Baths
- 2
- Half Baths
- 1
- View
- Other
- Lot Features
- Back Yard, Level
- Stories
- 2
- Lot Description
- Back Yard, Level
- Exterior Features
- Private Entrance
- Exterior Materials
- Private Entrance
- Pool Shared
- 1
- Acres
- 0.04
- Square Feet
- 1696
- Lot Size (sqft)
- 46x21x50x5x
- Parking Features
- Attached, Driveway, Garage, Garage Door Opener, Garage Faces Front, Level Driveway
- Parking Spaces
- 1
- Parking Type
- Garage
- Parking Garage Spaces
- 1
- Property Type
- Purchase
- Style
- Townhouse
- Year Built
- 2005
- Foundation
- Slab
- Roof
- Composition
- Sewer Information
- Public Sewer
- Utility Source
- Public
- Utility Features
- Cable Available, Electricity Available, Natural Gas Available, Phone Available, Sewer Available, Underground Utilities, Water Av
- Appliances
- Dishwasher, Disposal, Gas Range, Microwave, Refrigerator
- Subdivision
- Breckingridge Station
- Community Features
- Clubhouse, Gated, Homeowners Assoc, Near Public Transport, Near Schools, Near Shopping, Pool, Restaurant, Sidewalks, Street Ligh
- Elementary School
- Corley
- Middle School
- Berkmar
- High School
- Berkmar
- County
- Gwinnett - GA
- Region
- Duluth
- Original List Price
- $320,000
- Taxes Annual
- $4,924
- HOA
- 1
- HOA Fees
- 270
- Ownership
- Other
- MLS #
- 7827856
Location
Legal
Listings identified with the FMLS IDX logo come from FMLS and are held by brokerage firms other than the owner of this website. The listing brokerage is identified in any listing details. Information is deemed reliable but is not guaranteed. If you believe any FMLS listing contains material that infringes your copyrighted work please click here to review our DMCA policy and learn how to submit a takedown request. © 2022 First Multiple Listing Service, Inc.
Provided By
Listed by Denise Lo (#LODF)
Listing Office: Landmark Commercial & Residential Properties, LLC. (#LCRP01)