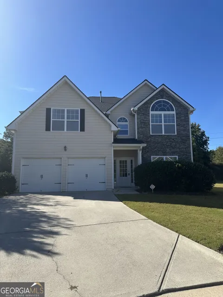
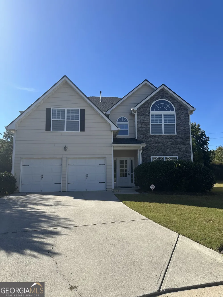
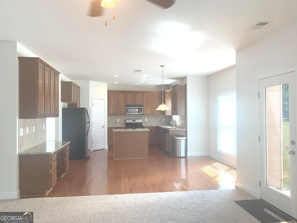
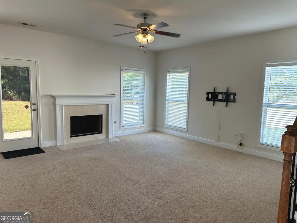
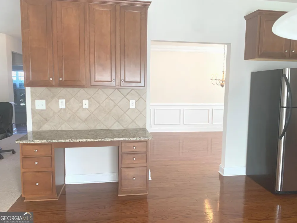
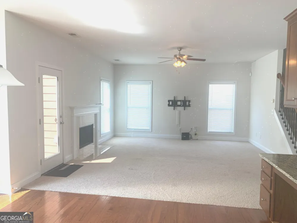
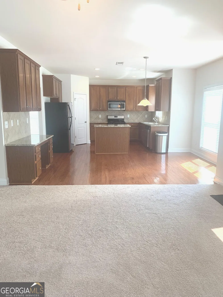
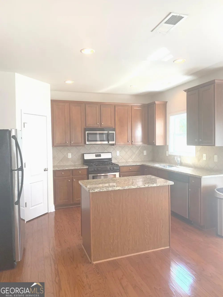
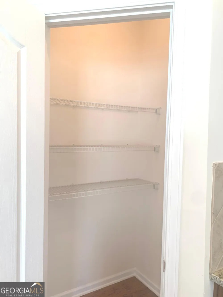
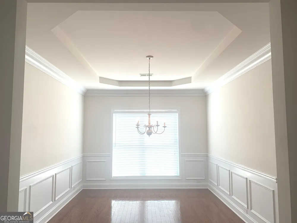
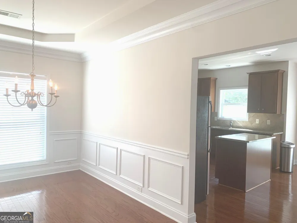
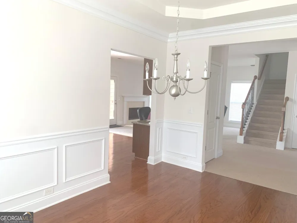
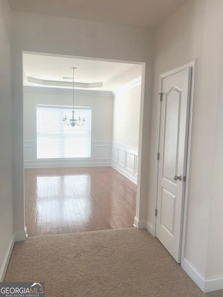
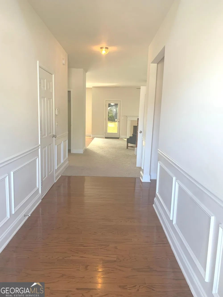
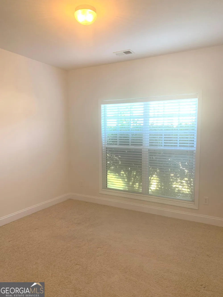
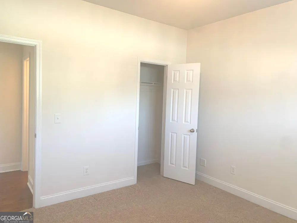
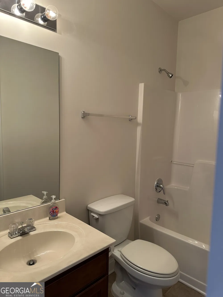
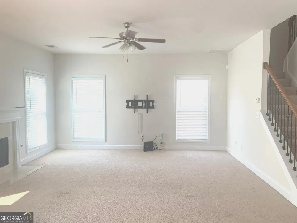
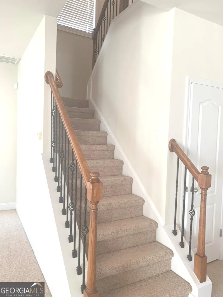
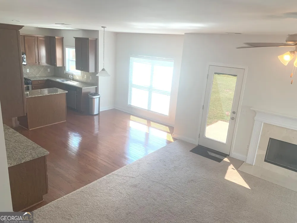
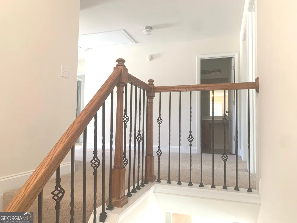
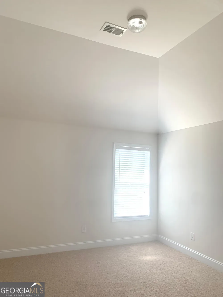
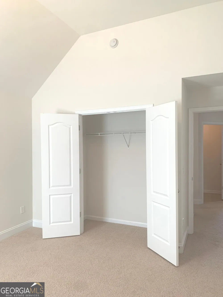
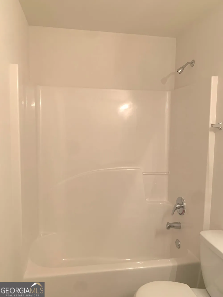
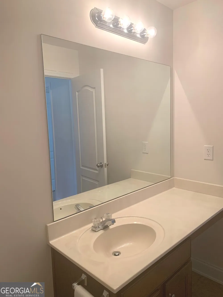
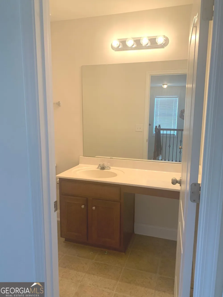
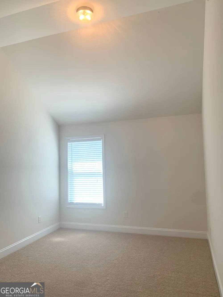
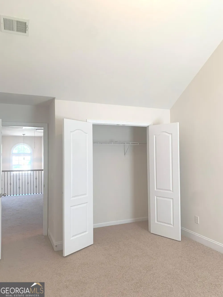
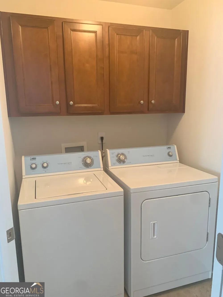
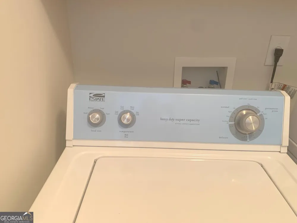
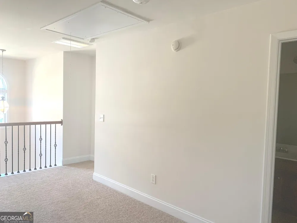
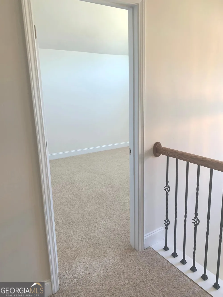
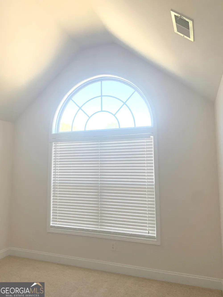
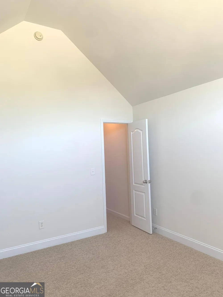
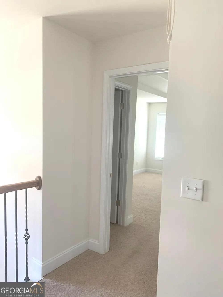
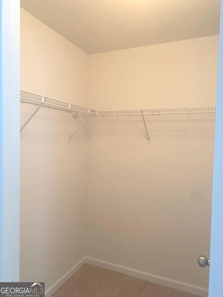
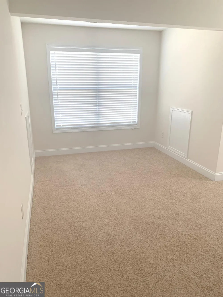
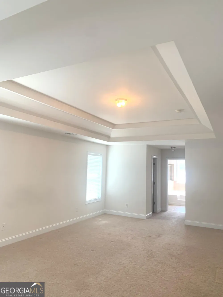
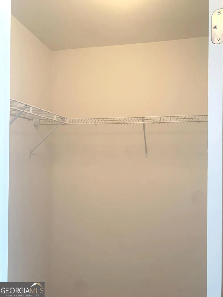
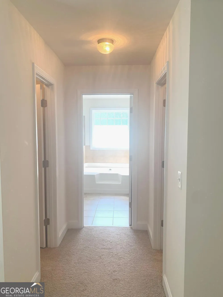
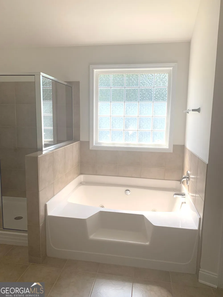
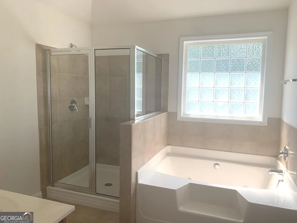
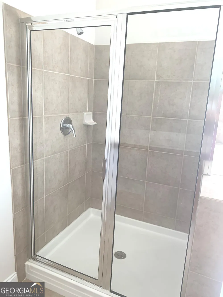
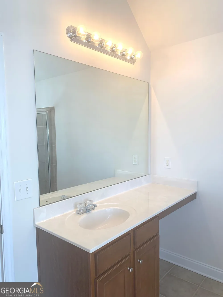
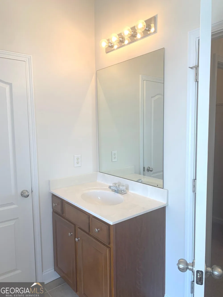
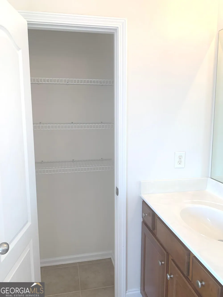
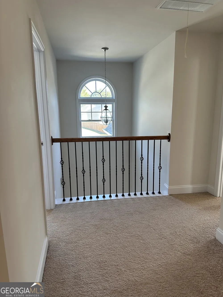
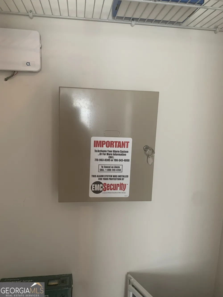
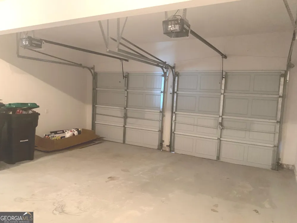
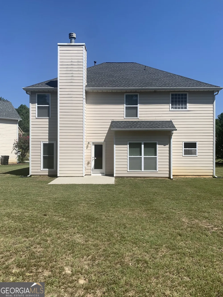
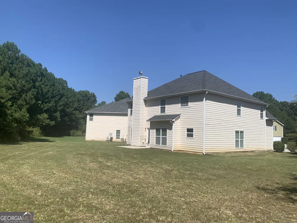
"FALL" INTO THE SEASON PERFECTLY!! This gorgeous home should definitely be on top of your "MUST SEE" list!!! Located in a low-traffic cul-de-sac, this beautiful home will absolutely WOW you at every turn! The 5-bedroom, 3-bath, open double-foyer floorplan boasts a spacious trey-ceilinged dining room as well as an open concept kitchen and living/family room area that spans the entire rear of the main level. It's easy to get lost in the impressive master suite which occupies the entire left side of the upstairs offering the bedroom, a spacious sitting area, 3 closets, and a luxurious bathroom featuring a walk-in shower, soaking tub and separate his/hers vanities. The 4 additional bedrooms have NEVER been used so the paint and carpet are like new!! Additionally, the kitchen appliances, washer, and dryer have seen minimal use. The blue protective plastic is still on the washer and dryer and the description tag and manual are still in the refrigerator! The home has true hardwood floors, immaculate carpets in the living room and bedrooms for added comfort and warmth, and ceramic tiles in the bathrooms. The single-owner seller is a Non-Smoker with No Pets and has taken exceptional care of the property in addition to enjoying high-end, luxurious, elegant finishes throughout. Here's more benefits: for efficiency, you'll find LED lighting installed on both levels. A home security system from Jackson EMC is in place if you would like to continue the service. High speed internet is also available. The large double garage also offers a work/storage area and is included in the home's square footage. The grounds are level, useable and offer a very large backyard area to develop into whatever type of outdoor living space you want. Some of the additional subdivision amenities include a playground, pool, clubhouse, and tennis courts. The highly sought after MILL CREEK School system is just minutes away. And this home is conveniently located to shopping, restaurants, and major roads. You'll absolutely find LOTS to love about living at 2118 Water Mill Court! Schedule your visit to tour this terrific home!!
Property Details
- Interior
- Double Vanity,High Ceilings,Pulldown Attic Stairs,Separate Shower,Soaking Tub,Tile Bath,Tray Ceiling(s),Two Story Foyer,Vaulted
- Fireplaces
- 1
- Cooling
- Ceiling Fan(s),Central Air,Dual,Electric,Zoned
- Heating
- Natural Gas
- Cooling Features
- Ceiling Fan(s),Central Air,Dual,Electric,Zoned
- Bedrooms
- 5
- Bathrooms
- 3.0
- Full Baths
- 3
- Bedrooms on Main Level
- 1
- Lot Features
- Cul-De-Sac,Level,Open Lot
- Stories
- 2
- Lot Description
- Cul-De-Sac,Level,Open Lot
- Pool Shared
- 1
- Acres
- 0.28
- Square Feet
- 3250
- Parking Features
- Attached, Garage, Garage Door Opener, Kitchen Level
- Parking
- Attached,Garage,Garage Door Opener,Kitchen Level
- Parking Spaces
- 4
- Parking Type
- Garage
- Property Type
- Purchase
- Style
- Contemporary
- Year Built
- 2008
- Foundation
- Slab
- Roof
- Composition
- Sewer Information
- Public Sewer
- Utility Source
- Public
- Utility Features
- Cable Available,Electricity Available,High Speed Internet,Natural Gas Available,Phone Available,Sewer Connected,Underground Util
- Appliances
- Dishwasher,Disposal,Dryer,Gas Water Heater,Ice Maker,Microwave,Oven/Range (Combo),Refrigerator,Stainless Steel Appliance(s),Wash
- Subdivision
- Water Mill
- Community Features
- Clubhouse,Playground,Pool,Sidewalks,Street Lights,Tennis Court(s)
- Elementary School
- Duncan Creek
- Middle School
- Frank N Osborne
- High School
- Mill Creek
- County
- Gwinnett
- Region
- Buford
- Original List Price
- $499,000
- Taxes Annual
- $4,455
- HOA
- 1
- HOA Fees
- 1200
Location
Legal
The data relating to real estate for sale on this web site comes in part from the Broker Reciprocity Program of GAMLS. All real estate listings are marked with the GAMLS Broker Reciprocity thumbnail logo and detailed information about them includes the name of the listing brokers. The broker providing these data believes them to be correct, but advises interested parties to confirm them before relying on them in a purchase decision. Copyright 2023 GAMLS. All rights reserved.
Provided By
Listed by Lynne Stephens (#STEPHENSLY)
Listing Office: Otter Realty LLC (#DOTT01)