(770) 549-8547 krystal@callkrystal.com Your Home Sold Guaranteed Rlty
Traffic Dashboard
Home Home
  • Search
  • Communities
    • Dawsonville
    • Cumming
    • Gainesville
    • Oakwood
    • Buford
    • Flowery Branch
    • Suwanee
  • Buying
    • Buying Info
    • Featured Listings
    • Search Homes
  • Selling
  • Recently Sold
  • About
    • Learn More
    • Meet Krystal
    • Client Reviews
  • Articles
  • Contact
Traffic Dashboard
Krystal Ingram
(770) 549-8547 krystal@callkrystal.com
  • North Club Real Estate
    447 E.E. Butler Parkway, 2nd Floor
    Gainesville, Georgia 30501
    770.846.7965
Home
  • Search
  • Communities
  • Buying
  • Selling
  • Recently Sold
  • About
  • Articles
  • Contact
Legal
  • Privacy
  • Terms
  • DMCA
  • Accessibility
  • Fair Housing
Account
  • Dashboard
  • Logout
  • Login
Krystal Ingram | Your Home Sold Guaranteed Rlty - Footer Logo
©2026 Your Home Sold Guaranteed Rlty. All rights reserved.
Website built by CloseHack.
First Multiple Listing Service, Inc.

​ Listings identified with the FMLS IDX logo come from FMLS and are held by brokerage firms other than the owner of this website. The listing brokerage is identified in any listing details. Information is deemed reliable but is not guaranteed. If you believe any FMLS listing contains material that infringes your copyrighted work please click here to review our DMCA policy and learn how to submit a takedown request. © 2022 First Multiple Listing Service, Inc.​

Georgia MLS

The data relating to real estate for sale on this web site comes in part from the Broker Reciprocity Program of GAMLS. All real estate listings are marked with the GAMLS Broker Reciprocity thumbnail logo and detailed information about them includes the name of the listing brokers. The broker providing these data believes them to be correct, but advises interested parties to confirm them before relying on them in a purchase decision. Copyright 2023 GAMLS. All rights reserved.

Return
  • All Types
  • House+2 more
  • Price
  • Bed/Bath
  • Size
  • Dates
  • Filters
  • Amenities
  • Save
Listings
No results
Sort
Home / Easley / 207 Ashwood WAY
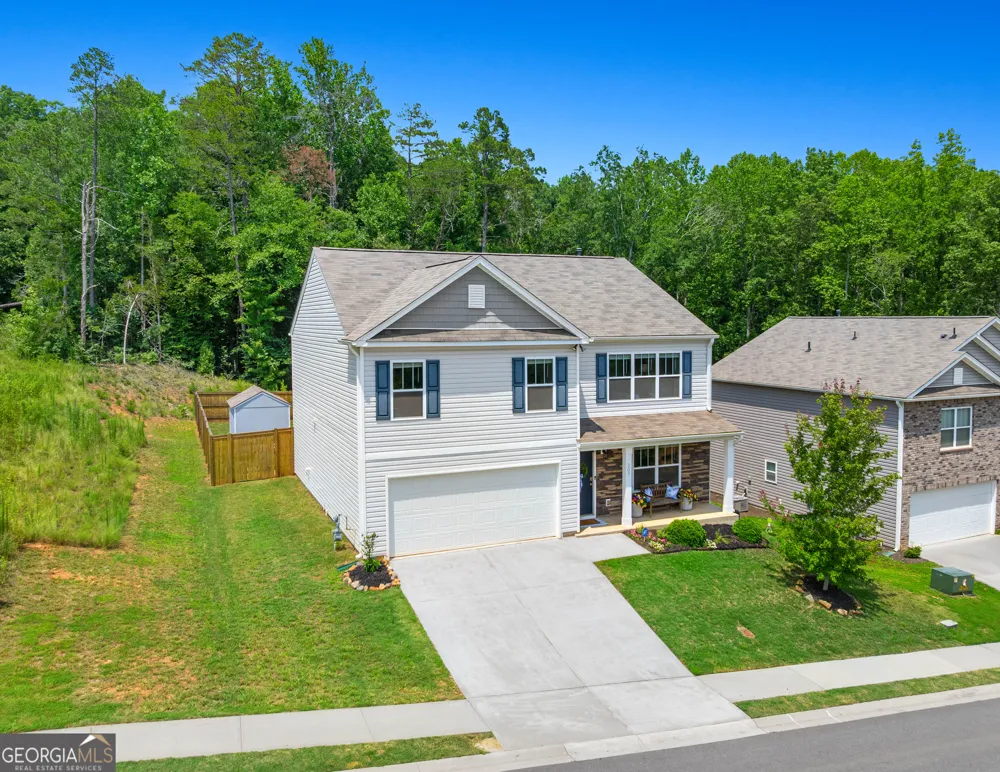
207 Ashwood WAY Easley, SC 29640 207 Ashwood WAY Easley, SC 29640 207 Ashwood WAY Easley, SC 29640 207 Ashwood WAY Easley, SC 29640 207 Ashwood WAY Easley, SC 29640 207 Ashwood WAY Easley, SC 29640 207 Ashwood WAY Easley, SC 29640 207 Ashwood WAY Easley, SC 29640 207 Ashwood WAY Easley, SC 29640 207 Ashwood WAY Easley, SC 29640 207 Ashwood WAY Easley, SC 29640 207 Ashwood WAY Easley, SC 29640 207 Ashwood WAY Easley, SC 29640 207 Ashwood WAY Easley, SC 29640 207 Ashwood WAY Easley, SC 29640 207 Ashwood WAY Easley, SC 29640 207 Ashwood WAY Easley, SC 29640 207 Ashwood WAY Easley, SC 29640 207 Ashwood WAY Easley, SC 29640 207 Ashwood WAY Easley, SC 29640 207 Ashwood WAY Easley, SC 29640 207 Ashwood WAY Easley, SC 29640 207 Ashwood WAY Easley, SC 29640 207 Ashwood WAY Easley, SC 29640 207 Ashwood WAY Easley, SC 29640 207 Ashwood WAY Easley, SC 29640 207 Ashwood WAY Easley, SC 29640 207 Ashwood WAY Easley, SC 29640 207 Ashwood WAY Easley, SC 29640 207 Ashwood WAY Easley, SC 29640 207 Ashwood WAY Easley, SC 29640 207 Ashwood WAY Easley, SC 29640 207 Ashwood WAY Easley, SC 29640 207 Ashwood WAY Easley, SC 29640 207 Ashwood WAY Easley, SC 29640 207 Ashwood WAY Easley, SC 29640 207 Ashwood WAY Easley, SC 29640 207 Ashwood WAY Easley, SC 29640 207 Ashwood WAY Easley, SC 29640 207 Ashwood WAY Easley, SC 29640 207 Ashwood WAY Easley, SC 29640 View All Photos

$379,000

| Active

207 Ashwood WAY

Easley, SC 29640

2,450
Square Feet
5
Beds
3
Baths
0.17
Acres
55
Days on Market
10800582
MLS#
House
Structure
Residential
Zone
Contact

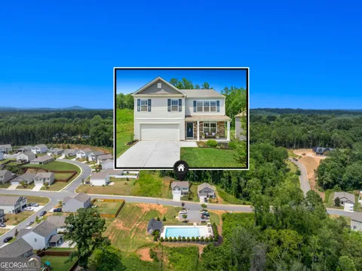
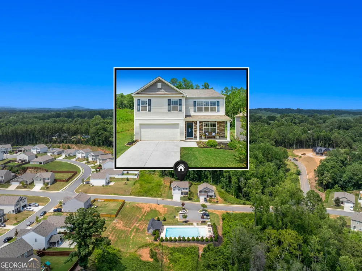
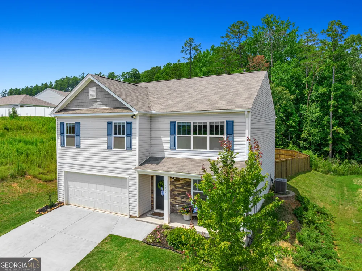
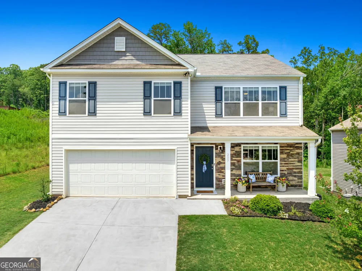
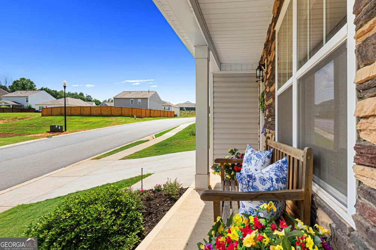
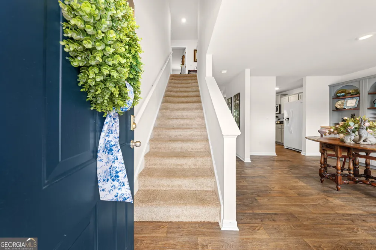
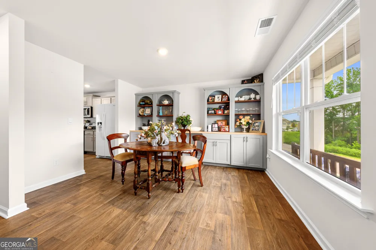
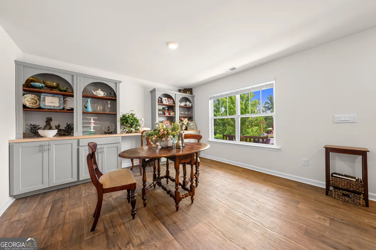
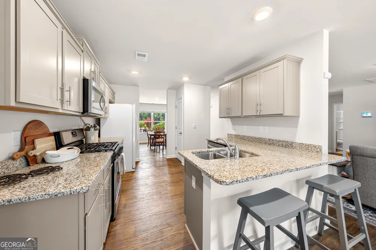
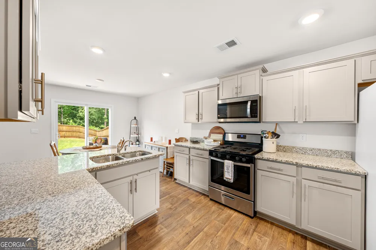
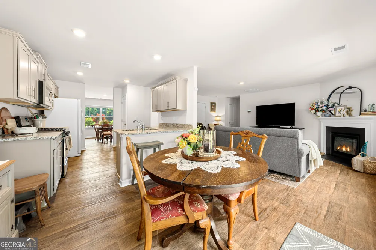
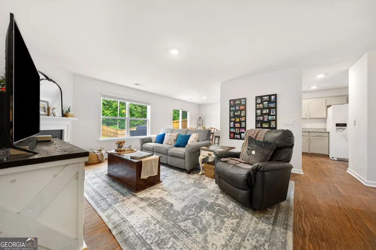
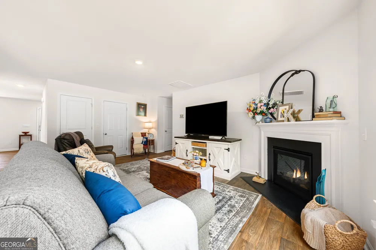
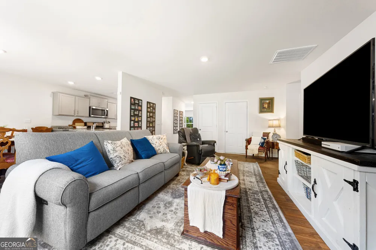
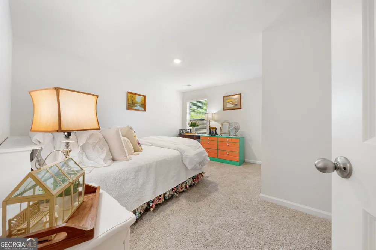
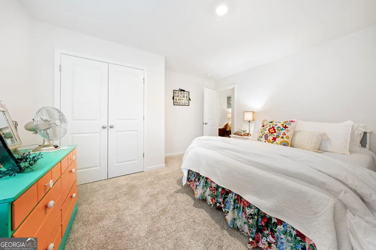
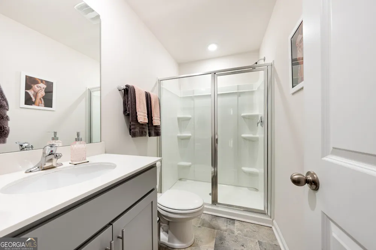
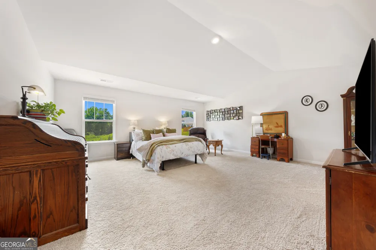
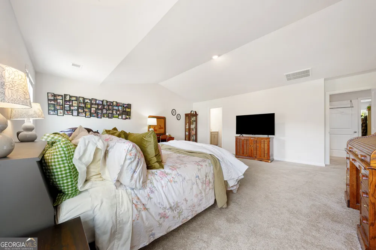
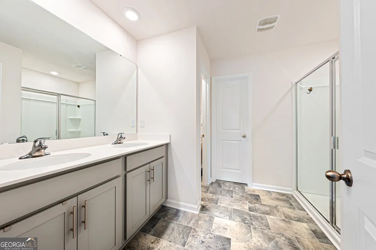
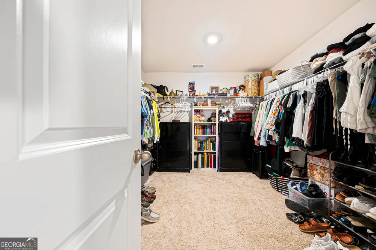
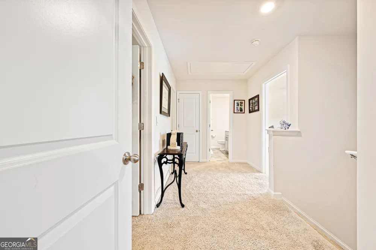
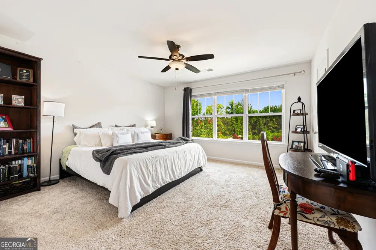
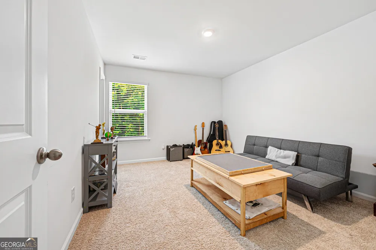
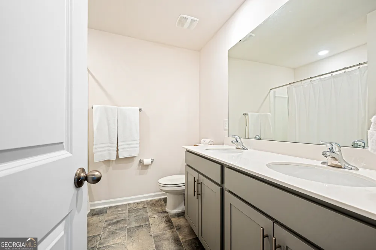
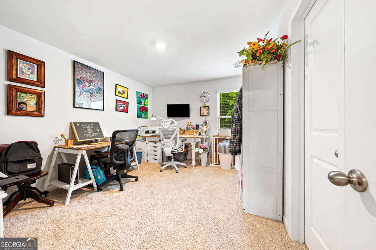
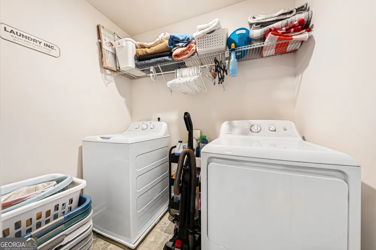
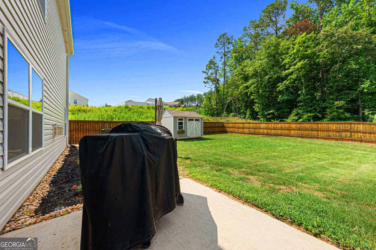
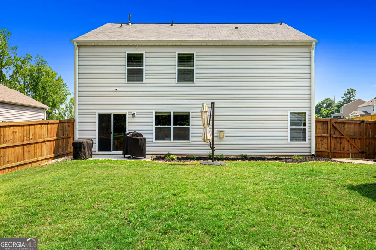
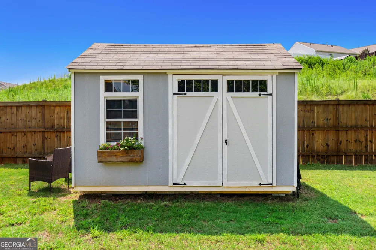
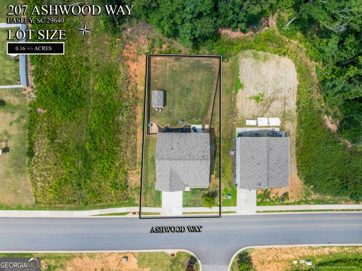
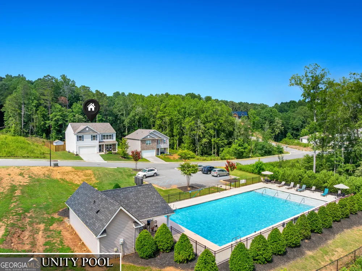
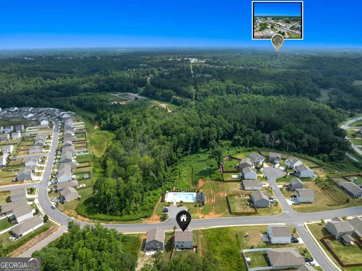
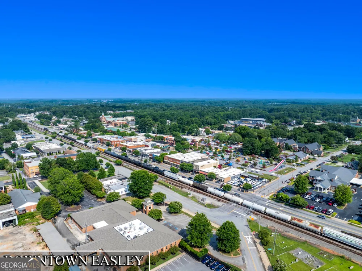
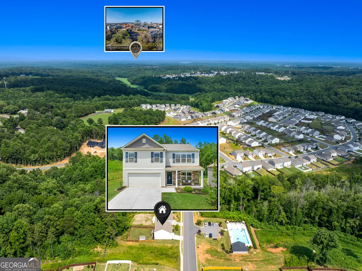
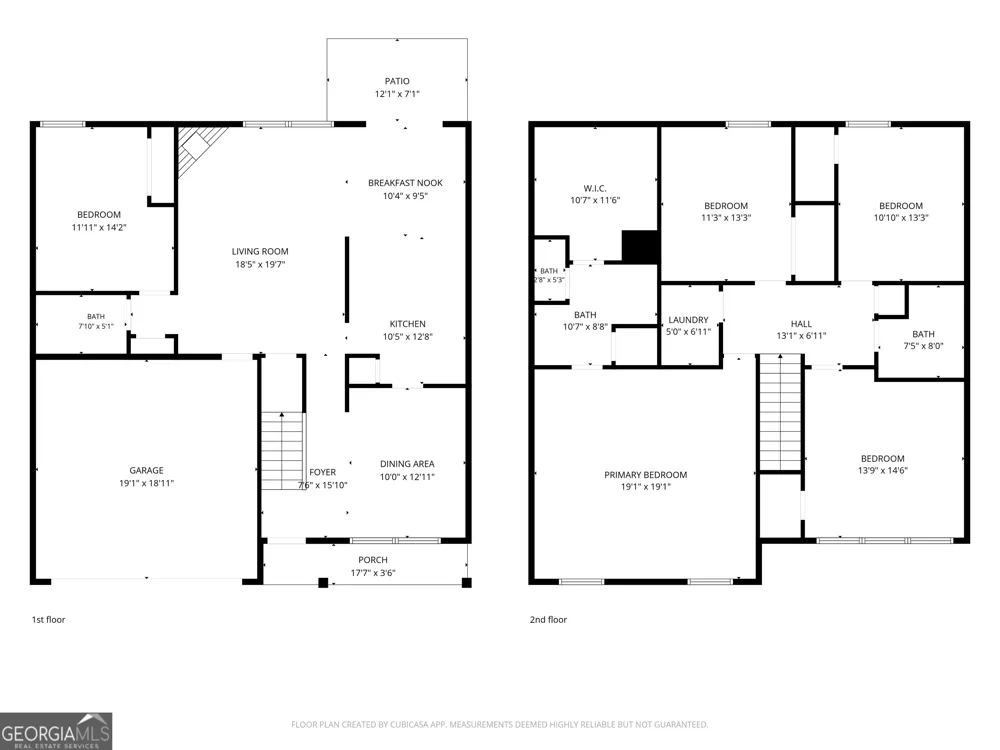
In a neighborhood where sidewalks invite evening strolls, neighbors feel like friends, and community amenities enhance everyday living, life truly feels better. If you've been searching for a home that combines comfort, convenience, and a true sense of community, this charming home is the perfect fit. Built in 2021, this beautifully maintained, move-in-ready home blends modern comfort with a flexible floor plan designed to accommodate a variety of lifestyles. The main level features a spacious bedroom and a full bathroom, making it ideal for guests, a home office, or multigenerational living, while upstairs you'll find four additional bedrooms and two full bathrooms, including a generous primary suite, providing plenty of space for family and guests alike. With five bedrooms, you'll have the flexibility to create the spaces that best fit your lifestyle-whether you envision a home office, craft room, exercise room, playroom, media room, or simply extra guest space. The heart of the home features a spacious kitchen with a breakfast area and a dining room that's perfect for family dinners and holiday gatherings. Step outside to the fenced backyard where you can spend evenings grilling while the kids or pets play safely, and an outbuilding provides valuable additional storage for lawn equipment, tools, seasonal decor, or outdoor gear. The community pool is conveniently located across the street, yet the home remains peaceful and quiet inside. Ideally located just minutes from hospitals, downtown Easley, shopping, restaurants, and only two miles from the Doodle Trail, you'll also enjoy being just 17 minutes from downtown Greenville. This home truly delivers the best of both worlds-a welcoming neighborhood where lasting memories are made, with convenient access to everything you need.

Property Details
Interior
Bookcases,Double Vanity,High Ceilings,Separate Shower,Tile Bath,Walk-In Closet(s)
Fireplaces
1
Cooling
Central Air
Heating
Natural Gas
Cooling Features
Central Air
Bedrooms
5
Bathrooms
3.0
Full Baths
3
Bedrooms on Main Level
1
Lot Features
Level,Sloped
Stories
2
Lot Description
Level,Sloped
Pool Shared
1
Acres
0.17
Square Feet
2450
Parking Features
Attached
Parking
Attached
Parking Spaces
2
Parking Type
Garage
Property Type
Purchase
Style
Craftsman
Year Built
2021
Foundation
Slab
Roof
Composition
Sewer Information
Public Sewer
Utility Source
Public
Utility Features
Cable Available,Electricity Available,High Speed Internet,Natural Gas Available,Phone Available,Sewer Available,Water Available
Appliances
Dishwasher,Electric Water Heater,Microwave,Oven/Range (Combo),Refrigerator
Subdivision
Lenhardt
Community Features
Pool
Elementary School
East End
Middle School
Richard H Gettys
High School
Easley
County
Pickens
Region
Easley
Original List Price
$379,000
Days on Market (Cumulative)
55
Taxes Annual
$1,528
HOA
1
HOA Fees
550
MLS #
10800582
Location
Legal

The data relating to real estate for sale on this web site comes in part from the Broker Reciprocity Program of GAMLS. All real estate listings are marked with the GAMLS Broker Reciprocity thumbnail logo and detailed information about them includes the name of the listing brokers. The broker providing these data believes them to be correct, but advises interested parties to confirm them before relying on them in a purchase decision. Copyright 2023 GAMLS. All rights reserved.


Provided By
Listed by Carmen Rice (#RICECARMEN)
Listing Office: Allen Tate Realty (#FCRE01)

Krystal Ingram | Your Home Sold Guaranteed Rlty Have a question about this home?

Interested in Purchasing 207 Ashwood WAY?

Get an estimate on monthly payments on this property.

$
years
Down Payment
$
%
Interest Rate
%
Tax Rate
%
$
$annually
$monthly
Estimated Monthly Payment
$0.00
Loan Amount
$0.00