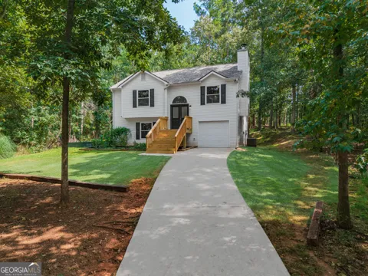
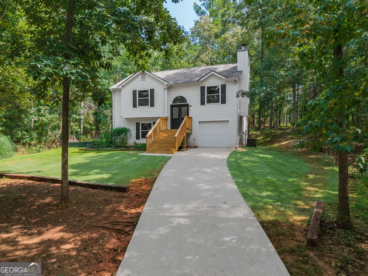
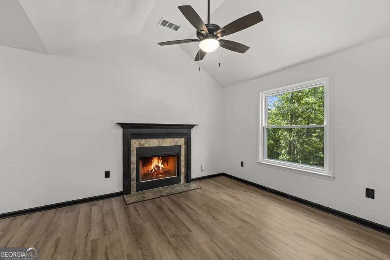
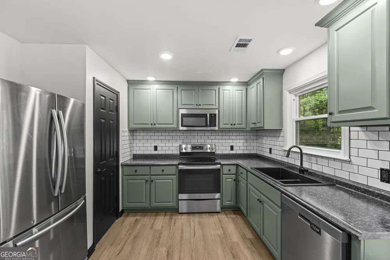
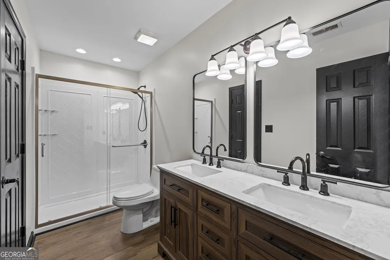
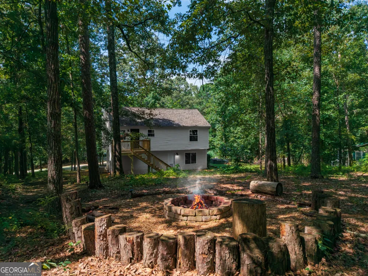
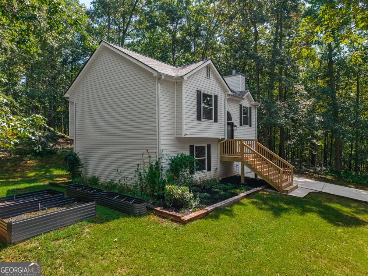
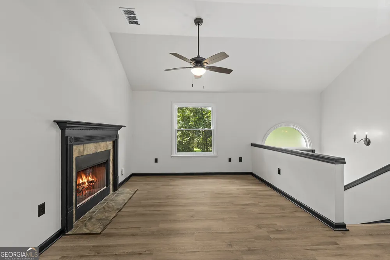
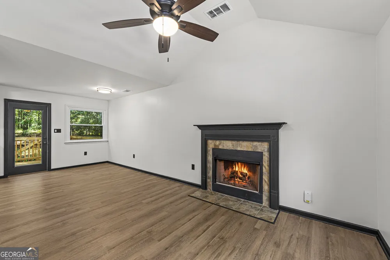
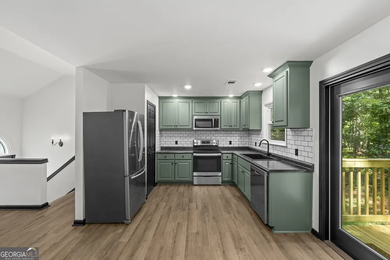
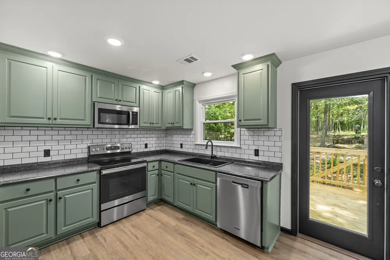
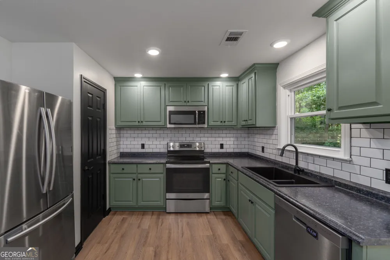
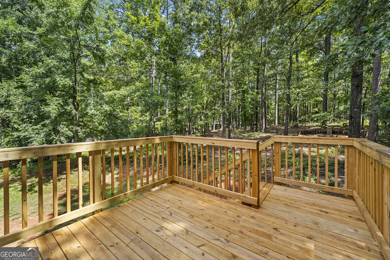
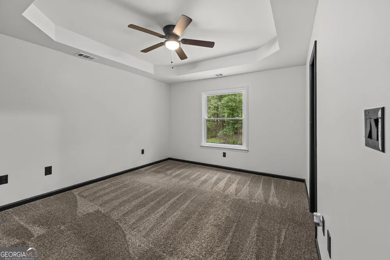
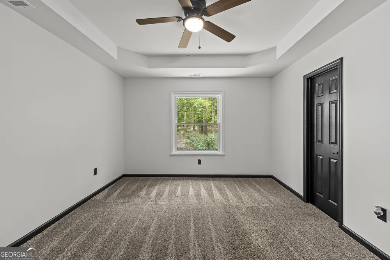
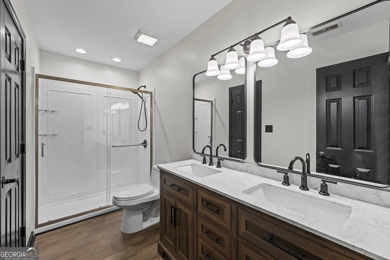
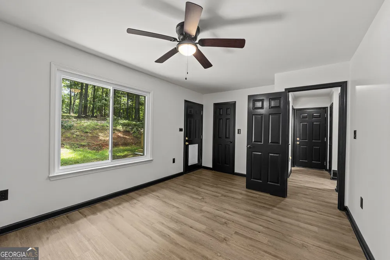
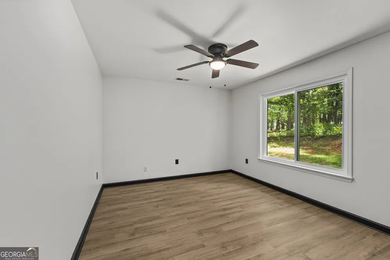
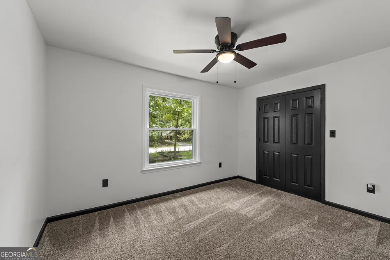
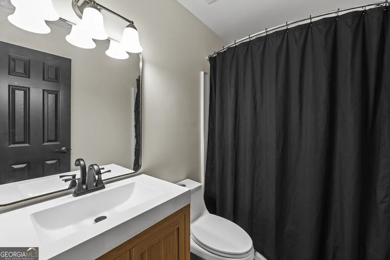
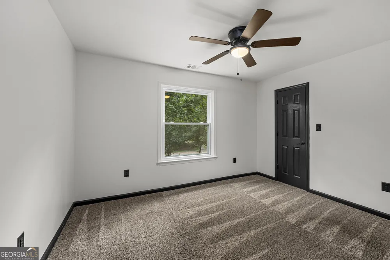
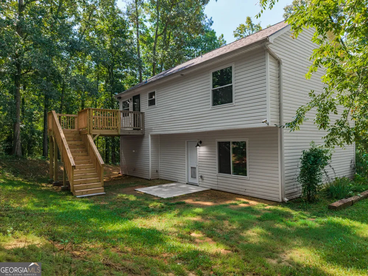
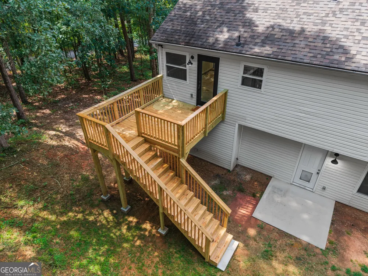
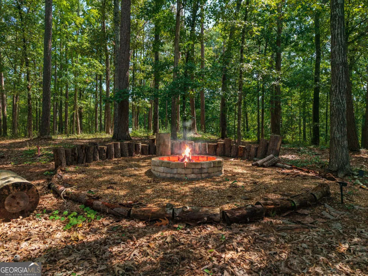
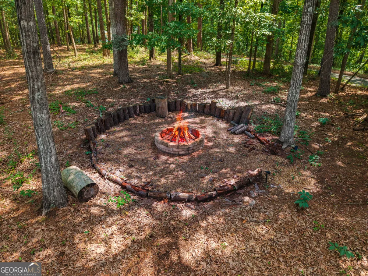
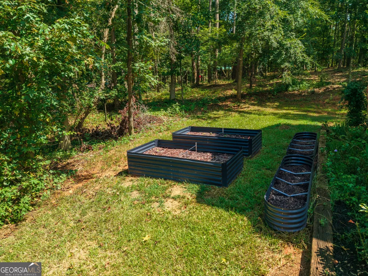
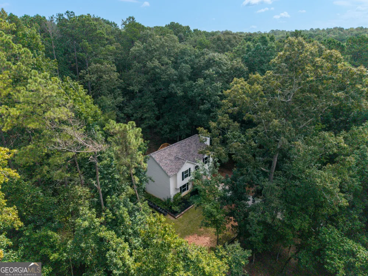
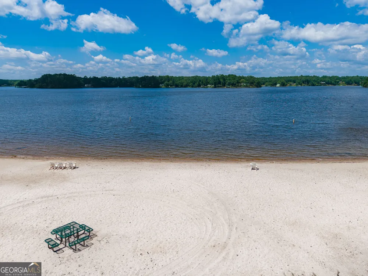
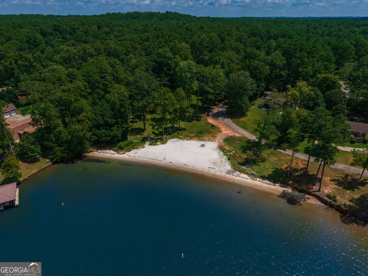
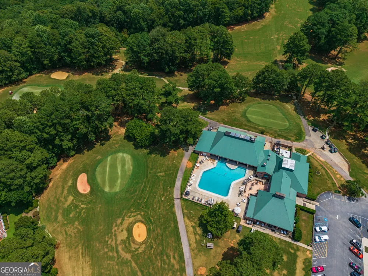
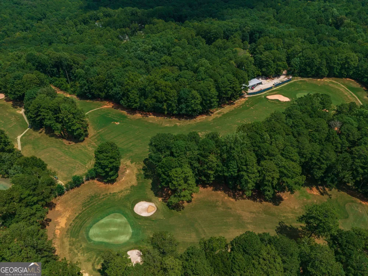
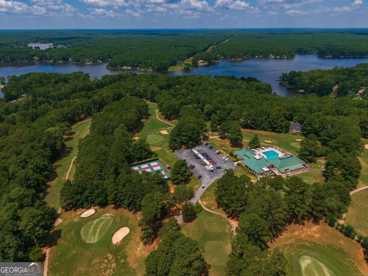
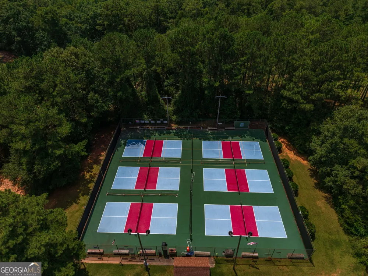
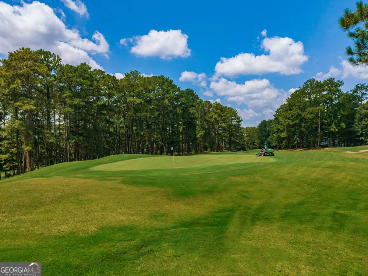
Welcome to this absolutely beautiful split-level home nestled in the highly sought-after community of Turtle Cove! Tucked away on a pristine, private wooded lot, this thoughtfully updated home offers 4 bedrooms, 2 bathrooms, and the perfect blend of comfort, style, and resort-style community living. Step through the light and airy foyer and into the main level, where brand-new LVP flooring creates a warm and inviting atmosphere. The spacious living area is anchored by a beautiful stone fireplace and flows seamlessly into the dining room and kitchen, making everyday living and entertaining effortless. The newly painted kitchen features gorgeous green cabinetry, a walk-in pantry, and easy access to the private back porch overlooking the peaceful wooded backyard. Also located on the main level, the spacious primary suite offers a relaxing retreat complete with a beautiful ensuite bathroom and double vanity. An additional bedroom with carpet is also located on the main floor, offering added flexibility for family, guests, or a home office. Downstairs, you'll find two additional bedrooms, one featuring carpet and the other LVP flooring, along with a well-appointed full bathroom. The lower level also offers a linen closet and a walk-in closet conveniently tucked under the stairs, providing plenty of additional storage space. Fresh paint throughout the home adds a clean, refreshed feel and makes this home truly move-in ready. Step outside and enjoy your own private wooded oasis, complete with a firepit that is perfect for cozy evenings, entertaining, and enjoying the beauty of every season. Along the side of the home, a charming garden area awaits your green thumb and offers the perfect opportunity to create your own outdoor retreat. But this home is about more than just the property-it's about the lifestyle that comes with living in Turtle Cove. Residents enjoy an incredible array of resort-style amenities, including sandy beaches, boat slips, pickleball courts, a playground, swimming pool, and clubhouse. Whether you're looking for a relaxing day by the water, an afternoon on the courts, or a place to gather with friends and family, Turtle Cove offers something for everyone. Beautifully updated, privately situated, and surrounded by an exceptional community lifestyle, this home is ready to welcome its next owners!
Property Details
- Interior
- Other
- Fireplaces
- 1
- Cooling
- Central Air,Electric
- Heating
- Central,Electric
- Cooling Features
- Central Air,Electric
- Bedrooms
- 4
- Bathrooms
- 2.0
- Full Baths
- 2
- Bedrooms on Main Level
- 2
- View
- Lake
- Lot Features
- Private
- Stories
- Multi/Split
- Lot Description
- Private
- Pool Shared
- 1
- Acres
- 0.58
- Square Feet
- 1359
- Parking Features
- Garage
- Parking
- Garage
- Parking Spaces
- 1
- Parking Type
- Garage
- Property Type
- Purchase
- Style
- Traditional
- Basement
- 1
- Basement Description
- Bath Finished,Finished
- Basement Finished
- 1
- Year Built
- 2003
- Roof
- Other
- Sewer Information
- Septic Tank
- Utility Source
- Public
- Utility Features
- Cable Available,Phone Available
- Appliances
- Dishwasher,Disposal,Dryer,Microwave,Refrigerator,Washer
- Subdivision
- Turtle Cove
- Community Features
- Clubhouse,Lake,Pickleball Court(s),Pool,Sidewalks,Tennis Court(s)
- Elementary School
- Washington Park
- Middle School
- Jasper
- High School
- Jasper
- County
- Jasper
- Region
- Monticello
- Original List Price
- $299,900
- Days on Market (Cumulative)
- 23
- Taxes Annual
- $185
- HOA
- 1
- HOA Fees
- 365
Location
Legal
The data relating to real estate for sale on this web site comes in part from the Broker Reciprocity Program of GAMLS. All real estate listings are marked with the GAMLS Broker Reciprocity thumbnail logo and detailed information about them includes the name of the listing brokers. The broker providing these data believes them to be correct, but advises interested parties to confirm them before relying on them in a purchase decision. Copyright 2023 GAMLS. All rights reserved.
Provided By
Listed by Maria Sims (#SIMSMARIA)
Listing Office: Keller Williams Rlty. Partners (#KWRP02)