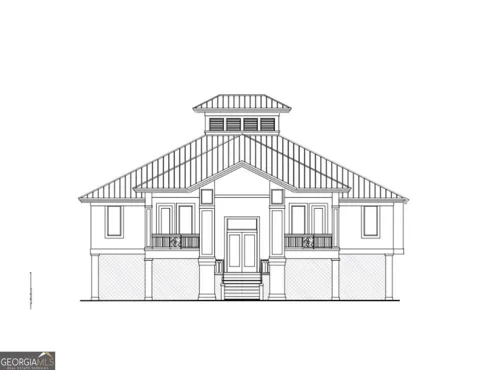
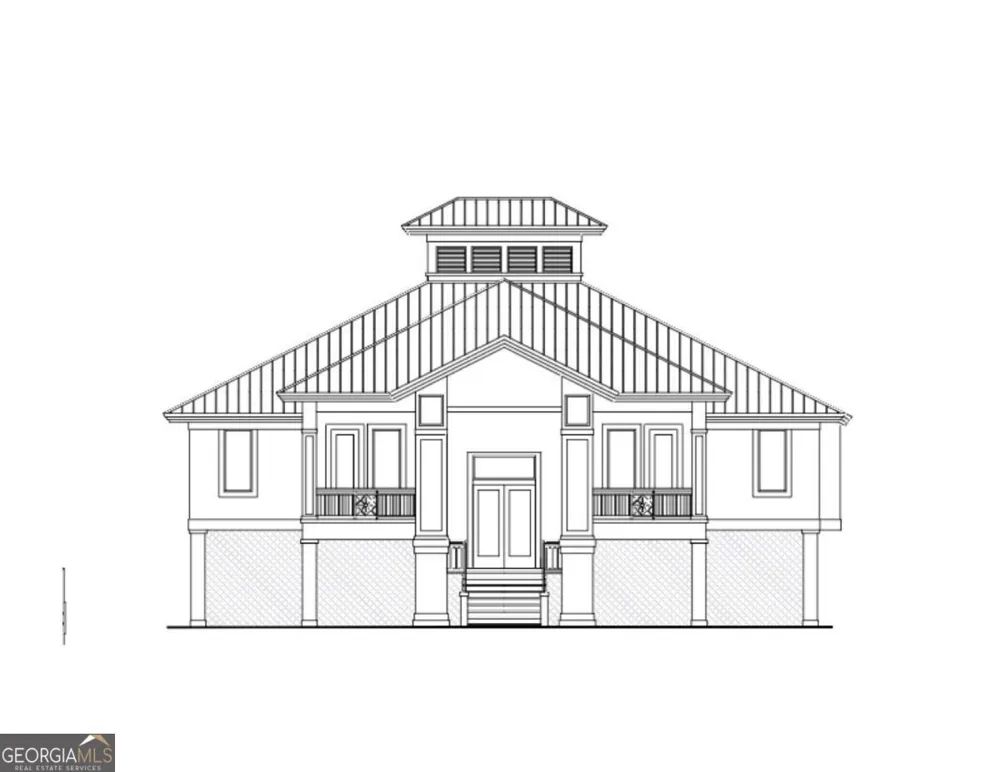
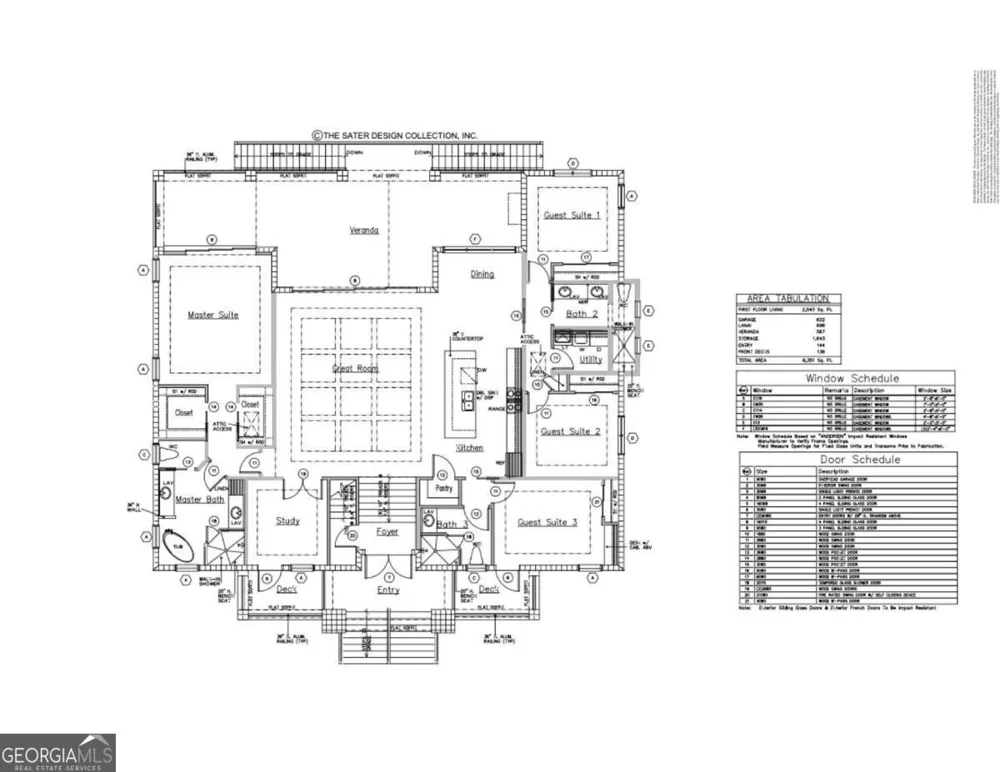
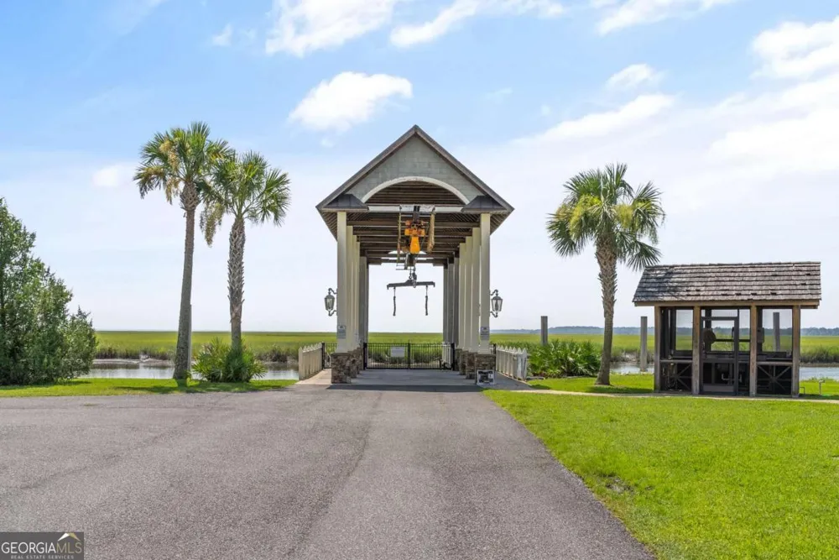
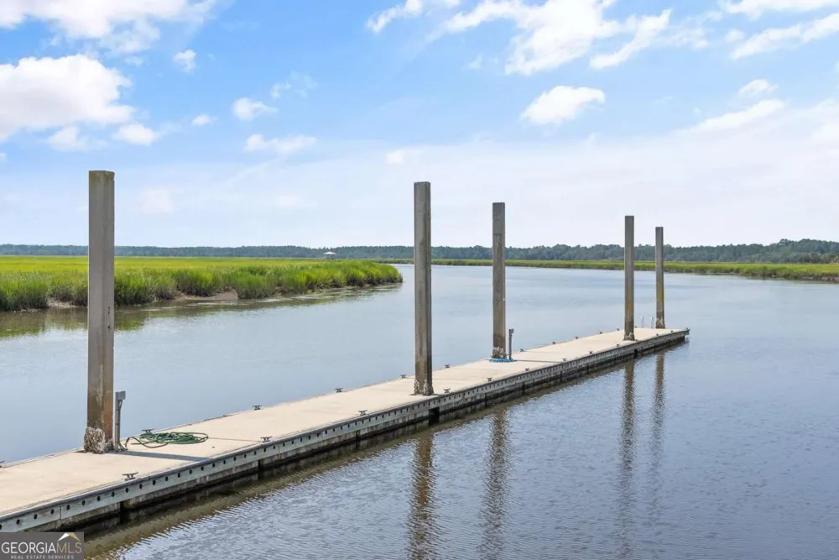
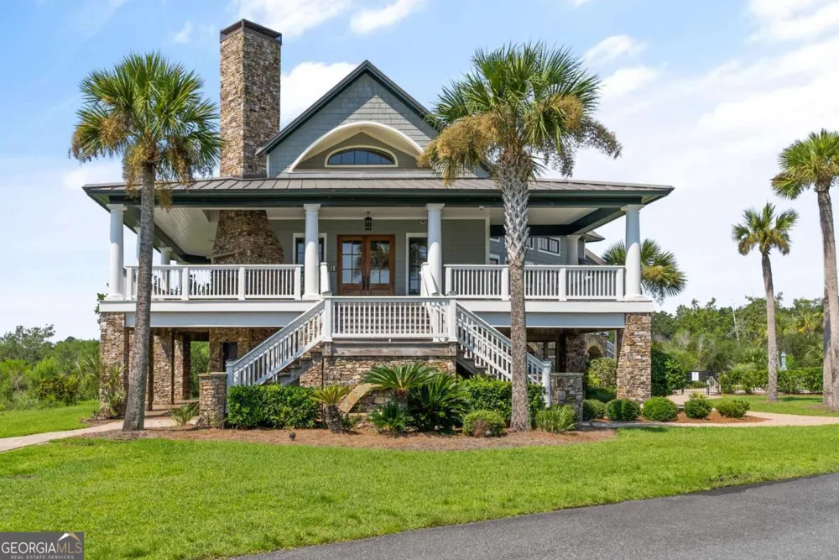
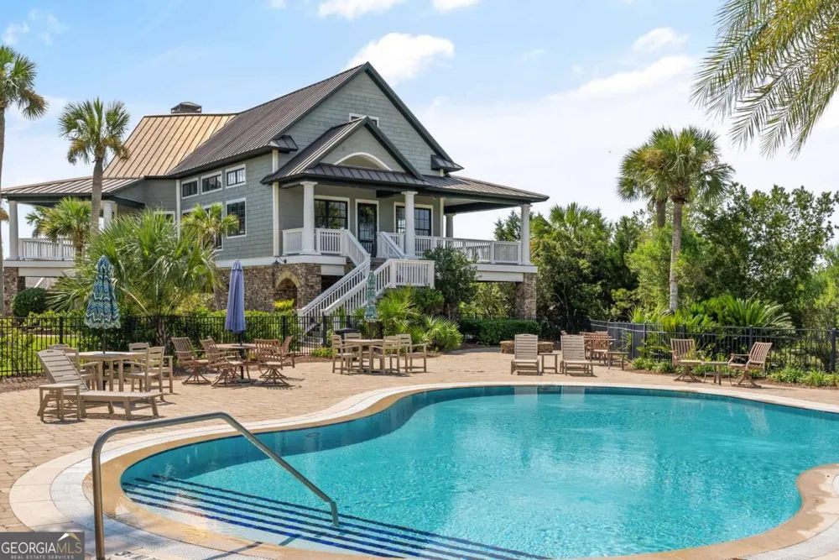
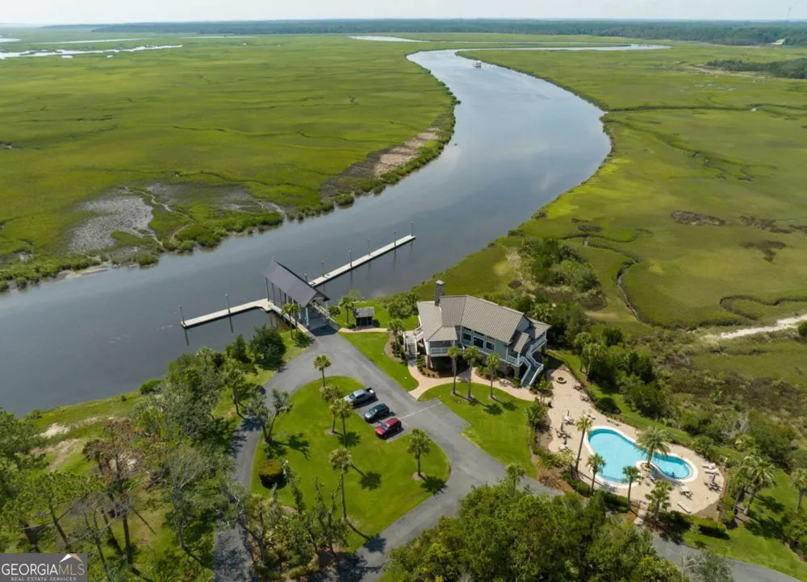
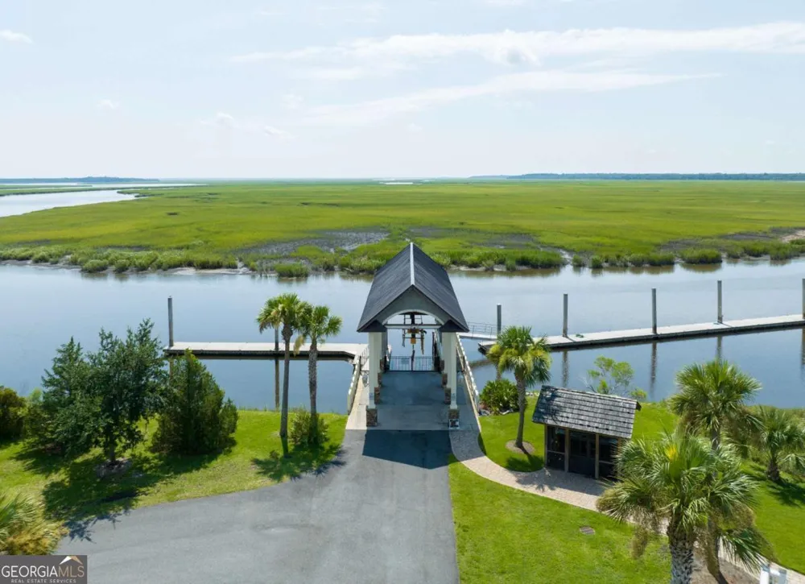
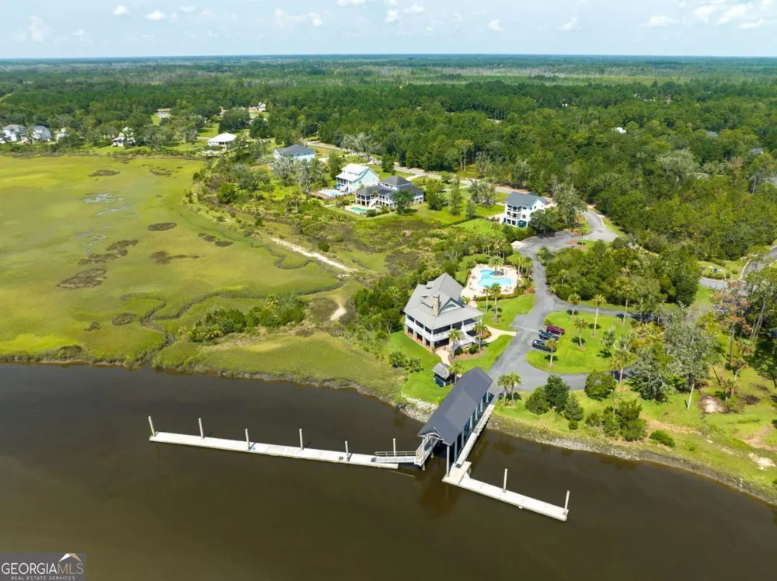
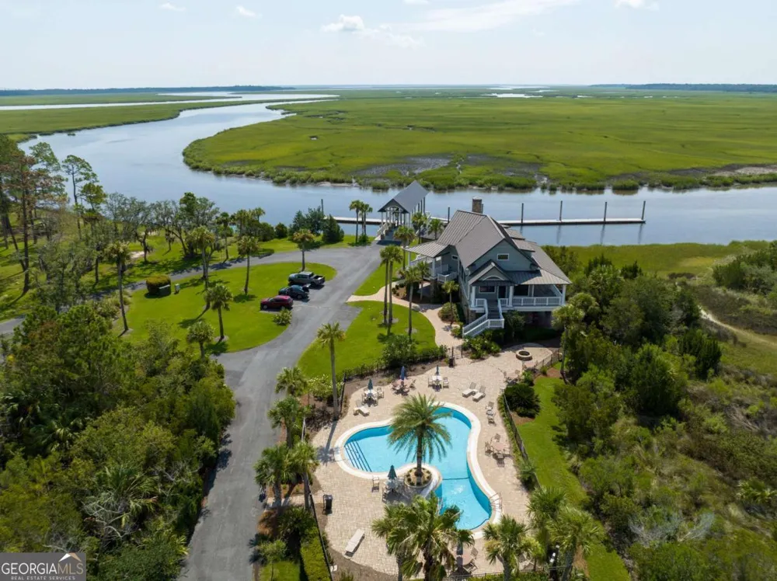
Stunning Custom-Built Home in Maiden Creek Landing, Waverly, GA - Pre-Construction Opportunity Discover your dream home in the highly sought-after Maiden Creek Landing subdivision, Waverly, GA. This soon-to-be-constructed 2,543 sq. ft. custom home offers an exceptional opportunity for you to personalize every detail, ensuring it perfectly reflects your unique style and needs. Boasting 4 spacious bedrooms, 3 luxurious bathrooms, and a dedicated study, this home combines comfort and elegance with functional design. Step outside to enjoy breathtaking marshfront views from your own private sanctuary, complete with a 14x28 pool and a fully equipped outdoor kitchen-perfect for entertaining or relaxing while soaking in the serene surroundings. The exclusive community of Maiden Creek Landing provides residents with unparalleled amenities, including a gated entrance for privacy, a clubhouse for social gatherings, a sparkling community pool, and a well-equipped exercise room. For boating enthusiasts, a boat hoist and ample dockage are available, offering easy access to the water and endless opportunities for recreation. This custom home is designed with luxury in mind and promises to be the perfect blend of modern living and natural beauty. Secure your place in this prestigious community and start customizing the home of your dreams today! Key Features: 4 Bedrooms, 3 Full Bathrooms, Study 2,543 sq. ft. of thoughtfully designed living space Marshfront location with scenic views 14x28 Pool & Outdoor Kitchen Make this custom masterpiece your own!
Property Details
- Interior
- Master On Main Level,Tile Bath,Walk-In Closet(s)
- Cooling
- Heat Pump
- Heating
- Heat Pump
- Cooling Features
- Heat Pump
- Bedrooms
- 4
- Bathrooms
- 3.0
- Full Baths
- 3
- Bedrooms on Main Level
- 4
- View
- River
- Lot Features
- Cul-De-Sac
- Stories
- 1
- Lot Description
- Cul-De-Sac
- Acres
- 0.57
- Square Feet
- 2543
- Parking Features
- Garage, Garage Door Opener, Storage
- Parking
- Garage,Garage Door Opener,Storage
- Parking Type
- Garage
- Property Type
- Purchase
- Style
- Traditional
- Year Built
- 2026
- Roof
- Metal
- Sewer Information
- Private Sewer
- Utility Source
- Private
- Utility Features
- Electricity Available,Sewer Connected,Underground Utilities,Water Available
- Appliances
- Convection Oven,Dishwasher,Disposal,Gas Water Heater,Microwave,Oven/Range (Combo),Refrigerator,Stainless Steel Appliance(s),Tank
- Subdivision
- Maiden Creek Landing
- Community Features
- Gated
- Elementary School
- Woodbine
- Middle School
- Camden
- High School
- Camden
- County
- Camden
- Region
- Waverly
- Original List Price
- $1,590,000
- Days on Market (Cumulative)
- 343
- Taxes Annual
- $1,571
- HOA
- 1
- HOA Fees
- 1400
Location
Legal
The data relating to real estate for sale on this web site comes in part from the Broker Reciprocity Program of GAMLS. All real estate listings are marked with the GAMLS Broker Reciprocity thumbnail logo and detailed information about them includes the name of the listing brokers. The broker providing these data believes them to be correct, but advises interested parties to confirm them before relying on them in a purchase decision. Copyright 2023 GAMLS. All rights reserved.
Provided By
Listed by Gisela Eberhart (#GIERYMICHAEL)
Listing Office: BHHS Hodnett Cooper Real Estate (#HCRE01)