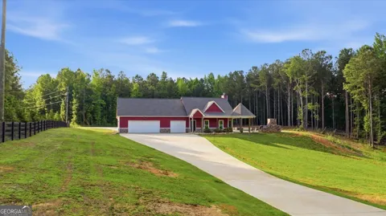
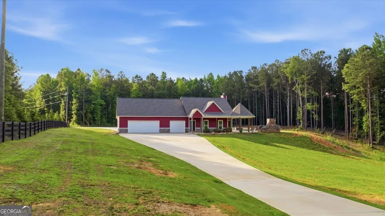
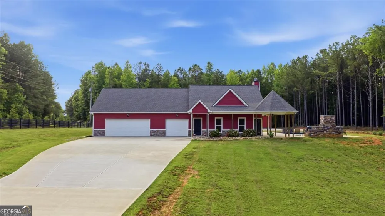
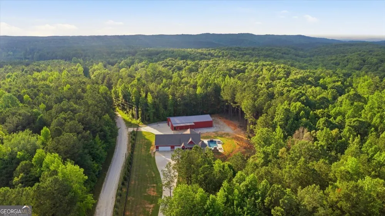
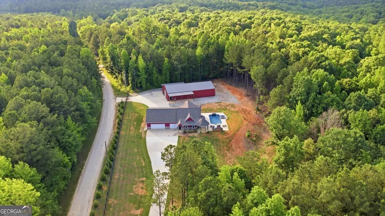
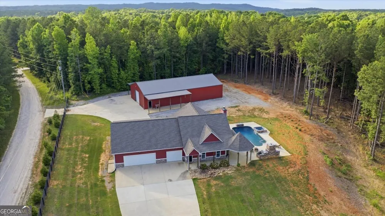
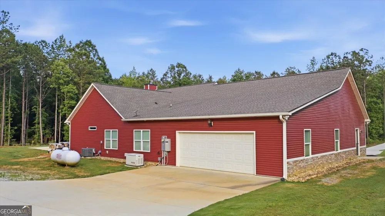
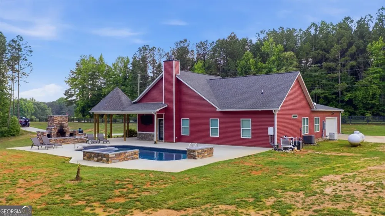
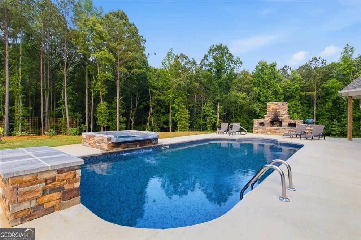
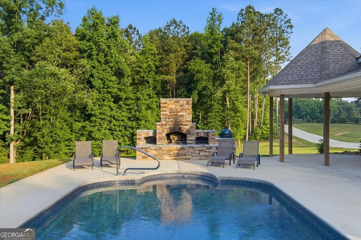
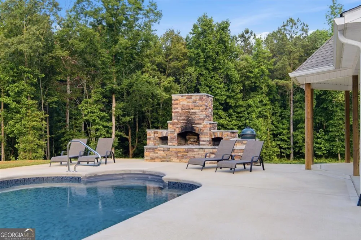
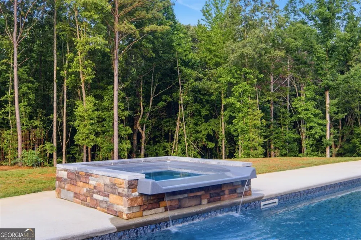
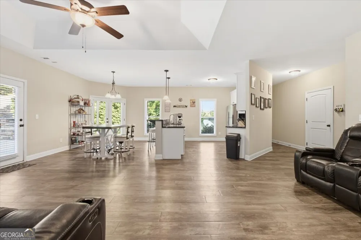
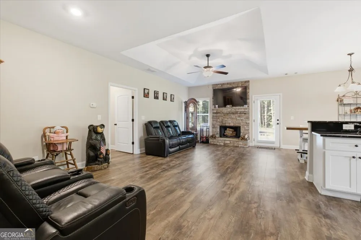
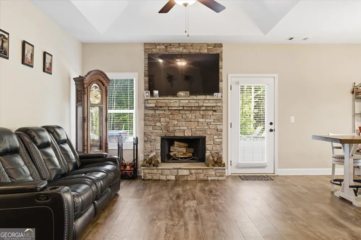
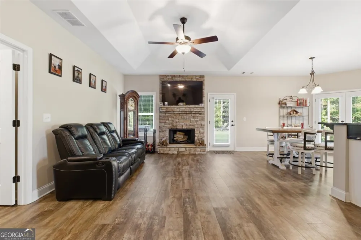
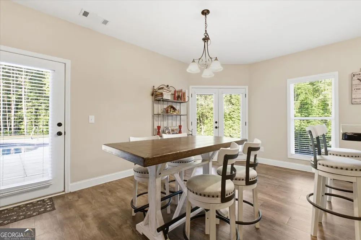
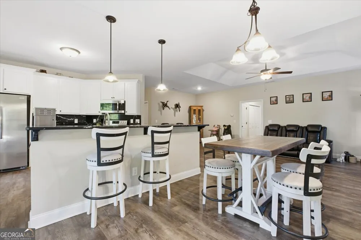
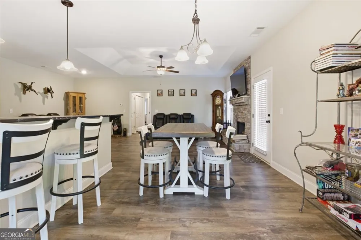
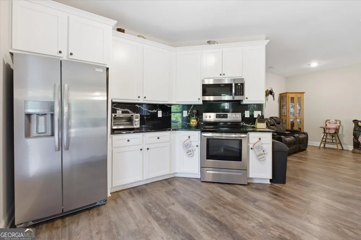
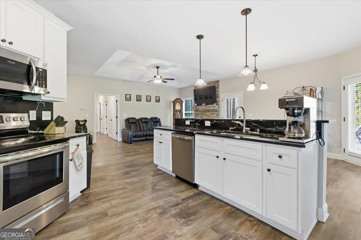
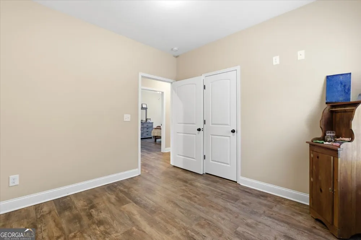
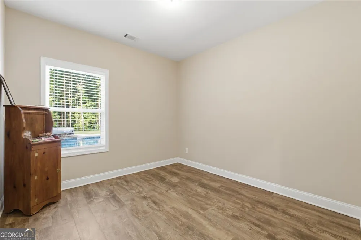
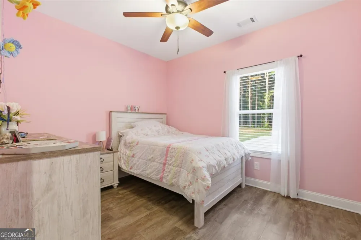
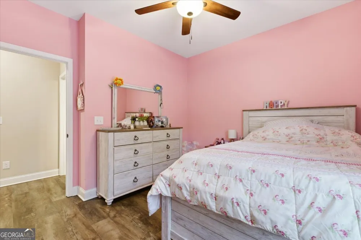
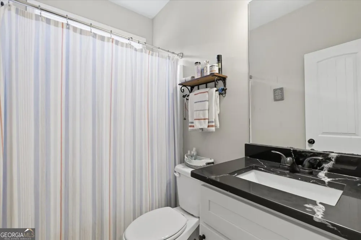
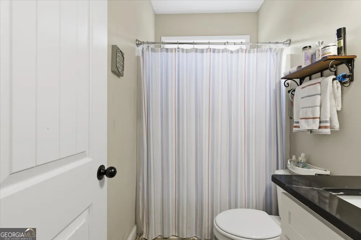
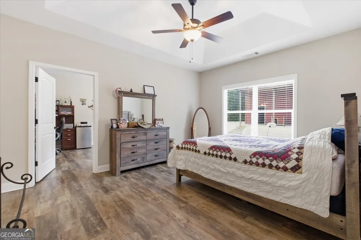
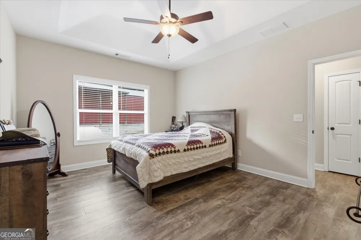
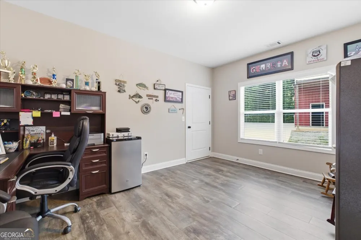
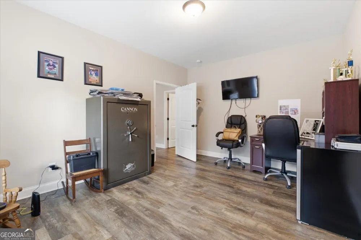
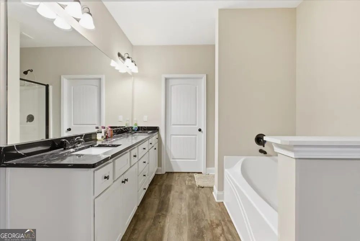
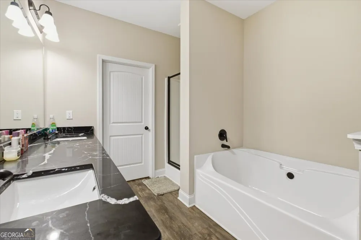
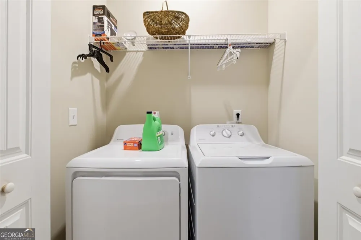
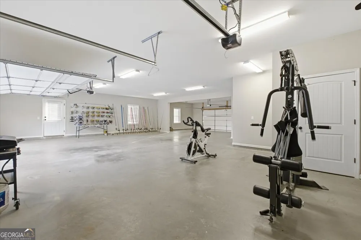
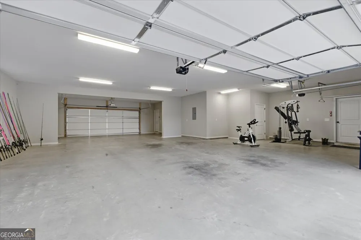
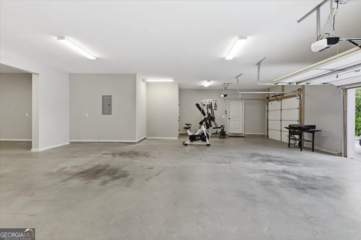
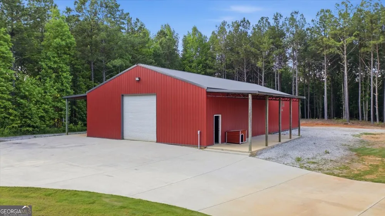
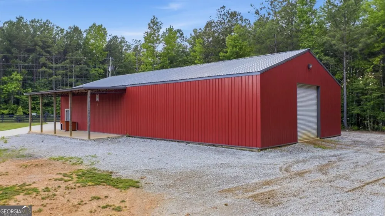
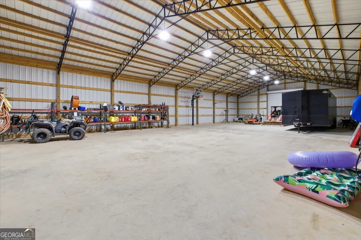
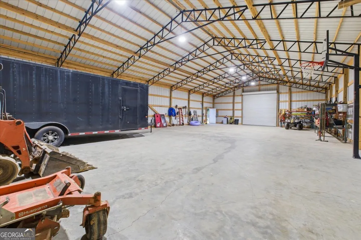
Experience luxury country living in beautiful Buchanan, Georgia, with this exceptional custom-built retreat situated on 6 private acres of peaceful countryside. Offering 1,691 square feet of thoughtfully designed living space, as well as a 1,624 square foot of spacious garage. This 4-bedroom, 2-bath home combines upscale finishes, resort-style amenities, and the peace and privacy that only a rural setting can provide. Constructed on a slab foundation and tucked away from the road, the property welcomes you with an expansive concrete driveway and extensive concrete parking areas, providing ample space for guests, recreational vehicles, equipment, and multiple vehicles. Inside, you'll find an inviting open-concept floor plan highlighted by soaring vaulted ceilings, durable LifeProof flooring, and a stunning wood-burning rock fireplace that serves as the centerpiece of the living room. The beautifully appointed kitchen is designed to impress, featuring quartz countertops, a farmhouse sink, a large center island, abundant cabinetry, and a Frigidaire appliance package. The spacious layout flows effortlessly for both everyday living and entertaining. The owner's suite serves as a private retreat with oversized walk-in closets and a spa-inspired bathroom complete with a soaking tub, walk-in shower, and ample space to relax. Three additional bedrooms provide flexibility for family, guests, or a home office. A dedicated laundry room adds convenience and functionality, while a whole-home Generac backup generator provides peace of mind and uninterrupted comfort during power outages. Step outside and discover a backyard designed for entertaining on a grand scale. The saltwater inground swimming pool is complemented by a waterfall hot tub, poolside fireplace, and attached gazebo, creating a private outdoor oasis perfect for gatherings or quiet evenings at home. Surrounded by acreage and nature, this setting delivers the tranquility and lifestyle many buyers dream of but rarely find. Adding tremendous value and versatility is the impressive 80' x 40' enclosed shop building, offering exceptional space for business operations, equipment storage, vehicle collections, workshops, or hobby pursuits. Two attached 10' x 40' covered awnings provide additional protected storage and workspace. Combining 6 acres of privacy, luxury outdoor amenities, premium interior finishes, substantial concrete parking, a whole-home generator system, and an incredible shop facility, this remarkable Buchanan property offers a lifestyle and level of functionality that is increasingly difficult to find in today's market.
Property Details
- Interior
- Double Vanity,High Ceilings,Master On Main Level,Other,Separate Shower,Soaking Tub,Vaulted Ceiling(s),Walk-In Closet(s)
- Fireplaces
- 2
- Cooling
- Central Air
- Heating
- Central,Wood
- Cooling Features
- Central Air
- Bedrooms
- 4
- Bathrooms
- 2.0
- Full Baths
- 2
- Bedrooms on Main Level
- 4
- Stories
- 1
- Pool
- 1
- Pool Description
- Hot Tub,In Ground,Salt Water
- Pool Features
- Hot Tub,In Ground,Salt Water
- Acres
- 5.12
- Square Feet
- 1691
- Parking Features
- Garage
- Parking
- Garage
- Parking Type
- Garage
- Property Type
- Purchase
- Style
- Traditional
- Year Built
- 2021
- Roof
- Composition
- Sewer Information
- Septic Tank
- Utility Source
- Well
- Utility Features
- Electricity Available,Other,Water Available
- Appliances
- Dishwasher,Microwave,Other,Oven/Range (Combo),Refrigerator,Stainless Steel Appliance(s)
- Elementary School
- Buchanan
- Middle School
- Haralson
- High School
- Haralson
- County
- Haralson
- Region
- Buchanan
- Original List Price
- $999,900
- Days on Market (Cumulative)
- 100
- Taxes Annual
- $4,166
Location
Legal
The data relating to real estate for sale on this web site comes in part from the Broker Reciprocity Program of GAMLS. All real estate listings are marked with the GAMLS Broker Reciprocity thumbnail logo and detailed information about them includes the name of the listing brokers. The broker providing these data believes them to be correct, but advises interested parties to confirm them before relying on them in a purchase decision. Copyright 2023 GAMLS. All rights reserved.
Provided By
Listed by Jason Cockrell (#COCKRELLJASO)
Listing Office: Main Street Realty (#MSRA01)