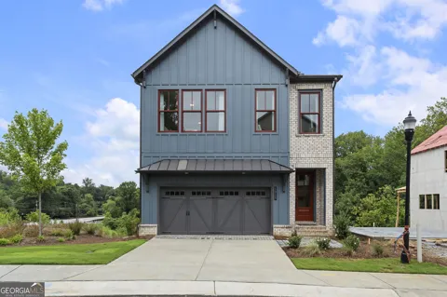
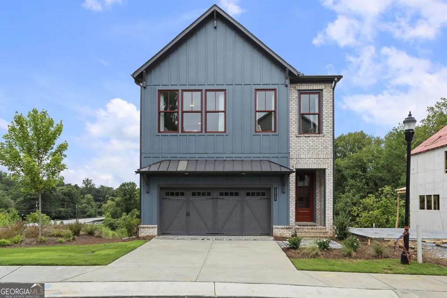
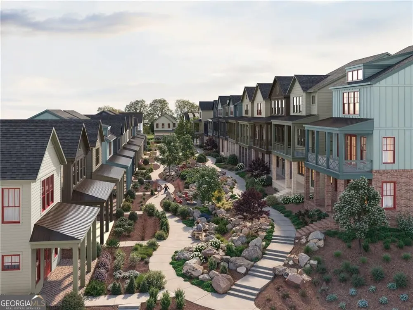
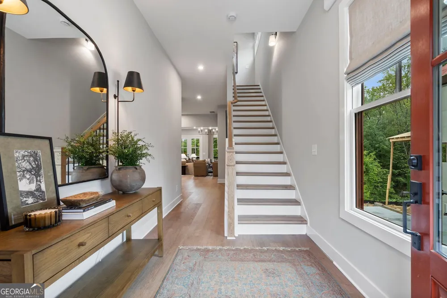
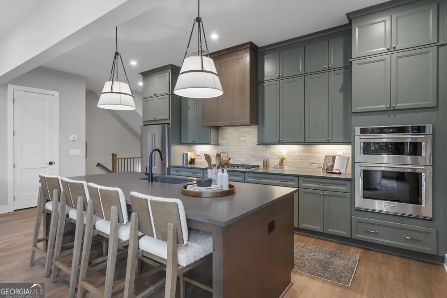
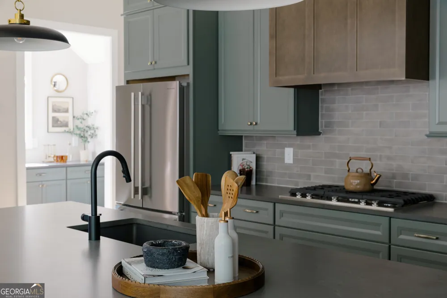
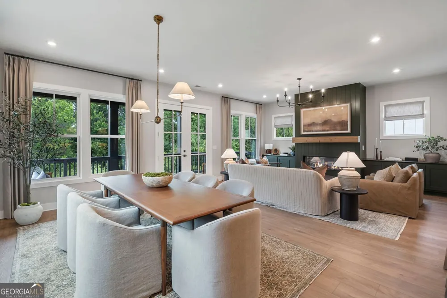
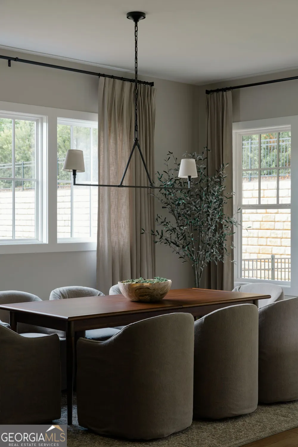
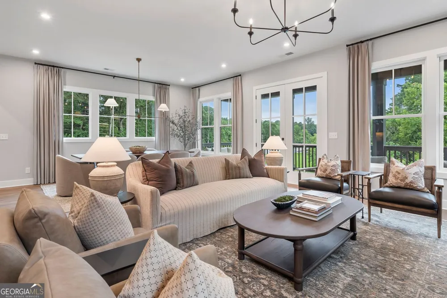
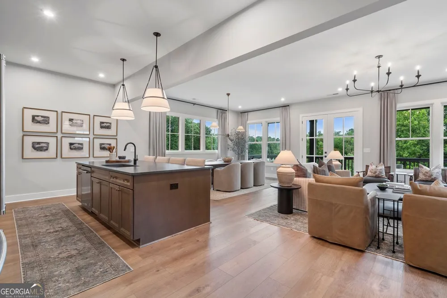
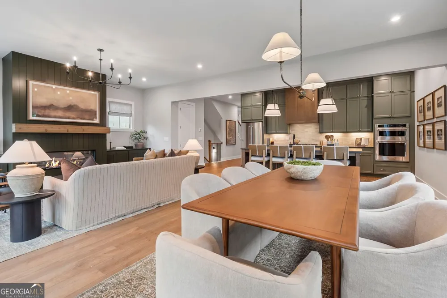
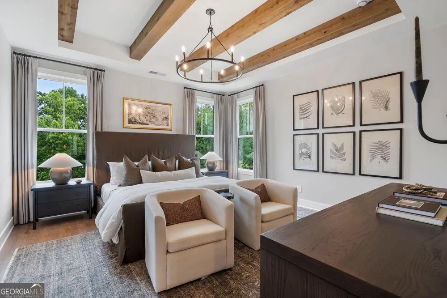
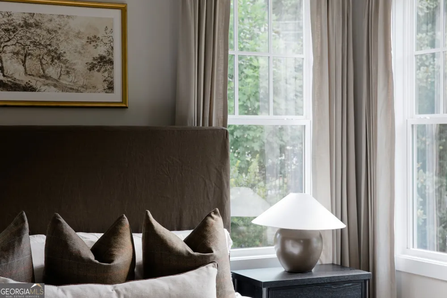
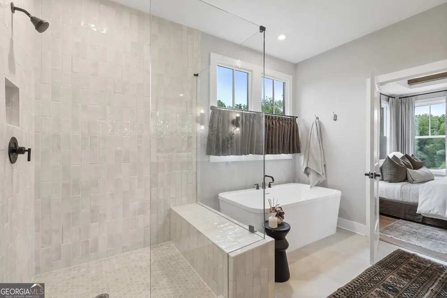
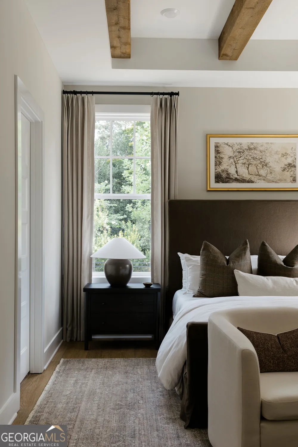
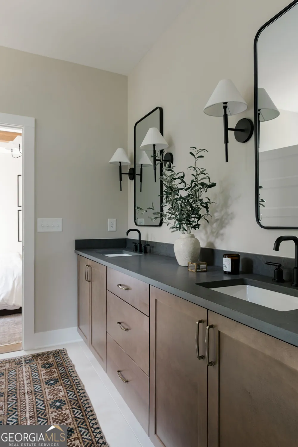
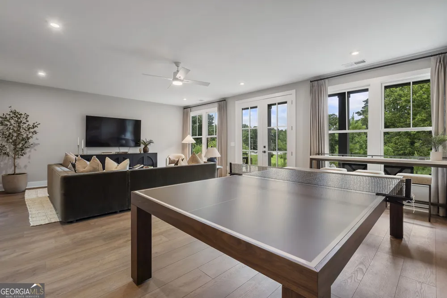
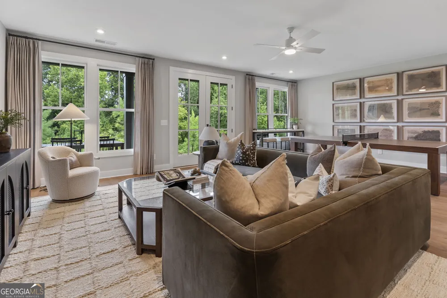
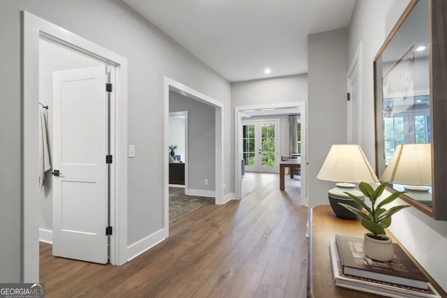
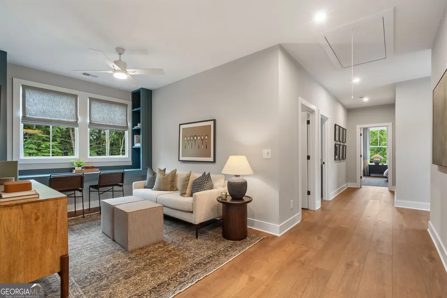
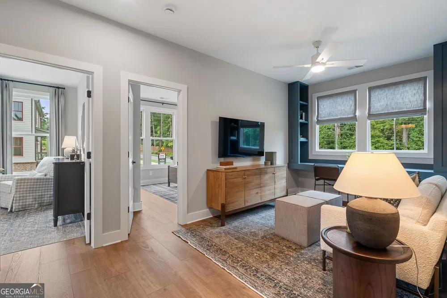
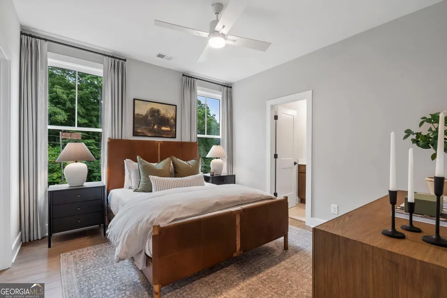
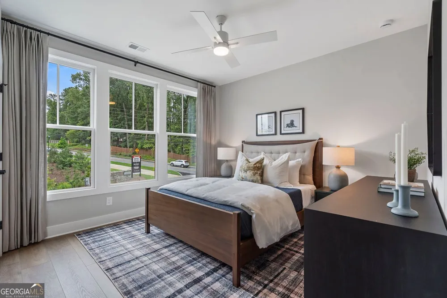
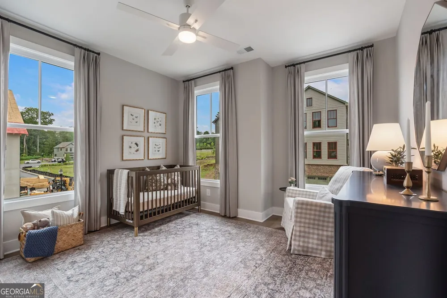
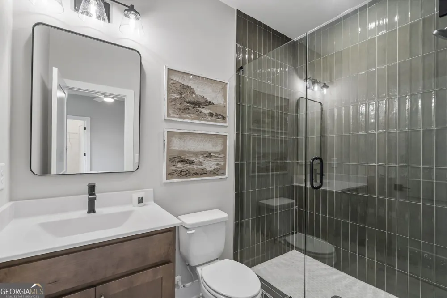
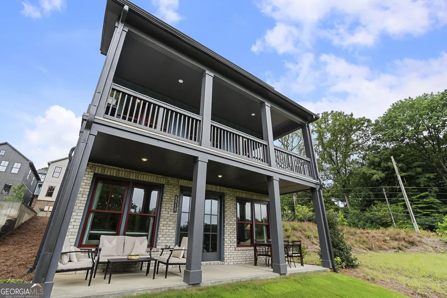
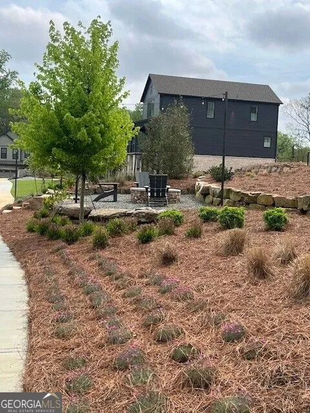
Home is under construction and will be ready first quarter 2027. With the nature preserve just steps away, Repose offers a serene sanctuary where nature and harmony intertwine beautifully. We are located just minutes from Atlanta in the vibrant and charming city of Chamblee. This thoughtfully designed community combines tranquil surroundings with easy access to schools, shopping, dining, parks and healthcare. Our Constance plan offers a perfect blend of luxury and practicality across three spacious floors. On the main level, enjoy an open-concept family room with fireplace that extends to a covered patio. The chef's kitchen includes an oversized island, stainless steel appliances and a walk-in pantry. The second floor is home to the primary bedroom, complete with a walk-in closet and spa-like bathroom featuring a soaking tub and walk-in shower. Three additional bedrooms, a loft and laundry room complete this level. Head to the lower level with lots of space for entertaining and a 5th bedroom and bath. Enjoy the outdoors on the covered porch off the main level and a beautiful tree view for privacy. PHOTOS ARE OF A DECORATED CONSTANCE MODEL. Colors and finishes may vary. Repose is SHOWN BY APPOINTMENT ONLY. Come for a tour of the decorated model home.
Property Details
- Interior
- Double Vanity,High Ceilings,Pulldown Attic Stairs,Separate Shower,Soaking Tub,Tile Bath,Tray Ceiling(s),Walk-In Closet(s)
- Fireplaces
- 1
- Cooling
- Ceiling Fan(s),Central Air,Electric,Zoned
- Heating
- Electric,Heat Pump,Zoned
- Cooling Features
- Ceiling Fan(s),Central Air,Electric,Zoned
- Bedrooms
- 5
- Bathrooms
- 4.5
- Full Baths
- 4
- Half Baths
- 1
- Lot Features
- Level
- Stories
- Three Or More
- Lot Description
- Level
- Exterior Features
- Balcony,Sprinkler System
- Exterior Materials
- Balcony,Sprinkler System
- Square Feet
- 3554
- Parking Features
- Attached, Garage, Garage Door Opener, Kitchen Level
- Parking
- Attached,Garage,Garage Door Opener,Kitchen Level
- Parking Spaces
- 2
- Parking Type
- Garage
- Property Type
- Purchase
- Style
- Craftsman,Traditional
- Basement
- 1
- Basement Description
- Bath Finished,Daylight,Finished,Full,Interior Entry
- Basement Finished
- 1
- Year Built
- 2026
- Foundation
- Slab
- Roof
- Composition
- Sewer Information
- Public Sewer
- Utility Source
- Public
- Utility Features
- Cable Available,Electricity Available,Natural Gas Available,Phone Available,Sewer Available,Underground Utilities,Water Availabl
- Appliances
- Cooktop,Dishwasher,Disposal,Electric Water Heater,Microwave,Oven (Wall),Stainless Steel Appliance(s)
- Subdivision
- Repose
- Community Features
- Sidewalks,Street Lights,Walk To Public Transit,Walk To Schools
- Elementary School
- Huntley Hills
- Middle School
- Chamblee
- High School
- Chamblee
- County
- DeKalb
- Region
- Chamblee
- Original List Price
- $1,157,578
- Days on Market (Cumulative)
- 37
- Taxes Annual
- $0
- HOA
- 1
- HOA Fees
- 2580
Location
Legal
The data relating to real estate for sale on this web site comes in part from the Broker Reciprocity Program of GAMLS. All real estate listings are marked with the GAMLS Broker Reciprocity thumbnail logo and detailed information about them includes the name of the listing brokers. The broker providing these data believes them to be correct, but advises interested parties to confirm them before relying on them in a purchase decision. Copyright 2023 GAMLS. All rights reserved.
Provided By
Listed by Gail Olson (#OLSONGAIL)
Listing Office: EAH Brokerage LP (#EAHH01)