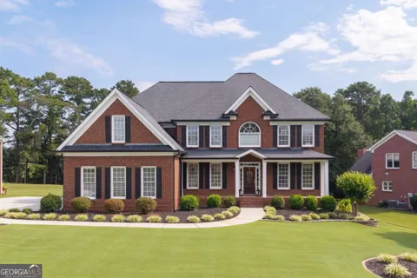
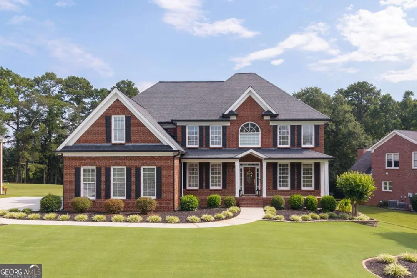
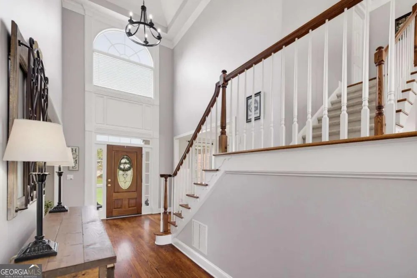
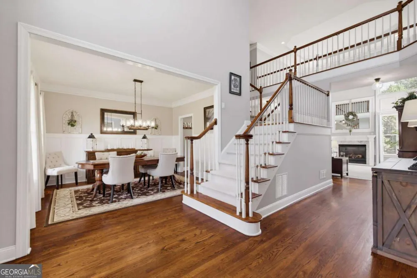
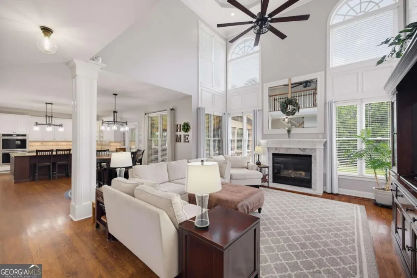
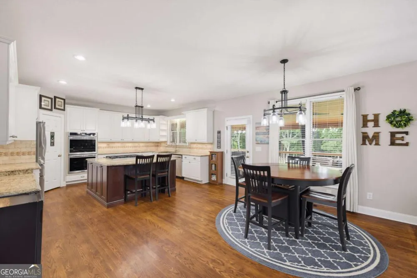
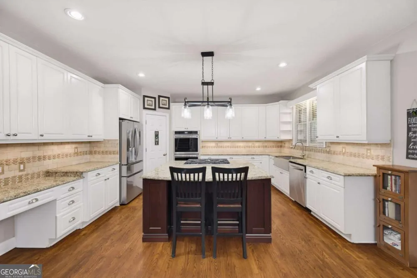
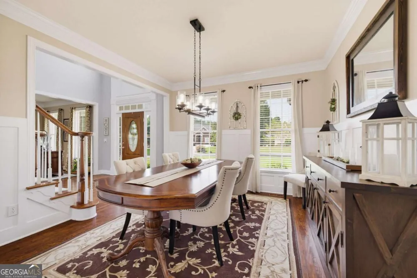
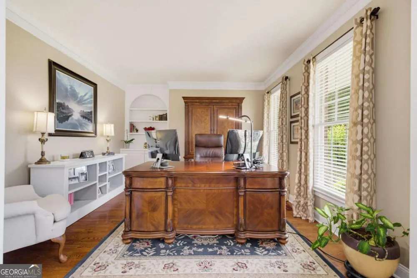
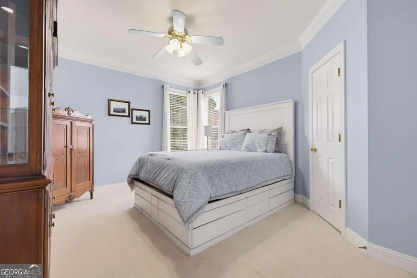
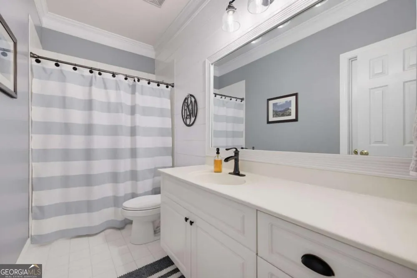
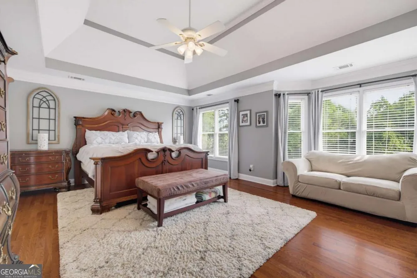
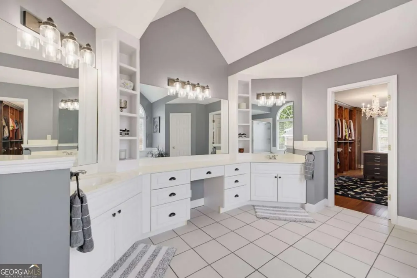
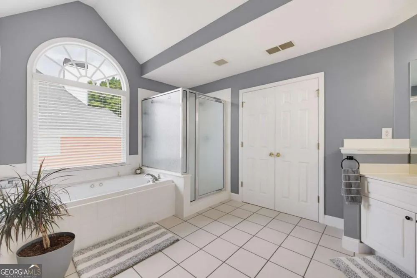
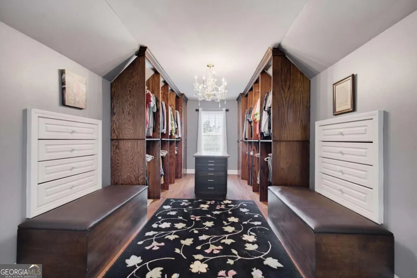
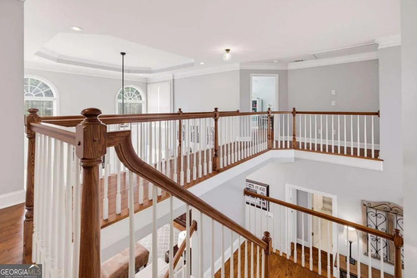
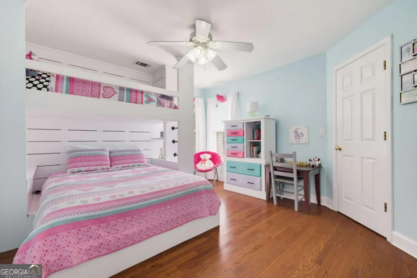
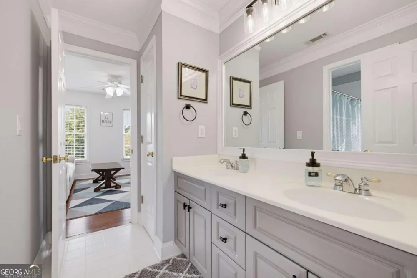
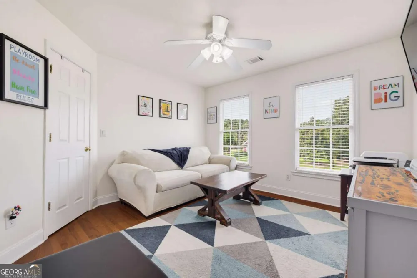
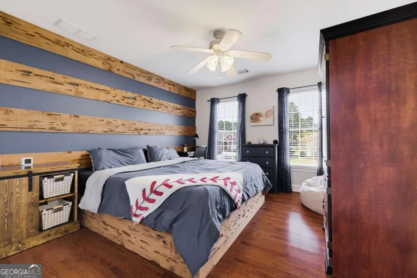
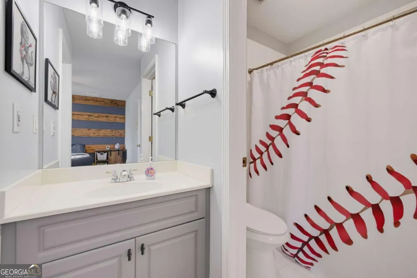
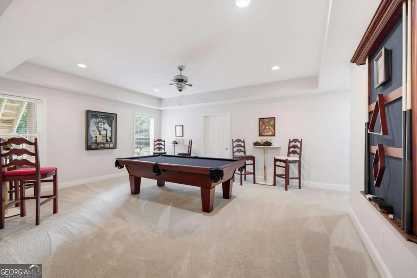
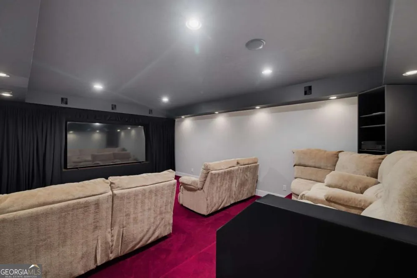
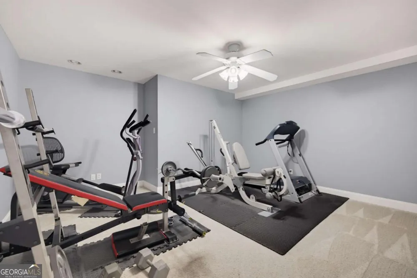
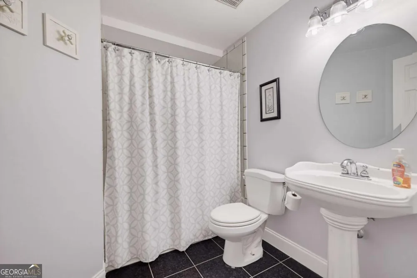
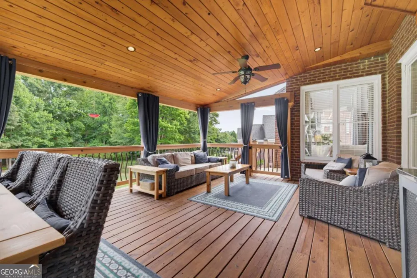
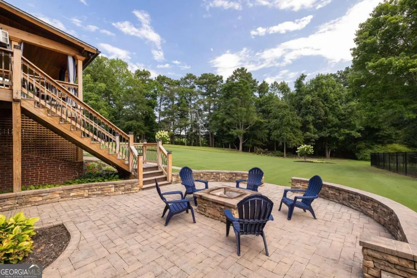
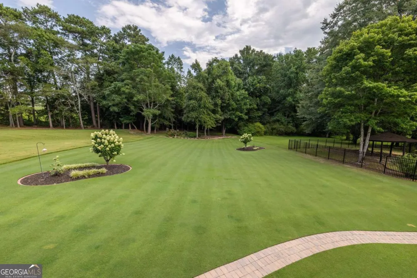
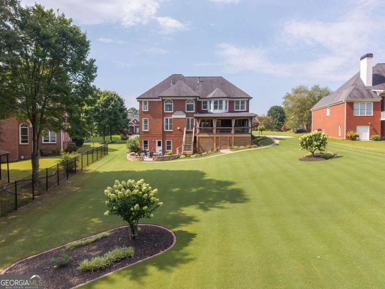
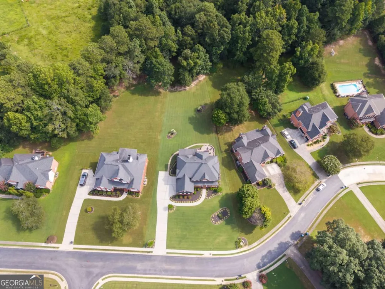
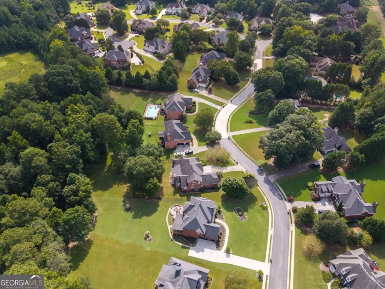
Nestled within an intimate gated community of just 40 homes, this impeccably maintained four-sided brick home offers the perfect blend of timeless elegance, exceptional craftsmanship, and modern comfort. Featuring 5 bedrooms, 5 bathrooms, and a thoughtfully designed floor plan, this home is ideal for both everyday living and effortless entertaining. A dramatic two-story foyer welcomes you into light-filled living spaces accented by gleaming hardwood floors, extensive crown molding, and custom trim throughout. At the heart of the home, the gourmet kitchen features granite countertops, an oversized island, high-end stainless steel appliances, a gas range with downdraft ventilation, double ovens, and a custom walk-in pantry. The open-concept design flows seamlessly into the family room and dining areas, creating inviting spaces for gathering with family and friends. The main level features a private guest bedroom and full bathroom, while upstairs you'll find three spacious secondary bedrooms and the luxurious owner's retreat. The owner's suite serves as a true sanctuary with a spa-inspired bath and a custom-designed closet system featuring hidden access to additional attic storage. The finished daylight terrace level expands the home's versatility with a dedicated theater room, fitness room/sixth bedroom, workshop, and a full bathroom. The oversized three-car garage offers abundant storage and custom cabinetry. Outdoor living is equally impressive with a stunning 26' x 16' covered porch overlooking a peaceful, professionally landscaped, level backyard. A beautiful stone patio with a fire pit creates the perfect setting for entertaining while still offering ample space for a future pool. This quiet, sidewalk-lined community is conveniently located just minutes from Highway 316, Publix, Kroger, Starbucks, restaurants, and top-rated Gwinnett County schools, including nearby Hebron Christian Academy. Outdoor enthusiasts will appreciate the close proximity to three county parks, scenic walking trails, equestrian facilities, and dog parks, while both Atlanta and Athens are an easy drive away. Lovingly maintained and thoughtfully upgraded, this exceptional home offers generous living spaces, outstanding storage, beautiful outdoor living areas, and an unbeatable location-making it the perfect place to create lasting memories for years to come.
Property Details
- Interior
- Bookcases,Double Vanity,Pulldown Attic Stairs,Tray Ceiling(s),Walk-In Closet(s)
- Fireplaces
- 1
- Cooling
- Ceiling Fan(s),Central Air
- Heating
- Forced Air,Natural Gas,Zoned
- Cooling Features
- Ceiling Fan(s),Central Air
- Bedrooms
- 5
- Bathrooms
- 5.0
- Full Baths
- 5
- Bedrooms on Main Level
- 1
- Lot Features
- Level,Private
- Stories
- Three Or More
- Lot Description
- Level,Private
- Exterior Features
- Fire Pit,Sprinkler System
- Exterior Materials
- Fire Pit,Sprinkler System
- Other
- Home Theater,Intercom
- Acres
- 0.75
- Square Feet
- 5127
- Parking Features
- Garage, Garage Door Opener, Kitchen Level, Side/Rear Entrance
- Parking
- Garage,Garage Door Opener,Kitchen Level,Side/Rear Entrance
- Parking Spaces
- 3
- Parking Type
- Garage
- Property Type
- Purchase
- Style
- Brick 4 Side,Traditional
- Basement
- 1
- Basement Description
- Bath Finished,Daylight,Exterior Entry,Finished,Full,Interior Entry
- Basement Finished
- 1
- Year Built
- 2000
- Foundation
- Slab
- Roof
- Composition
- Sewer Information
- Public Sewer
- Utility Source
- Public
- Utility Features
- Cable Available,High Speed Internet,Underground Utilities
- Appliances
- Dishwasher,Disposal,Double Oven,Gas Water Heater,Microwave
- Subdivision
- Ewing Estates
- Community Features
- Gated,Sidewalks,Street Lights,Walk To Schools
- Elementary School
- Alcova
- Middle School
- Dacula
- High School
- Dacula
- County
- Gwinnett
- Region
- Dacula
- Original List Price
- $799,900
- Days on Market (Cumulative)
- 30
- Taxes Annual
- $2,063
- HOA
- 1
- HOA Fees
- 1600
Location
Legal
The data relating to real estate for sale on this web site comes in part from the Broker Reciprocity Program of GAMLS. All real estate listings are marked with the GAMLS Broker Reciprocity thumbnail logo and detailed information about them includes the name of the listing brokers. The broker providing these data believes them to be correct, but advises interested parties to confirm them before relying on them in a purchase decision. Copyright 2023 GAMLS. All rights reserved.
Provided By
Listed by Shannon Durieux (#DURIEUXSHANN)
Listing Office: The Rezerve (#RZRV01)