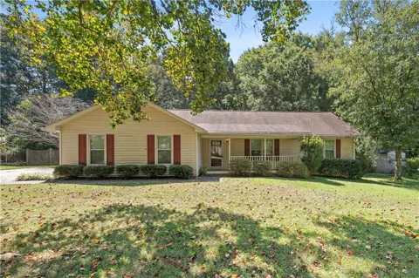
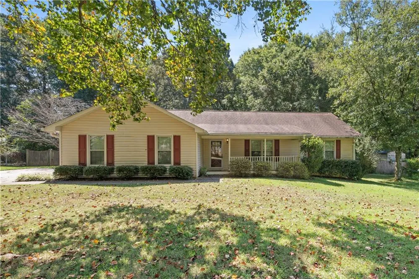
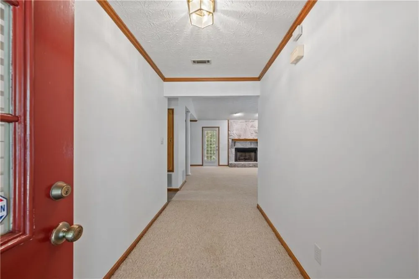
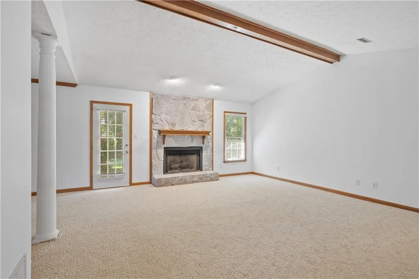
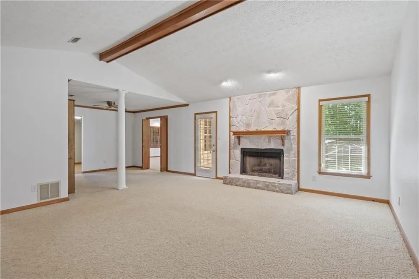
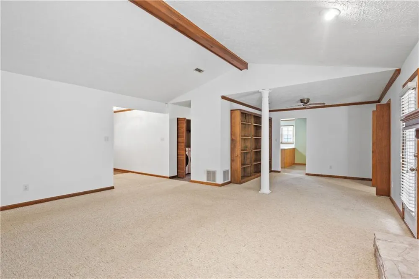
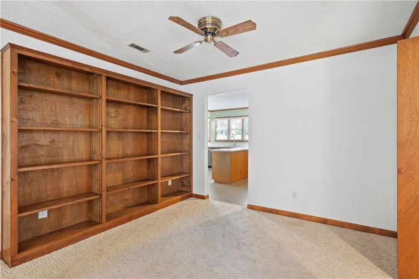
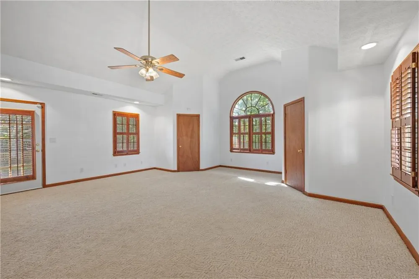
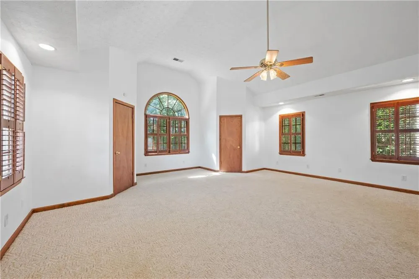
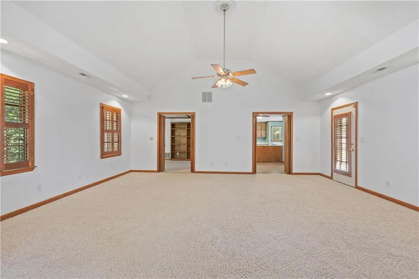
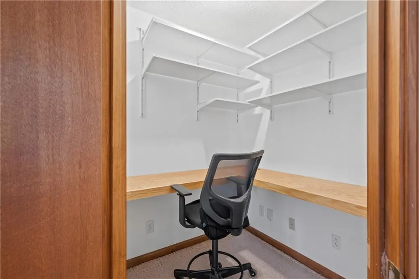
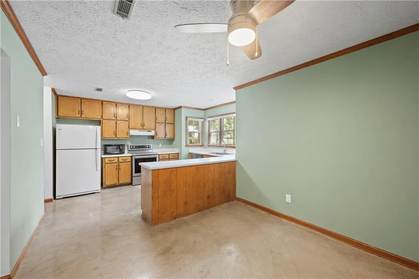
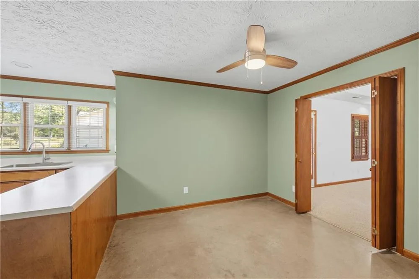
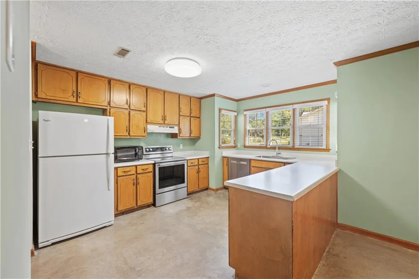
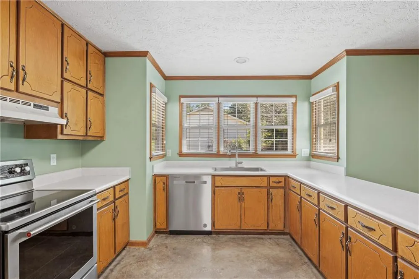
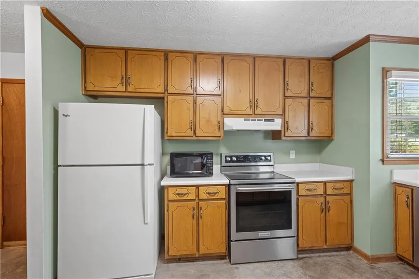
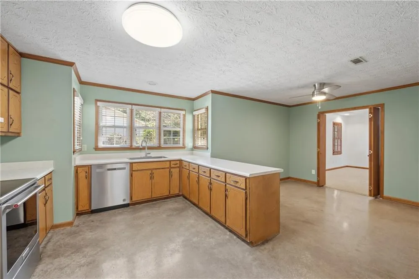
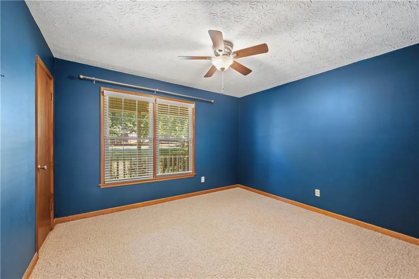
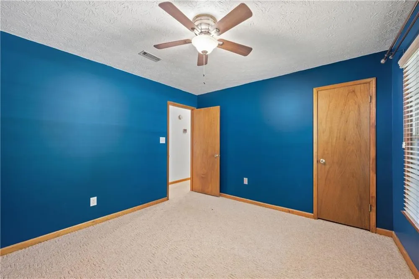
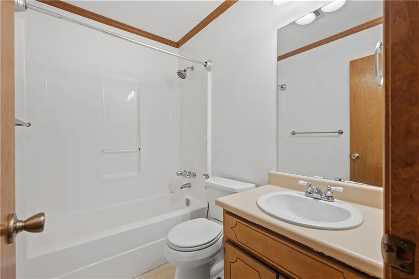
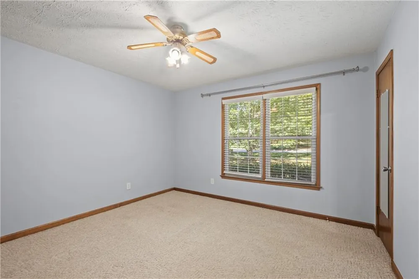
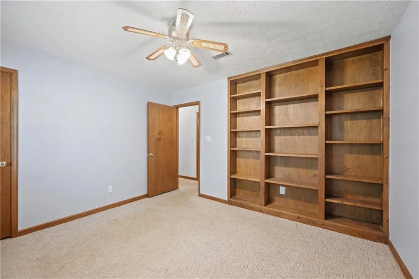
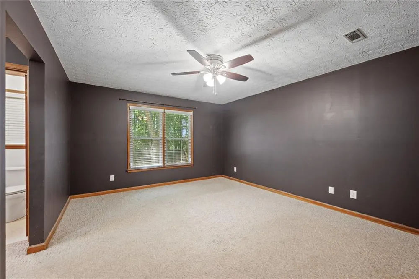
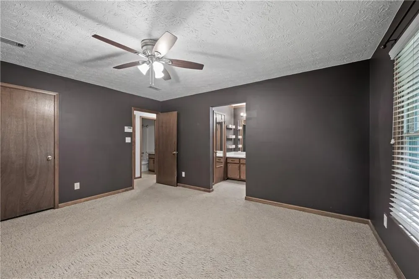
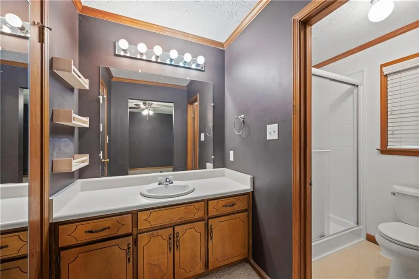
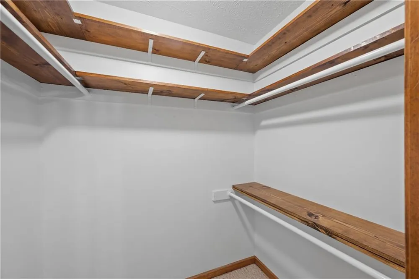
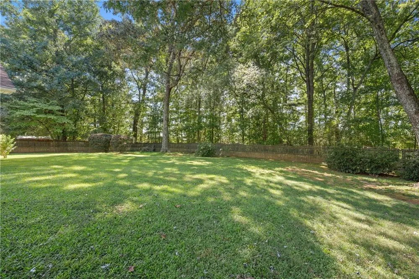
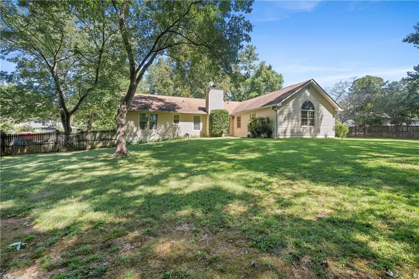
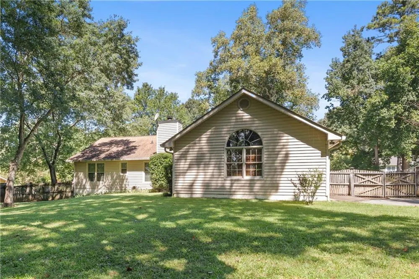
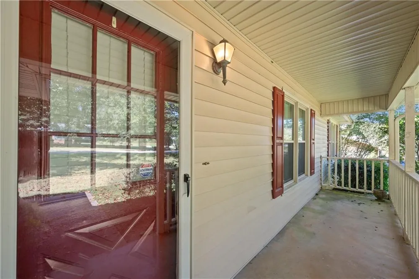
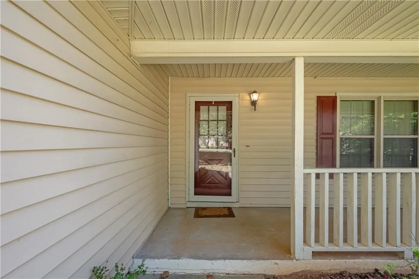
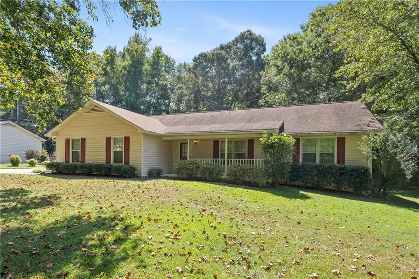
Welcome to 1893 Stanton Way, a charming 3-bedroom, 2-bathroom ranch-style farmhouse in Jonesboro, GA, offering warmth, character, and timeless country-inspired appeal. From the inviting front porch to the spacious fenced backyard, this character-filled home provides a comfortable setting for relaxed everyday living and entertaining. Step inside to discover a warm and welcoming interior featuring creamy white walls beautifully complemented by stained natural wood accents throughout. Rich wood window trim, crown molding, baseboards, exposed ceiling beams, ceiling fans, and open shelving add distinctive farmhouse character and a cozy rustic aesthetic. The rustic farmhouse kitchen features stained wood cabinetry and opens to a dedicated breakfast room—an inviting spot to enjoy your morning coffee or casual meals. For more formal occasions, the separate dining room provides an ideal setting for hosting family dinners and entertaining guests. The spacious great room serves as the heart of the home, featuring a fireplace with a natural stone hearth and large built-in bookshelves that add both character and functionality. The combination of natural wood details, stone, and creamy neutral walls creates a warm country-inspired atmosphere throughout the living spaces. Outside, the large covered front porch offers the perfect place to unwind in a rocking chair and enjoy the peaceful surroundings. The expansive fenced backyard provides valuable outdoor space for recreation, gardening, pets, entertaining, or simply enjoying the outdoors. Additional features include a 2-car attached garage and a practical ranch-style floor plan with comfortable one-level living. This charming ranch farmhouse combines classic character, comfortable living spaces, and generous outdoor space—an inviting opportunity for buyers seeking a home with personality and timeless farmhouse appeal.
Property Details
- Interior
- Beamed Ceilings, Bookcases, Entrance Foyer, High Ceilings 9 ft Main, His and Hers Closets, Walk-In Closet(s)
- Fireplaces
- 1
- Cooling
- Ceiling Fan(s), Central Air
- Heating
- Central, Heat Pump, Natural Gas
- Cooling Features
- Ceiling Fan(s), Central Air
- Bedrooms
- 3
- Bathrooms
- 2.0
- Full Baths
- 2
- View
- Other
- Lot Features
- Back Yard, Front Yard, Landscaped, Wooded
- Stories
- 1
- Lot Description
- Back Yard, Front Yard, Landscaped, Wooded
- Acres
- 0.5067
- Square Feet
- 2604
- Lot Size (sqft)
- x
- Parking Features
- Attached, Driveway, Garage, Garage Door Opener, Garage Faces Side
- Parking Type
- Garage
- Parking Garage Spaces
- 2
- Property Type
- Rental
- Style
- Country, Farmhouse
- Year Built
- 1986
- Roof
- Composition
- Utility Features
- Cable Available, Electricity Available, Natural Gas Available, Phone Available, Underground Utilities, Water Available
- Appliances
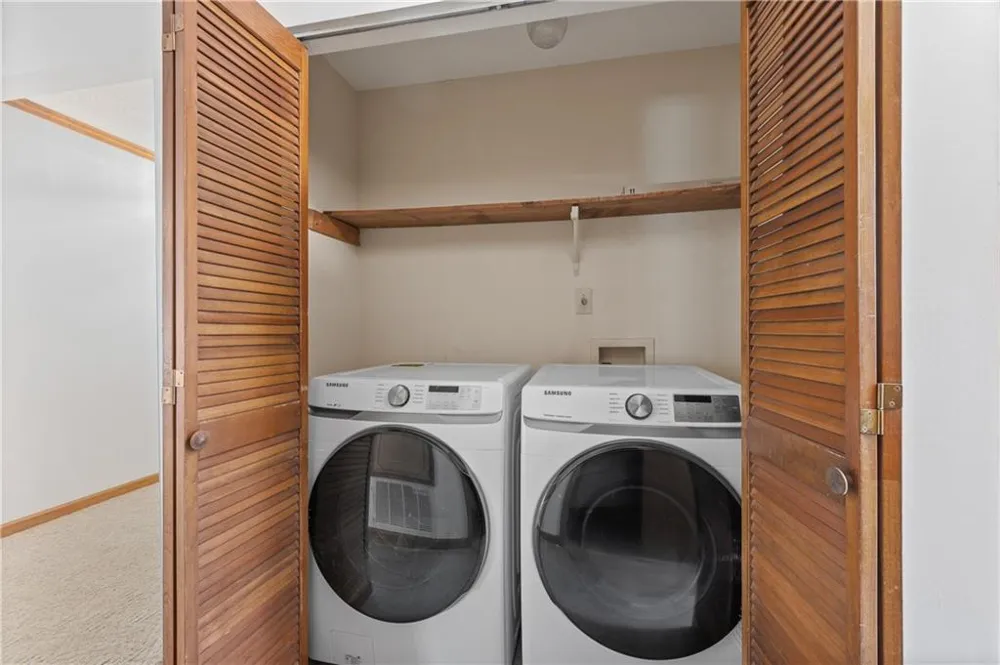
- Dishwasher, Dryer, Electric Oven, Electric Range, Microwave, Range Hood, Refrigerator, Washer
- Subdivision
- Richmond Hill
- Community Features
- Near Schools, Near Shopping, Near Trails/Greenway, Park, Tennis Court(s)
- Elementary School
- Arnold
- Middle School
- M.D. Roberts
- High School
- Jonesboro
- County
- Clayton - GA
- Region
- Jonesboro
- Date Available
- September 14, 2026
- Original List Price
- $1,700
Location
Legal
Listings identified with the FMLS IDX logo come from FMLS and are held by brokerage firms other than the owner of this website. The listing brokerage is identified in any listing details. Information is deemed reliable but is not guaranteed. If you believe any FMLS listing contains material that infringes your copyrighted work please click here to review our DMCA policy and learn how to submit a takedown request. © 2022 First Multiple Listing Service, Inc.
Provided By
Listed by Andy Griffith (#ANDYGRIF)
Listing Office: Engel & Volkers Atlanta (#EAVA01)