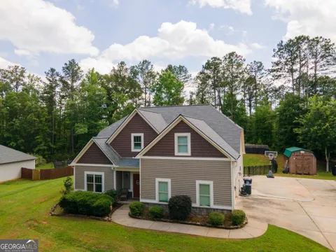
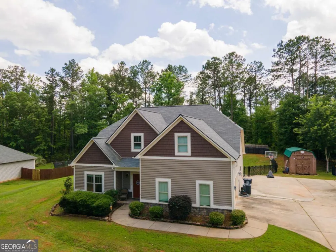
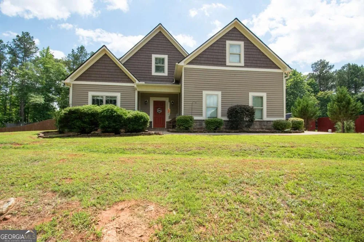
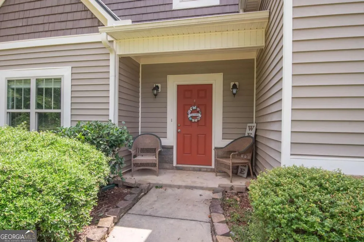
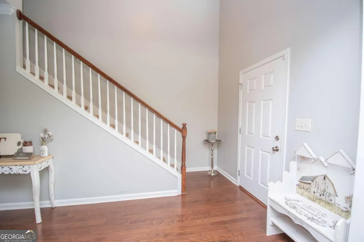
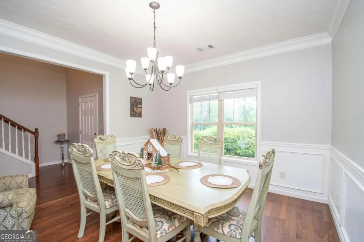
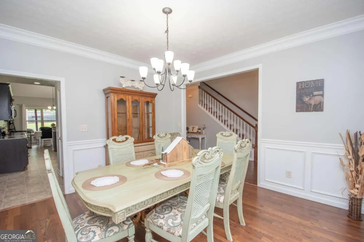
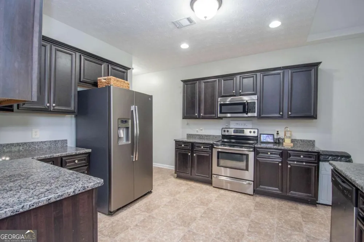
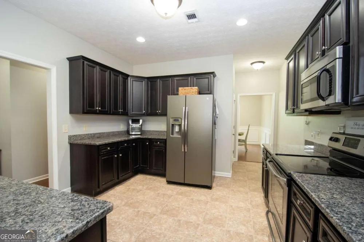
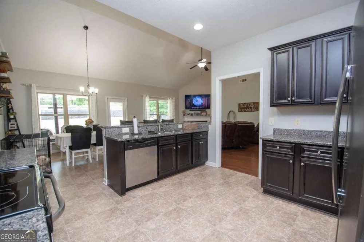
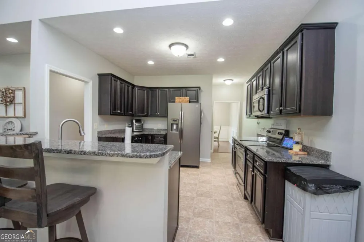
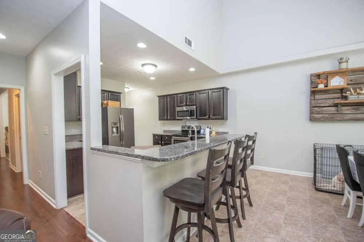
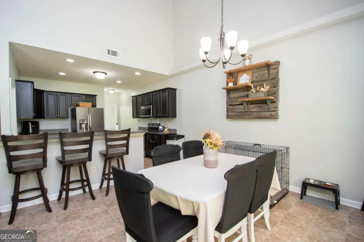
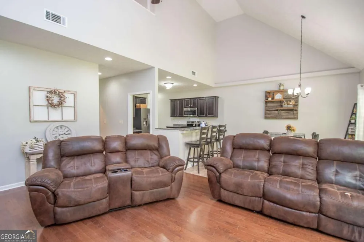
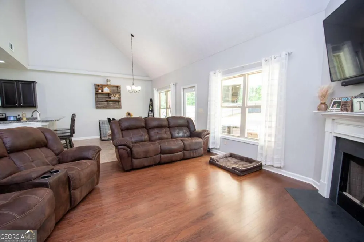
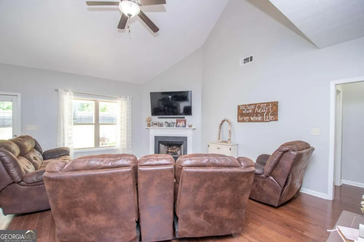
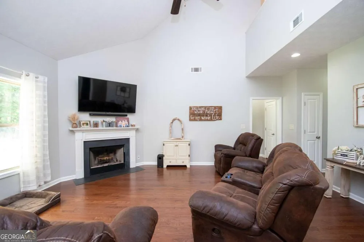
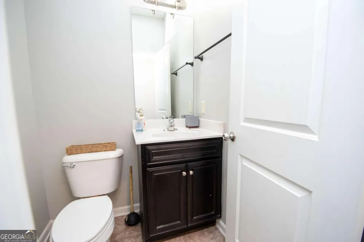
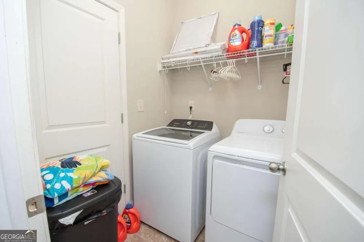
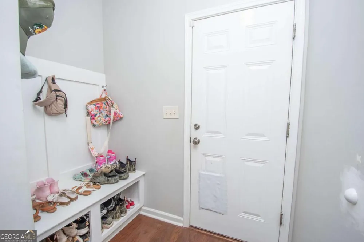
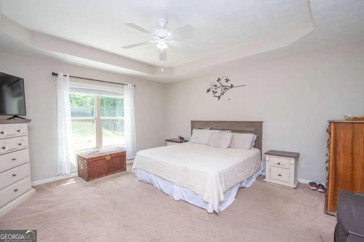
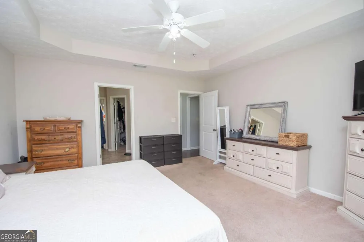
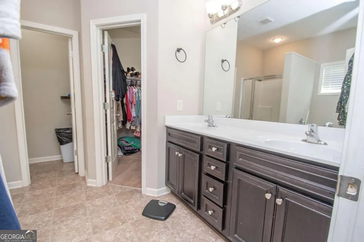
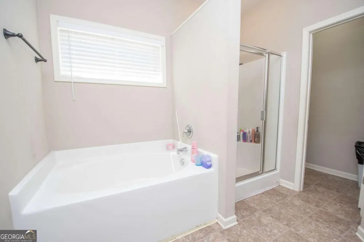
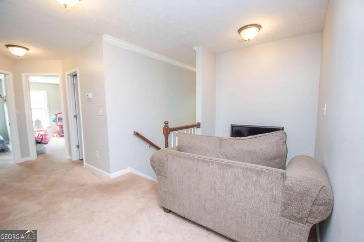
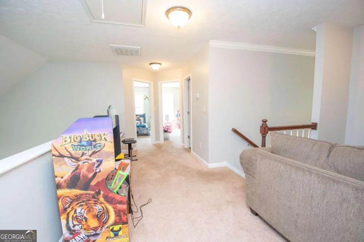
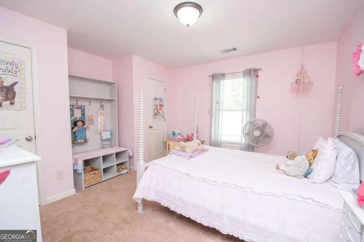
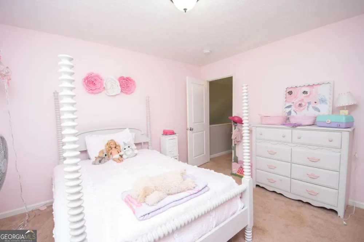
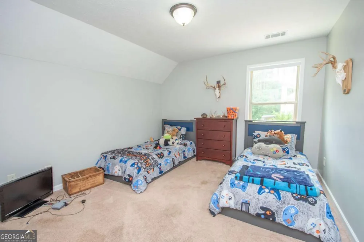
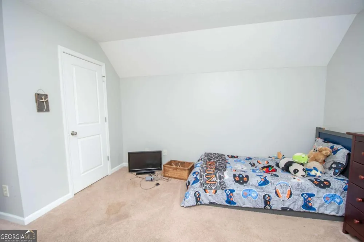
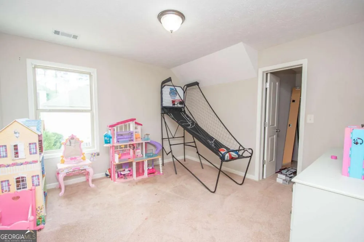
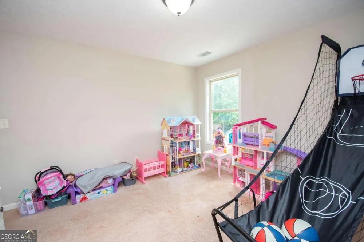
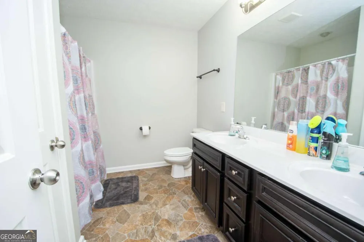
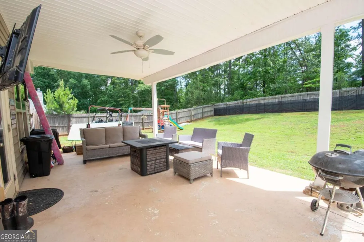
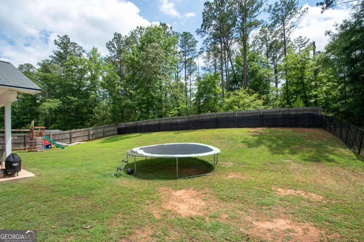
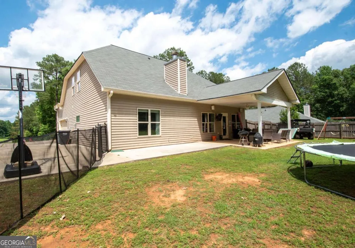
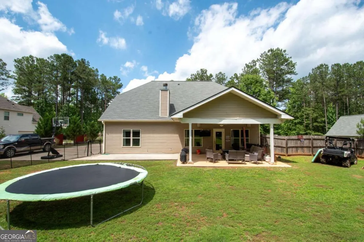
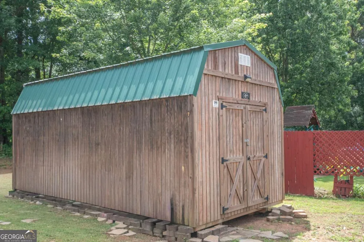
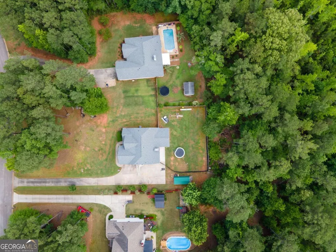
Welcome home to this beautifully maintained 4-bedroom, 2.5-bath home offering a spacious, open floor plan with plenty of room for everyday living and entertaining. From the moment you step inside, you'll appreciate the hardwood flooring, vaulted ceilings, and inviting fireplace that create a warm and welcoming atmosphere in the family/great room. The kitchen is designed for both functionality and entertaining, featuring granite countertops, stainless steel appliances, a spacious pantry, and a convenient serving bar overlooking the breakfast area. For more formal occasions, the home also offers a very large formal dining room, while the generous eat-in area provides plenty of space for casual family meals. The master suite is conveniently located on the main level and features a walk-in closet, relaxing garden tub, and double vanity. Upstairs, you'll find three additional bedrooms along with a versatile loft/bonus den area, perfect for a media room, playroom, home office, or additional hangout space. Step outside and discover even more to love! The relaxing covered back patio overlooks the fenced backyard, creating a wonderful space for morning coffee, weekend gatherings, or simply unwinding at the end of the day. A separate workshop provides additional storage and workspace for hobbies, projects, or outdoor equipment. One of the home's standout features is the abundance of additional concrete added by the seller. There is plenty of room for extra parking, an RV, boat, multiple vehicles, or even a basketball court. The possibilities are fantastic for buyers who need flexibility for vehicles, recreational equipment, entertaining, or outdoor activities. This well-maintained home offers space, functionality, and versatility both inside and out. With a desirable floor plan, generous living and entertaining areas, fenced yard, workshop, covered patio, and an impressive amount of additional concrete, this is a home you'll want to see! Bonus for qualified buyers: The home is located in a 100% financing eligible area, offering the potential for qualified buyers to purchase with 100% financing. Buyer should verify eligibility and program requirements with their lender.
Property Details
- Interior
- Double Vanity,High Ceilings,Master On Main Level,Other,Separate Shower,Soaking Tub,Split Bedroom Plan,Tray Ceiling(s),Two Story
- Fireplaces
- 1
- Cooling
- Ceiling Fan(s),Central Air,Electric
- Heating
- Central,Electric
- Cooling Features
- Ceiling Fan(s),Central Air,Electric
- Bedrooms
- 4
- Bathrooms
- 2.5
- Full Baths
- 2
- Half Baths
- 1
- Bedrooms on Main Level
- 1
- Lot Features
- Private
- Stories
- 2
- Lot Description
- Private
- Acres
- 1
- Square Feet
- 2329
- Parking Features
- Attached, Garage, Garage Door Opener, Kitchen Level, Parking Pad, RV/Boat Parking
- Parking
- Attached,Garage,Garage Door Opener,Kitchen Level,Parking Pad,RV/Boat Parking
- Parking Spaces
- 2
- Parking Type
- Garage
- Property Type
- Purchase
- Style
- Traditional
- Year Built
- 2013
- Foundation
- Slab
- Roof
- Composition
- Sewer Information
- Septic Tank
- Utility Source
- Public
- Utility Features
- Cable Available,Electricity Available,High Speed Internet
- Appliances
- Dishwasher,Electric Water Heater,Microwave,Oven/Range (Combo),Stainless Steel Appliance(s)
- Subdivision
- Lakemont
- Community Features
- Lake
- Elementary School
- Hillcrest
- Middle School
- Gardner Newman
- High School
- Lagrange
- County
- Troup
- Region
- Lagrange
- Original List Price
- $339,900
- Days on Market (Cumulative)
- 22
- Taxes Annual
- $2,802
Location
Legal
The data relating to real estate for sale on this web site comes in part from the Broker Reciprocity Program of GAMLS. All real estate listings are marked with the GAMLS Broker Reciprocity thumbnail logo and detailed information about them includes the name of the listing brokers. The broker providing these data believes them to be correct, but advises interested parties to confirm them before relying on them in a purchase decision. Copyright 2023 GAMLS. All rights reserved.
Provided By
Listed by Kaley D. Hebert (#HEBERTKALEY)
Listing Office: Keller Williams Rlty Cityside (#SCLR01)