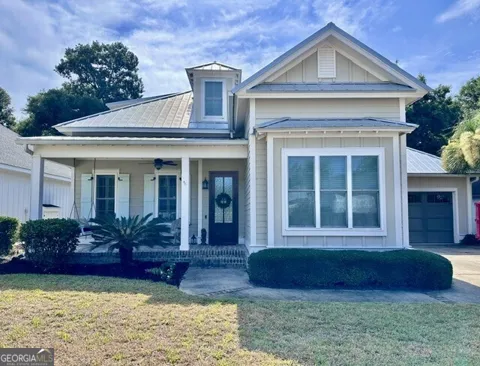
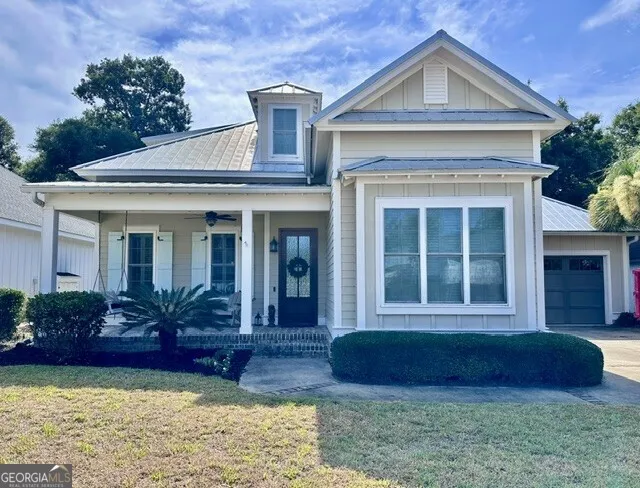
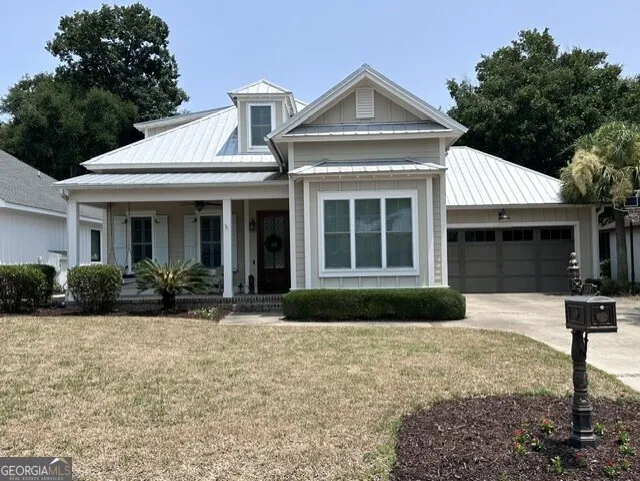
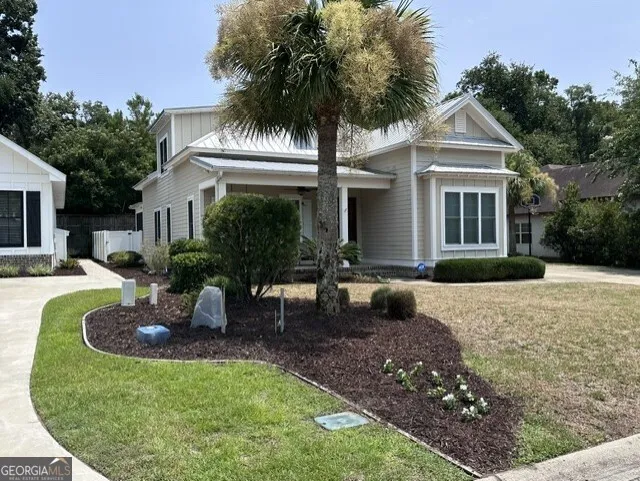
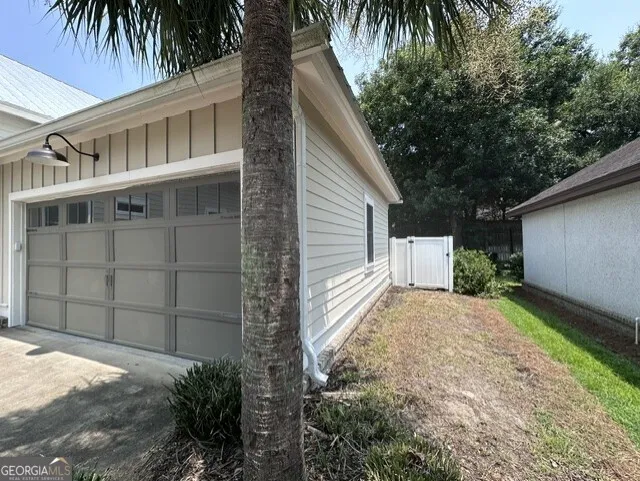
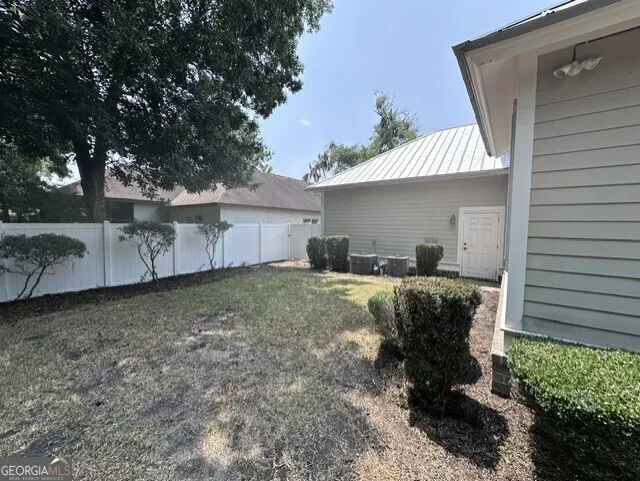
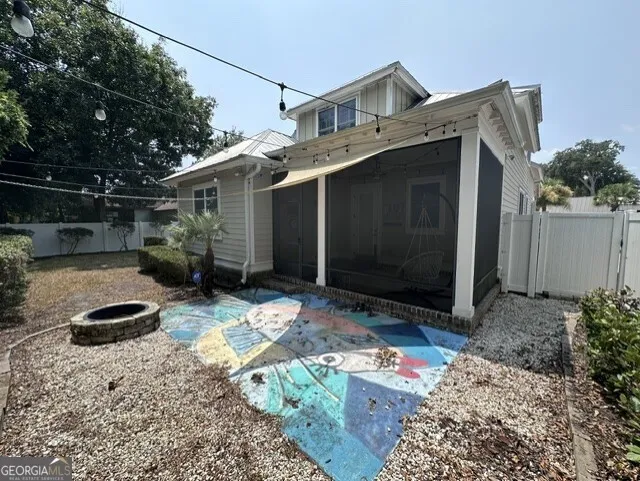
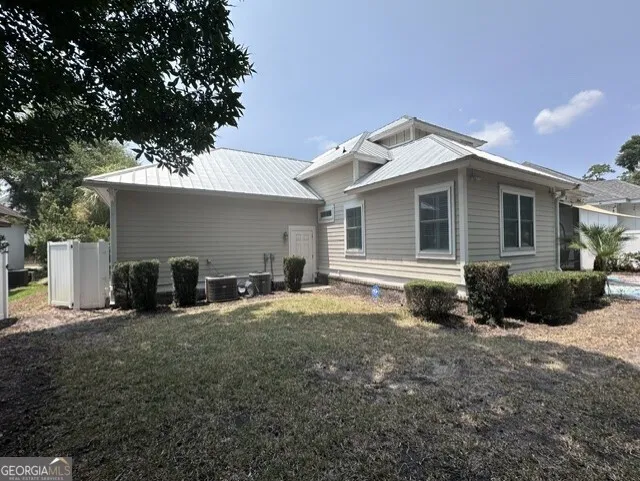
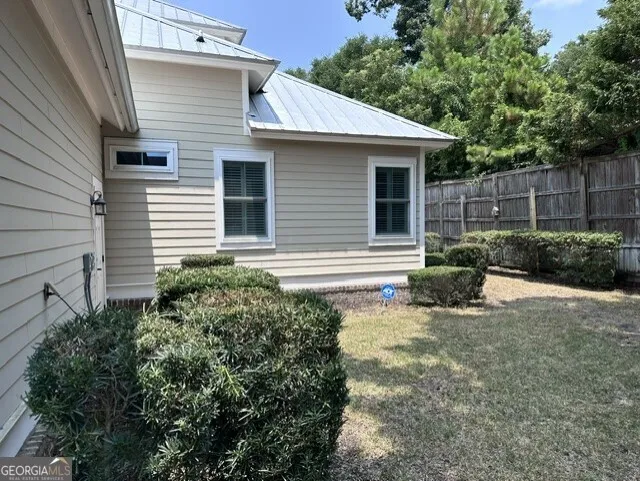
Experience exceptional craftsmanship in this stunning 5-bedroom, 3-bath beach cottage, thoughtfully built by Solid Rock Construction. Meticulously maintained, this beautiful island home makes a lasting first impression with its lush landscaping, mature greenery, and welcoming front porch-the perfect place to relax and enjoy the coastal lifestyle. Designed with both comfort and functionality in mind, the spacious floor plan features five generously sized bedrooms, including the primary suite and two guest bedrooms conveniently located on the main level. The open-concept living area seamlessly connects the great room, dining space, and chef's kitchen before flowing out to a private rear patio, ideal for entertaining or quiet evenings outdoors. The gourmet kitchen is a chef's dream, featuring custom cabinetry, granite countertops, built-in double ovens, a gas cooktop with an upgraded range hood, and premium finishes throughout. Originally built as the builder's personal beach home, this residence showcases numerous quality upgrades, including plantation shutters throughout the entire home. Upstairs offers exceptional versatility with 2 additional bedroom, a spacious sitting area, a dedicated office or study, and abundant storage space. Perfectly situated just minutes from beaches, restaurants, shopping, scenic island bike paths, and a public boat ramp, this home offers the ideal blend of luxury and convenience. Best of all, it is located in an X Flood Zone, meaning flood insurance is not required. INSIDE PHOTO'S TO COME LATER...
Property Details
- Interior
- Bookcases,Double Vanity,High Ceilings,Master On Main Level,Separate Shower,Split Bedroom Plan,Walk-In Closet(s)
- Cooling
- Ceiling Fan(s),Central Air,Electric
- Heating
- Central,Electric
- Cooling Features
- Ceiling Fan(s),Central Air,Electric
- Bedrooms
- 5
- Bathrooms
- 3.0
- Full Baths
- 3
- Bedrooms on Main Level
- 3
- Stories
- 2
- Acres
- 0.18
- Square Feet
- 2723
- Parking Features
- Attached, Garage, Garage Door Opener
- Parking
- Attached,Garage,Garage Door Opener
- Parking Type
- Garage
- Property Type
- Purchase
- Style
- Traditional
- Year Built
- 2014
- Foundation
- Slab
- Roof
- Metal
- Sewer Information
- Public Sewer
- Utility Source
- Public
- Utility Features
- Cable Available,Electricity Available,Sewer Connected,Water Available
- Appliances
- Cooktop,Dishwasher,Disposal,Electric Water Heater,Microwave,Oven/Range (Combo),Refrigerator
- Subdivision
- Township Bluff
- Elementary School
- Oglethorpe Point
- Middle School
- Glynn
- High School
- GLYNN
- County
- Glynn
- Region
- St. Simons
- Original List Price
- $949,900
- Days on Market (Cumulative)
- 35
- Taxes Annual
- $6,759
- HOA
- 1
- HOA Fees
- 370
Location
Legal
The data relating to real estate for sale on this web site comes in part from the Broker Reciprocity Program of GAMLS. All real estate listings are marked with the GAMLS Broker Reciprocity thumbnail logo and detailed information about them includes the name of the listing brokers. The broker providing these data believes them to be correct, but advises interested parties to confirm them before relying on them in a purchase decision. Copyright 2023 GAMLS. All rights reserved.
Provided By
Listed by Cynthia H. Alexander (#ALEXANDERC)
Listing Office: Coldwell Banker Access Realty (#CBPP02)