(770) 549-8547 krystal@callkrystal.com Your Home Sold Guaranteed Rlty
Traffic Dashboard
Home Home
  • Search
  • Communities
    • Dawsonville
    • Cumming
    • Gainesville
    • Oakwood
    • Buford
    • Flowery Branch
    • Suwanee
  • Buying
    • Buying Info
    • Featured Listings
    • Search Homes
  • Selling
  • Recently Sold
  • About
    • Learn More
    • Meet Krystal
    • Client Reviews
  • Articles
  • Contact
Traffic Dashboard
Krystal Ingram
(770) 549-8547 krystal@callkrystal.com
  • North Club Real Estate
    447 E.E. Butler Parkway, 2nd Floor
    Gainesville, Georgia 30501
    770.846.7965
Home
  • Search
  • Communities
  • Buying
  • Selling
  • Recently Sold
  • About
  • Articles
  • Contact
Legal
  • Privacy
  • Terms
  • DMCA
  • Accessibility
  • Fair Housing
Account
  • Dashboard
  • Logout
  • Login
Krystal Ingram | Your Home Sold Guaranteed Rlty - Footer Logo
©2026 Your Home Sold Guaranteed Rlty. All rights reserved.
Website built by CloseHack.
First Multiple Listing Service, Inc.

​ Listings identified with the FMLS IDX logo come from FMLS and are held by brokerage firms other than the owner of this website. The listing brokerage is identified in any listing details. Information is deemed reliable but is not guaranteed. If you believe any FMLS listing contains material that infringes your copyrighted work please click here to review our DMCA policy and learn how to submit a takedown request. © 2022 First Multiple Listing Service, Inc.​

Georgia MLS

The data relating to real estate for sale on this web site comes in part from the Broker Reciprocity Program of GAMLS. All real estate listings are marked with the GAMLS Broker Reciprocity thumbnail logo and detailed information about them includes the name of the listing brokers. The broker providing these data believes them to be correct, but advises interested parties to confirm them before relying on them in a purchase decision. Copyright 2023 GAMLS. All rights reserved.

Return
  • All Types
  • House+2 more
  • Price
  • Bed/Bath
  • Size
  • Dates
  • Filters
  • Amenities
  • Save
  • Share
Listings
No results
Sort
Home / Cartersville / 18 Starlight DR NW
18 Starlight DR NW Cartersville, GA 30121 18 Starlight DR NW Cartersville, GA 30121 18 Starlight DR NW Cartersville, GA 30121 18 Starlight DR NW Cartersville, GA 30121 18 Starlight DR NW Cartersville, GA 30121 18 Starlight DR NW Cartersville, GA 30121 18 Starlight DR NW Cartersville, GA 30121 18 Starlight DR NW Cartersville, GA 30121 18 Starlight DR NW Cartersville, GA 30121 18 Starlight DR NW Cartersville, GA 30121 18 Starlight DR NW Cartersville, GA 30121 18 Starlight DR NW Cartersville, GA 30121 18 Starlight DR NW Cartersville, GA 30121 18 Starlight DR NW Cartersville, GA 30121 18 Starlight DR NW Cartersville, GA 30121 18 Starlight DR NW Cartersville, GA 30121 18 Starlight DR NW Cartersville, GA 30121 18 Starlight DR NW Cartersville, GA 30121 18 Starlight DR NW Cartersville, GA 30121 18 Starlight DR NW Cartersville, GA 30121 18 Starlight DR NW Cartersville, GA 30121 18 Starlight DR NW Cartersville, GA 30121 18 Starlight DR NW Cartersville, GA 30121 18 Starlight DR NW Cartersville, GA 30121 18 Starlight DR NW Cartersville, GA 30121 18 Starlight DR NW Cartersville, GA 30121 18 Starlight DR NW Cartersville, GA 30121 18 Starlight DR NW Cartersville, GA 30121 18 Starlight DR NW Cartersville, GA 30121 18 Starlight DR NW Cartersville, GA 30121 18 Starlight DR NW Cartersville, GA 30121 18 Starlight DR NW Cartersville, GA 30121 18 Starlight DR NW Cartersville, GA 30121 18 Starlight DR NW Cartersville, GA 30121 18 Starlight DR NW Cartersville, GA 30121 18 Starlight DR NW Cartersville, GA 30121 18 Starlight DR NW Cartersville, GA 30121 18 Starlight DR NW Cartersville, GA 30121 18 Starlight DR NW Cartersville, GA 30121 18 Starlight DR NW Cartersville, GA 30121 18 Starlight DR NW Cartersville, GA 30121 18 Starlight DR NW Cartersville, GA 30121 18 Starlight DR NW Cartersville, GA 30121 18 Starlight DR NW Cartersville, GA 30121 18 Starlight DR NW Cartersville, GA 30121 18 Starlight DR NW Cartersville, GA 30121 18 Starlight DR NW Cartersville, GA 30121 18 Starlight DR NW Cartersville, GA 30121 18 Starlight DR NW Cartersville, GA 30121 18 Starlight DR NW Cartersville, GA 30121 18 Starlight DR NW Cartersville, GA 30121 18 Starlight DR NW Cartersville, GA 30121 18 Starlight DR NW Cartersville, GA 30121 18 Starlight DR NW Cartersville, GA 30121 18 Starlight DR NW Cartersville, GA 30121 18 Starlight DR NW Cartersville, GA 30121 18 Starlight DR NW Cartersville, GA 30121 18 Starlight DR NW Cartersville, GA 30121 18 Starlight DR NW Cartersville, GA 30121 18 Starlight DR NW Cartersville, GA 30121 18 Starlight DR NW Cartersville, GA 30121 18 Starlight DR NW Cartersville, GA 30121 18 Starlight DR NW Cartersville, GA 30121 18 Starlight DR NW Cartersville, GA 30121 18 Starlight DR NW Cartersville, GA 30121 18 Starlight DR NW Cartersville, GA 30121 18 Starlight DR NW Cartersville, GA 30121 18 Starlight DR NW Cartersville, GA 30121 18 Starlight DR NW Cartersville, GA 30121 18 Starlight DR NW Cartersville, GA 30121 18 Starlight DR NW Cartersville, GA 30121 18 Starlight DR NW Cartersville, GA 30121 18 Starlight DR NW Cartersville, GA 30121 18 Starlight DR NW Cartersville, GA 30121 View All Photos

$1,097,799

| Active

18 Starlight DR NW

Cartersville, GA 30121

5,426
Square Feet
5
Beds
4.5
Baths
1.45
Acres
43
Days on Market
10817243
MLS#
House
Structure
Residential
Zone
Contact

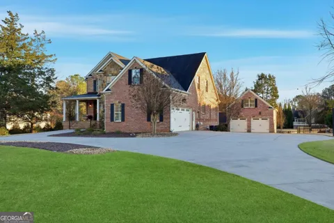
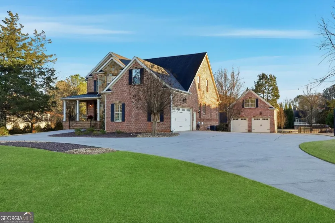
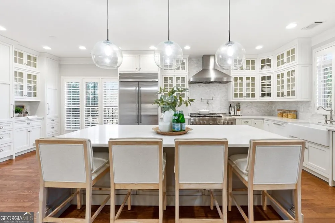
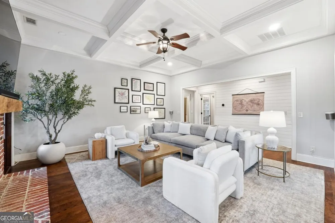
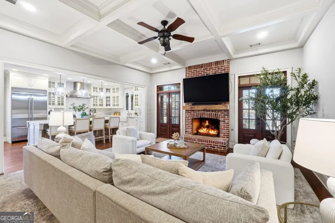
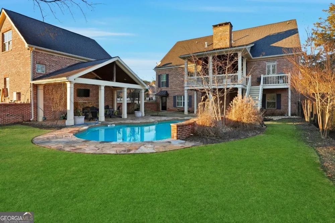
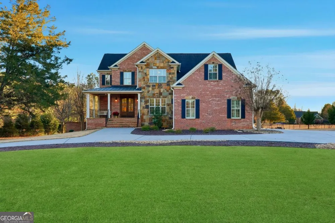
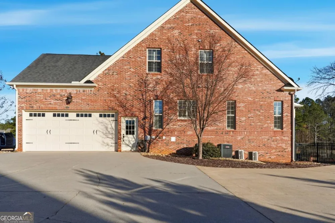
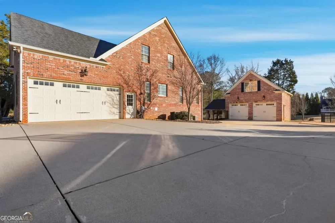
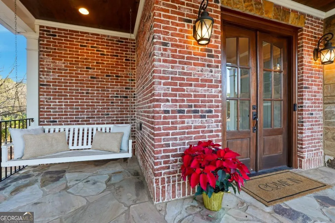
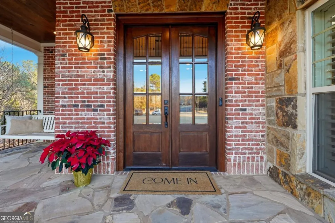
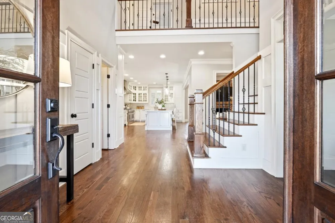
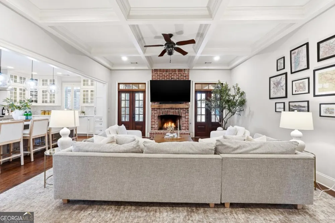
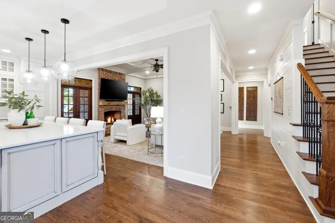
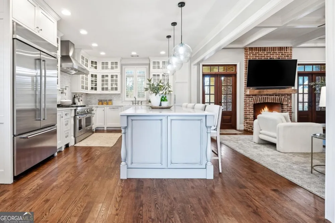
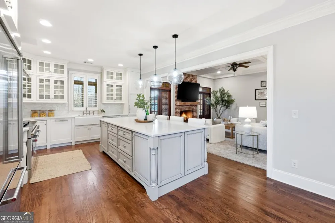
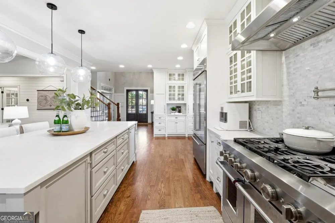
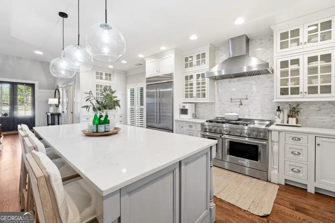
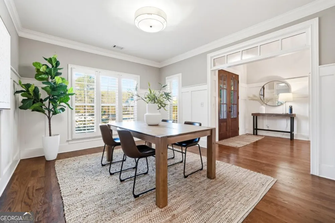
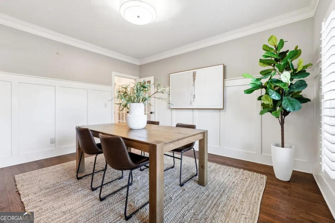
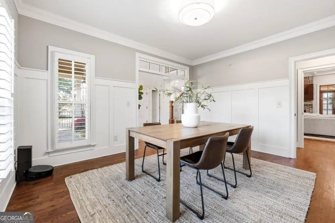
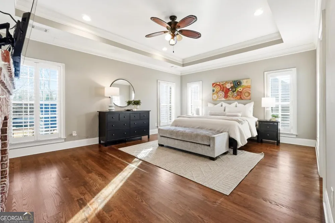
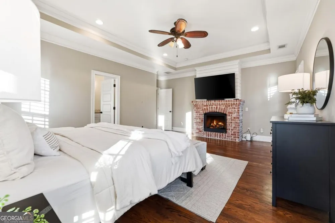
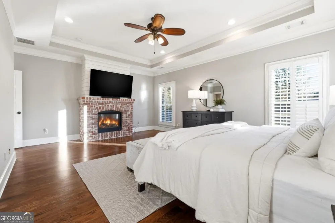
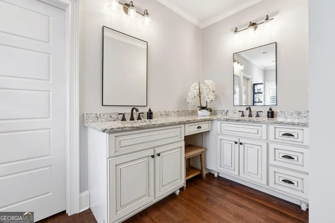
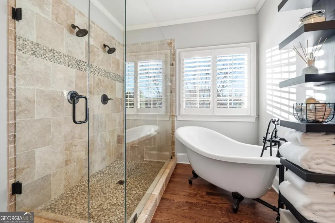
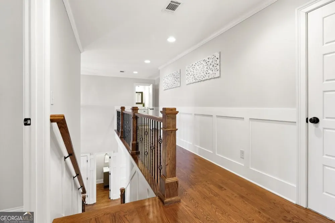
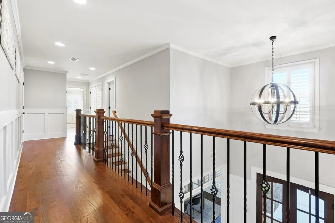
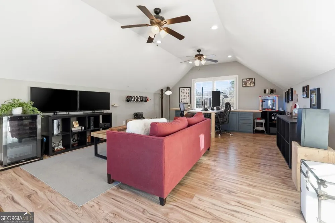
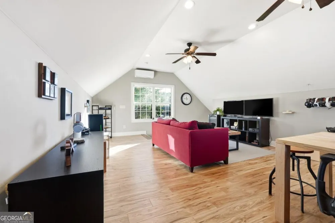
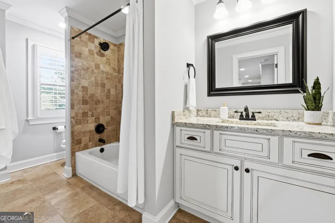
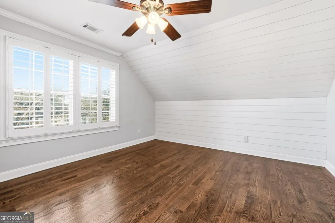
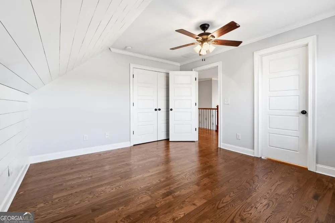
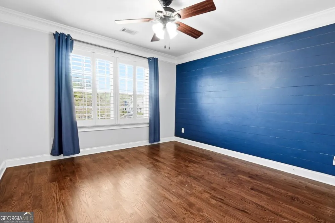
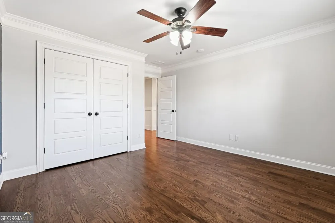
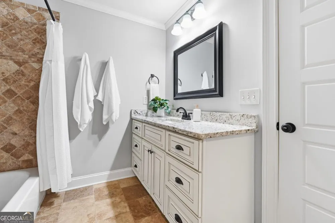
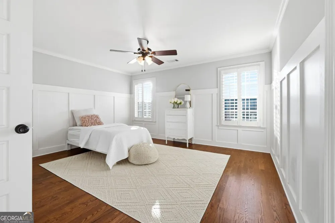
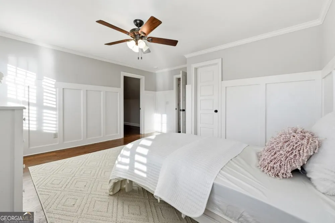
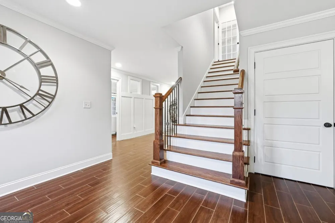
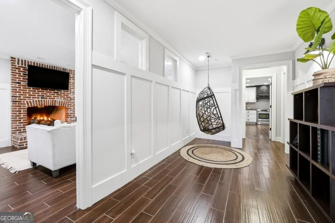
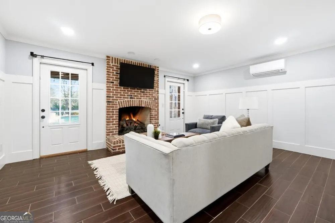
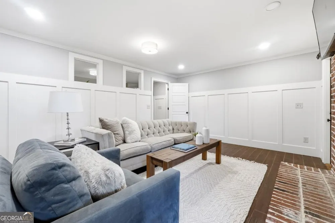
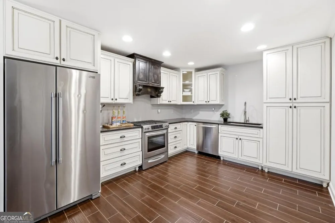
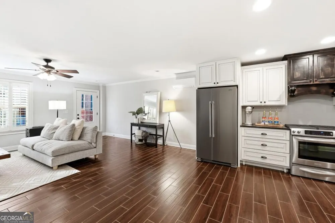
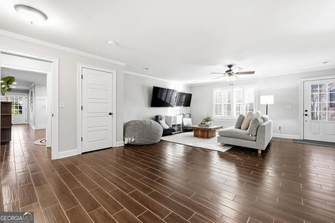
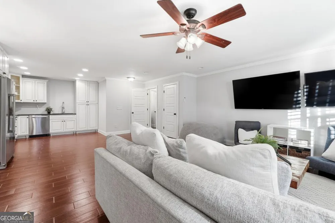
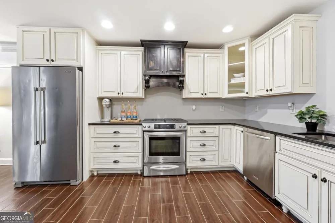
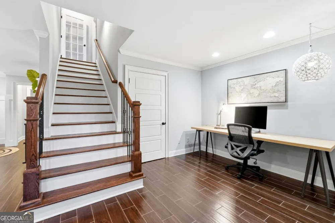
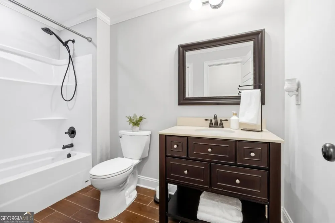
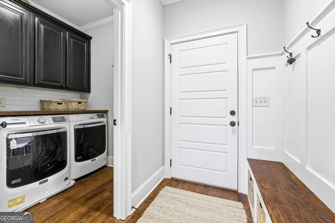
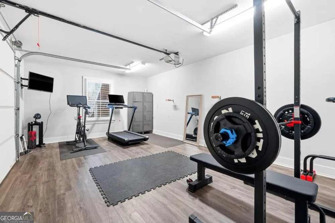
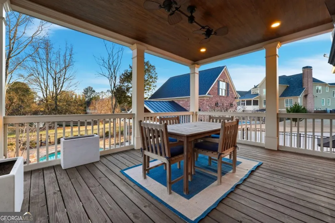
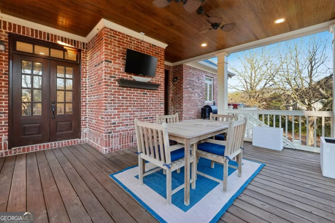
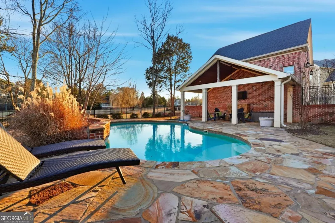
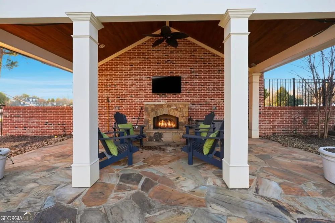
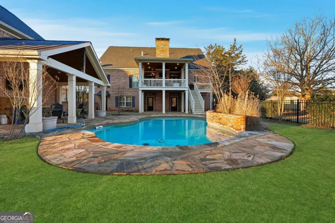
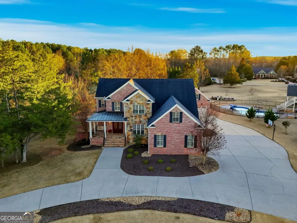
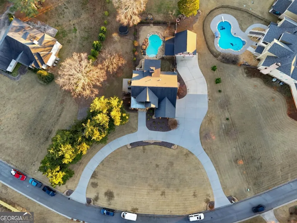
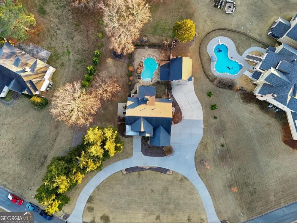
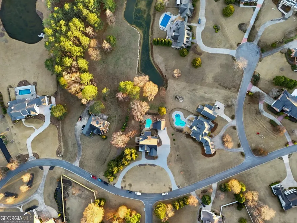
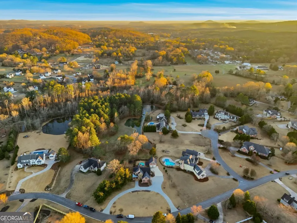
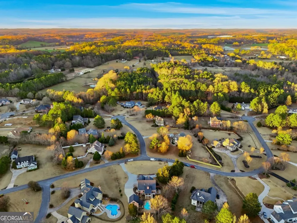
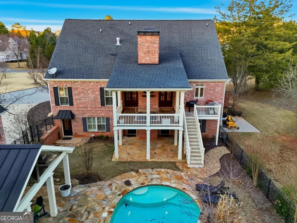
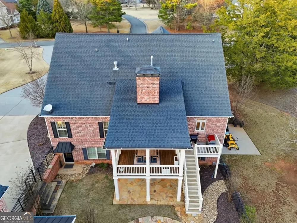
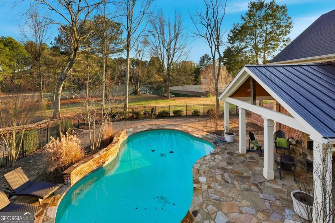
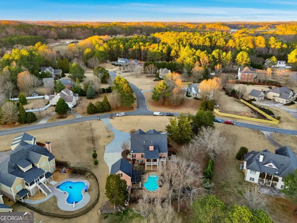
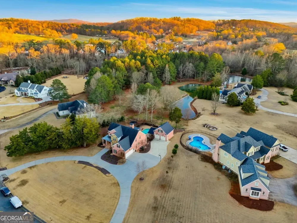
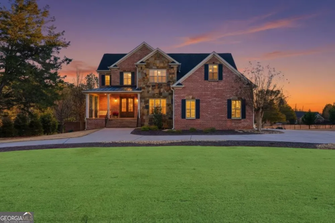
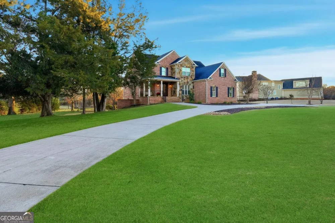
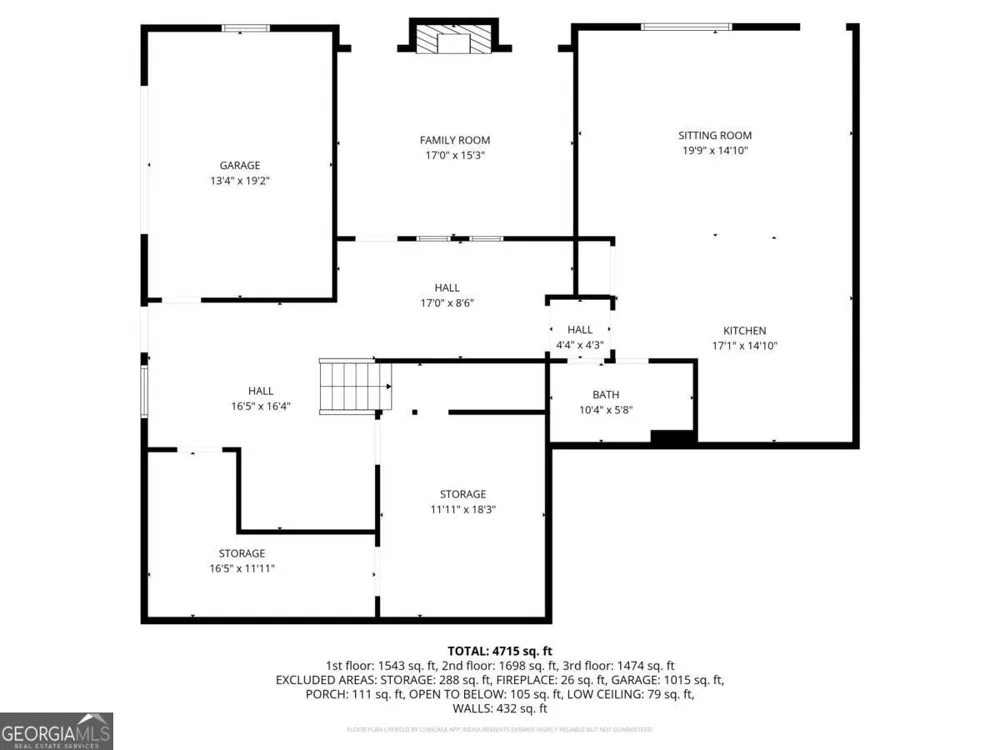
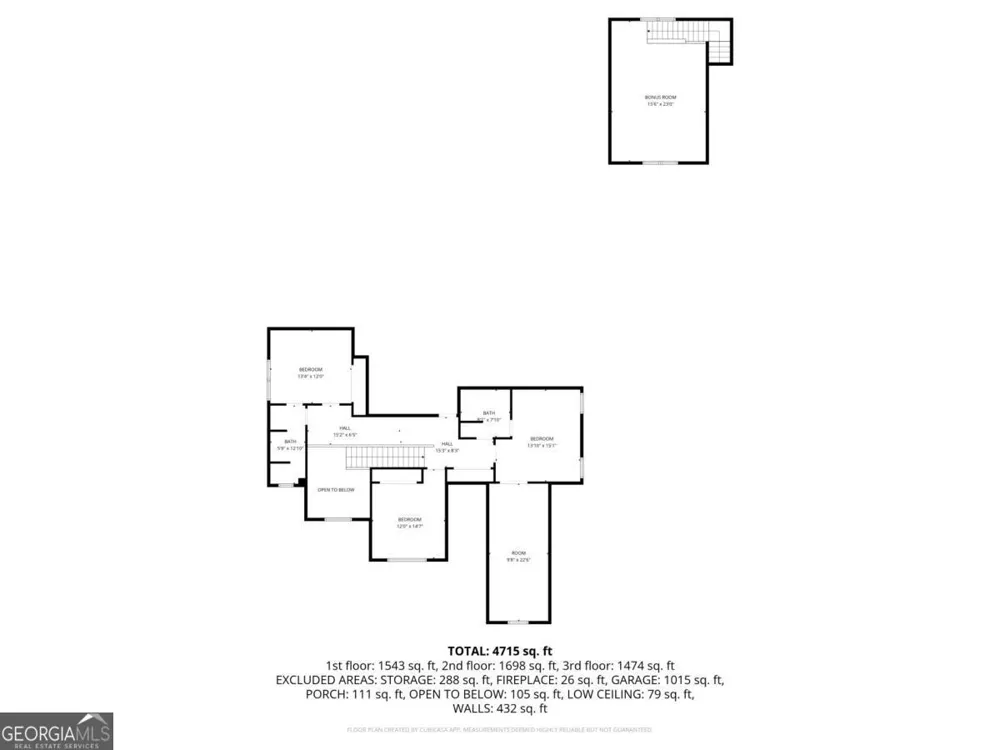
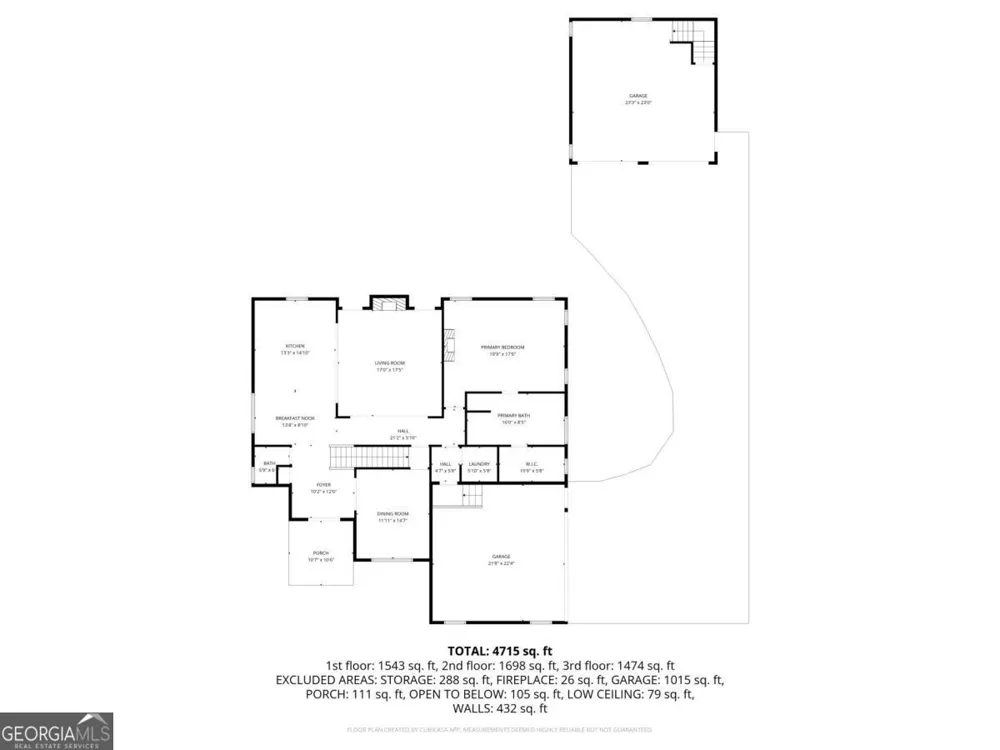
Featured on The American Dream TV * Luxury Estate * Multi-Generational Living * Private Pool Retreat Near Lake Allatoona. Experience a home where luxury, lifestyle, and craftsmanship converge-recently featured on The American Dream TV. Perfectly positioned on a 1.45-acre manicured estate lot with a tranquil, stocked pond, this remarkable four-sided brick and stone residence offers an elevated standard of living in one of Cartersville's most sought-after communities. A circular drive and impressive four-car garage, complemented by a detached carriage house with a finished office above, create a grand arrival and provide exceptional flexibility for work, guests, or creative space. Inside, a dramatic two-story foyer sets the tone for refined interiors, opening to elegant formal spaces and a seamless open-concept design ideal for both everyday living and sophisticated entertaining. The designer chef's kitchen is a true showpiece-featuring an oversized quartz island, ceiling-height custom cabinetry with glass accents, pot filler, built-in refrigerator, coffee bar, and professional-grade stainless steel appliances. The space flows effortlessly into a stunning fireside family room with coffered ceilings and a wall of windows, filling the home with natural light and picturesque views. The main-level owner's retreat offers a private sanctuary, complete with its own fireplace, elegant tray ceiling, and a spa-inspired bath showcasing a freestanding soaking tub, frameless dual-head shower, and dual vanities designed for ultimate relaxation. Upstairs, spacious secondary bedrooms with private or shared ensuite baths provide comfort and privacy for family and guests alike. The fully finished terrace level offers incredible versatility with a complete second kitchen, expansive living area, fireside bedroom, full bath, gym or flex garage space, and covered patio with private entry-making it ideal for in-law, teen, or multi-generational living. Step outside and discover your own private resort-style retreat. A covered porch and grilling deck overlook the heated saltwater pool, flagstone patio, elegant wrought-iron fencing, and a poolside fireplace lounge designed for year-round entertaining. The level backyard and serene pond setting create a rare sense of privacy and peaceful outdoor living. Throughout the home, plantation shutters, rich hardwood flooring, custom millwork, and smart home technology elevate the experience with timeless design and modern convenience. The irrigation system runs off of a well on the property (rest of home is public water) which helps save!! Located just minutes from Lake Allatoona and Red Top Mountain State Park, this exceptional property offers easy access to boating, hiking, and outdoor adventure, while remaining close to Cartersville's charming downtown, renowned museums, dining, brand new one-of-a-kind sports center, and shopping. A rare offering where elegance, privacy, and lifestyle come together-this is luxury living at its finest!

Property Details
Interior
Double Vanity,Master On Main Level,Rear Stairs,Walk-In Closet(s)
Fireplaces
4
Cooling
Ceiling Fan(s),Central Air,Zoned
Heating
Central,Forced Air,Zoned
Cooling Features
Ceiling Fan(s),Central Air,Zoned
Bedrooms
5
Bathrooms
4.5
Full Baths
4
Half Baths
1
Bedrooms on Main Level
1
Lot Features
Level,Private
Stories
Three Or More
Lot Description
Level,Private
Pool
1
Pool Description
Heated,In Ground
Pool Features
Heated,In Ground
Pool Shared
1
Acres
1.45
Square Feet
5426
Parking Features
Attached, Detached, Garage, Garage Door Opener
Parking
Attached,Detached,Garage,Garage Door Opener
Parking Spaces
4
Parking Type
Garage
Property Type
Purchase
Style
Brick 4 Side,Craftsman,Traditional
Basement
1
Basement Description
Bath Finished,Daylight,Exterior Entry,Finished,Full
Basement Finished
1
Year Built
2014
Roof
Composition
Sewer Information
Septic Tank
Utility Source
Public
Utility Features
Cable Available,Electricity Available,High Speed Internet,Natural Gas Available,Underground Utilities,Water Available
Appliances
Dishwasher,Double Oven,Gas Water Heater,Microwave,Refrigerator
Subdivision
Antigua
Community Features
Pool,Street Lights,Tennis Court(s)
Elementary School
Hamilton Crossing
Middle School
Cass
High School
Cass
County
Bartow
Region
Cartersville
Original List Price
$1,099,799
Days on Market (Cumulative)
43
Taxes Annual
$9,420
HOA
1
HOA Fees
550
MLS #
10817243
Location
Legal

The data relating to real estate for sale on this web site comes in part from the Broker Reciprocity Program of GAMLS. All real estate listings are marked with the GAMLS Broker Reciprocity thumbnail logo and detailed information about them includes the name of the listing brokers. The broker providing these data believes them to be correct, but advises interested parties to confirm them before relying on them in a purchase decision. Copyright 2023 GAMLS. All rights reserved.


Provided By
Listed by Lauren Sieber (#SIEBERLAUREN)
Listing Office: Realty of America (#ROFA01)

Krystal Ingram | Your Home Sold Guaranteed Rlty Have a question about this home?

Interested in Purchasing 18 Starlight DR NW?

Get an estimate on monthly payments on this property.

$
years
Down Payment
$
%
Interest Rate
%
Tax Rate
%
$
$annually
$monthly
Estimated Monthly Payment
$0.00
Loan Amount
$0.00