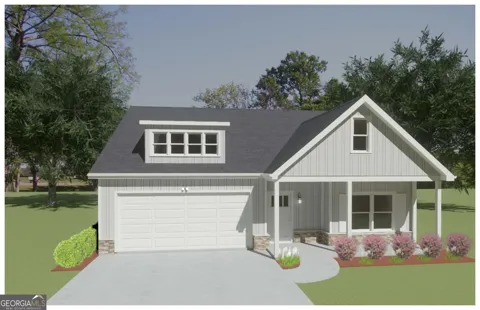
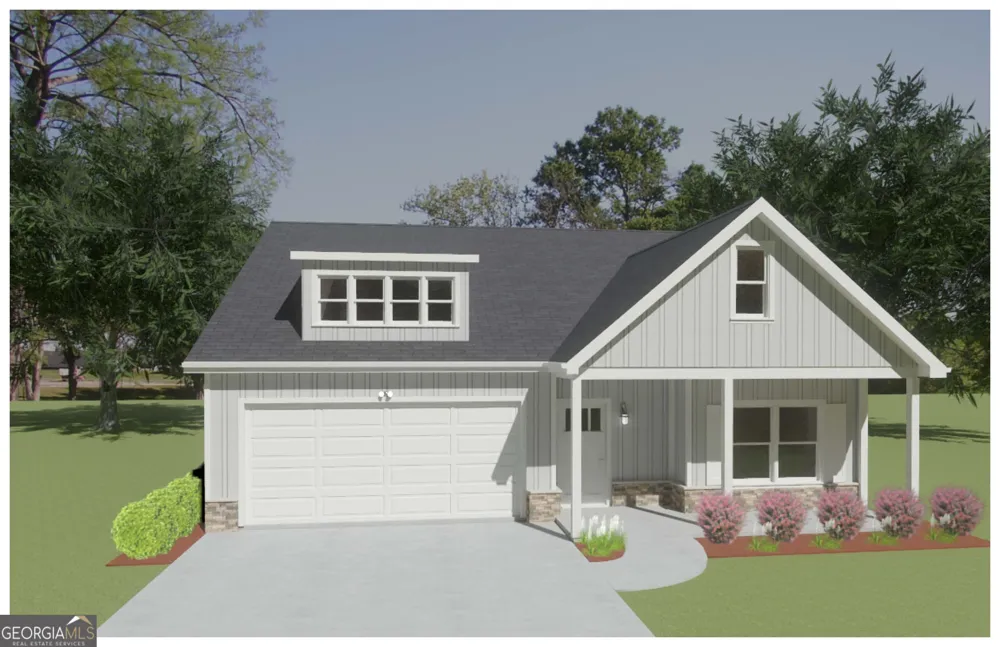
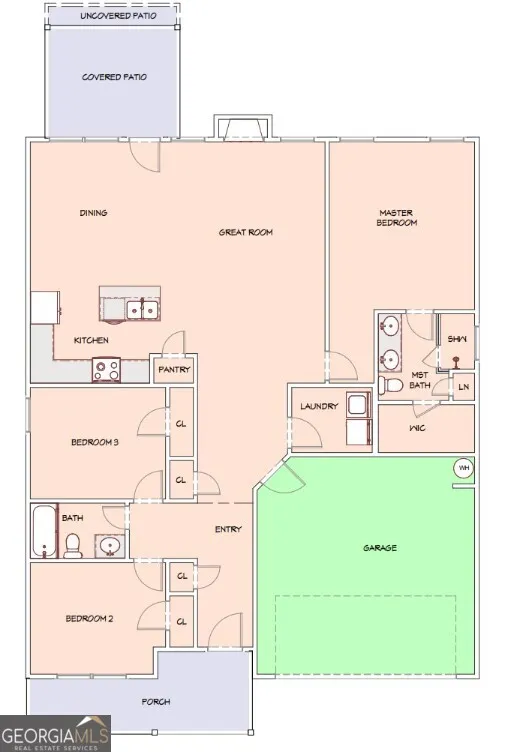
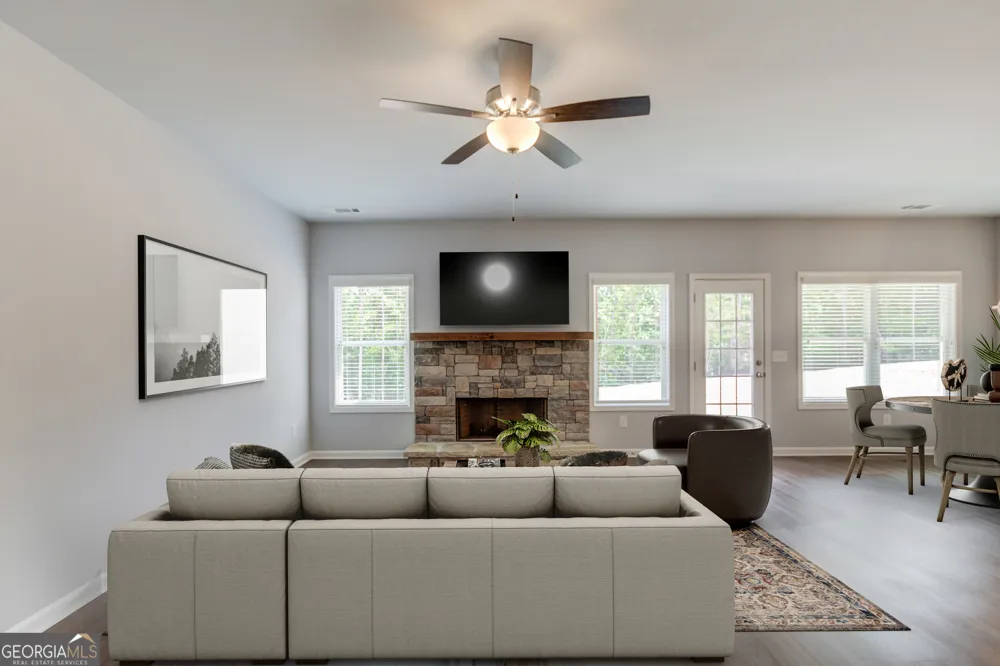
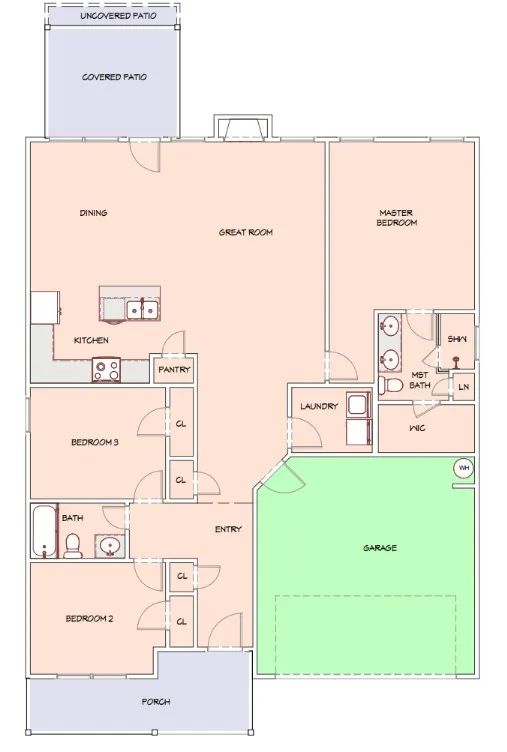
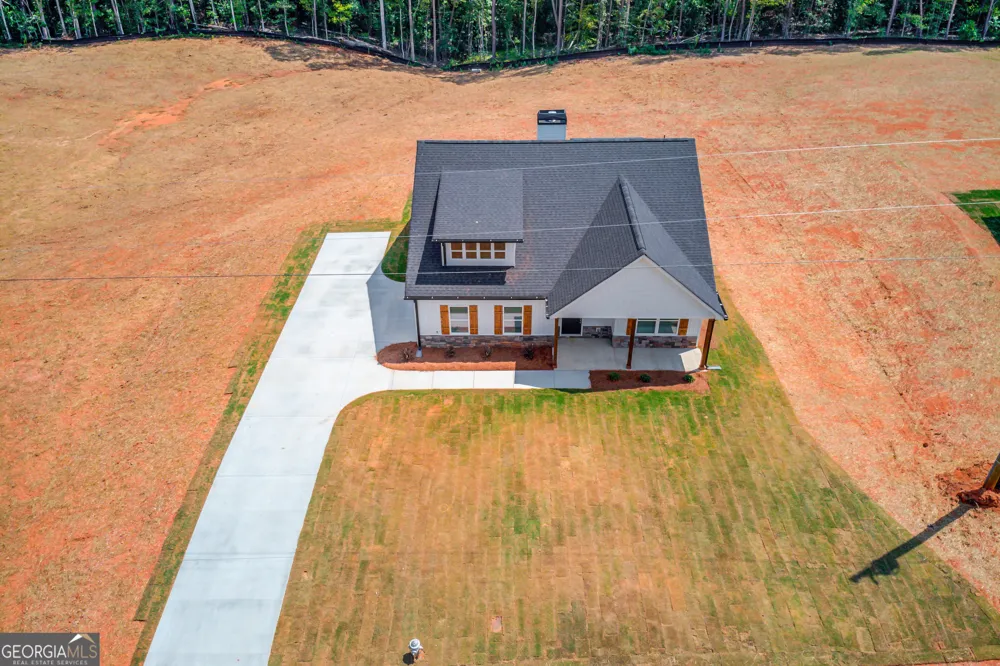
Welcome home! The Chitwood plan is a beautiful ranch style home. The kitchen is the heart of the home featuring white cabinets, tile backsplash, stainless steel appliances and kitchen island with bar stool seating and has views to the breakfast and family rooms. Split floor plan. The master bedroom has a large walk-in closet with a double vanity, tile shower and linen closet in the bath. Granite countertops and 2" Faux wood blinds throughout the home. Hurry! This home will not last!
Property Details
- Interior
- Double Vanity,Master On Main Level,Walk-In Closet(s)
- Fireplaces
- 1
- Cooling
- Ceiling Fan(s),Central Air
- Heating
- Central,Electric
- Cooling Features
- Ceiling Fan(s),Central Air
- Bedrooms
- 3
- Bathrooms
- 2.0
- Full Baths
- 2
- Bedrooms on Main Level
- 3
- Lot Features
- Level
- Stories
- 1
- Lot Description
- Level
- Acres
- 2
- Square Feet
- 1917
- Parking Features
- Attached, Garage, Garage Door Opener
- Parking
- Attached,Garage,Garage Door Opener
- Parking Spaces
- 2
- Parking Type
- Garage
- Property Type
- Purchase
- Style
- Ranch
- Year Built
- 2026
- Foundation
- Slab
- Roof
- Composition
- Sewer Information
- Septic Tank
- Utility Source
- Public
- Utility Features
- Electricity Available,Phone Available,Water Available
- Appliances
- Dishwasher,Microwave,Oven/Range (Combo),Stainless Steel Appliance(s)
- Subdivision
- Campbell Ridge
- Elementary School
- Royston
- Middle School
- Franklin County
- High School
- Franklin
- County
- Franklin
- Region
- Royston
- Original List Price
- $360,800
- Days on Market (Cumulative)
- 40
- Taxes Annual
- $100
Location
Legal
The data relating to real estate for sale on this web site comes in part from the Broker Reciprocity Program of GAMLS. All real estate listings are marked with the GAMLS Broker Reciprocity thumbnail logo and detailed information about them includes the name of the listing brokers. The broker providing these data believes them to be correct, but advises interested parties to confirm them before relying on them in a purchase decision. Copyright 2023 GAMLS. All rights reserved.
Provided By
Listed by Kevin J. Holtzclaw (#HOLTZCLAWKEV)
Listing Office: RE/MAX Signature (#GEGA01)