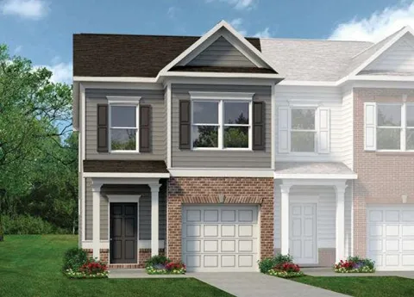
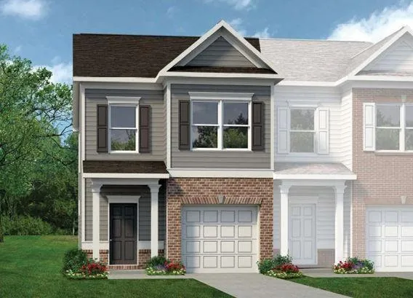
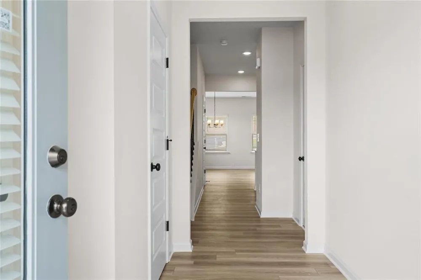
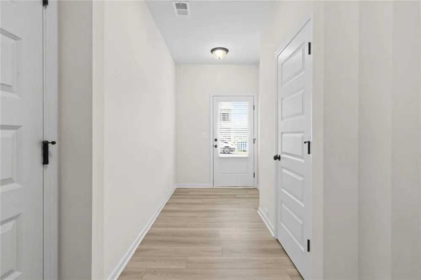
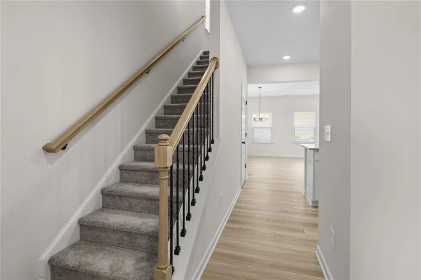
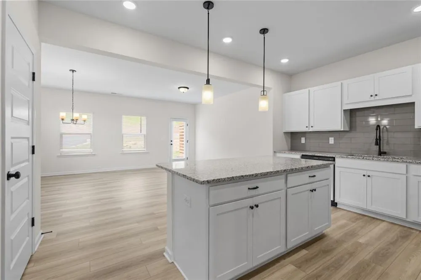
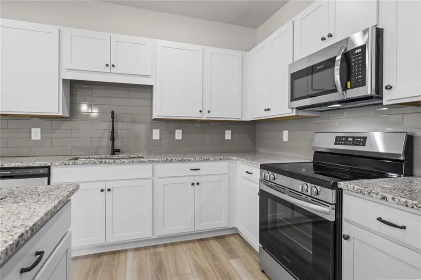
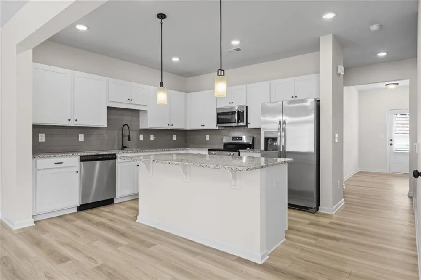
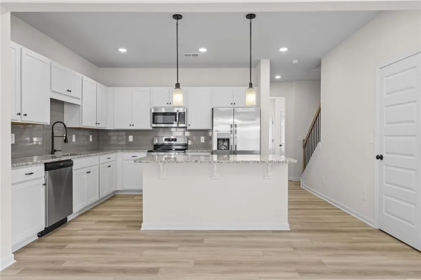
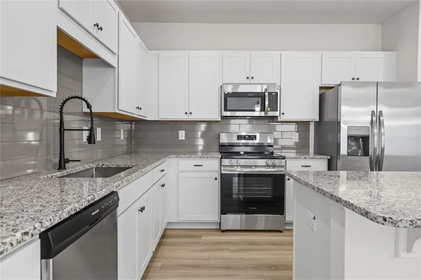
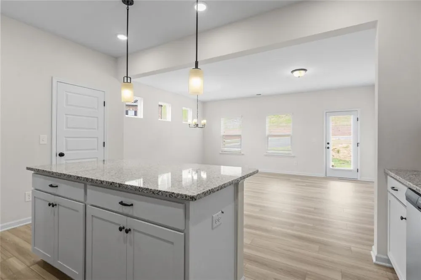
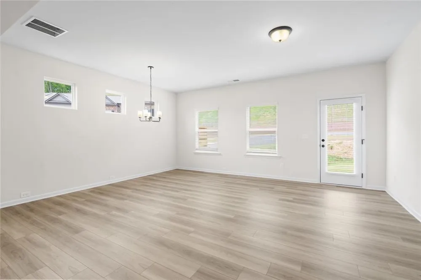
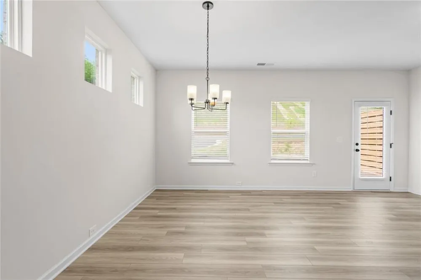
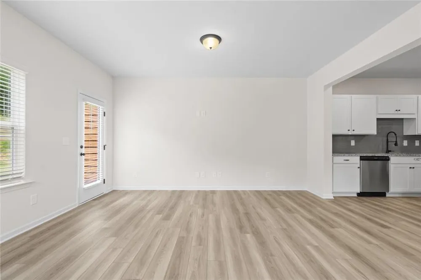
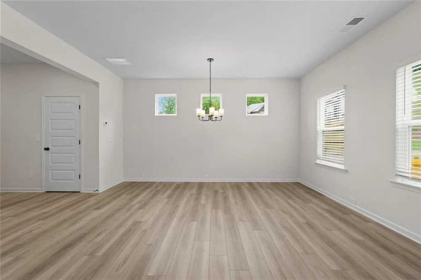
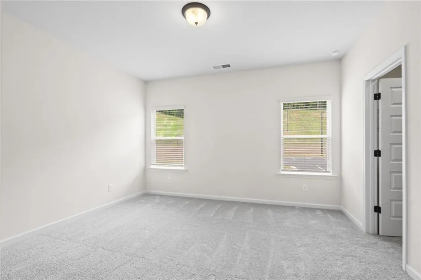
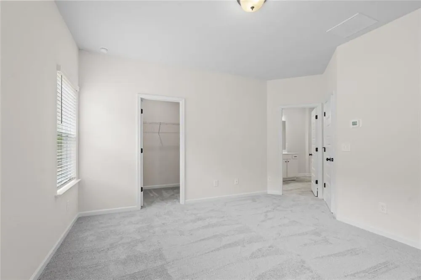
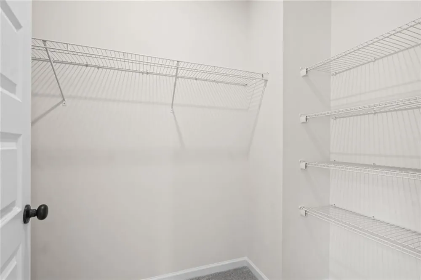
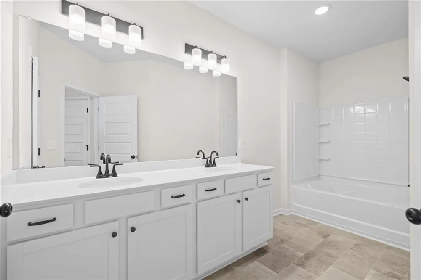
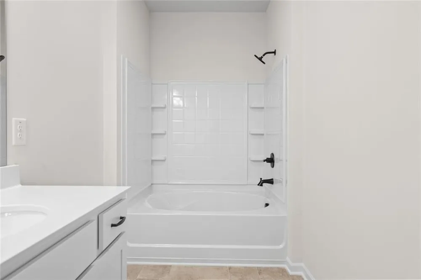
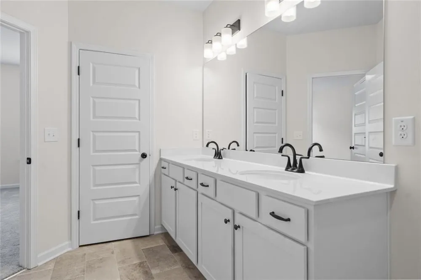
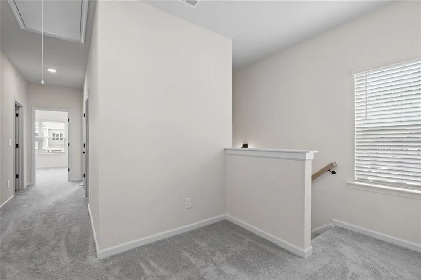
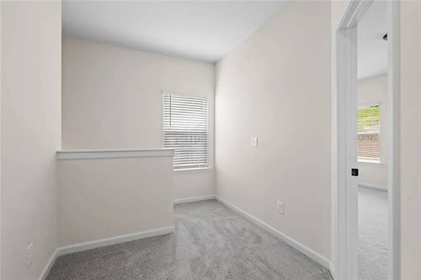
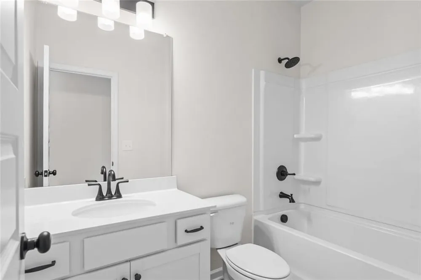
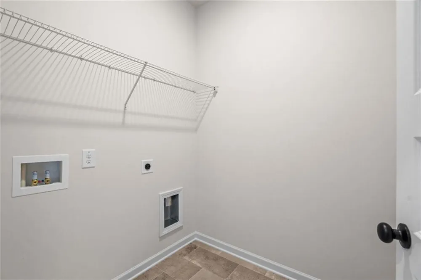
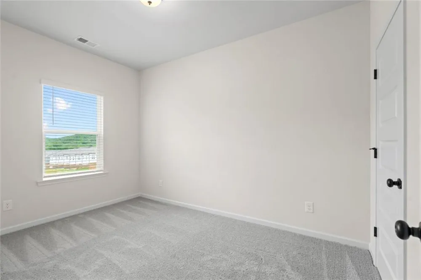
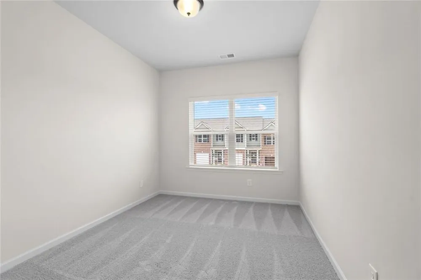
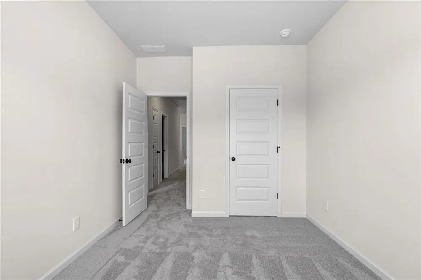
Move in Ready October! The Suwanee plan by Smith Douglas Homes in Fairington is an end-unit home on a private cul-de-sac. It features luxury vinyl plank flooring, a modern linear fireplace, and a chef-inspired kitchen with granite countertops, 36" cabinets and stainless-steel appliances. The main and upper levels both offer nine-foot ceilings. Upstairs includes a spacious primary suite with a walk-in bath, large shower and dual vanities, plus two secondary bedrooms and a laundry room. Fairington provides a community pool and cabana near local shops and dining. Seller incentives are available when using the preferred lender, and photos shown are representative of the floor plan.
Property Details
- Interior
- Entrance Foyer, High Ceilings 9 ft Main, High Ceilings 9 ft Upper
- Fireplaces
- 1
- Cooling
- Central Air
- Heating
- Electric
- Cooling Features
- Central Air
- Bedrooms
- 3
- Bathrooms
- 2.5
- Full Baths
- 2
- Half Baths
- 1
- View
- Other
- Lot Features
- Landscaped, Level, Cul-De-Sac
- Stories
- 2
- Lot Description
- Landscaped, Level, Cul-De-Sac
- Exterior Features
- Other
- Exterior Materials
- Other
- Pool Shared
- 1
- Acres
- 0.0
- Square Feet
- 1629
- Lot Size (sqft)
- 0.0
- Parking Features
- Garage
- Parking Spaces
- 1
- Parking Type
- Garage
- Parking Garage Spaces
- 1
- Property Type
- Purchase
- Style
- Traditional
- Year Built
- 2026
- Foundation
- Slab
- Roof
- Composition
- Sewer Information
- Public Sewer
- Utility Source
- Public
- Utility Features
- Electricity Available, Sewer Available, Water Available
- Appliances
- Dishwasher, Electric Range, Electric Water Heater, Microwave
- Subdivision
- Fairington
- Community Features
- Homeowners Assoc, Pool, Sidewalks, Street Lights
- Elementary School
- Kingston
- Middle School
- Cass
- High School
- Cass
- County
- Bartow - GA
- Region
- Cartersville
- Original List Price
- $259,990
- Taxes Annual
- $1
- HOA
- 1
- HOA Fees
- 104
- Ownership
- Fee Simple
- MLS #
- 7826804
Location
Legal
Listings identified with the FMLS IDX logo come from FMLS and are held by brokerage firms other than the owner of this website. The listing brokerage is identified in any listing details. Information is deemed reliable but is not guaranteed. If you believe any FMLS listing contains material that infringes your copyrighted work please click here to review our DMCA policy and learn how to submit a takedown request. © 2022 First Multiple Listing Service, Inc.
Provided By
Listed by PETE MILLER (#PETEMI)
Listing Office: SDC Realty, LLC. (#SDCR01)