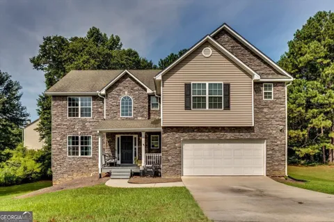
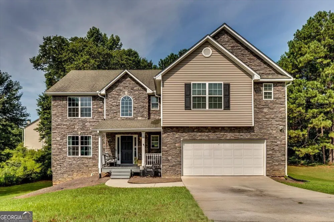
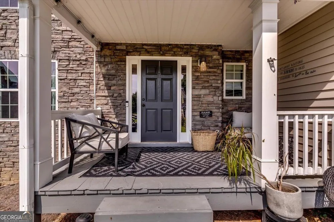
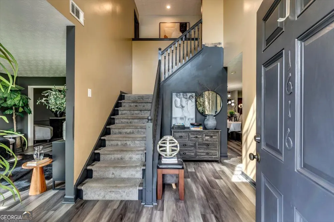
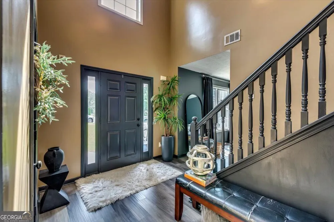
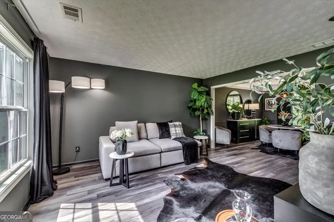
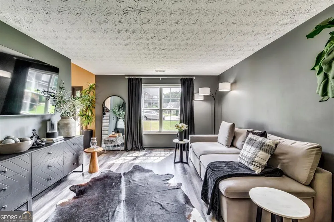
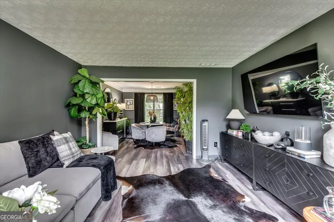
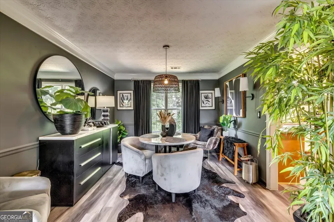
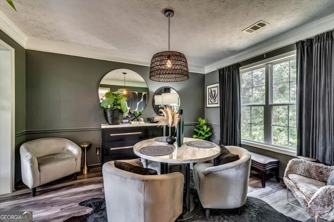
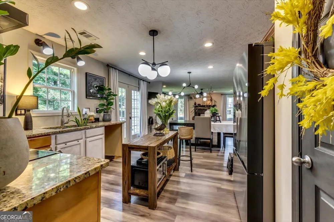
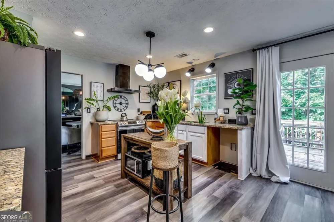
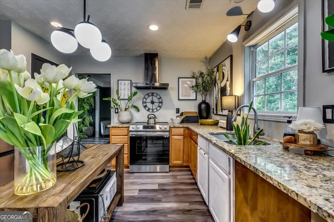
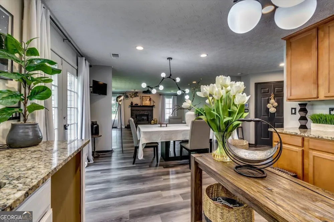
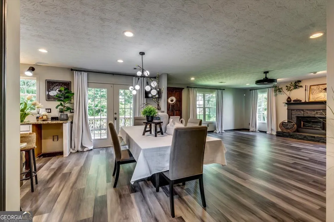
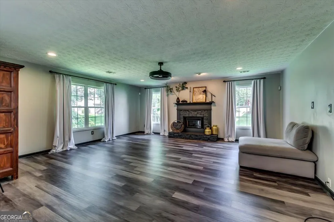
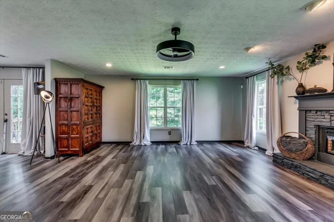
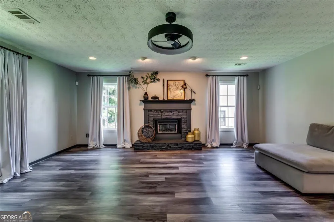
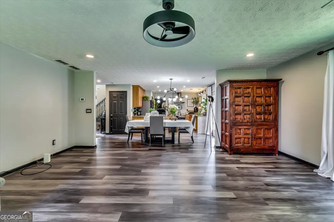
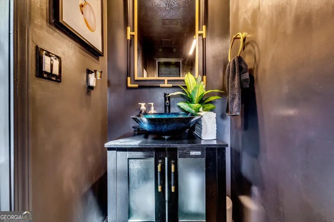
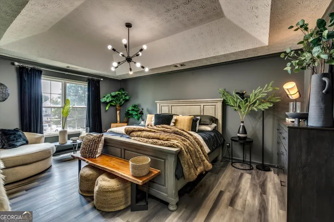
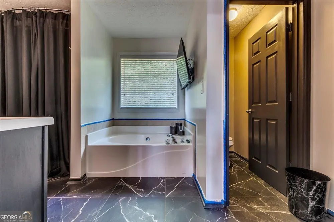
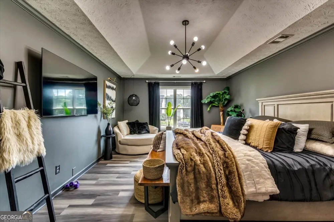
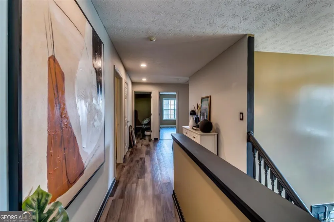
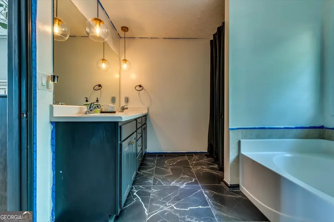
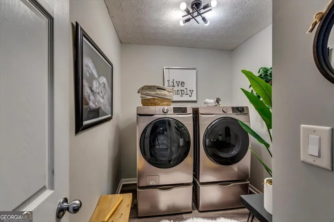
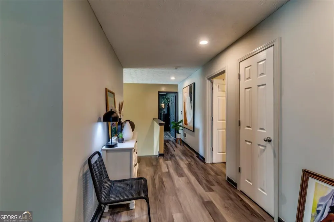
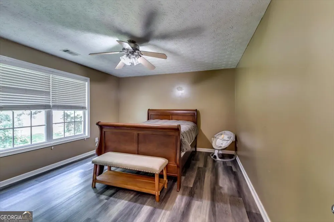
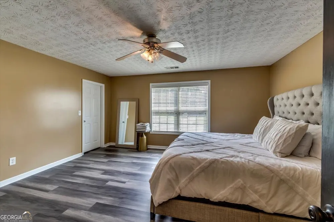
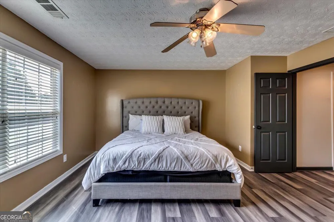
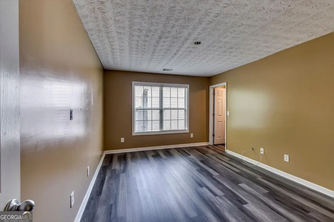
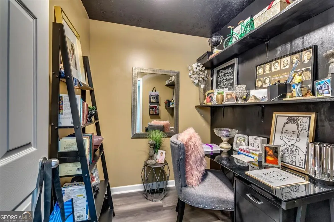
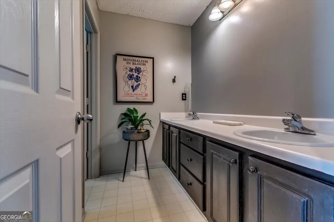
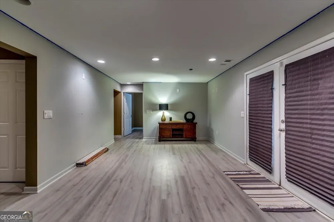
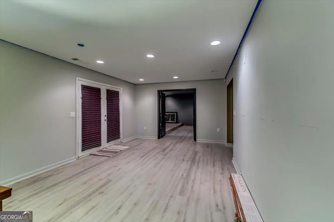
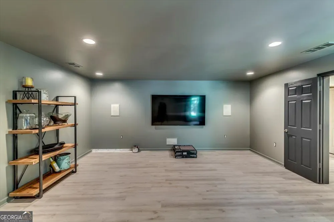
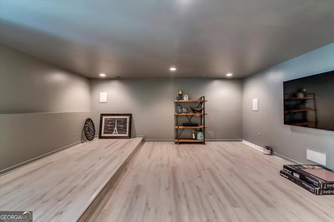
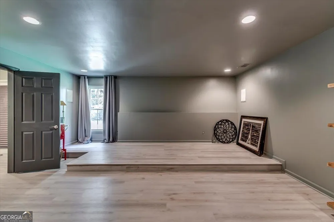
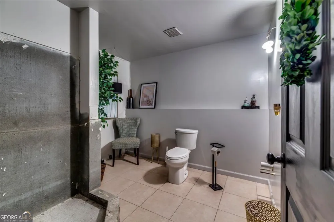
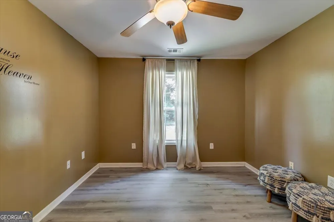
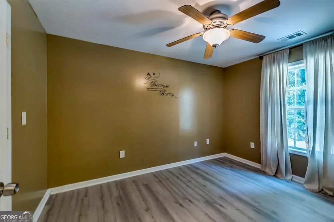
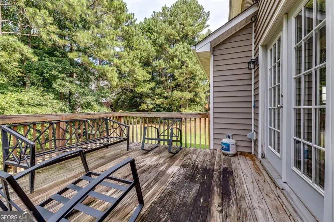
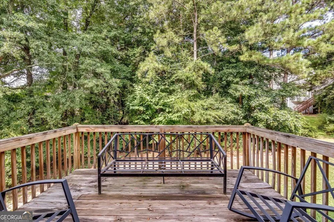
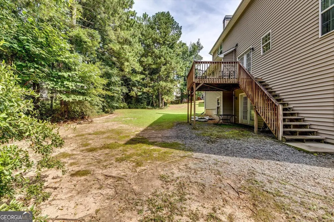
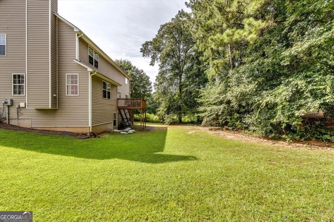
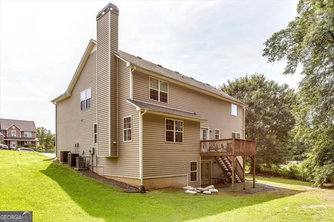
Welcome home to 1616 Tusk Trl, Conyers, GA a spacious retreat where city convenience meets comfortable suburban living. Designed with room to gather, entertain, relax, and grow, this inviting home offers five bedrooms, three-and-a-half baths, a finished basement, and plenty of flexible living space. The heart of the home is the open kitchen and oversized family room, where everyday moments can turn into lasting memories. Whether you're preparing Sunday dinner, hosting friends for game night, or simply catching up with family after a long day, the open layout keeps everyone connected and creates the perfect setting for conversation, joy, and laughter. Just beyond the main gathering space, a formal dining room and formal living room offer even more room for holiday dinners, celebrations, entertaining, or quiet relaxation. Step outside from the kitchen area and enjoy the deck and outdoor space, ideal for morning coffee, weekend cookouts, entertaining friends, or relaxing after a busy day. Upstairs, you'll find three generously sized bedrooms along with the spacious owner's suite which is your personal retreat, offering plenty of room to unwind and recharge at the end of the day. The generously sized private bath features a separate soaking tub and separate shower, creating the perfect foundation for your own spa-inspired escape. Add your favorite candles, soft towels, and finishing touches, and turn this space into a peaceful sanctuary where you can relax, reset, and enjoy a little luxury right at home. The finished basement brings a whole new level of possibilities, featuring a full-size bedroom, additional storage, and a dedicated theater room ready for family movie nights, popcorn, candy, and plenty of fun. There is also space for an additional full bathroom, with the shower and sink remaining to be completed, allowing the new owner to finish the space to match their own style. The two-car garage offers more than just parking and storage. The current owner has created an inviting, flexible setup where the garage can easily become an extension of the home for casual gatherings, celebrations, game-day fun, or simply hanging out with family and friends. Park the cars when you need to, or open up the space, pull out the chairs, turn on the music, and enjoy another place to gather, laugh, and make memories. This home has been filled with laughter, celebrations, family gatherings, and wonderful memories. The seller has truly enjoyed everything this home has to offer, and now, as she prepares to downsize, it's time to pass the keys to someone new. Here is your opportunity to make this beautiful home your own, fill each room with your personal touches, and begin creating a whole new collection of memories with the people you love. The next chapter of this home is waiting for you.
Property Details
- Interior
- Separate Shower,Tray Ceiling(s),Two Story Foyer,Walk-In Closet(s)
- Fireplaces
- 1
- Cooling
- Ceiling Fan(s),Central Air
- Heating
- Central,Electric
- Cooling Features
- Ceiling Fan(s),Central Air
- Bedrooms
- 5
- Bathrooms
- 3.5
- Full Baths
- 3
- Half Baths
- 1
- Lot Features
- Cul-De-Sac
- Stories
- Three Or More
- Lot Description
- Cul-De-Sac
- Pool Shared
- 1
- Square Feet
- 4177
- Parking Features
- Attached, Garage
- Parking
- Attached,Garage
- Parking Type
- Garage
- Property Type
- Purchase
- Style
- Brick/Frame,Traditional
- Basement
- 1
- Basement Description
- Bath/Stubbed,Daylight,Exterior Entry,Finished,Full,Interior Entry
- Basement Finished
- 1
- Year Built
- 2005
- Roof
- Composition
- Sewer Information
- Public Sewer
- Utility Source
- Public
- Utility Features
- Cable Available,Sewer Connected,Underground Utilities
- Appliances
- Dishwasher,Oven/Range (Combo)
- Subdivision
- River Club at Boar Tusk
- Community Features
- Pool,Sidewalks,Street Lights,Tennis Court(s)
- Elementary School
- Hicks
- Middle School
- Conyers
- High School
- Rockdale
- County
- Rockdale
- Region
- Conyers
- Original List Price
- $400,000
- Days on Market (Cumulative)
- 26
- Taxes Annual
- $4,146
- HOA
- 1
- HOA Fees
- 600
Location
Legal
The data relating to real estate for sale on this web site comes in part from the Broker Reciprocity Program of GAMLS. All real estate listings are marked with the GAMLS Broker Reciprocity thumbnail logo and detailed information about them includes the name of the listing brokers. The broker providing these data believes them to be correct, but advises interested parties to confirm them before relying on them in a purchase decision. Copyright 2023 GAMLS. All rights reserved.
Provided By
Listed by Tynisha L Cheatham (#CHEATHAMTYNI)
Listing Office: New Century Real Estate Group (#NCGP01)