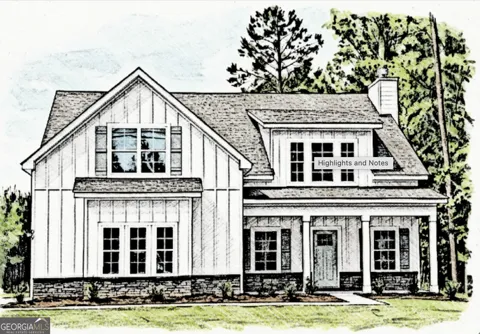
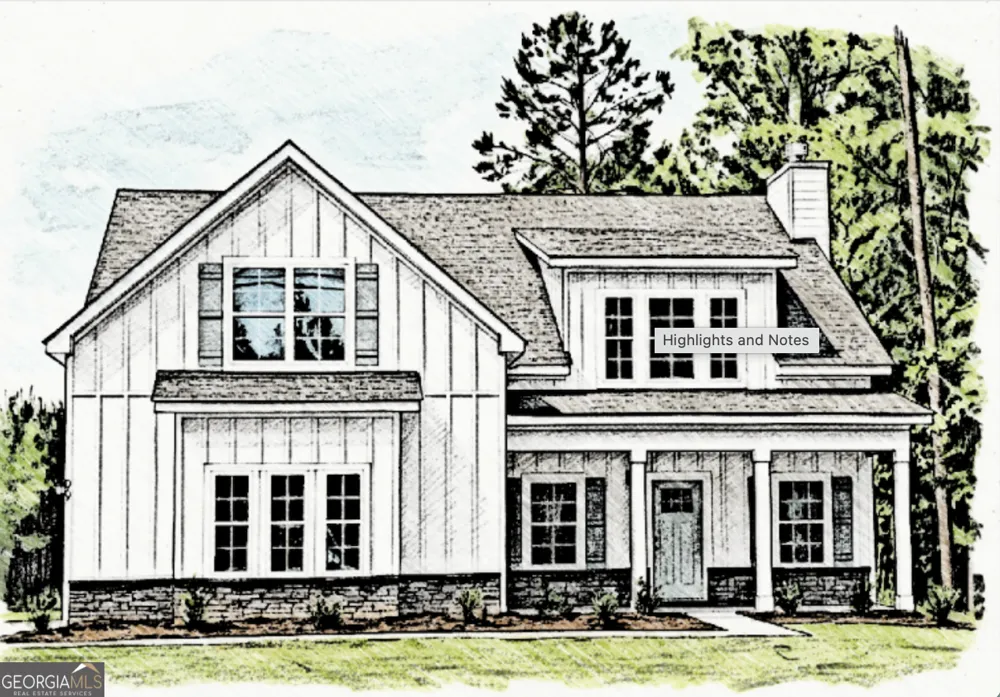
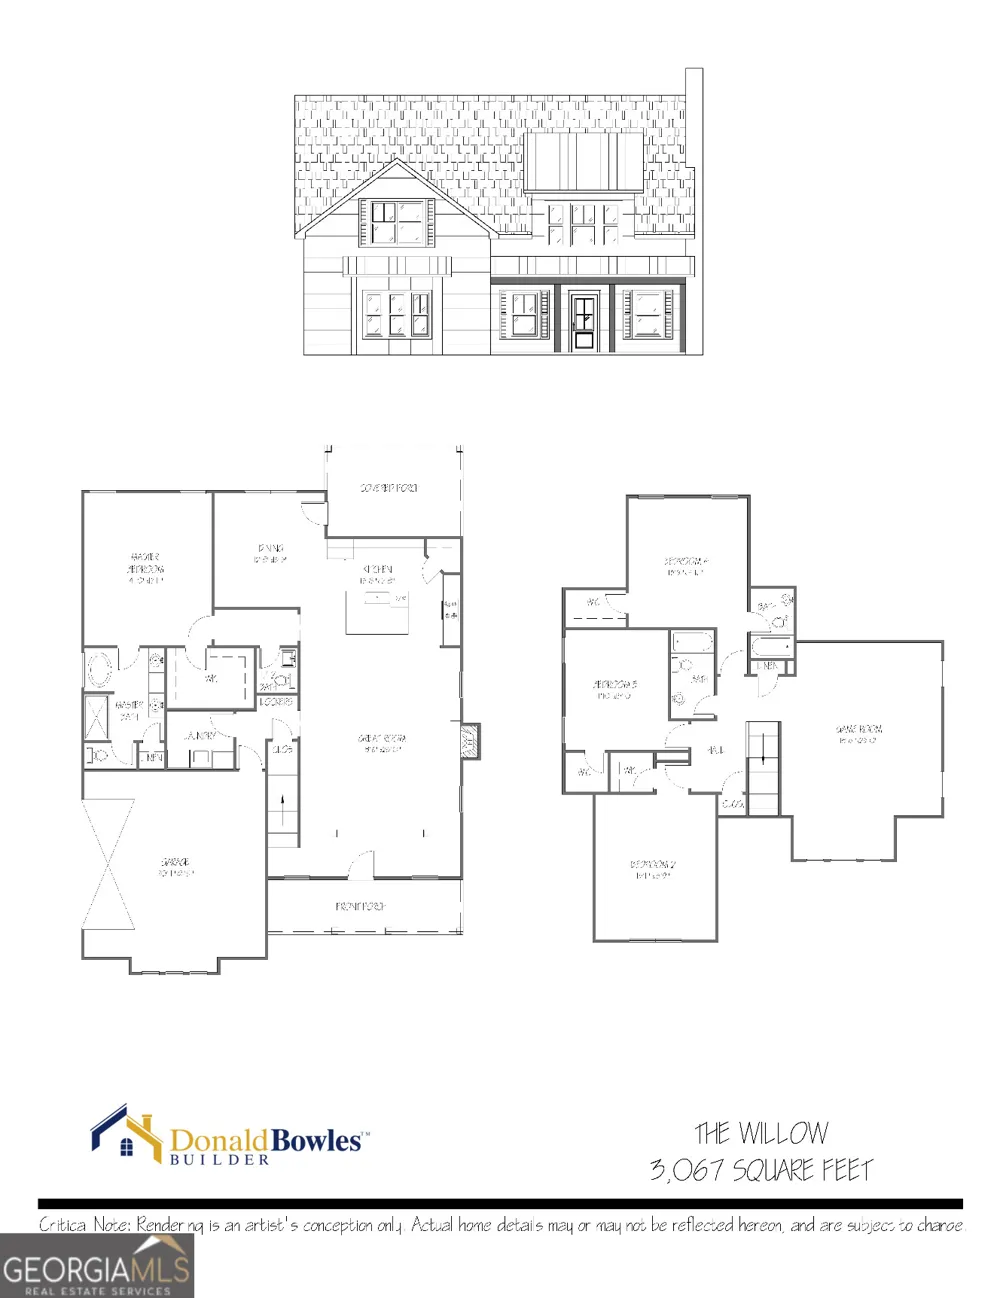
Located on a beautiful corner lot, the Willow is an open concept floor plan, kitchen island w/view of family room, separate breakfast area, kitchen island, tile backsplash, under cabinet lights, custom cabinets and wainscoting, 9 ft ceilings, master on the main level, wood tread staircase, 3 bedrooms and HUGE bonus room with walk-in closet upstairs, covered back patio with fireplace & cable connection, side entry garage & spray foam insulation in the attic. Listing agent is married to builder/seller and is CFO of Donald Bowles, Inc.
Property Details
- Interior
- Double Vanity,High Ceilings,Master On Main Level,Pulldown Attic Stairs,Separate Shower,Split Bedroom Plan,Tile Bath,Tray Ceiling
- Fireplaces
- 2
- Cooling
- Ceiling Fan(s),Heat Pump
- Heating
- Heat Pump
- Cooling Features
- Ceiling Fan(s),Heat Pump
- Bedrooms
- 4
- Bathrooms
- 3.5
- Full Baths
- 3
- Half Baths
- 1
- Bedrooms on Main Level
- 1
- Lot Features
- Corner Lot,Private
- Stories
- 2
- Lot Description
- Corner Lot,Private
- Acres
- 1.4
- Square Feet
- 3067
- Parking Features
- Attached, Garage, Garage Door Opener, Side/Rear Entrance
- Parking
- Attached,Garage,Garage Door Opener,Side/Rear Entrance
- Parking Type
- Garage
- Property Type
- Purchase
- Style
- Craftsman
- Year Built
- 2026
- Roof
- Composition
- Sewer Information
- Septic Tank
- Utility Source
- Public
- Utility Features
- Electricity Available,High Speed Internet,Phone Available,Underground Utilities,Water Available
- Appliances
- Dishwasher,Electric Water Heater,Microwave,Oven/Range (Combo),Stainless Steel Appliance(s)
- Subdivision
- Pecan Meadows
- Community Features
- Street Lights
- Elementary School
- Pine Ridge
- Middle School
- Harris
- High School
- Harris
- County
- Harris
- Region
- Waverly Hall
- Original List Price
- $517,900
- Days on Market (Cumulative)
- 81
- Taxes Annual
- $0
Location
Legal
The data relating to real estate for sale on this web site comes in part from the Broker Reciprocity Program of GAMLS. All real estate listings are marked with the GAMLS Broker Reciprocity thumbnail logo and detailed information about them includes the name of the listing brokers. The broker providing these data believes them to be correct, but advises interested parties to confirm them before relying on them in a purchase decision. Copyright 2023 GAMLS. All rights reserved.
Provided By
Listed by Clare Bowles (#BOWLESCLARE)
Listing Office: Keller Williams River Cities (#KWRV01)