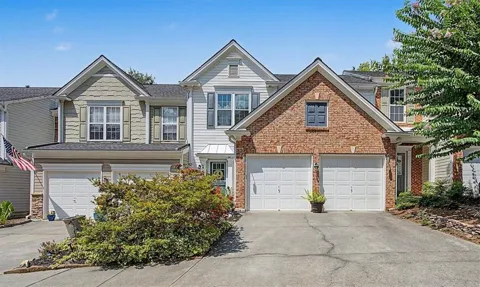
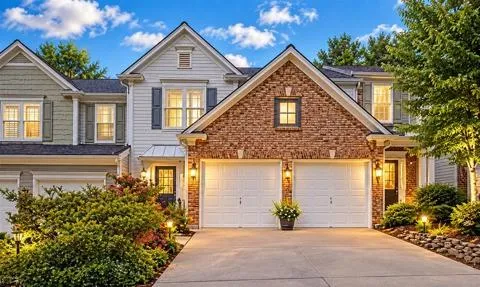
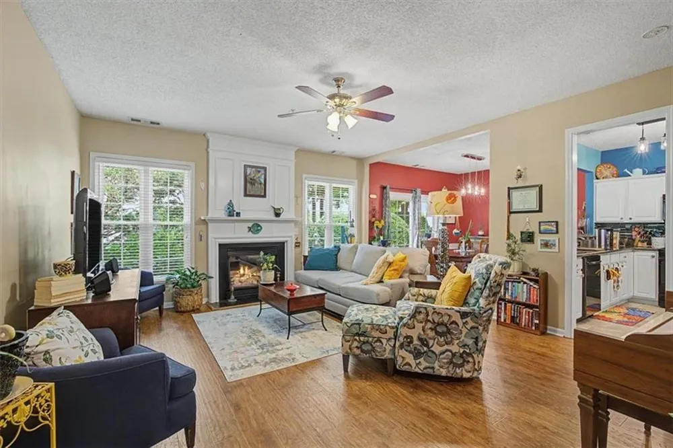
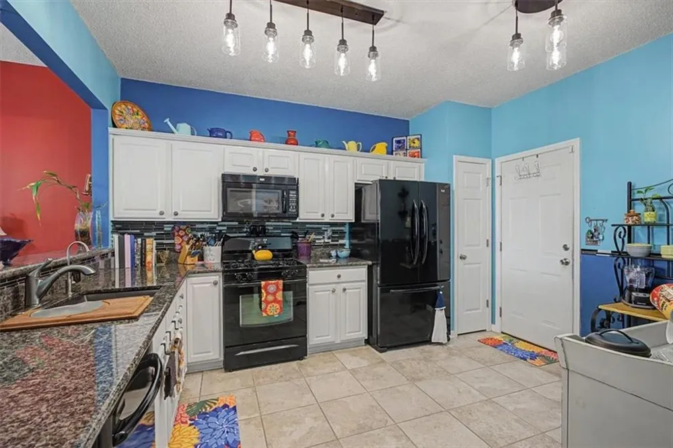
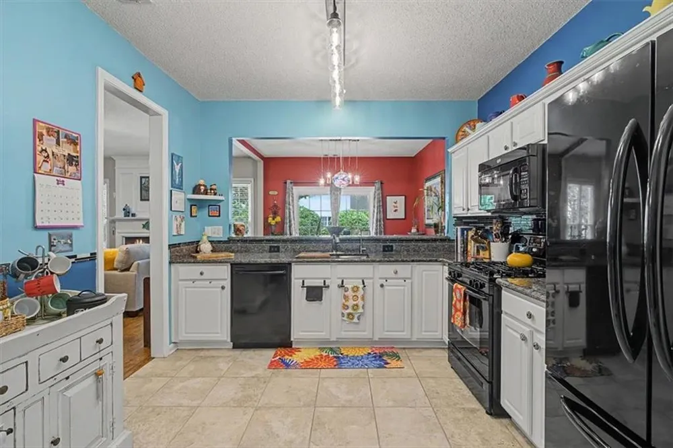
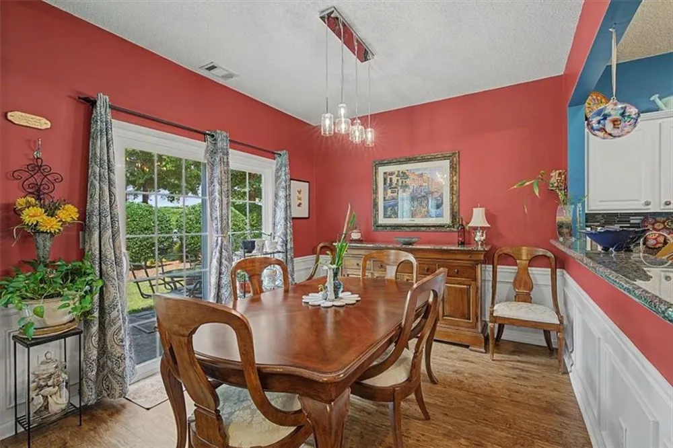
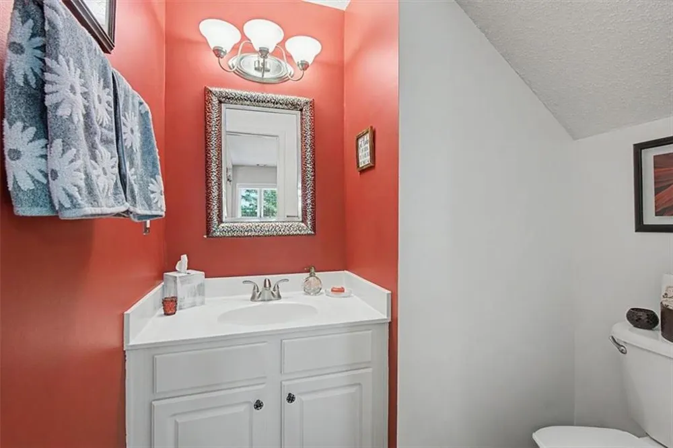
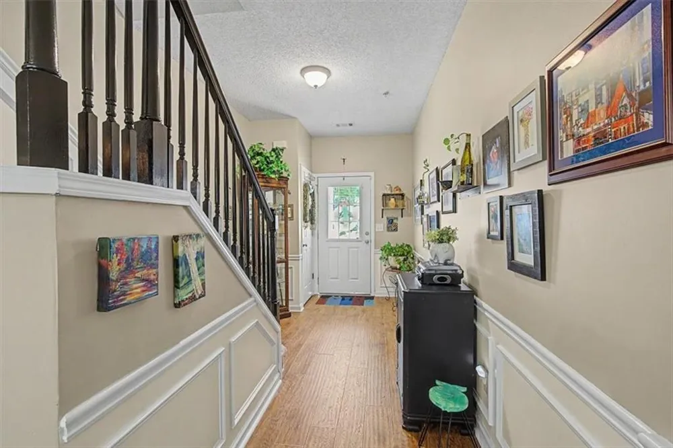
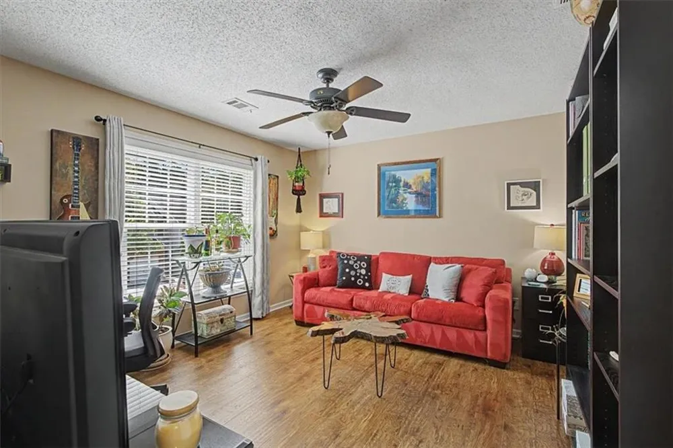
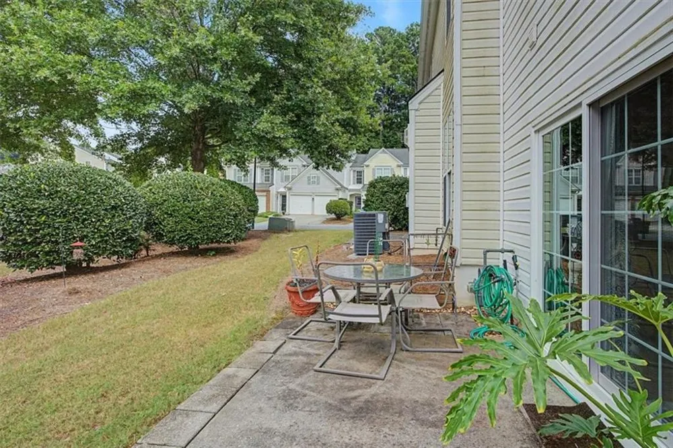
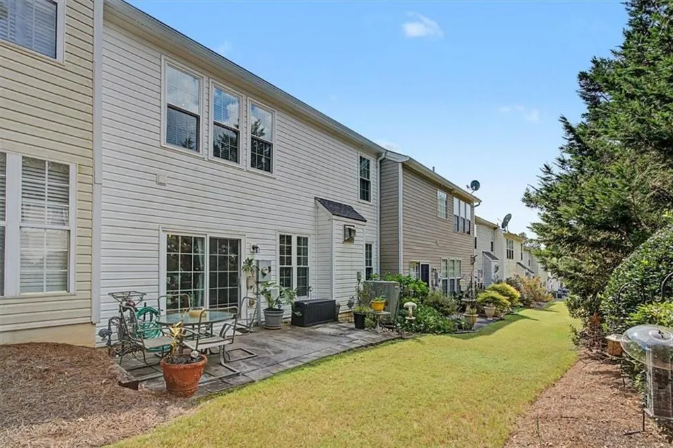
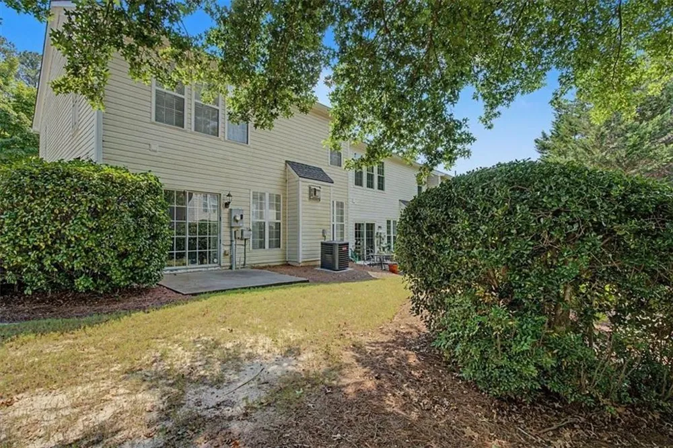
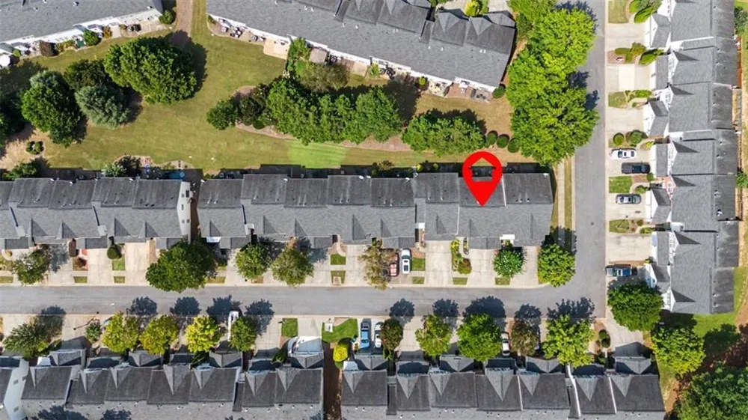
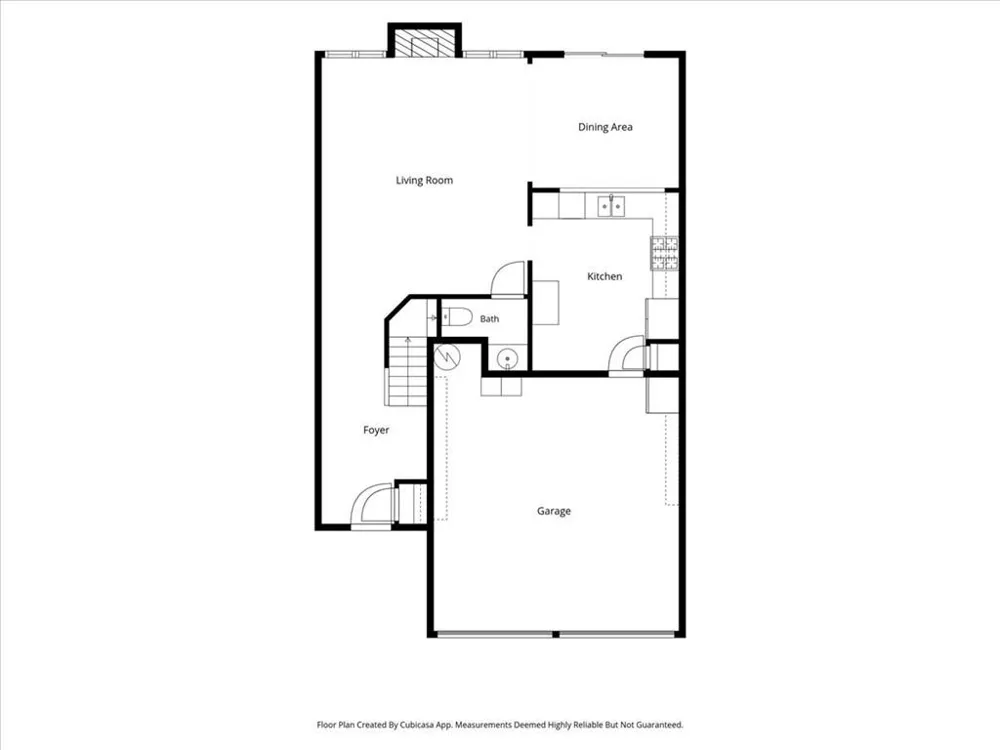
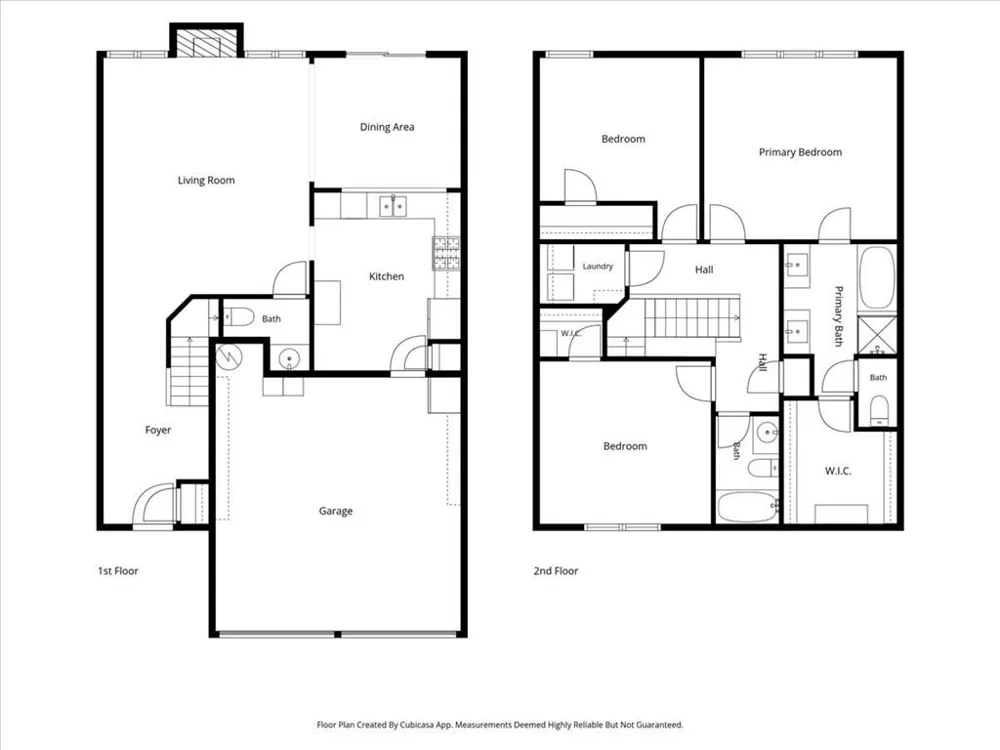
This fee-simple townhome with a low-cost HOA offers an open main-level floor plan, plenty of natural light, and an easy flow between living spaces. The fireside family room opens to the dining area, creating a welcoming spot for everyday living and entertaining. The kitchen keeps everyone connected with a pass-through breakfast bar and offers plenty of workspace and storage, along with white cabinetry, granite countertops, a deep single-basin sink, built-in microwave, and walk-in pantry. LVP flooring throughout the main living areas adds a clean, cohesive look. Just off the living space, a private patio offers a quiet spot to enjoy the beautifully landscaped surroundings.
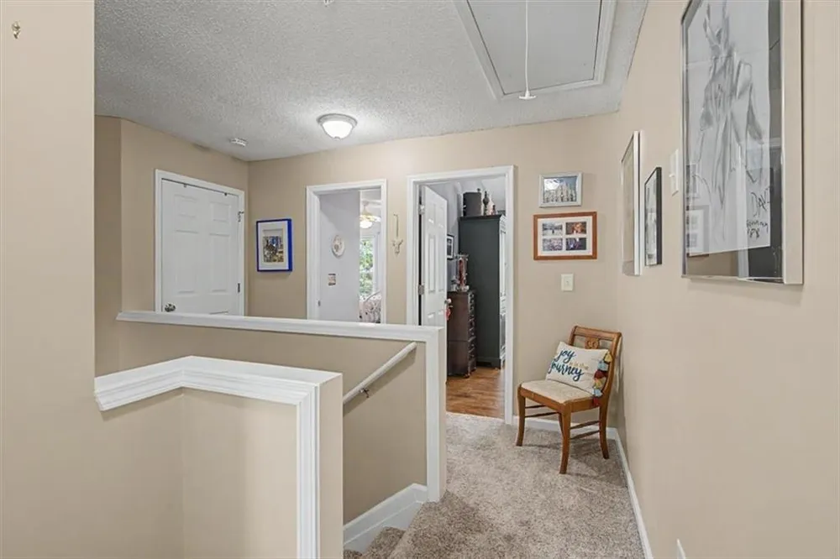
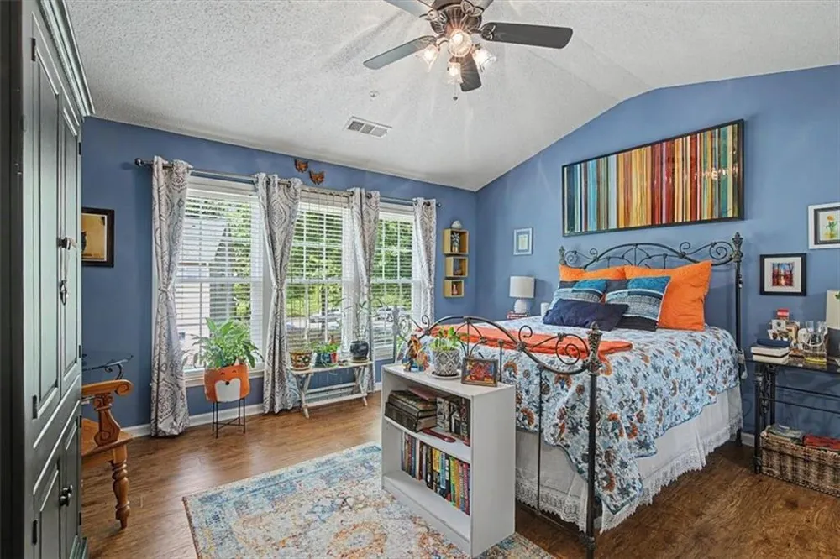
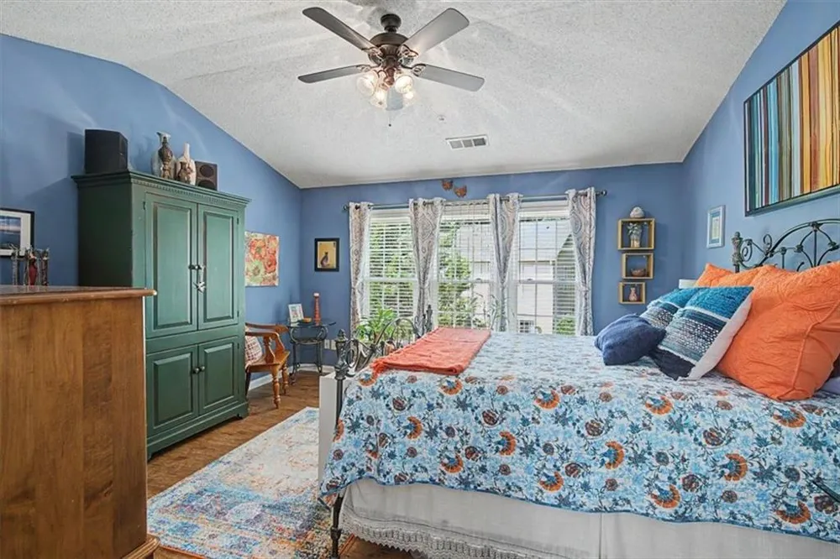
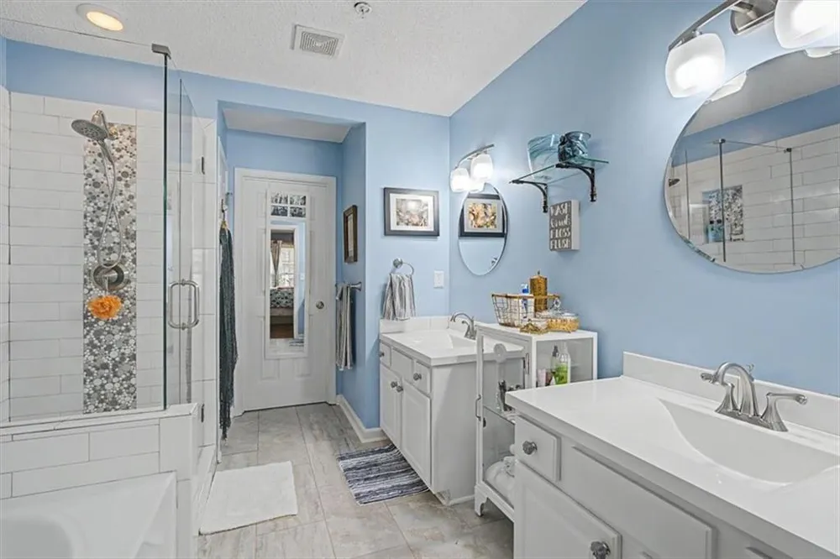
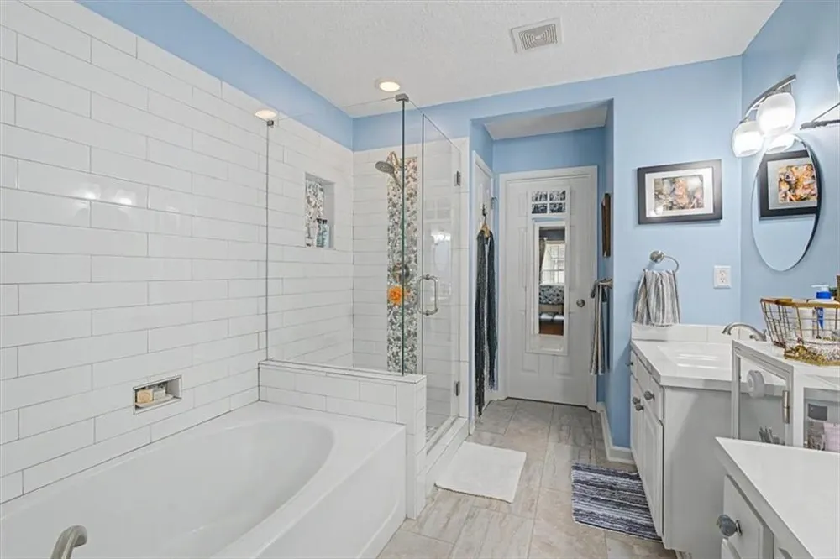
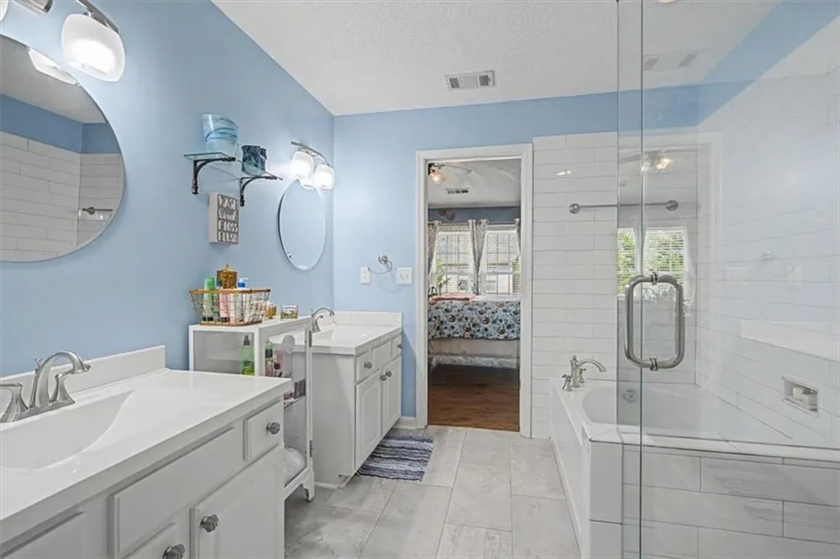
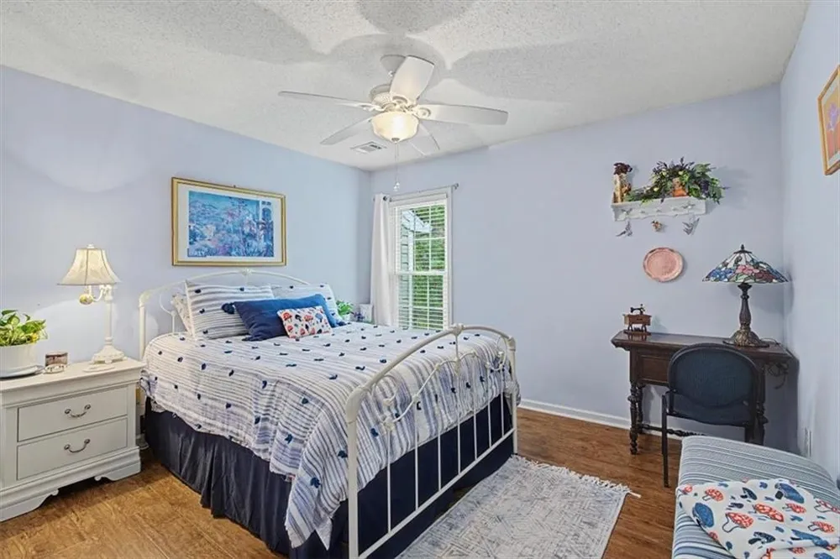
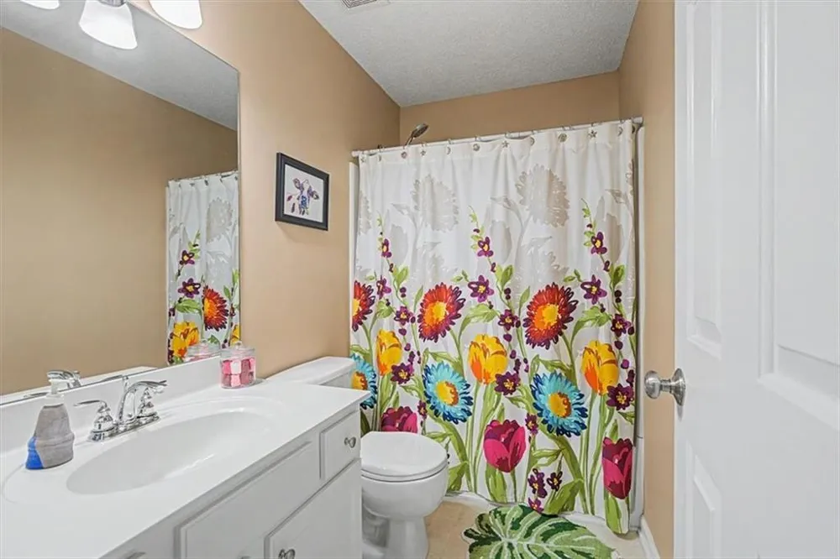
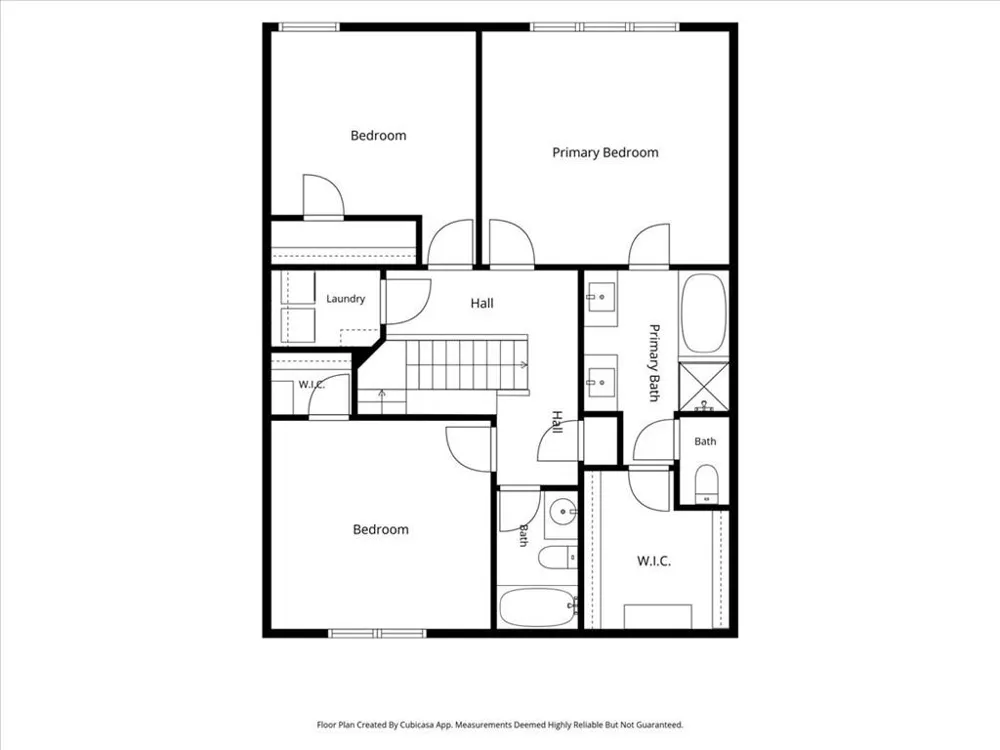
Upstairs, the primary bedroom features vaulted ceilings and an open feel. The renovated primary bathroom includes separate dual vanities, a soaking tub, subway tile, and a gorgeous frameless glass shower. The primary closet stands out with a custom Elfa storage system and dedicated shoe wall. Upstairs laundry adds convenience, and a shared full bathroom serves the additional bedrooms.
The two-car garage features an epoxy-coated floor, and recent updates include a newer water heater (1.5 years old), HVAC system, roof (both 5 years old), and windows through (less than 3 years old). The HOA covers lawn care, exterior maintenance and repairs, and termite protection for easy, low-maintenance living.
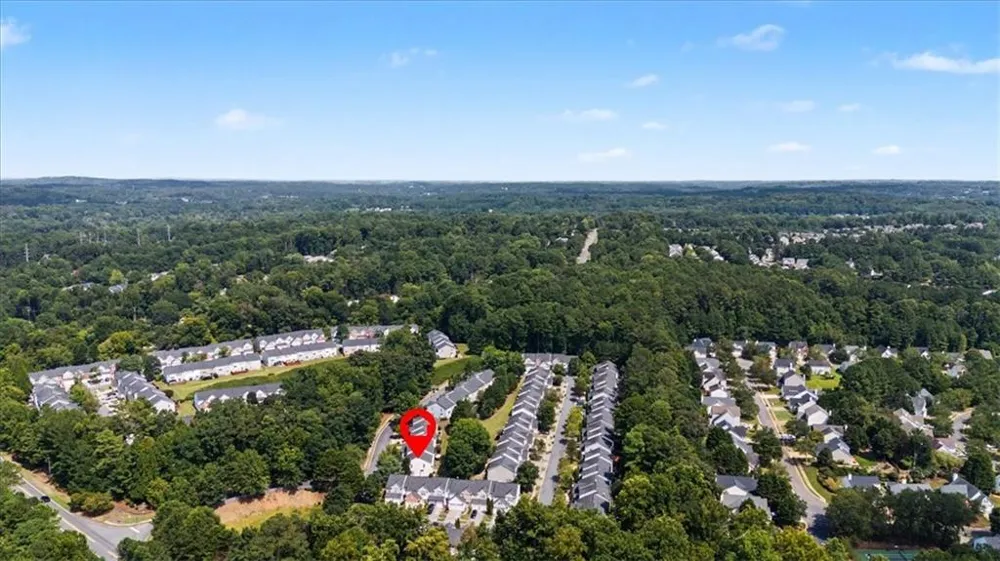
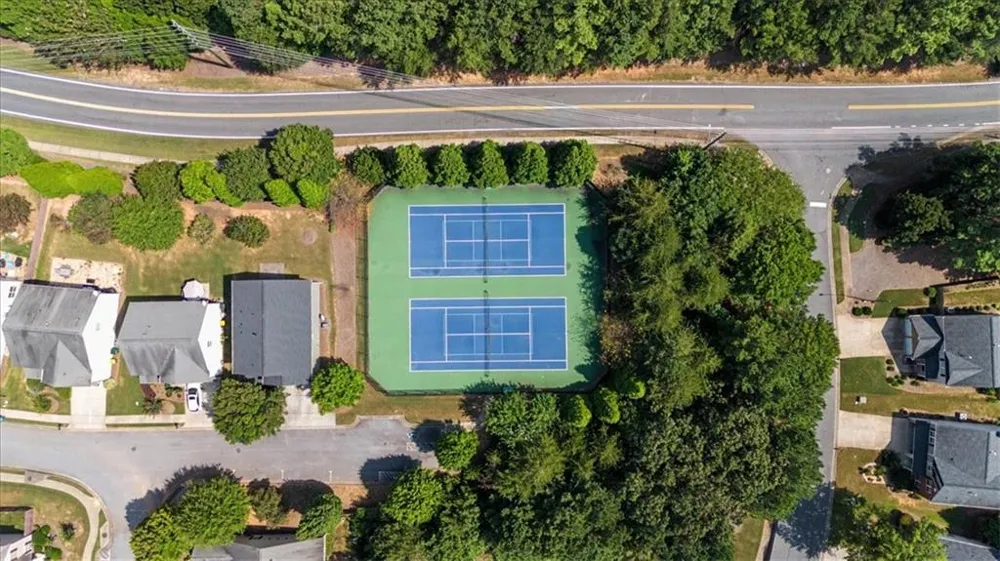
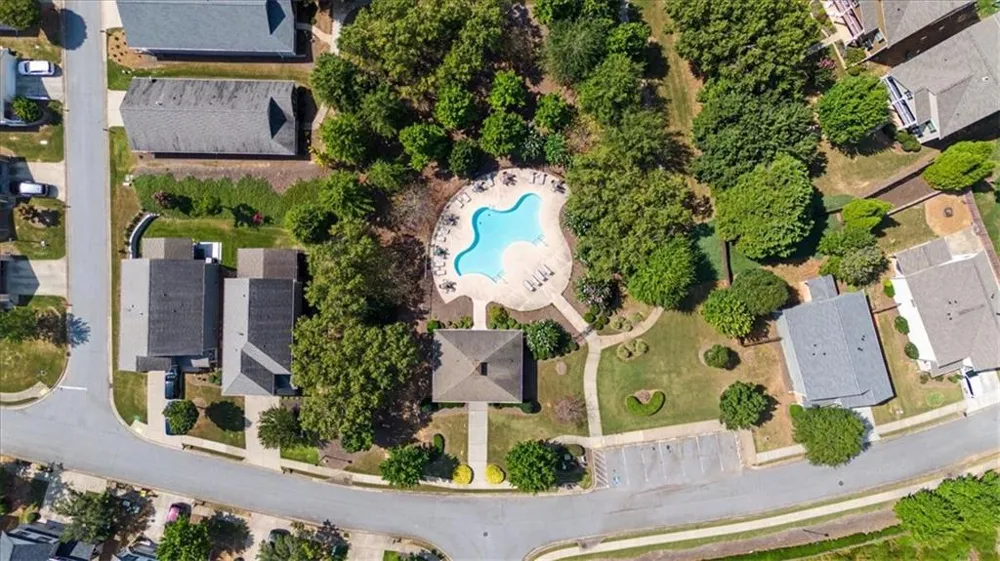
Weatherstone residents enjoy swim and tennis amenities and neighborhood trails. Ideally located in Woodstock, this home offers easy access to Hwy 92, Downtown Woodstock, shopping, dining, parks, trails, and entertainment.
From the renovated primary suite to the two-car garage and major system updates, this Weatherstone townhome delivers move-in-ready, low-maintenance living in one of Woodstock's most convenient locations.
Property Details
- Interior
- Entrance Foyer, High Ceilings 9 ft Main, High Ceilings 9 ft Upper, Vaulted Ceiling(s), Walk-In Closet(s)
- Fireplaces
- 1
- Cooling
- Ceiling Fan(s)
- Heating
- Forced Air, Natural Gas
- Cooling Features
- Ceiling Fan(s)
- Bedrooms
- 3
- Bathrooms
- 2.5
- Full Baths
- 2
- Half Baths
- 1
- View
- Neighborhood
- Lot Features
- Back Yard, Level, Rectangular Lot
- Stories
- 2
- Lot Description
- Back Yard, Level, Rectangular Lot
- Exterior Features
- Garden, Private Entrance
- Exterior Materials
- Garden, Private Entrance
- Pool Shared
- 1
- Acres
- 0.0321
- Square Feet
- 1776
- Lot Size (sqft)
- x
- Parking Features
- Attached, Garage, Garage Faces Front, Kitchen Level, Level Driveway
- Parking Type
- Garage
- Parking Garage Spaces
- 2
- Property Type
- Purchase
- Style
- Townhouse, Traditional
- Year Built
- 2002
- Foundation
- Slab
- Roof
- Composition
- Sewer Information
- Public Sewer
- Utility Source
- Public
- Utility Features
- Cable Available, Electricity Available, Natural Gas Available, Sewer Available
- Appliances
- Dishwasher, Dryer, Gas Range, Microwave, Refrigerator, Washer
- Subdivision
- Regency at Weatherstone
- Community Features
- Homeowners Assoc, Playground, Pool, Sidewalks
- Elementary School
- Little River
- Middle School
- Mill Creek
- High School
- River Ridge
- County
- Cherokee - GA
- Region
- Woodstock
- Original List Price
- $350,000
- Taxes Annual
- $373
- HOA
- 1
- HOA Fees
- 551
- Ownership
- Fee Simple
- MLS #
- 7827586
Location
Legal
Listings identified with the FMLS IDX logo come from FMLS and are held by brokerage firms other than the owner of this website. The listing brokerage is identified in any listing details. Information is deemed reliable but is not guaranteed. If you believe any FMLS listing contains material that infringes your copyrighted work please click here to review our DMCA policy and learn how to submit a takedown request. © 2022 First Multiple Listing Service, Inc.
Provided By
Listed by Catherine Evans (#CATHERINEEVANS)
Listing Office: Atlanta Communities (#ATCM02)