Welcome Home to Effortless Living in Auburn — No HOA, No Compromises
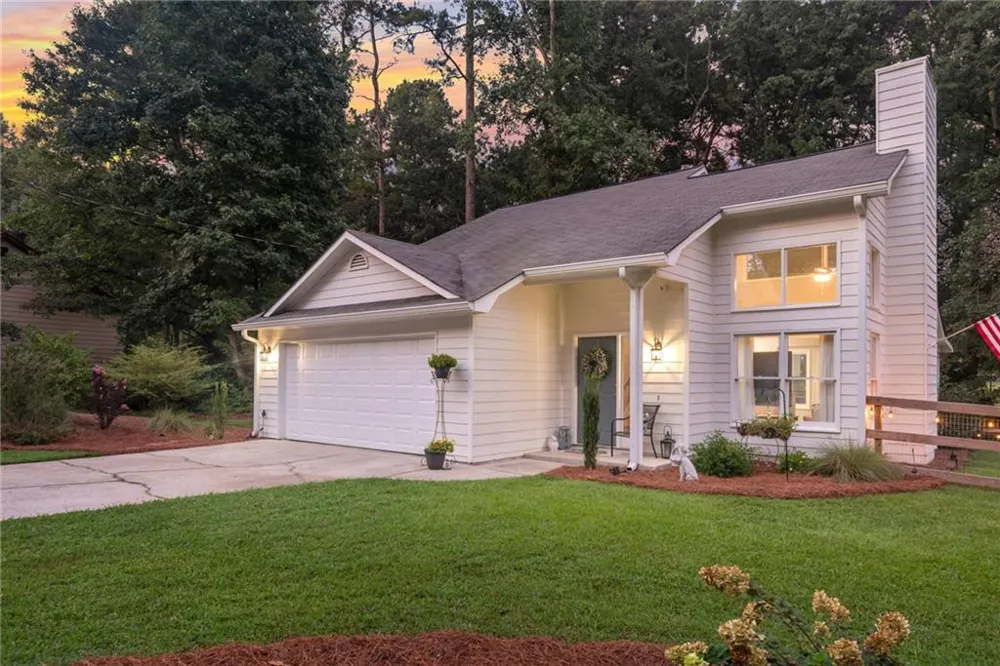
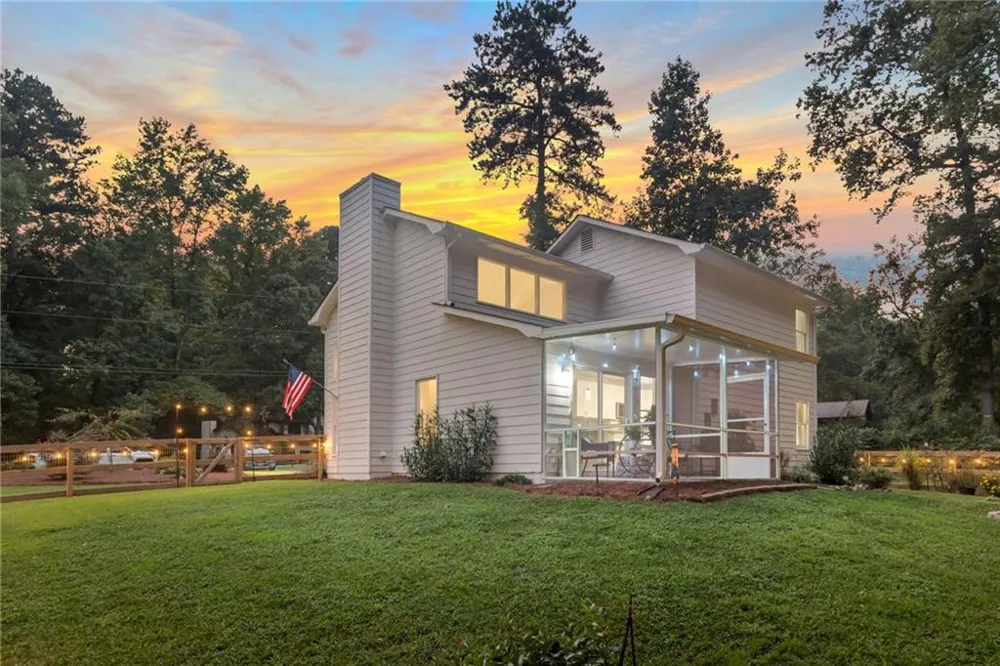
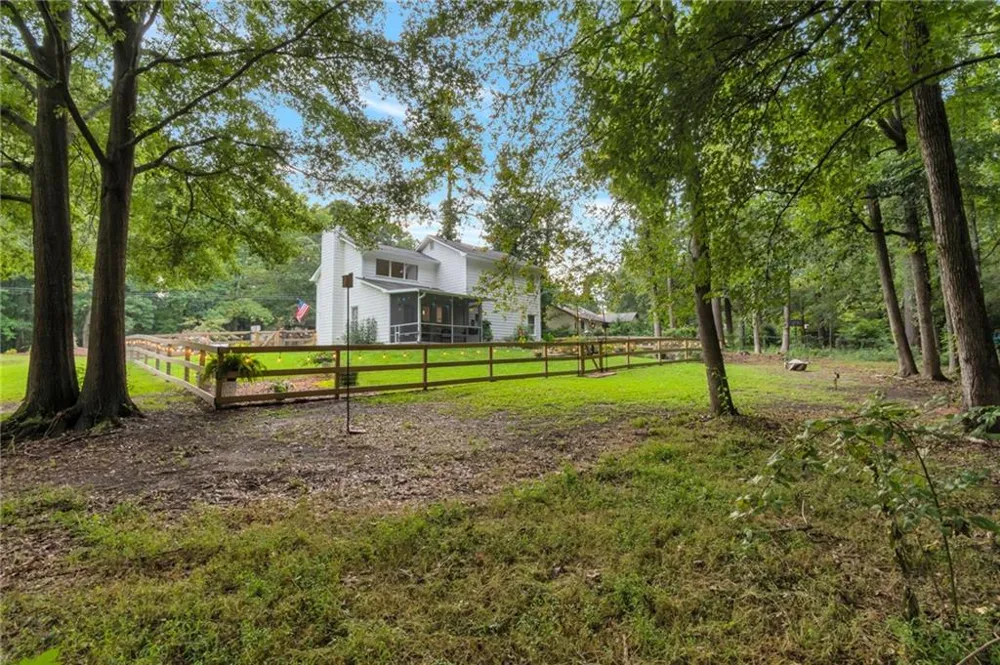
Tucked away on a peaceful 2/3-acre lot with no HOA in sight, this beautifully updated Auburn home is the kind of property that checks every box — and then some. A small creek borders the back of the property, giving you that rare blend of privacy and natural charm right in your own backyard.
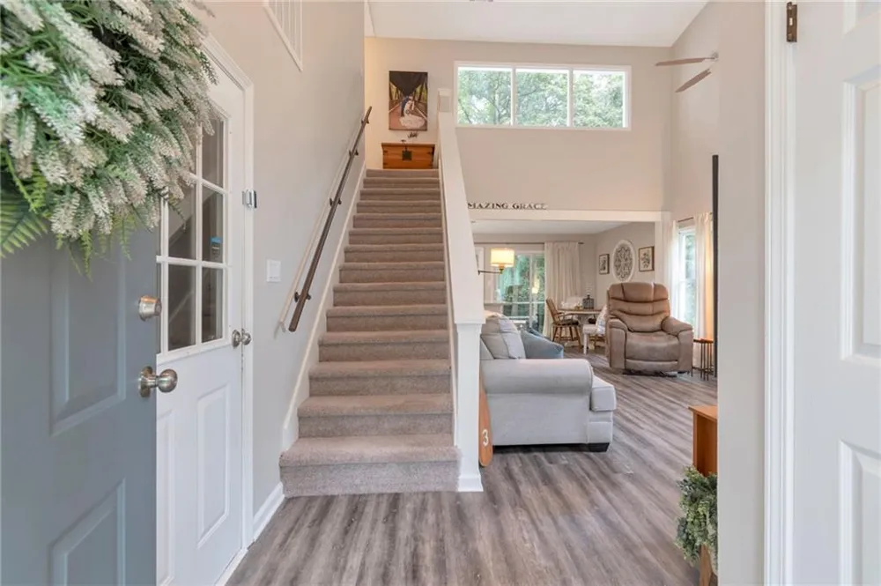
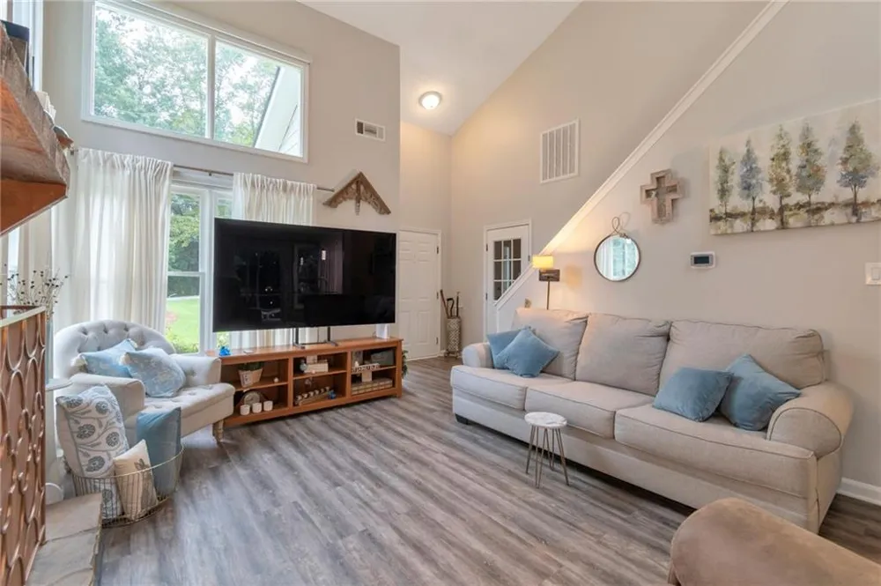
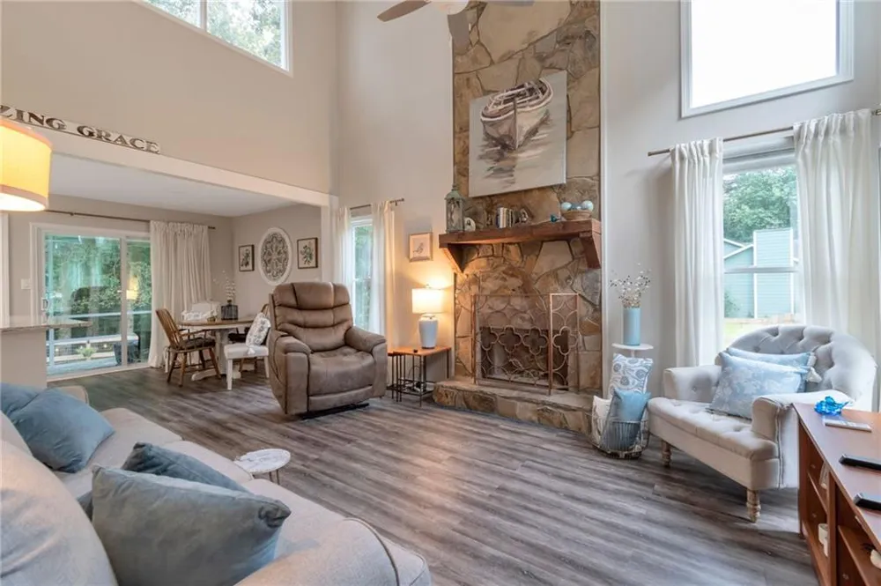
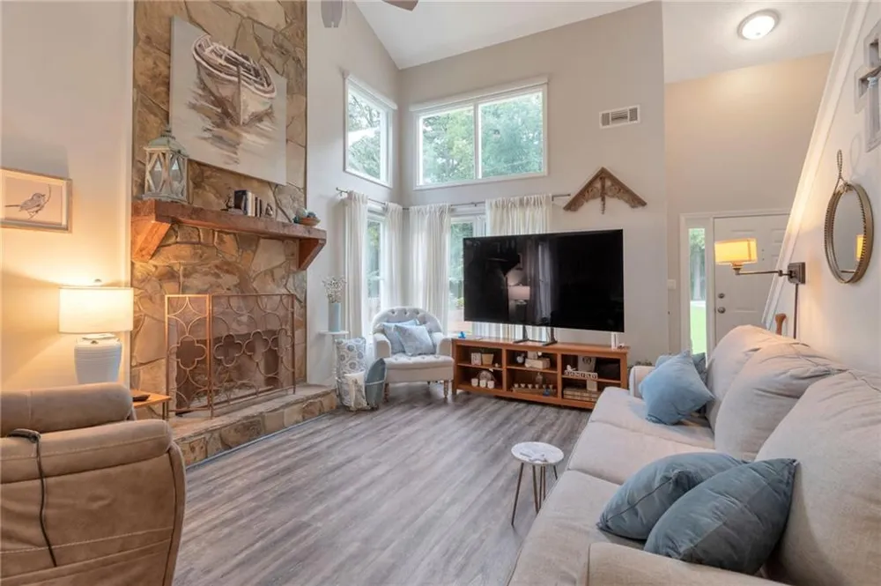
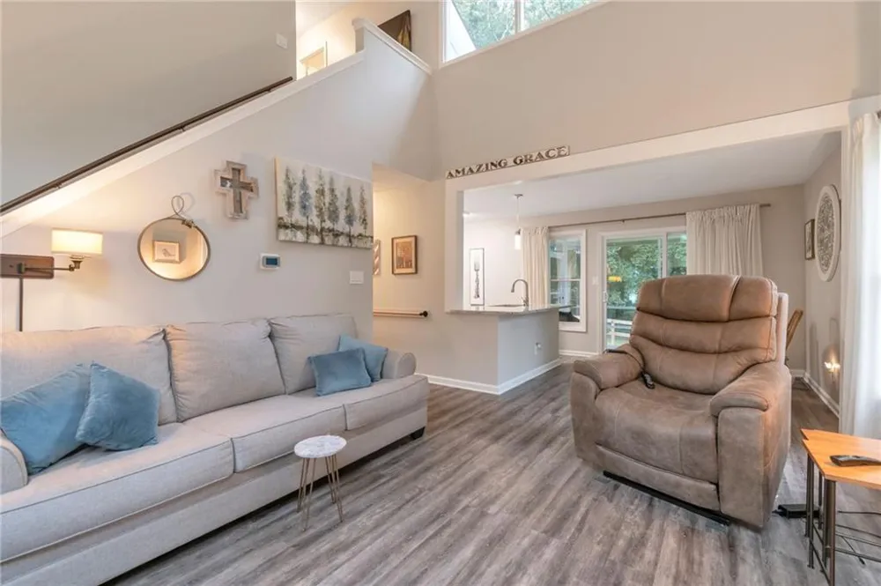
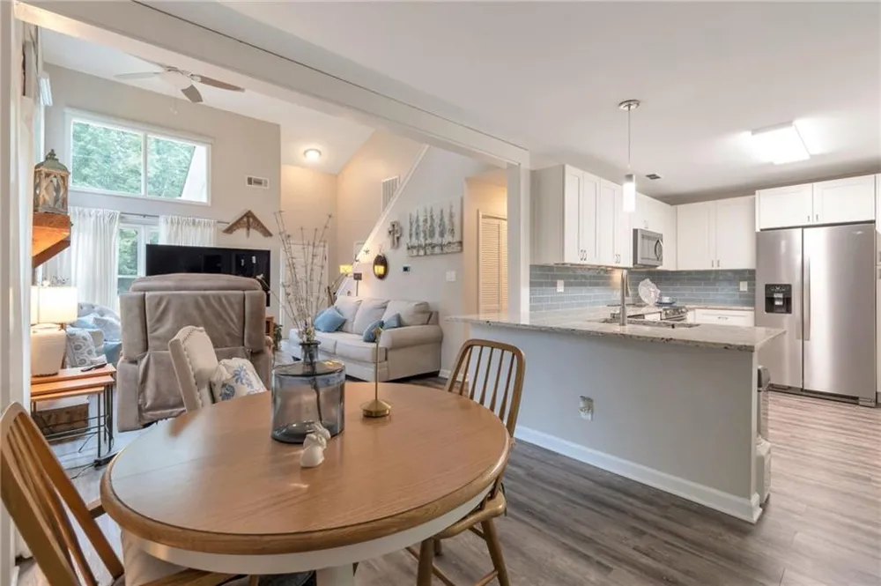
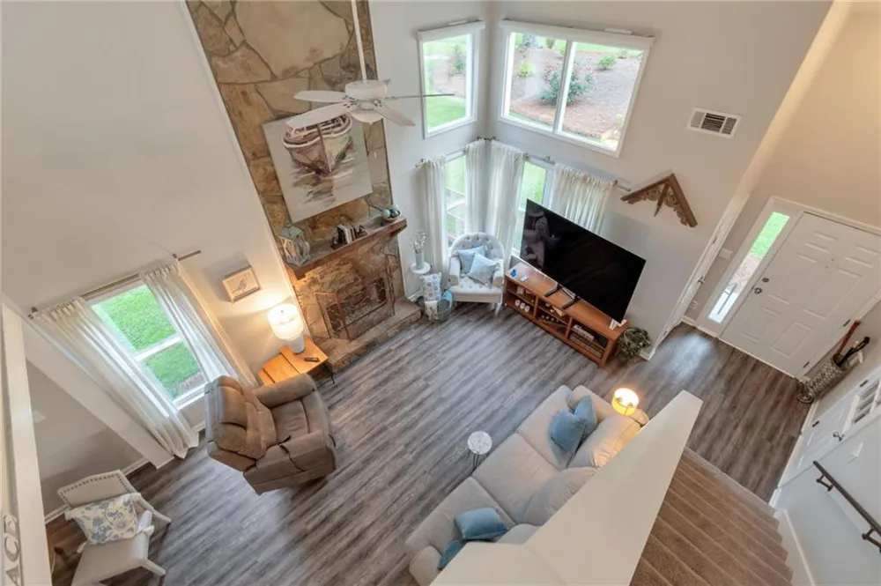
Step inside and be greeted by a dramatic two-story living room, flooded with natural light and anchored by a cozy wood-burning fireplace — the perfect spot for everything from quiet mornings to holiday gatherings.
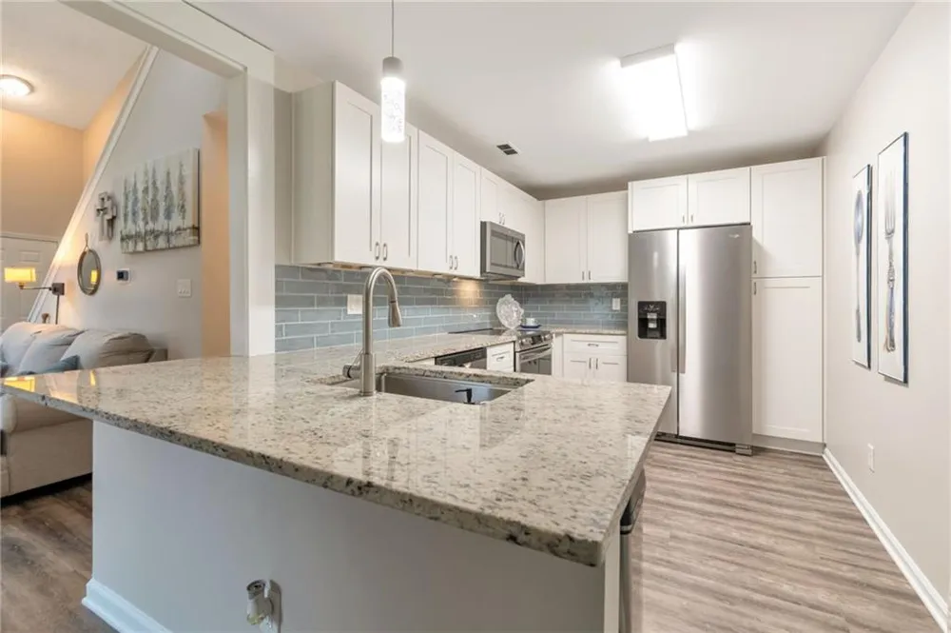
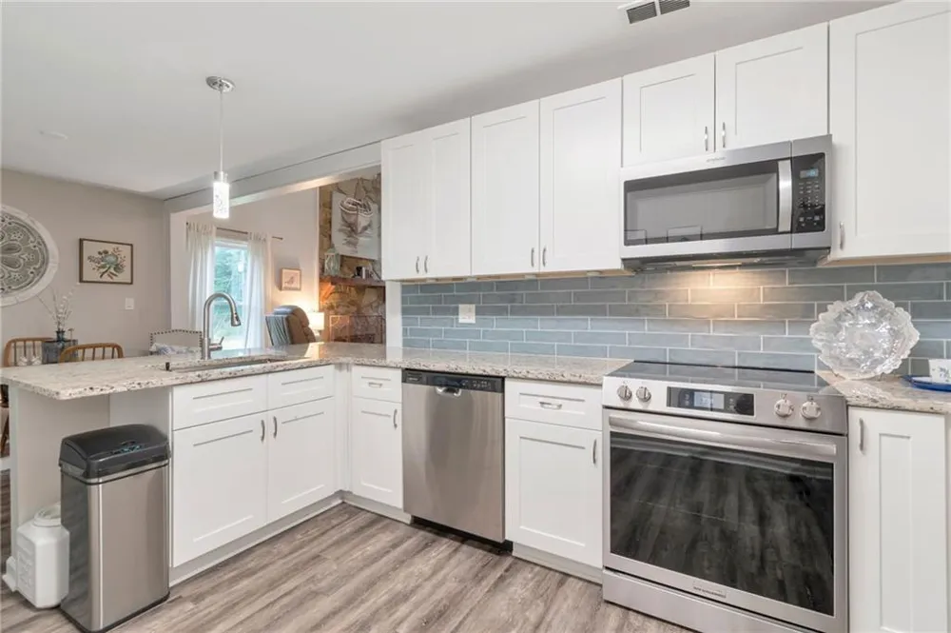
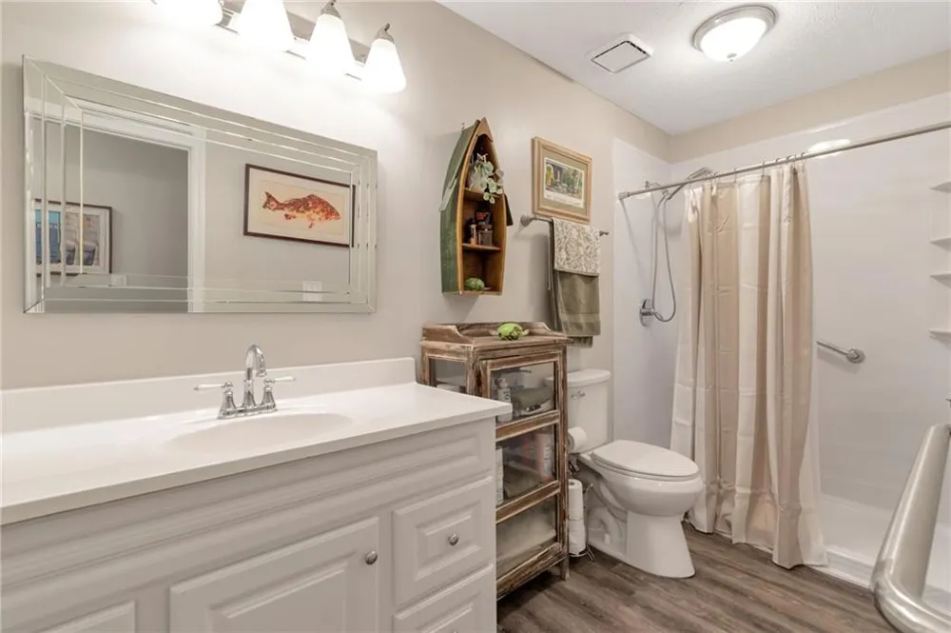
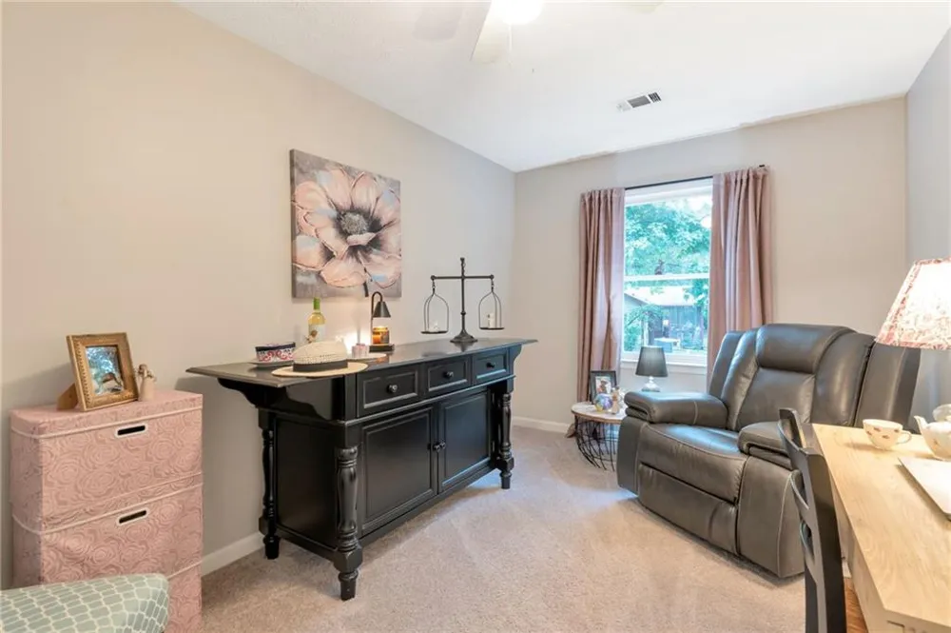
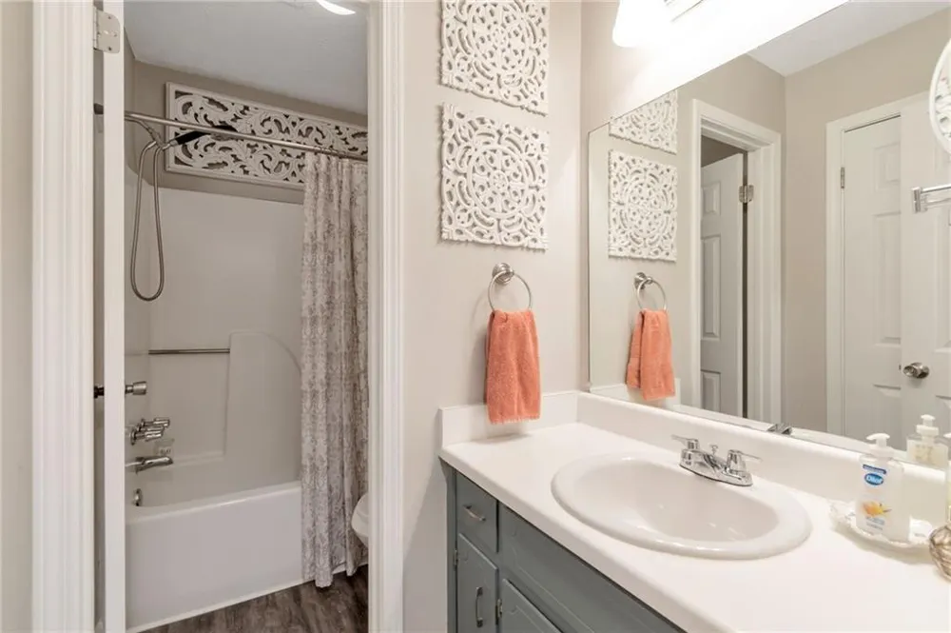
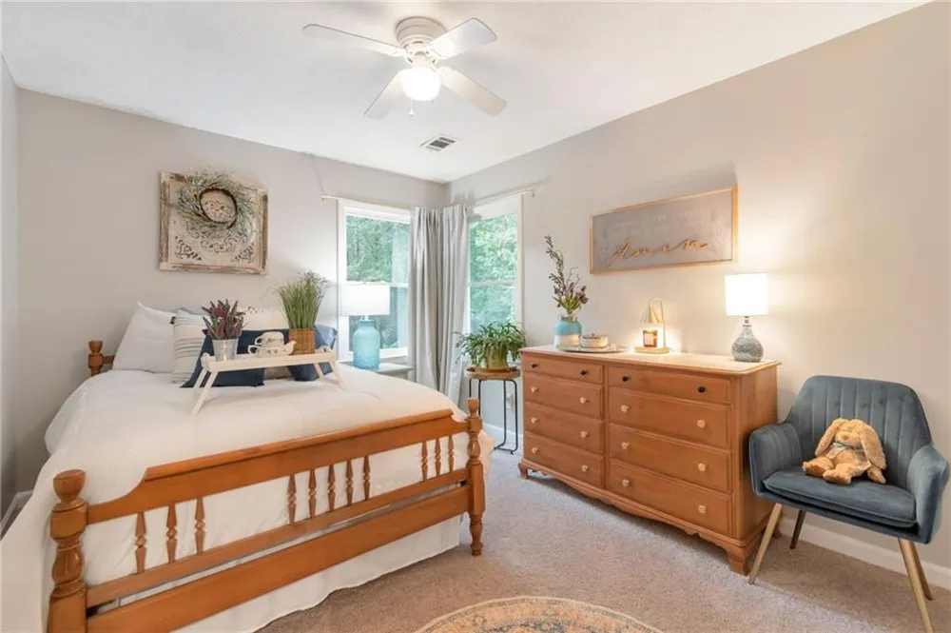
The heart of the home is a fully renovated kitchen, featuring crisp white cabinetry, elegant granite countertops, stainless steel appliances, and updated lighting that ties it all together. Durable LVP flooring (2021) flows across the main level, while brand-new carpet and padding add plush comfort to the stairs and upstairs bedrooms. Both bathrooms have been thoughtfully refreshed with new toilets and modern lighting.
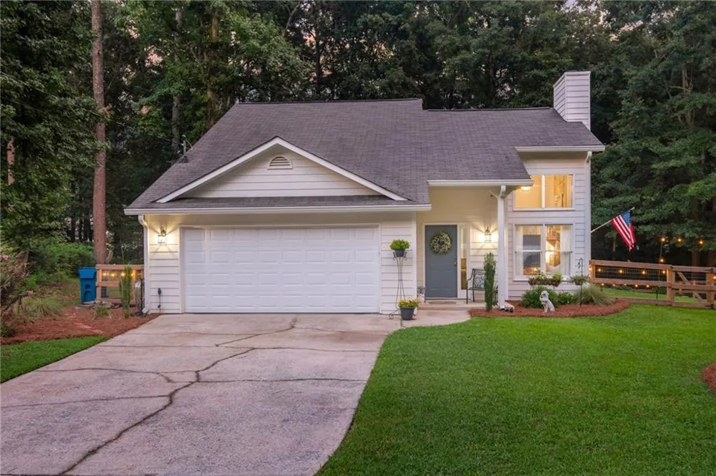
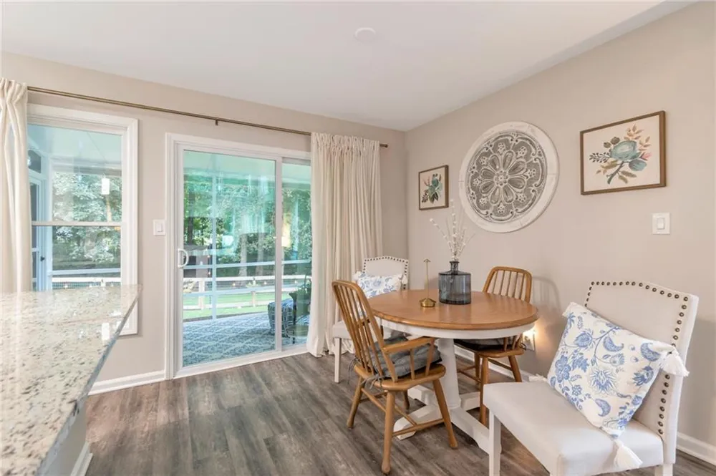
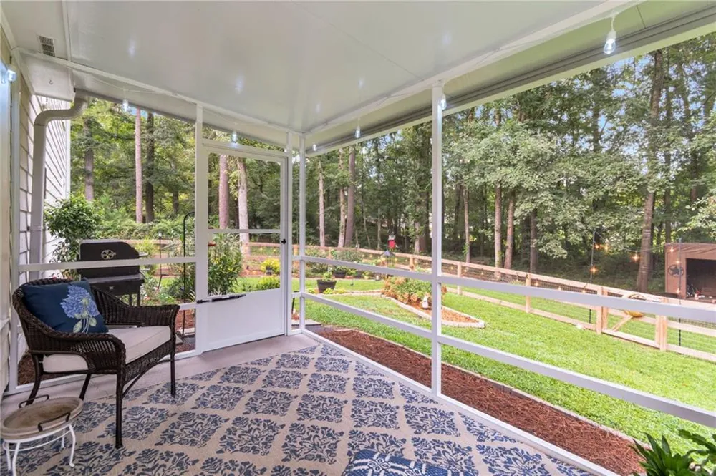
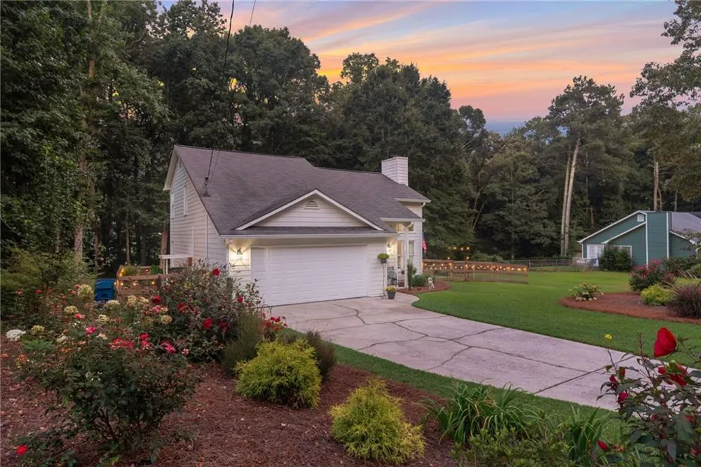
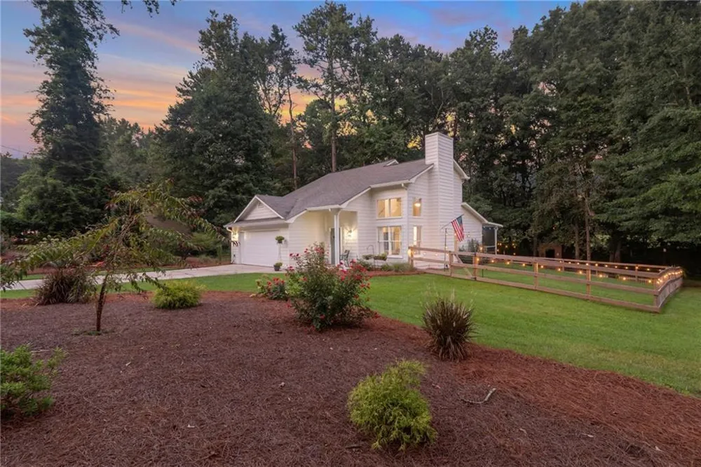
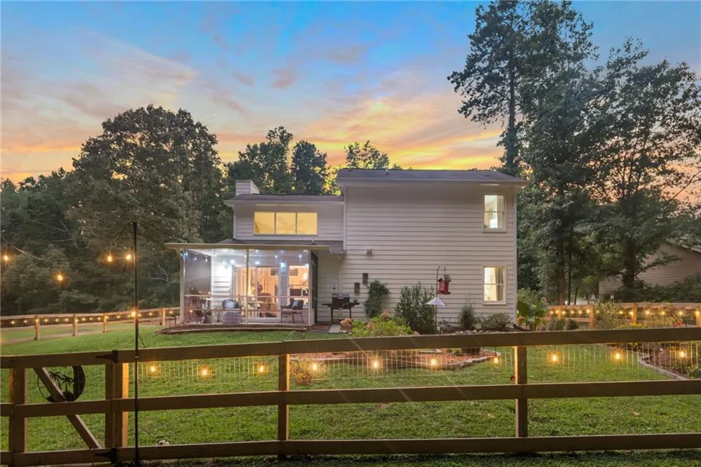
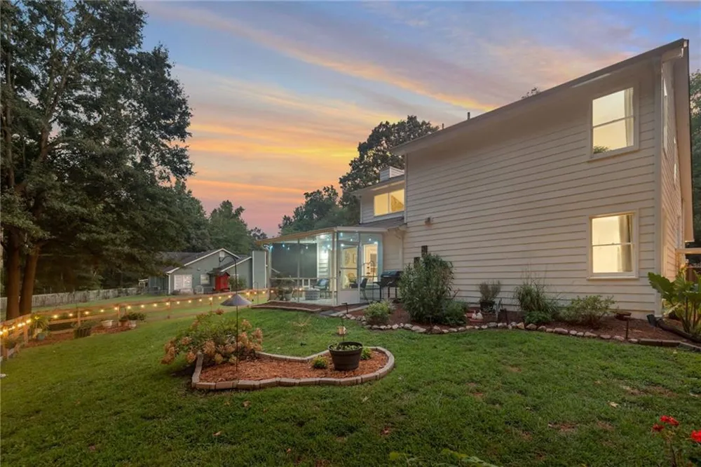
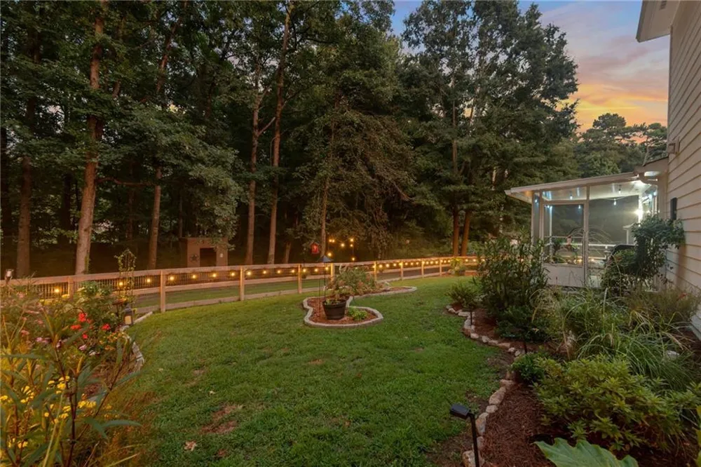
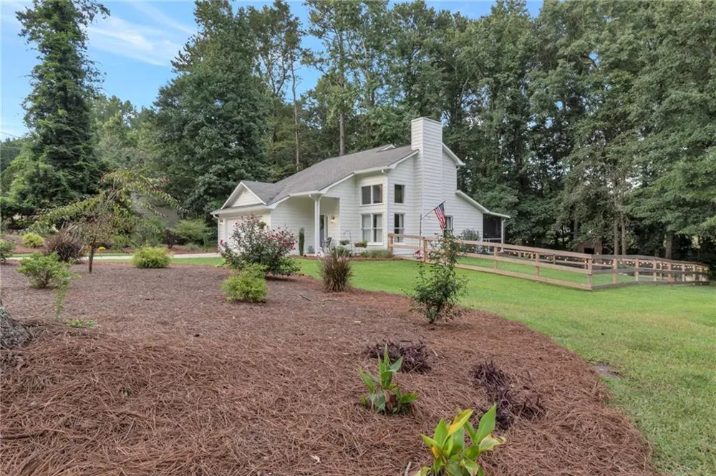
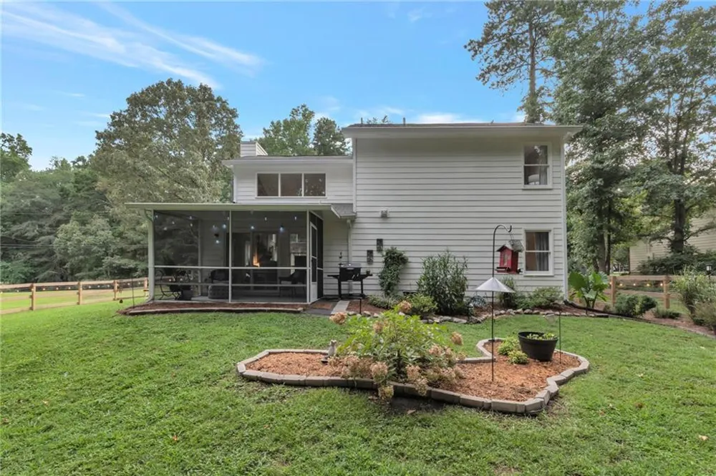
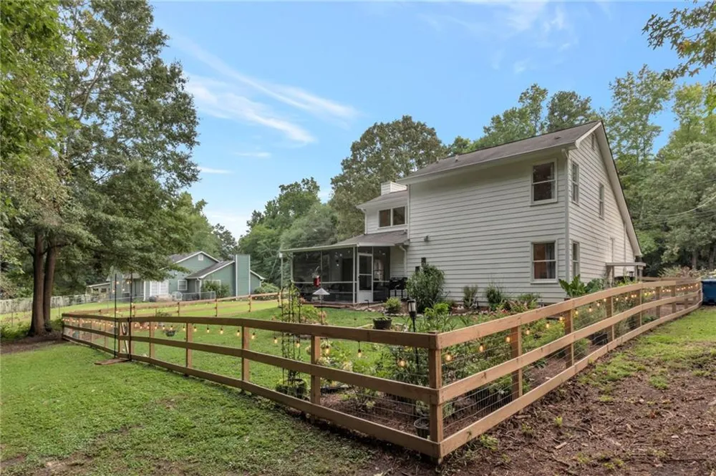
Outside, the grounds are just as impressive as the home itself. The front, side, and back yards are all beautifully manicured and meticulously maintained, creating gorgeous curb appeal from the moment you arrive. Step just off the new screened-in back porch and discover your own outdoor oasis — a well-kept, private setting that's ideal for relaxing, entertaining, or simply enjoying the sound of the nearby creek.
This home has been meticulously maintained and upgraded from top to bottom:
HVAC system and thermostat replaced in 2021 for year-round comfort and efficiency
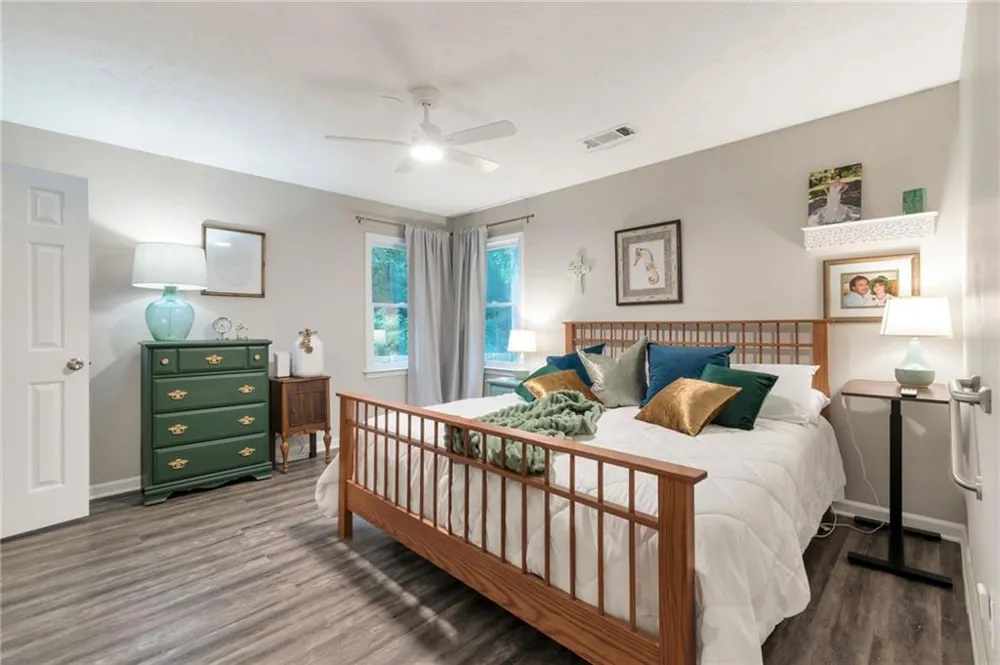
Fresh interior and exterior paint for true move-in-ready appeal
New gutters and garage door
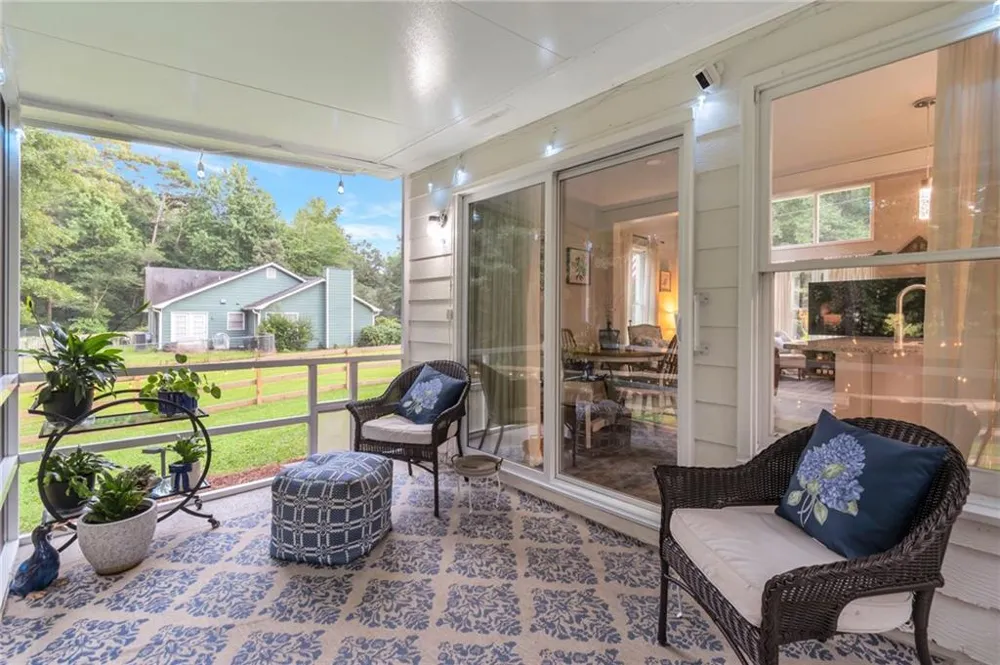
New sliding glass door leading out back
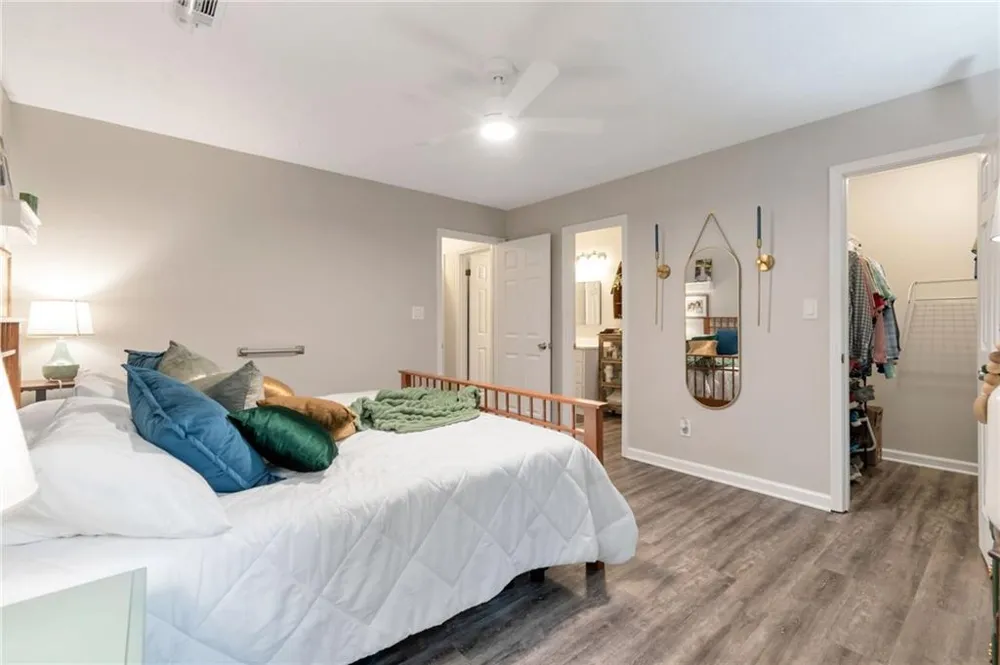
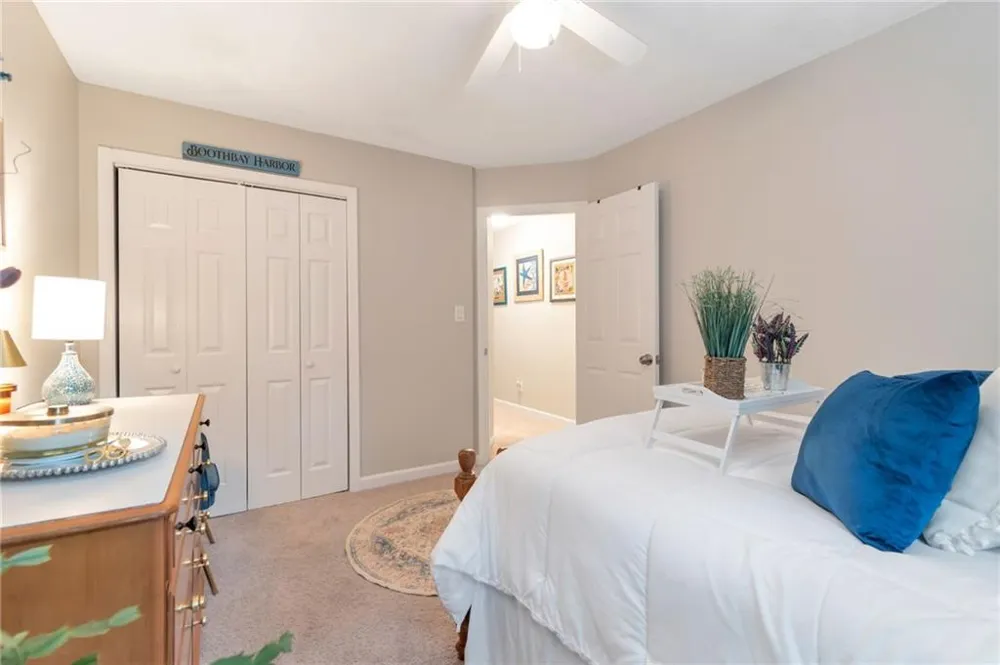
Updated closet systems for smarter storage
Professionally manicured landscaping across the front, side, and back yards
New screened-in back porch, opening directly to your outdoor oasis
Fully fenced backyard, ideal for pets, play, or entertaining
Storage barn in the back for all your tools, toys, or hobbies
Septic system recently pumped — one less thing to worry about
With its unbeatable combination of space, updates, and serene surroundings — all without the restrictions of an HOA — this Auburn gem is ready to welcome its next owner. Homes like this don't come around often. Schedule your showing today! This gem will not last
Property Details
- Interior
- Entrance Foyer 2 Story, Walk-In Closet(s)
- Fireplaces
- 1
- Cooling
- Central Air
- Heating
- Central
- Cooling Features
- Central Air
- Bedrooms
- 3
- Bathrooms
- 2.0
- Full Baths
- 2
- View
- Trees/Woods
- Lot Features
- Back Yard, Creek On Lot, Front Yard, Landscaped, Wooded
- Stories
- 2
- Lot Description
- Back Yard, Creek On Lot, Front Yard, Landscaped, Wooded
- Exterior Features
- Rain Gutters, Storage
- Exterior Materials
- Rain Gutters, Storage
- Acres
- 0.642
- Square Feet
- 1262
- Lot Size (sqft)
- x
- Parking Features
- Garage, Garage Door Opener
- Parking Type
- Garage
- Parking Garage Spaces
- 2
- Property Type
- Purchase
- Style
- Cottage, Country
- Year Built
- 1988
- Foundation
- Slab
- Roof
- Asbestos Shingle
- Sewer Information
- Septic Tank
- Utility Source
- Public
- Utility Features
- Cable Available, Electricity Available, Phone Available, Water Available
- Appliances
- Dishwasher, Electric Cooktop, Electric Oven, Electric Water Heater, Microwave, Range Hood, Refrigerator, Self Cleaning Oven
- Subdivision
- Governors Ridge
- Elementary School
- Auburn
- Middle School
- Westside - Barrow
- High School
- Apalachee
- County
- Barrow - GA
- Region
- Auburn
- Original List Price
- $325,000
- Taxes Annual
- $2,323
Location
Legal
Listings identified with the FMLS IDX logo come from FMLS and are held by brokerage firms other than the owner of this website. The listing brokerage is identified in any listing details. Information is deemed reliable but is not guaranteed. If you believe any FMLS listing contains material that infringes your copyrighted work please click here to review our DMCA policy and learn how to submit a takedown request. © 2022 First Multiple Listing Service, Inc.
Provided By
Listed by David Kimbrell (#DKIMBREL)
Listing Office: Waldrip Real Estate (#HERO01)