(770) 549-8547 krystal@callkrystal.com Your Home Sold Guaranteed Rlty
Traffic Dashboard
Home Home
  • Search
  • Communities
    • Dawsonville
    • Cumming
    • Gainesville
    • Oakwood
    • Buford
    • Flowery Branch
    • Suwanee
  • Buying
    • Buying Info
    • Featured Listings
    • Search Homes
  • Selling
  • Recently Sold
  • About
    • Learn More
    • Meet Krystal
    • Client Reviews
  • Articles
  • Contact
Traffic Dashboard
Krystal Ingram
(770) 549-8547 krystal@callkrystal.com
  • North Club Real Estate
    447 E.E. Butler Parkway, 2nd Floor
    Gainesville, Georgia 30501
    770.846.7965
Home
  • Search
  • Communities
  • Buying
  • Selling
  • Recently Sold
  • About
  • Articles
  • Contact
Legal
  • Privacy
  • Terms
  • DMCA
  • Accessibility
  • Fair Housing
Account
  • Dashboard
  • Logout
  • Login
Krystal Ingram | Your Home Sold Guaranteed Rlty - Footer Logo
©2026 Your Home Sold Guaranteed Rlty. All rights reserved.
Website built by CloseHack.
First Multiple Listing Service, Inc.

​ Listings identified with the FMLS IDX logo come from FMLS and are held by brokerage firms other than the owner of this website. The listing brokerage is identified in any listing details. Information is deemed reliable but is not guaranteed. If you believe any FMLS listing contains material that infringes your copyrighted work please click here to review our DMCA policy and learn how to submit a takedown request. © 2022 First Multiple Listing Service, Inc.​

Georgia MLS

The data relating to real estate for sale on this web site comes in part from the Broker Reciprocity Program of GAMLS. All real estate listings are marked with the GAMLS Broker Reciprocity thumbnail logo and detailed information about them includes the name of the listing brokers. The broker providing these data believes them to be correct, but advises interested parties to confirm them before relying on them in a purchase decision. Copyright 2023 GAMLS. All rights reserved.

Return
  • All Types
  • House+2 more
  • Price
  • Bed/Bath
  • Size
  • Dates
  • Filters
  • Amenities
  • Save
Listings
No results
Sort
Home / Winterville / 141 Conifer CT
141 Conifer CT Winterville, GA 30683 141 Conifer CT Winterville, GA 30683 141 Conifer CT Winterville, GA 30683 141 Conifer CT Winterville, GA 30683 141 Conifer CT Winterville, GA 30683 141 Conifer CT Winterville, GA 30683 141 Conifer CT Winterville, GA 30683 141 Conifer CT Winterville, GA 30683 141 Conifer CT Winterville, GA 30683 141 Conifer CT Winterville, GA 30683 141 Conifer CT Winterville, GA 30683 141 Conifer CT Winterville, GA 30683 141 Conifer CT Winterville, GA 30683 141 Conifer CT Winterville, GA 30683 141 Conifer CT Winterville, GA 30683 141 Conifer CT Winterville, GA 30683 141 Conifer CT Winterville, GA 30683 141 Conifer CT Winterville, GA 30683 141 Conifer CT Winterville, GA 30683 141 Conifer CT Winterville, GA 30683 141 Conifer CT Winterville, GA 30683 141 Conifer CT Winterville, GA 30683 141 Conifer CT Winterville, GA 30683 141 Conifer CT Winterville, GA 30683 141 Conifer CT Winterville, GA 30683 141 Conifer CT Winterville, GA 30683 141 Conifer CT Winterville, GA 30683 141 Conifer CT Winterville, GA 30683 141 Conifer CT Winterville, GA 30683 141 Conifer CT Winterville, GA 30683 141 Conifer CT Winterville, GA 30683 141 Conifer CT Winterville, GA 30683 141 Conifer CT Winterville, GA 30683 141 Conifer CT Winterville, GA 30683 141 Conifer CT Winterville, GA 30683 141 Conifer CT Winterville, GA 30683 141 Conifer CT Winterville, GA 30683 141 Conifer CT Winterville, GA 30683 141 Conifer CT Winterville, GA 30683 141 Conifer CT Winterville, GA 30683 141 Conifer CT Winterville, GA 30683 141 Conifer CT Winterville, GA 30683 141 Conifer CT Winterville, GA 30683 141 Conifer CT Winterville, GA 30683 141 Conifer CT Winterville, GA 30683 141 Conifer CT Winterville, GA 30683 141 Conifer CT Winterville, GA 30683 141 Conifer CT Winterville, GA 30683 View All Photos

$309,900

| Price Change

141 Conifer CT

Winterville, GA 30683

1,397
Square Feet
3
Beds
2
Baths
1.50
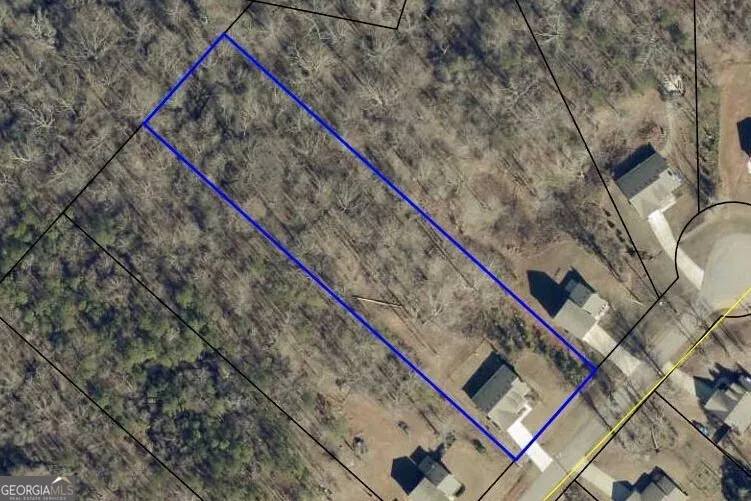
Acres
32
Days on Market
10814636
MLS#
House
Structure
Residential
Zone
Contact

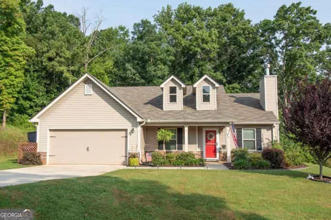
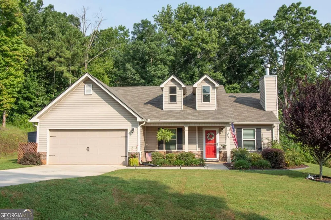
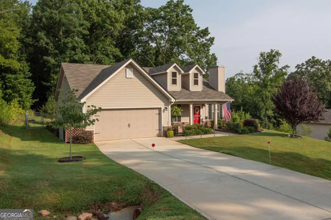
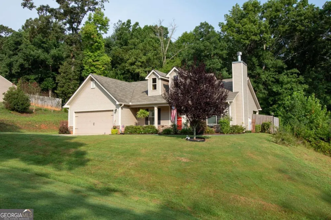
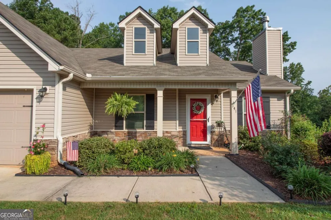
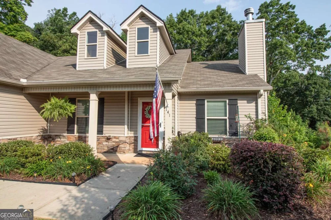
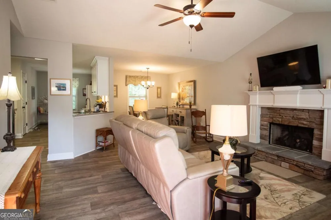
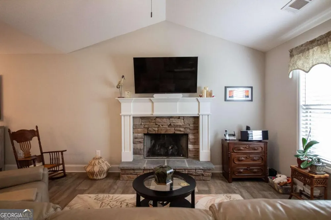
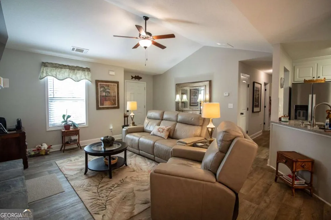
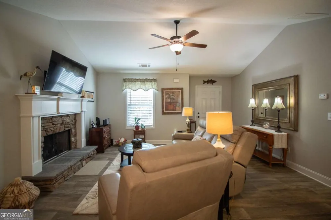
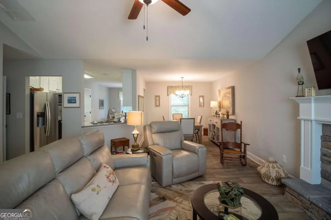
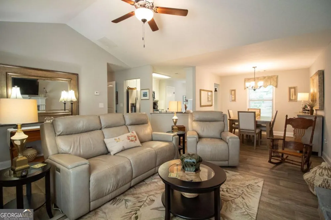
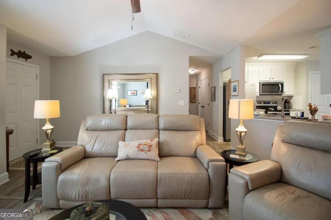
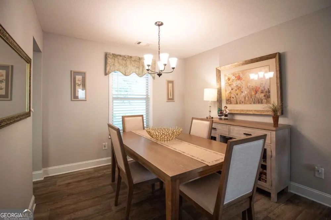
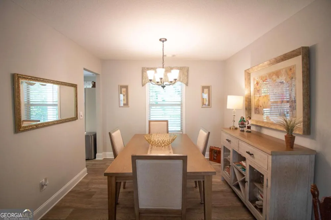
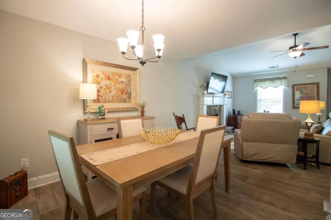
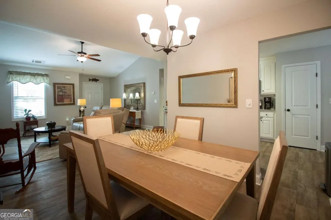
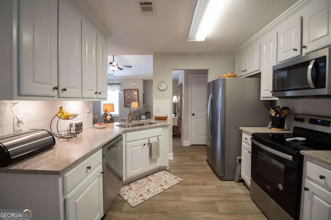
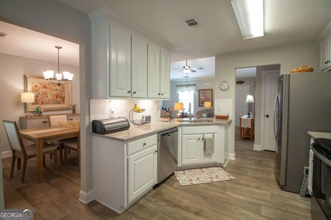
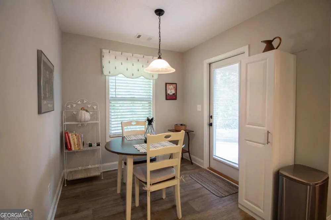
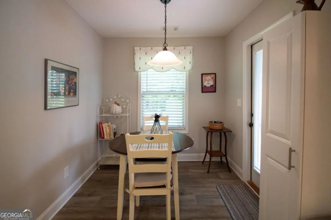
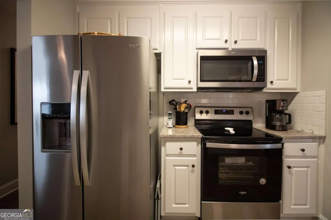
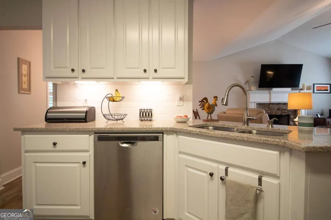
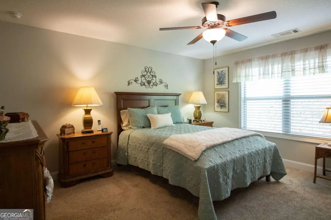
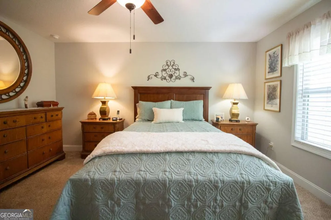
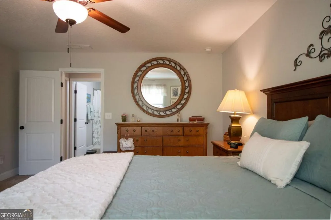
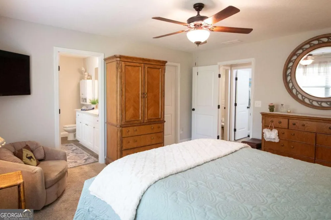
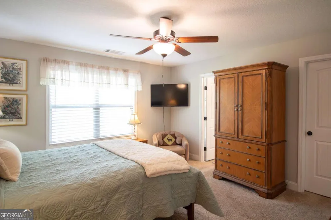
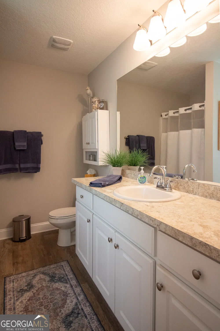
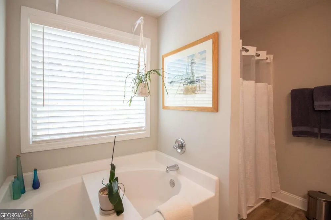
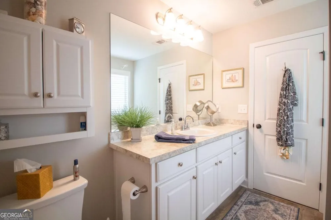
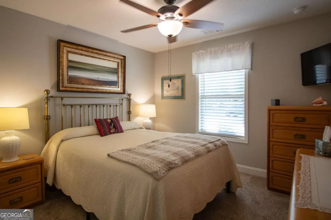
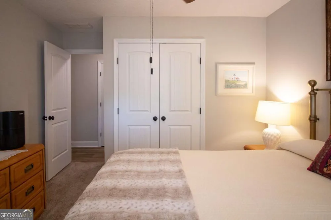
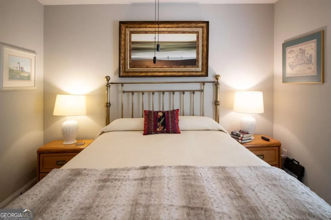
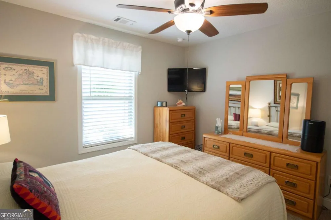
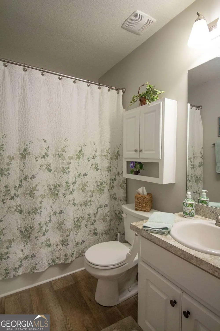
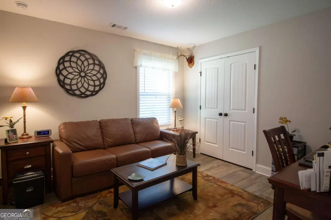
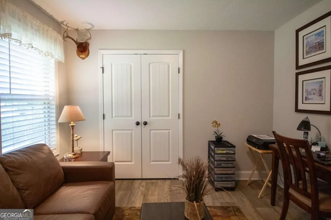
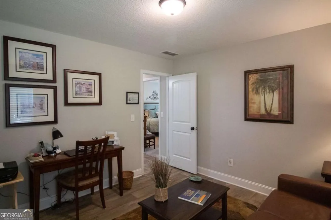
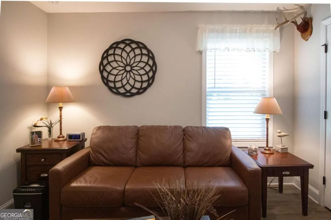
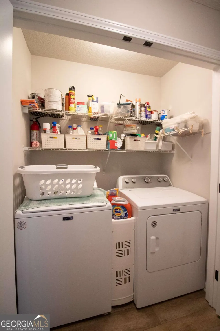
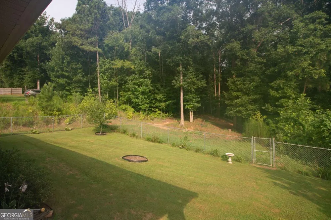
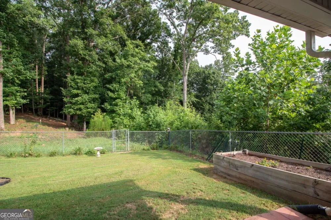
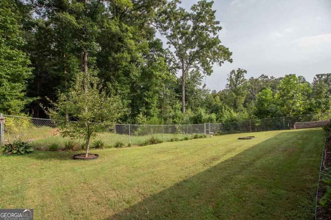
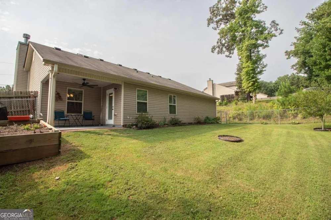
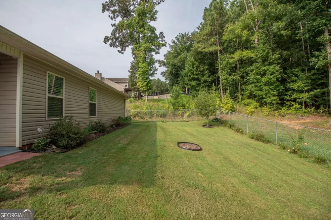
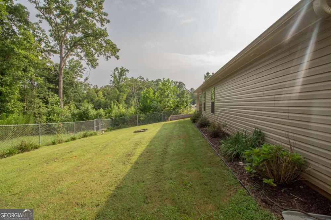
Like new and move-in ready, this one-owner home has been meticulously maintained and is as clean as they come. Beautiful landscaping, a welcoming covered front porch with a new storm door, and a covered rear porch with new ceiling fan create inviting outdoor living spaces. The fenced, landscaped backyard overlooks private woods and includes a raised garden bed along with a new storage shed. Located on a quiet cul-de-sac street, this home offers both privacy and convenience. Inside, youll find hardwood-look luxury vinyl plank flooring throughout all living areas. The open floor plan features a spacious great room, breakfast area, and dining area, making it perfect for everyday living and entertaining. The kitchen is beautifully appointed with upgraded quartz countertops, a stylish subway tile backsplash, and stainless steel appliances that all remain with the home, including the refrigerator, dishwasher, microwave, and smooth-top range. The large great room features a cozy propane gas log fireplace with an owner-owned propane tank. A hot water circulator provides near-instant hot water at faucets, bathtubs, and showers throughout the home. The spacious primary suite offers a huge walk-in closet and an en-suite bath with both a soaking tub and a separate shower. Additional features include a two-car garage with an automatic opener and added hanging storage shelves for exceptional organization. Financing options include 100% USDA Rural Development (0% down for qualified buyers), as well as Conventional, FHA, and VA loans.

Property Details
Interior
Master On Main Level,Separate Shower,Soaking Tub,Vaulted Ceiling(s),Walk-In Closet(s)
Cooling
Ceiling Fan(s),Central Air,Electric,Heat Pump
Heating
Central,Electric,Heat Pump
Cooling Features
Ceiling Fan(s),Central Air,Electric,Heat Pump
Bedrooms
3
Bathrooms
2.0
Full Baths
2
Bedrooms on Main Level
3
Lot Features
Level,Sloped
Stories
1
Lot Description
Level,Sloped
Acres
1.5
Square Feet
1397
Parking Features
Attached, Garage, Garage Door Opener
Parking
Attached,Garage,Garage Door Opener
Parking Spaces
2
Parking Type
Garage
Property Type
Purchase
Style
Ranch,Traditional
Year Built
2020
Foundation
Slab
Roof
Composition
Sewer Information
Septic Tank
Utility Source
Public
Utility Features
High Speed Internet,Underground Utilities
Appliances
Dishwasher,Electric Water Heater,Microwave,Oven/Range (Combo),Refrigerator,Stainless Steel Appliance(s)
Subdivision
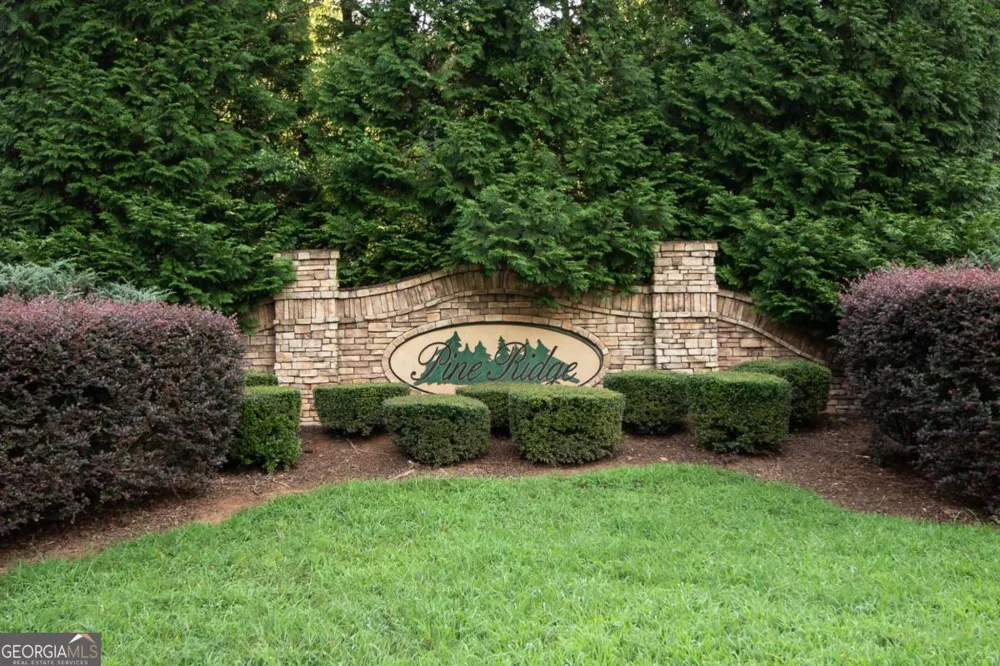
Pine Ridge
Elementary School
Oglethorpe
Middle School
Oglethorpe
High School
Oglethorpe
County
Oglethorpe
Region
Winterville
Original List Price
$324,900
Days on Market (Cumulative)
32
Taxes Annual
$2,468
HOA
1
HOA Fees
120
MLS #
10814636
Location
Legal

The data relating to real estate for sale on this web site comes in part from the Broker Reciprocity Program of GAMLS. All real estate listings are marked with the GAMLS Broker Reciprocity thumbnail logo and detailed information about them includes the name of the listing brokers. The broker providing these data believes them to be correct, but advises interested parties to confirm them before relying on them in a purchase decision. Copyright 2023 GAMLS. All rights reserved.


Provided By
Listed by Scott E. Nichols (#NICHOLSSCOTT)
Listing Office: Coldwell Banker Upchurch Rlty. (#UPCH01)


Krystal Ingram | Your Home Sold Guaranteed Rlty Have a question about this home?

Interested in Purchasing 141 Conifer CT?

Get an estimate on monthly payments on this property.

$
years
Down Payment
$
%
Interest Rate
%
Tax Rate
%
$
$annually
$monthly
Estimated Monthly Payment
$0.00
Loan Amount
$0.00