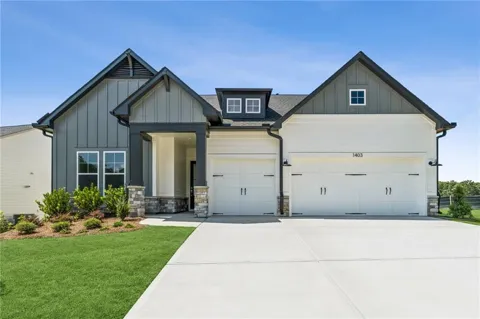
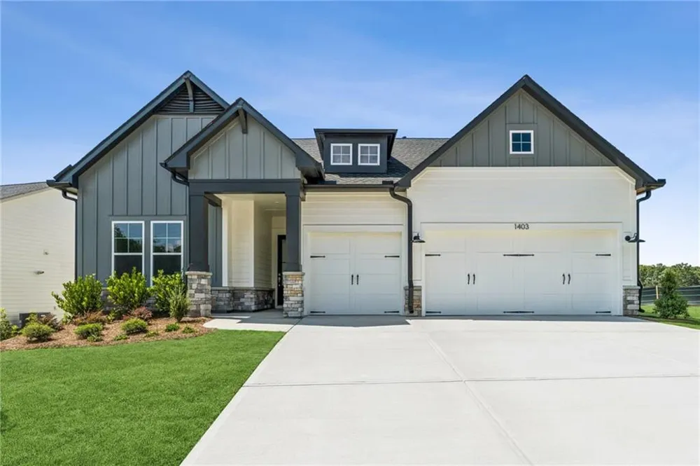
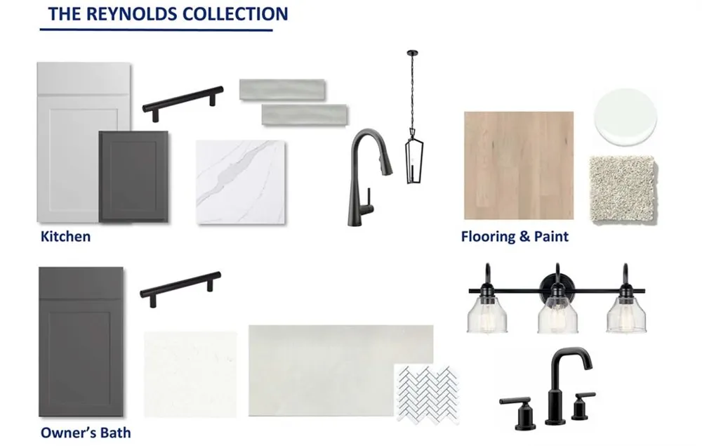
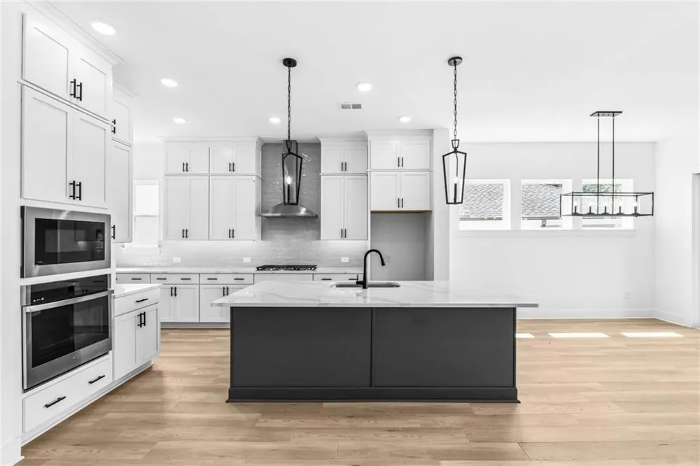
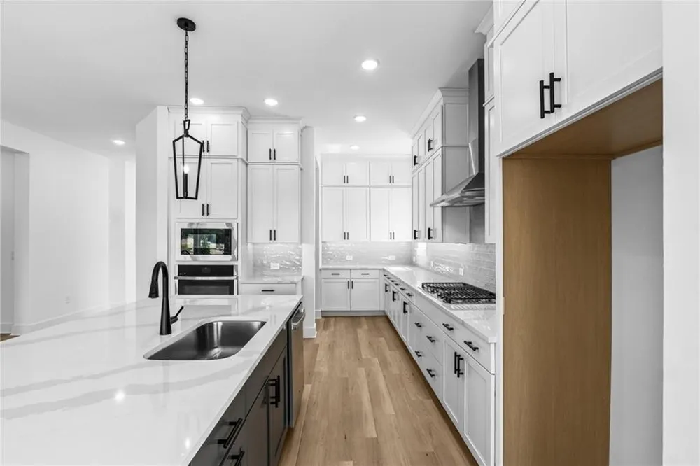
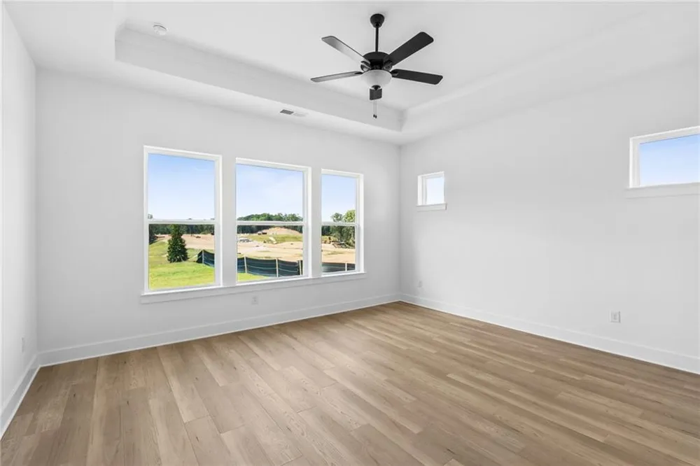
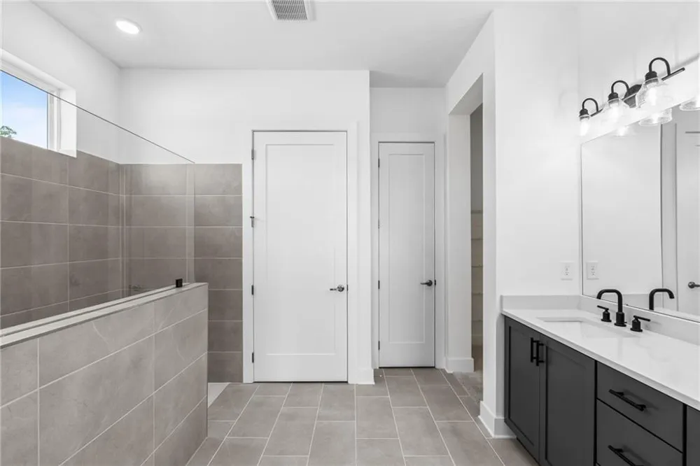
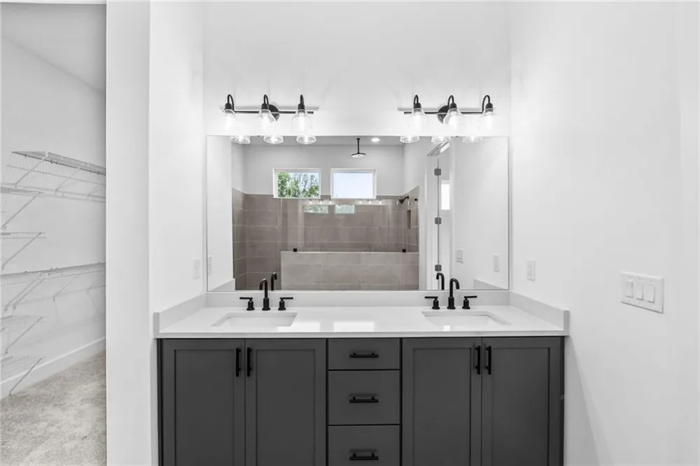
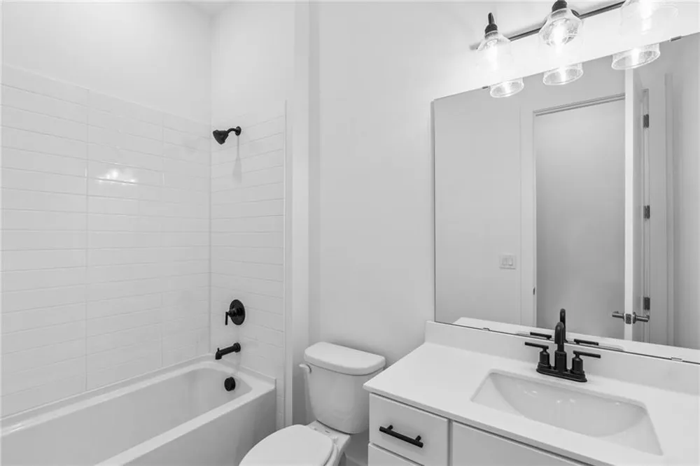
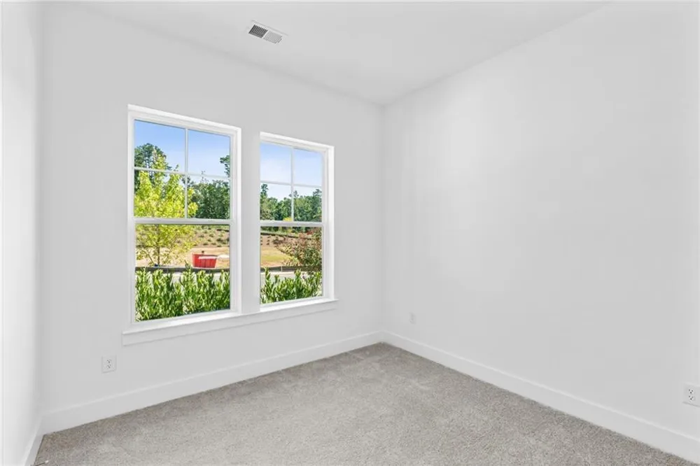
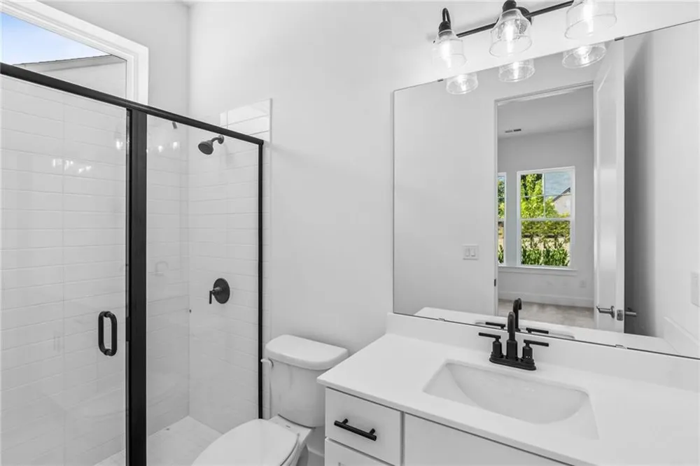
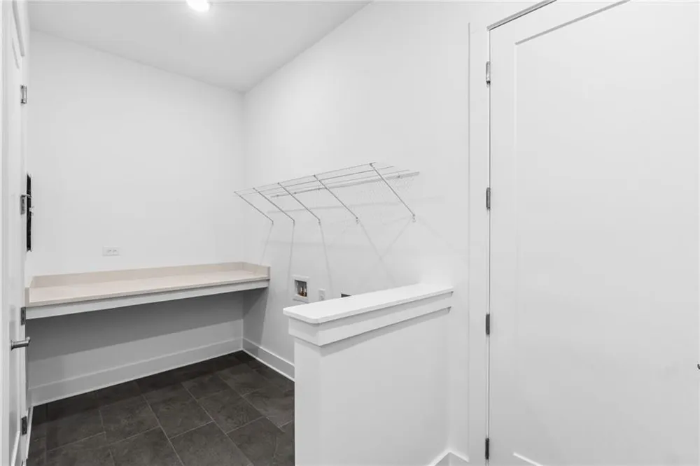
Welcome to effortless living at Lanier Landing, where resort-style amenities and thoughtfully designed homes create the perfect setting for your next chapter. This stunning Melville quick move-in home offers 2,598 square feet of beautifully crafted living space, blending comfort, style, and low-maintenance active adult living — available for move-in this August.
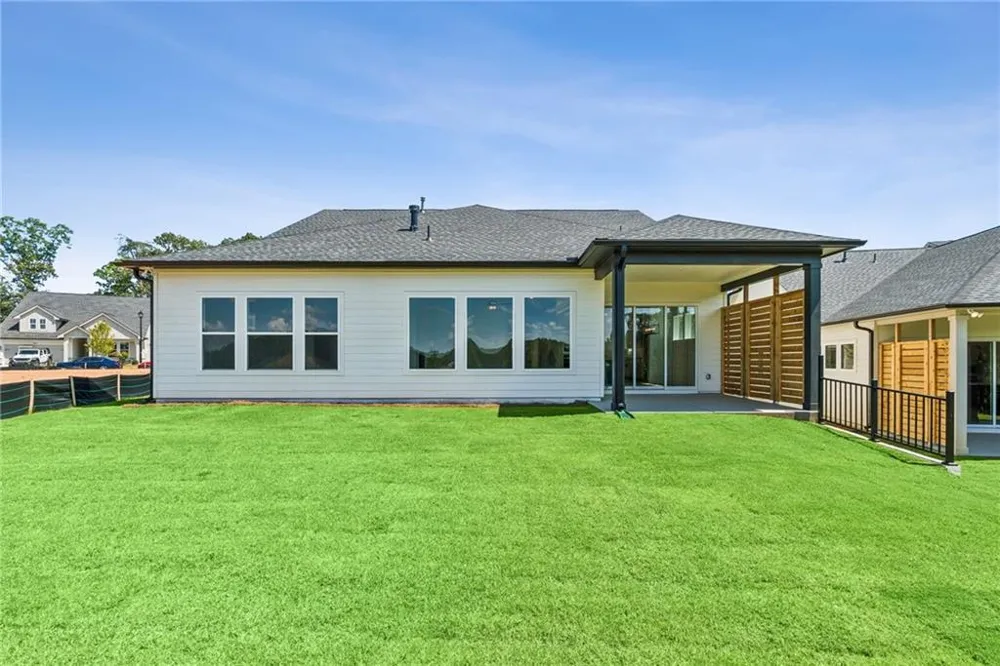
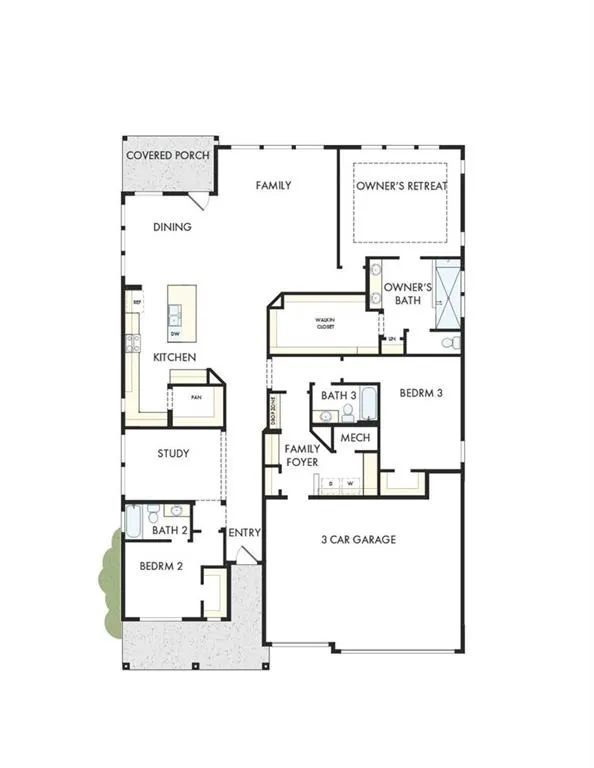
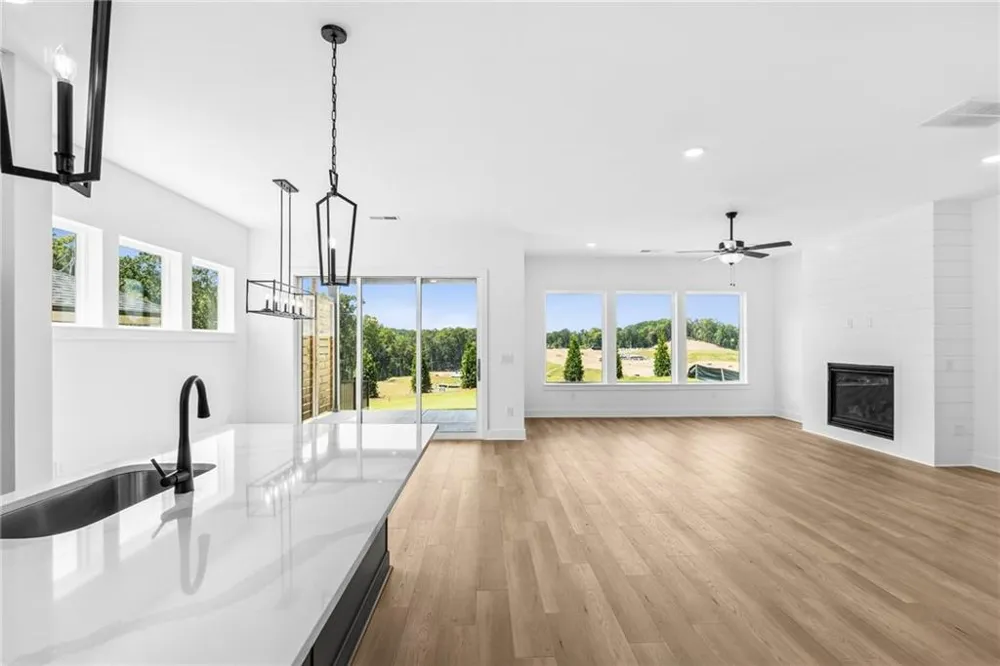
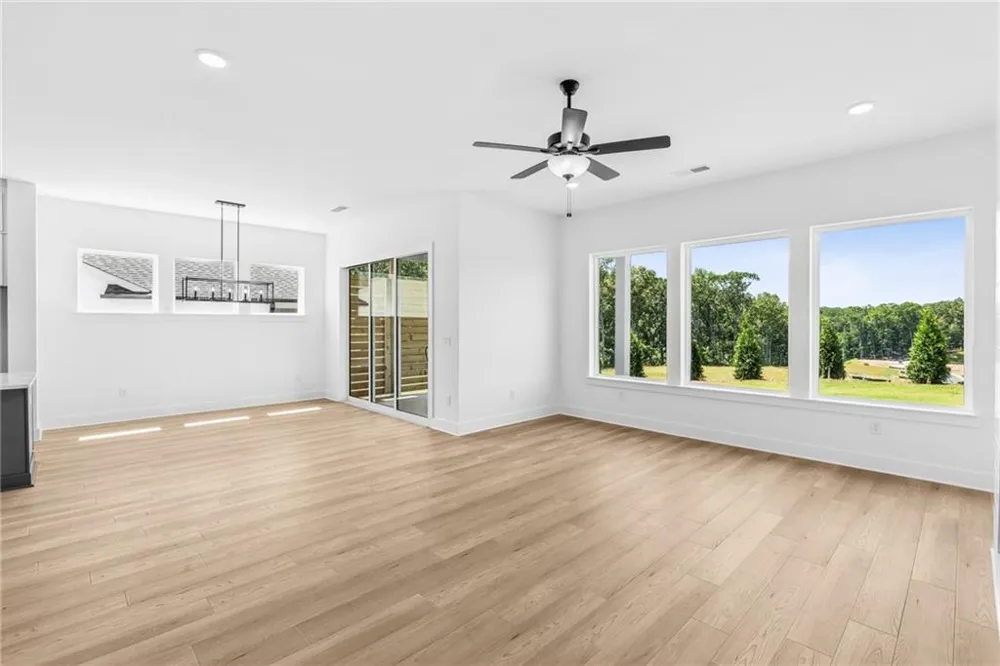
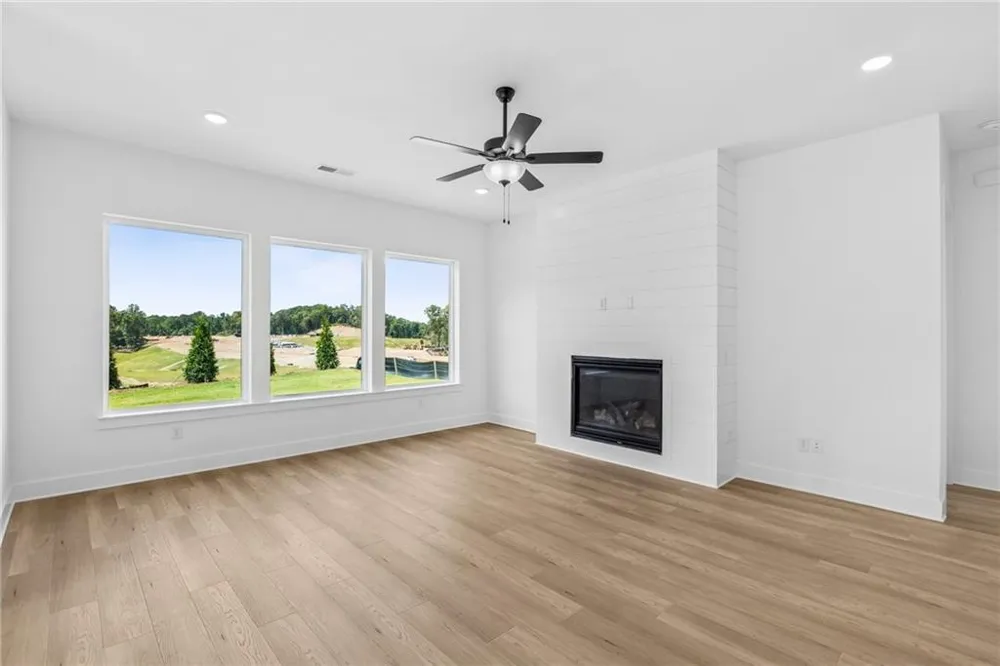
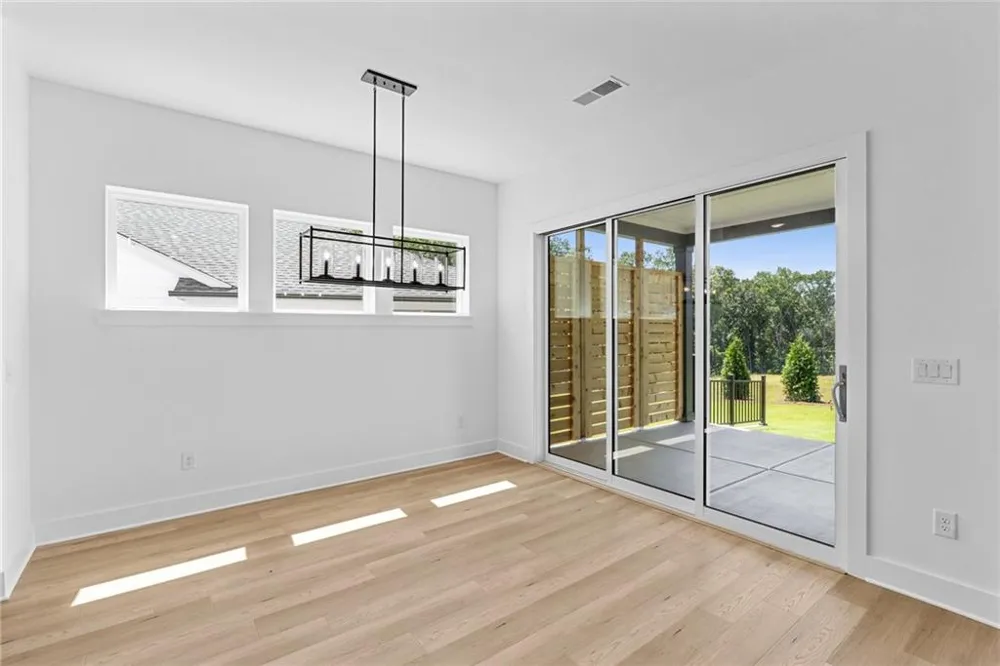
Designed with both everyday living and entertaining in mind, this single-story home features 3 spacious bedrooms, 3 full baths, a versatile flex room, and a 3-car garage with plenty of space for vehicles, storage, hobbies, or a golf cart. At the heart of the home, the open-concept family room is anchored by a cozy gas fireplace, creating a warm and inviting gathering space. The impressive 9-foot sliding glass door seamlessly connects the indoor living area to the outdoor retreat, bringing the beauty of the outdoors inside and filling the home with natural light.
The flexible bonus space offers endless possibilities as a home office, fitness room, hobby space, media room, or quiet retreat—allowing you to tailor the home to fit your lifestyle. Whether you're hosting family and friends or enjoying a relaxing evening at home, the Melville offers the perfect balance of elegance, comfort, and functionality.
Beyond your front door, Lanier Landing offers a vibrant community experience with exceptional amenities designed to bring neighbors together and help you enjoy every day to the fullest. Spend mornings at the clubhouse fitness center or pool, afternoons on the pickleball courts, or unwind at the scenic viewing pavilion while taking in the peaceful surroundings. Evenings are perfect for golf cart rides, relaxing by the outdoor fireplace, or watching the sun set over the lake.
With VIP incentives available and a move-in opportunity just in time for summer, now is the perfect time to discover why so many are choosing Lanier Landing for active adult living.
Property Details
- Interior
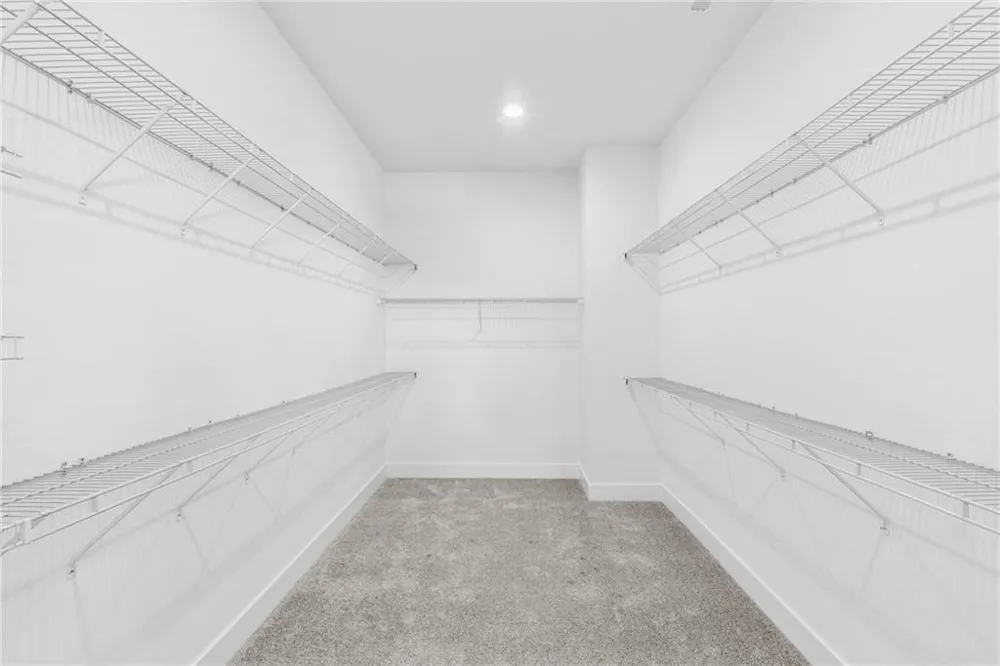
- High Ceilings 10 ft Main, Walk-In Closet(s)
- Fireplaces
- 1
- Cooling
- Central Air
- Heating
- Central, Natural Gas
- Cooling Features
- Central Air
- Bedrooms
- 3
- Bathrooms
- 3.0
- Full Baths
- 3
- View
- Other
- Lot Features
- Front Yard, Landscaped, Level
- Stories
- 1
- Lot Description
- Front Yard, Landscaped, Level
- Exterior Features
- Private Entrance, Private Yard
- Exterior Materials
- Private Entrance, Private Yard
- Pool Shared
- 1
- Acres
- 0.0
- Square Feet
- 2598
- Lot Size (sqft)
- 0.0
- Parking Features
- Driveway, Garage, Garage Door Opener, Garage Faces Front
- Parking Spaces
- 3
- Parking Type
- Driveway
- Parking Garage Spaces
- 3
- Property Type
- Purchase
- Style
- Craftsman, Ranch
- Year Built
- 2026
- Foundation
- Slab
- Roof
- Composition, Shingle
- Sewer Information
- Public Sewer
- Utility Source
- Public
- Appliances
- Dishwasher, Disposal, ENERGY STAR Qualified Appliances, Gas Cooktop, Microwave, Range Hood, Tankless Water Heater
- Subdivision
- Lanier Landing
- Community Features
- Catering Kitchen, Clubhouse, Fishing, Fitness Center, Gated, Homeowners Assoc, Lake, Near Shopping, Pickleball, Pool, RV/Boat St
- Elementary School
- Enota Multiple Intelligences Academy
- Middle School
- Gainesville West
- High School
- Gainesville
- County
- Hall - GA
- Region
- Gainesville
- Original List Price
- $753,013
- Taxes Annual
- $0
- HOA
- 1
- HOA Fees
- 295
Location
Legal
Listings identified with the FMLS IDX logo come from FMLS and are held by brokerage firms other than the owner of this website. The listing brokerage is identified in any listing details. Information is deemed reliable but is not guaranteed. If you believe any FMLS listing contains material that infringes your copyrighted work please click here to review our DMCA policy and learn how to submit a takedown request. © 2022 First Multiple Listing Service, Inc.
Provided By
Listed by Laura Thomson (#LATHOMSON)
Listing Office: Weekley Homes Realty (#WHRC01)