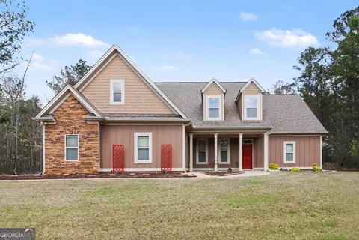
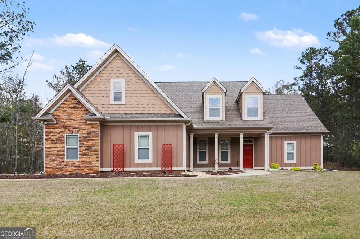
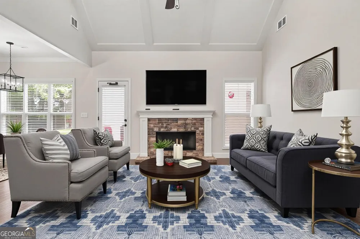
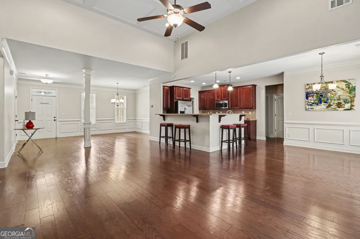
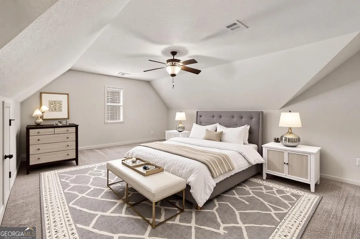
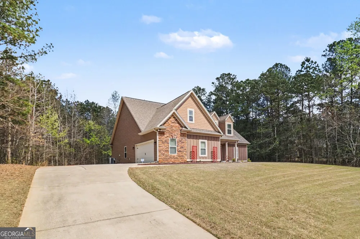
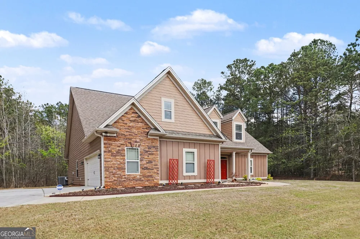
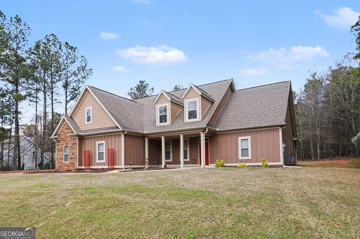
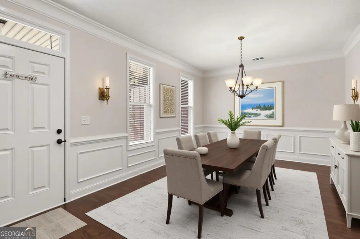
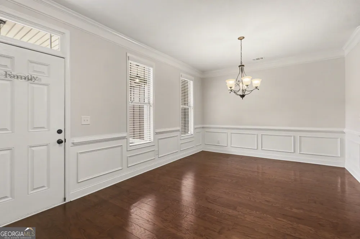
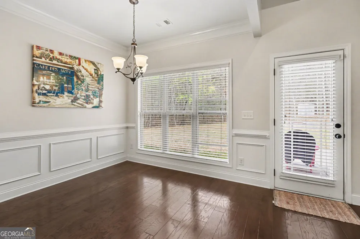
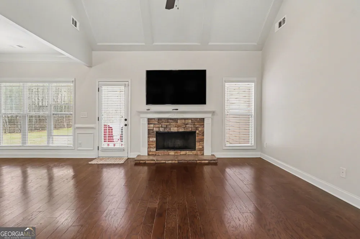
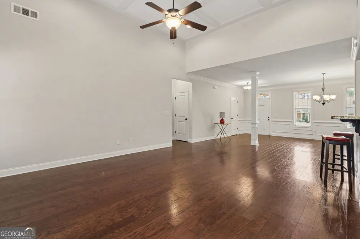
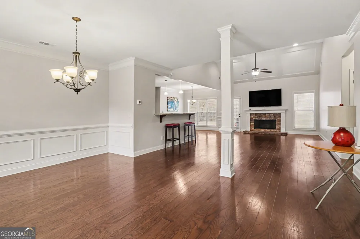
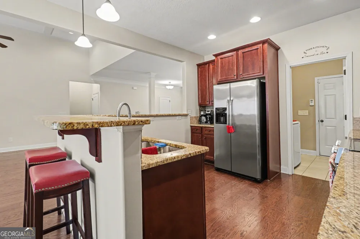
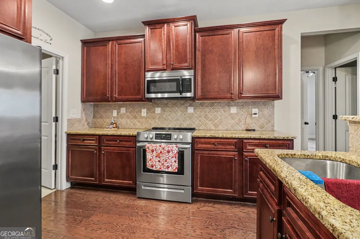
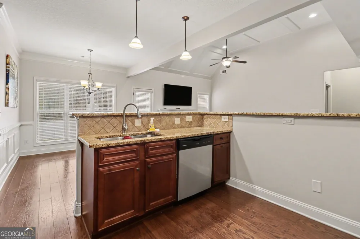
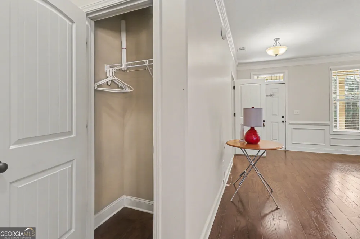
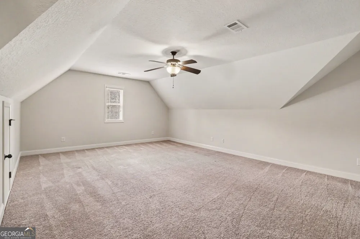
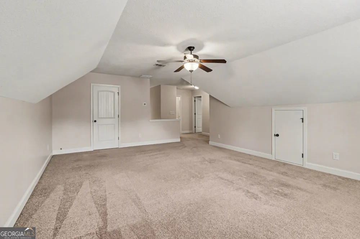
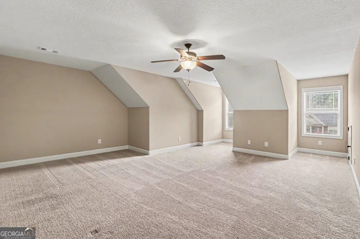
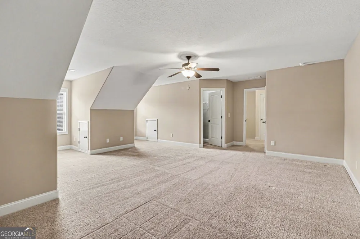
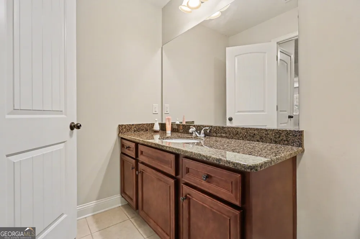
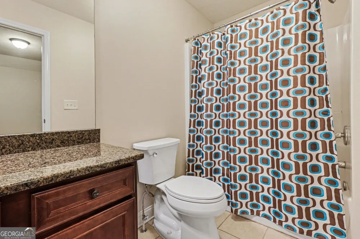
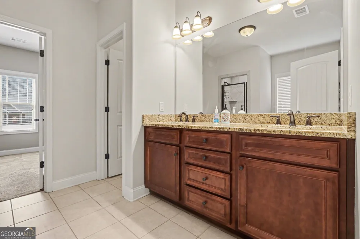
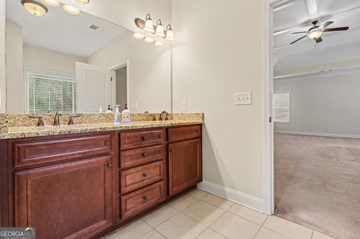
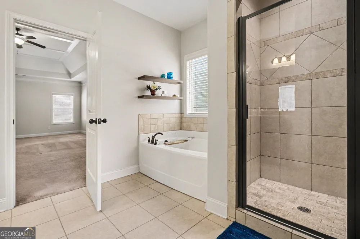
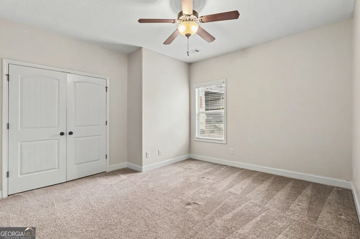
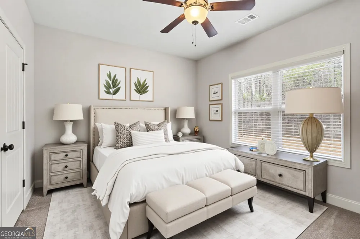
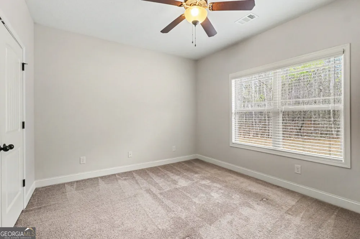
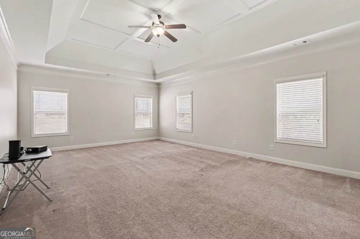
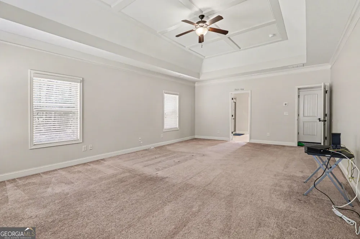
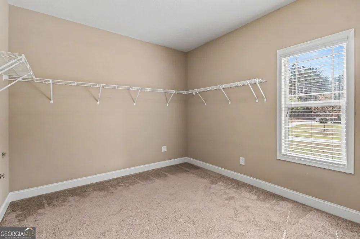
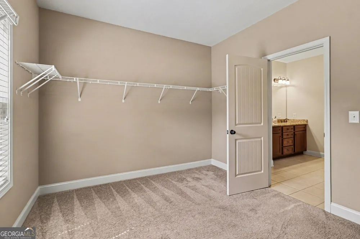
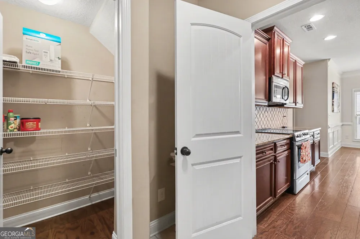
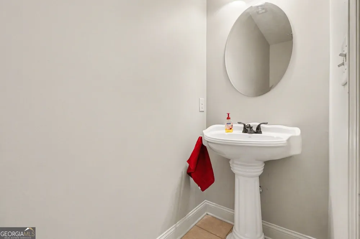
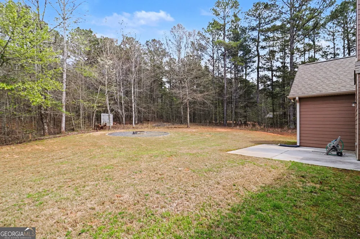
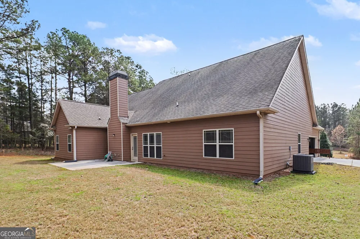
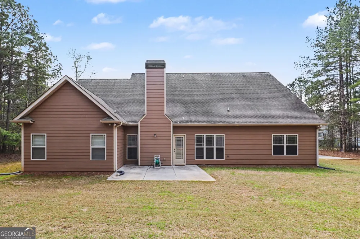
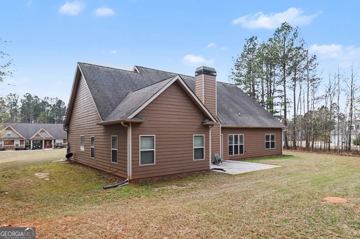
Welcome to 138 Coral Ridge Ct, a beautiful 4-bedroom, 3.5-bath home in Gosdin Park, offering spacious living, modern finishes, and a convenient location for today's homebuyer. If you're searching for a home for sale with an open floor plan, flexible living spaces, a large primary suite, and room for guests or extended family, this property delivers. Step inside to a bright and inviting open-concept floor plan designed for modern living and entertaining. The spacious living room flows seamlessly into the dining area and kitchen, creating an easy gathering space for family and friends. The kitchen features granite countertops, abundant cabinetry, generous prep space, and a functional layout that combines style and convenience. The oversized primary bedroom provides a private retreat with a spa-inspired ensuite bathroom featuring a soaking tub, separate shower, dual vanity, and spacious walk-in closet. Upstairs, the large loft creates valuable additional living space and can easily be used as a home office, media room, game room, playroom, fitness area, or second living space. A private secondary bedroom with its own full bathroom adds exceptional flexibility and makes this home ideal for guests, extended family, roommates, or multi-generational living. With multiple bedrooms, bathrooms, and flexible living areas, there is plenty of space to accommodate a growing household or today's work-from-home lifestyle. Located in the peaceful Gosdin Park community, this home offers the best of both worlds: a quiet residential setting with convenient access to major highways, shopping, restaurants, entertainment, and everyday amenities. Its location makes commuting and exploring the surrounding Atlanta metro area convenient while allowing you to come home to a more relaxed neighborhood environment. Whether you're a first-time buyer looking for more space, a growing household searching for a spacious home, relocating to the Atlanta area, or seeking a home with guest and multi-generational living potential, 138 Coral Ridge Ct is worth seeing. Don't miss this opportunity to own a spacious Gosdin Park home featuring an open-concept floor plan, granite countertops, oversized primary suite, large loft, private bedroom suite, and convenient access to highways, shopping, dining, and entertainment. Schedule your private showing and discover why 138 Coral Ridge Ct could be the perfect place to call home.
Property Details
- Interior
- High Ceilings,Master On Main Level,Other,Vaulted Ceiling(s),Walk-In Closet(s)
- Fireplaces
- 1
- Cooling
- Central Air
- Heating
- Central
- Cooling Features
- Central Air
- Bedrooms
- 4
- Bathrooms
- 3.5
- Full Baths
- 3
- Half Baths
- 1
- Bedrooms on Main Level
- 3
- Lot Features
- Other,Private
- Stories
- One and One Half
- Lot Description
- Other,Private
- Pool Shared
- 1
- Acres
- 1.68
- Square Feet
- 3018
- Parking Features
- Garage
- Parking
- Garage
- Parking Spaces
- 2
- Parking Type
- Garage
- Property Type
- Purchase
- Style
- Other,Ranch
- Year Built
- 2011
- Foundation
- Slab
- Roof
- Other
- Sewer Information
- Public Sewer
- Utility Source
- Public
- Utility Features
- Electricity Available,High Speed Internet,Natural Gas Available,Phone Available,Sewer Available,Water Available
- Appliances
- Dishwasher,Other
- Subdivision
- Gosdin Park
- Community Features
- Pool,Tennis Court(s)
- Elementary School
- Brooks
- Middle School
- Madras
- High School
- Northgate
- County
- Coweta
- Region
- Palmetto
- Original List Price
- $520,000
- Days on Market (Cumulative)
- 48
- Taxes Annual
- $5,144
- HOA
- 1
- HOA Fees
- 800
Location
Legal
The data relating to real estate for sale on this web site comes in part from the Broker Reciprocity Program of GAMLS. All real estate listings are marked with the GAMLS Broker Reciprocity thumbnail logo and detailed information about them includes the name of the listing brokers. The broker providing these data believes them to be correct, but advises interested parties to confirm them before relying on them in a purchase decision. Copyright 2023 GAMLS. All rights reserved.
Provided By
Listed by Mark Spain (#SPAINMARK)
Listing Office: Mark Spain Real Estate (#TECH01)