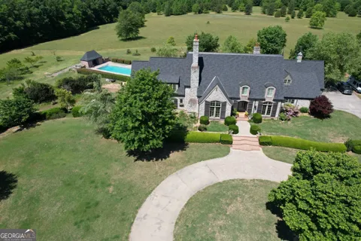
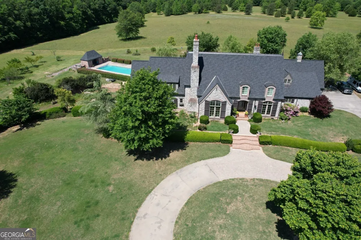
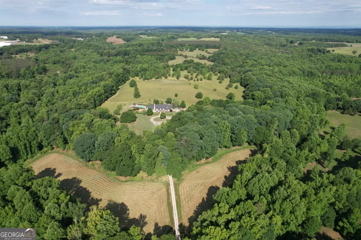
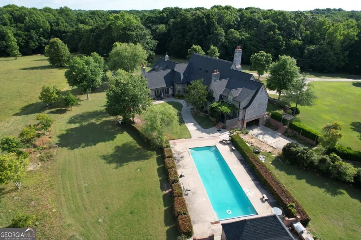
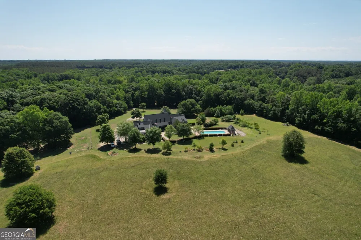
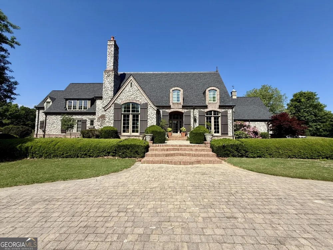
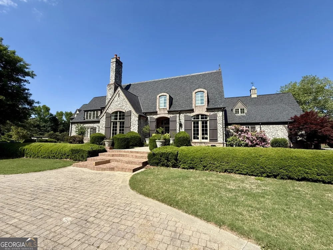
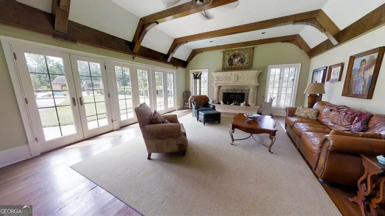
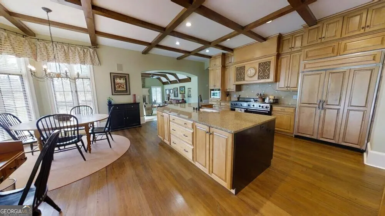
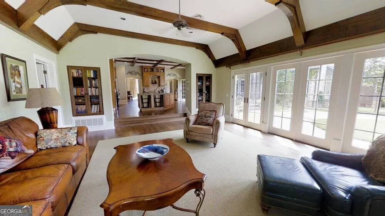
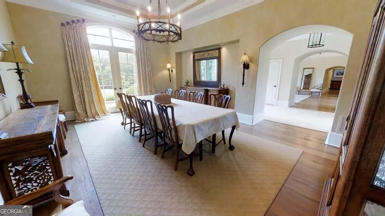
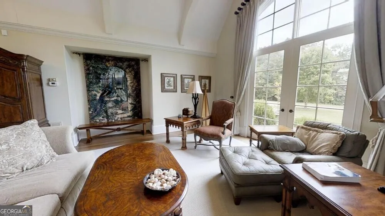
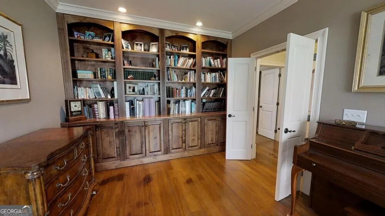
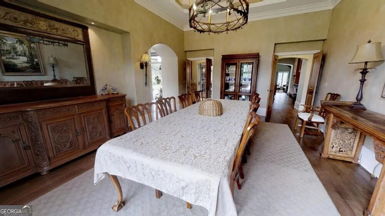
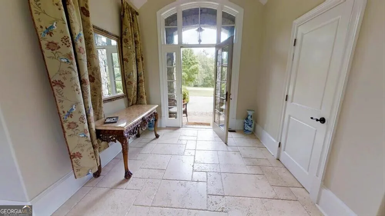
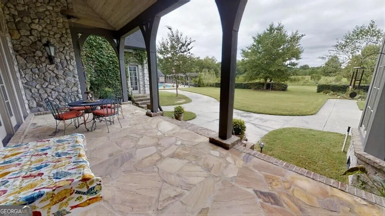
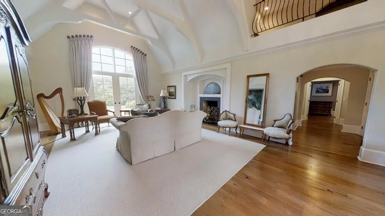
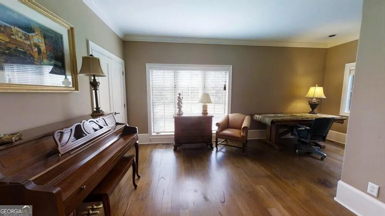
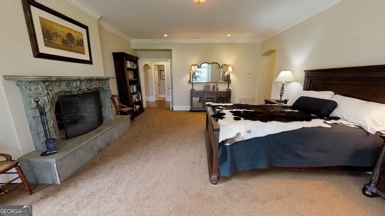
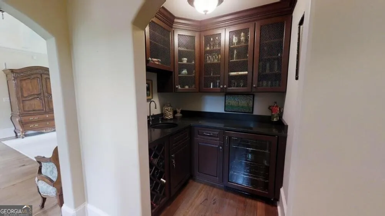
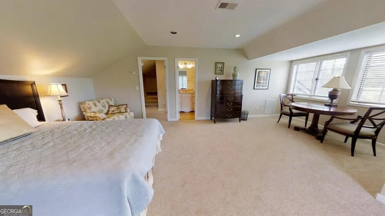
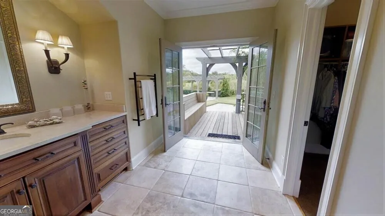
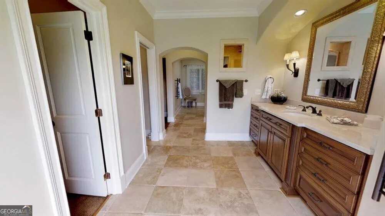
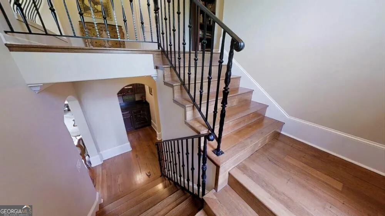
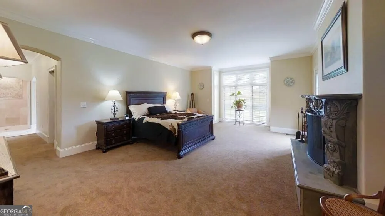
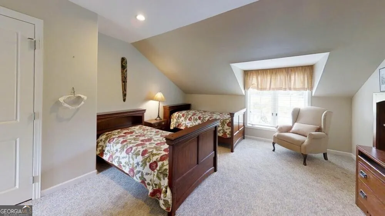
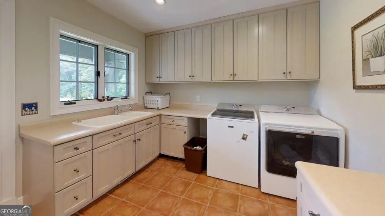
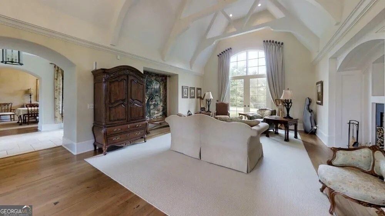
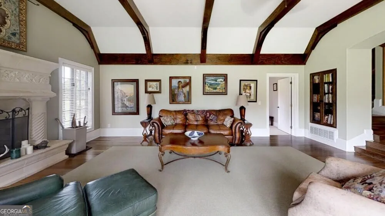
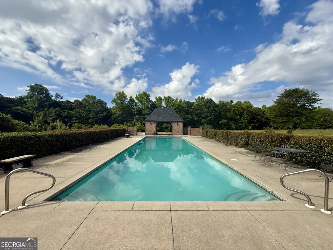
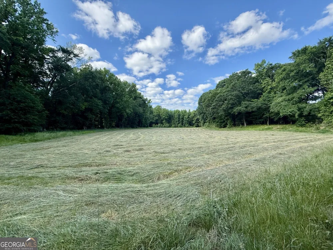
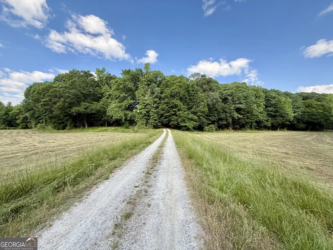
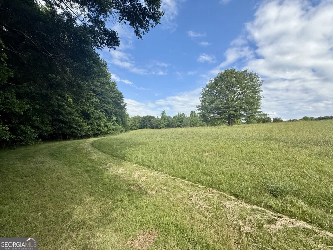
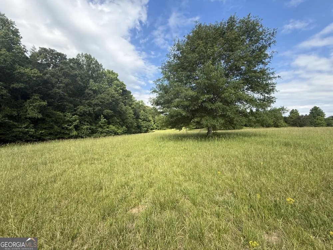
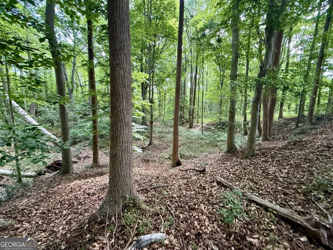
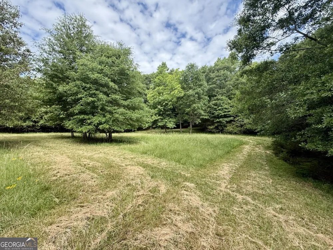
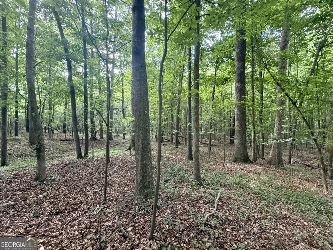
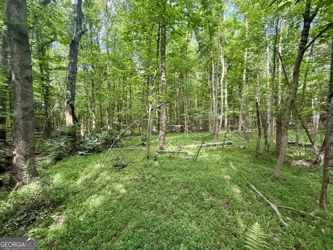
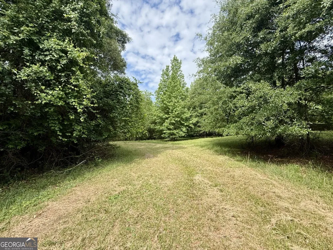
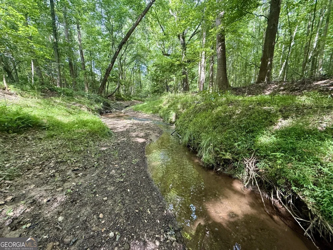
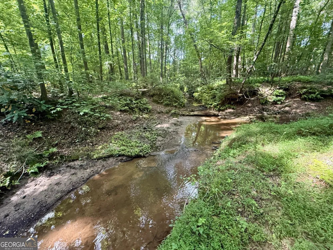
This exceptional 68 acre estate offers a rare combination of luxury, privacy, and natural beauty. The property is highlighted by an impressive 6,929 square foot manor residence overlooking rolling pasture, mature hardwood forest, and nearly a mile of flowing creek frontage. Constructed in 2001, the home was thoughtfully designed with timeless French countryside architecture, featuring a striking stone exterior, expansive windows, French doors, and multiple covered verandas and porches that seamlessly connect the interior living spaces to the surrounding landscape. Carefully maintained gardens and a charming orchard further enhance the setting. The residence includes 6 bedrooms (including a large primary suite), 6 full bathrooms, and 2 half baths. Interior features include multiple living and entertaining areas, three fireplaces, a spacious open kitchen with high-end appliances, formal dining room, breakfast area, private library, wetbar, and a finished basement designed for recreation and additional gathering space. Outdoor amenities include a pool and pool house, while two separate two-car garages provide ample vehicle and equipment storage. The land itself is equally impressive. Approximately 25 acres consist of gently rolling open fields, while roughly 40 acres are comprised of mature hardwood forest with established wildlife habitat and excellent opportunities for trails and outdoor enjoyment. Two substantial creeks border the property, creating natural boundaries and contributing to the property's remarkable sense of seclusion and character. Just a short drive to Hartwell, home to a vibrant downtown square and renowned Cateechee Golf Club, and less than 10 miles from Lake Hartwell. Less than an hour from Athens and under 2 hours from Atlanta. The property is well positions near great amenities, while maintaining the quiet seclusion of being surrounded by large beautiful farms and estates.
Property Details
- Interior
- Beamed Ceilings,Bookcases,Double Vanity,High Ceilings,Master On Main Level,Pulldown Attic Stairs,Separate Shower,Tile Bath,Walk-
- Fireplaces
- 3
- Cooling
- Central Air,Electric
- Heating
- Central,Heat Pump,Natural Gas
- Cooling Features
- Central Air,Electric
- Bedrooms
- 6
- Bathrooms
- 7.0
- Full Baths
- 6
- Half Baths
- 2
- Bedrooms on Main Level
- 2
- Lot Features
- Open Lot,Pasture,Private
- Stories
- Three Or More
- Lot Description
- Open Lot,Pasture,Private
- Pool
- 1
- Pool Description
- Heated,In Ground,Salt Water
- Pool Features
- Heated,In Ground,Salt Water
- Exterior Features
- Garden,Gas Grill,Lighting
- Exterior Materials
- Garden,Gas Grill,Lighting
- Acres
- 63.67
- Square Feet
- 6929
- Parking Features
- Garage
- Parking
- Garage
- Parking Type
- Garage
- Property Type
- Purchase
- Style
- French Provincial
- Basement
- 1
- Basement Description
- Finished
- Basement Finished
- 1
- Year Built
- 2001
- Roof
- Composition
- Sewer Information
- Septic Tank
- Utility Source
- Well
- Utility Features
- Cable Available,Electricity Available,High Speed Internet,Phone Available,Propane
- Appliances
- Convection Oven,Cooktop,Dishwasher,Disposal,Double Oven,Dryer,Gas Water Heater,Microwave,Oven/Range (Combo),Refrigerator,Washer
- Elementary School
- North Hart
- Middle School
- Hart
- High School
- Hart
- County
- Hart
- Region
- Canon
- Original List Price
- $2,390,000
- Days on Market (Cumulative)
- 95
- Taxes Annual
- $2,418
Location
Legal
The data relating to real estate for sale on this web site comes in part from the Broker Reciprocity Program of GAMLS. All real estate listings are marked with the GAMLS Broker Reciprocity thumbnail logo and detailed information about them includes the name of the listing brokers. The broker providing these data believes them to be correct, but advises interested parties to confirm them before relying on them in a purchase decision. Copyright 2023 GAMLS. All rights reserved.
Provided By
Listed by Edward Weathers (#WEATHERSEDWA)
Listing Office: National Land Realty (#NLND01)