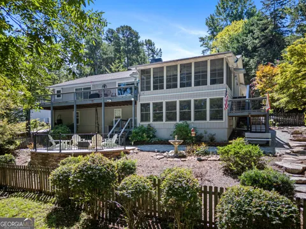
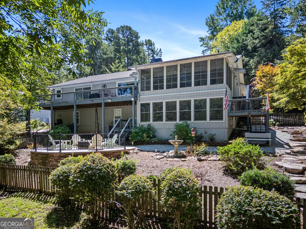
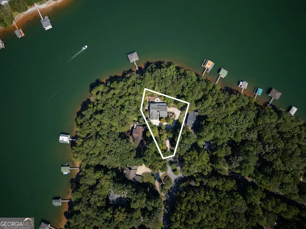
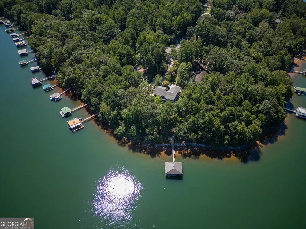
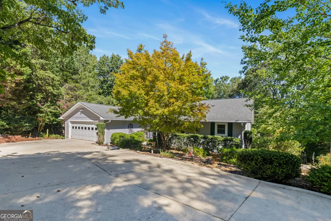
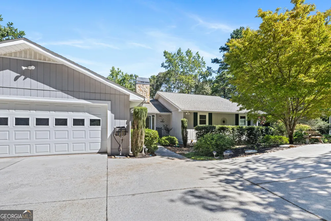
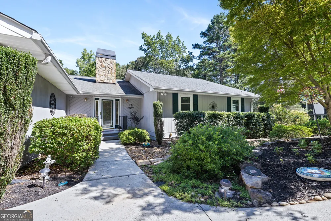
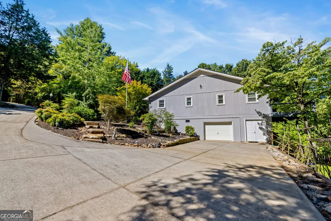
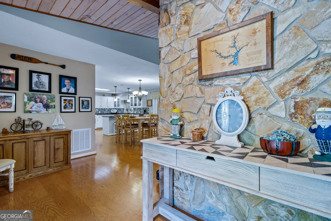
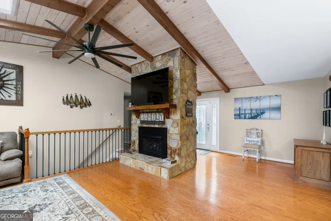
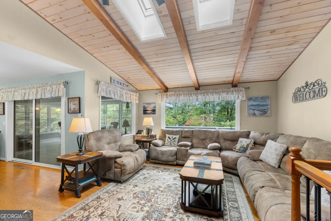
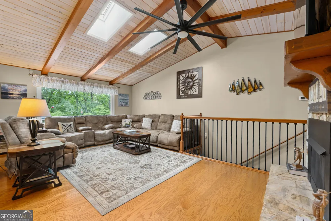
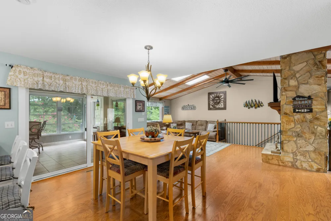
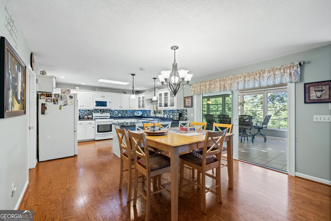
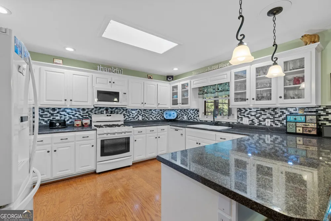
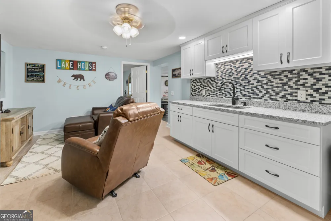
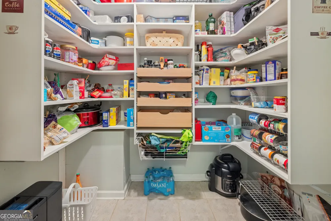
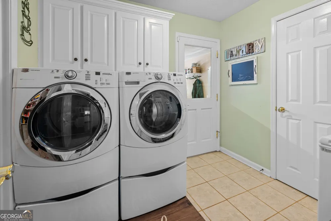
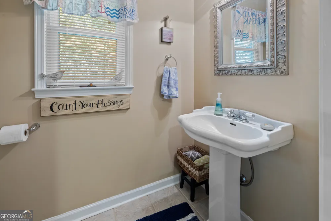
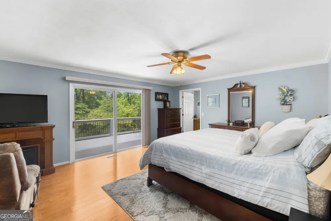
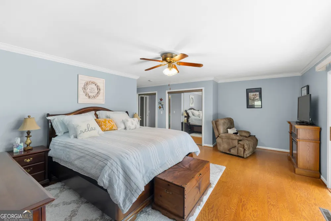
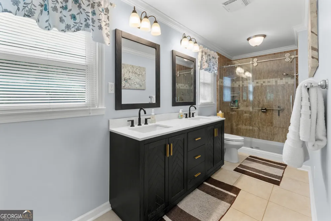
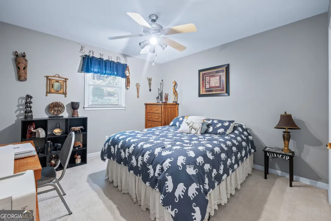
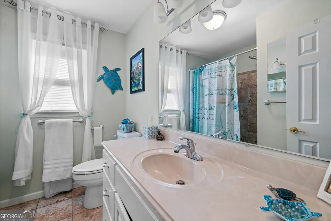
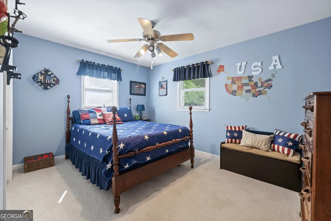
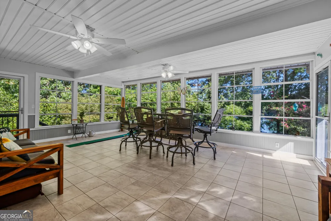
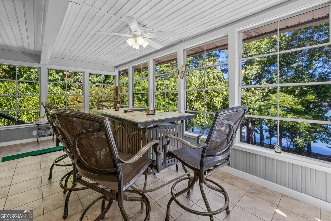
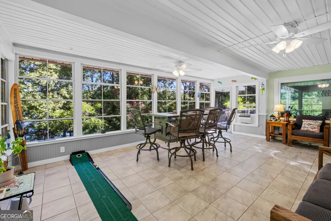
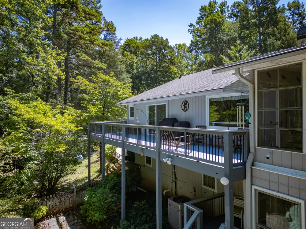
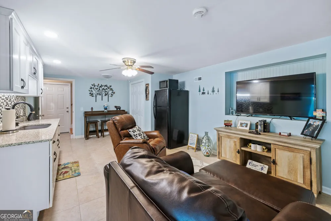
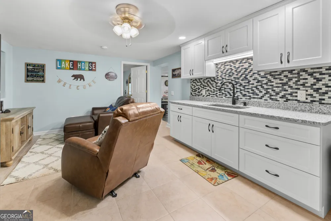
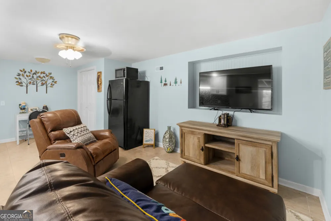
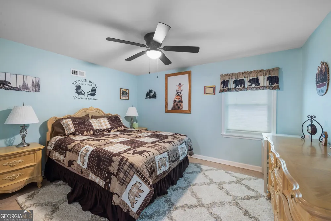
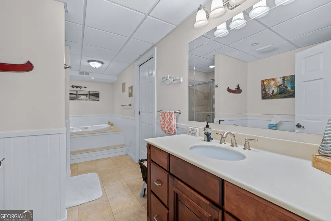
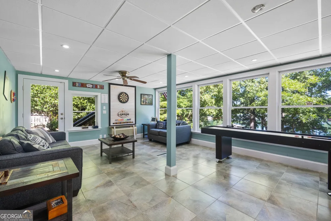
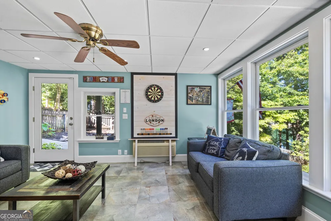
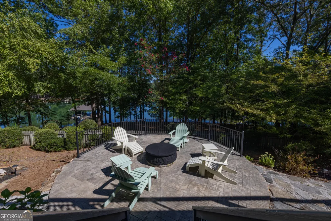
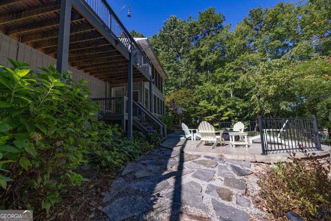
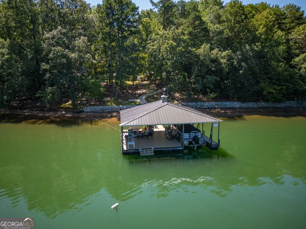
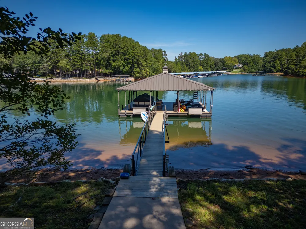
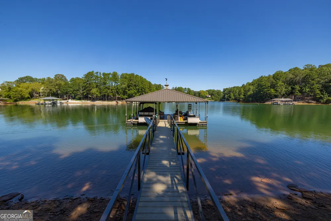
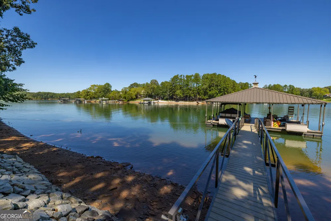
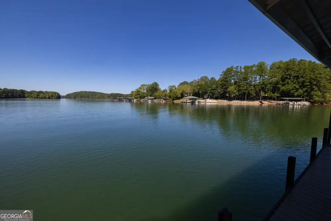
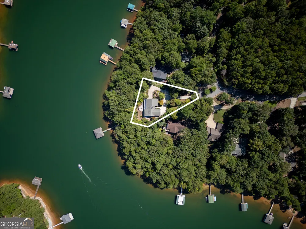
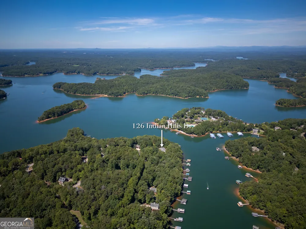
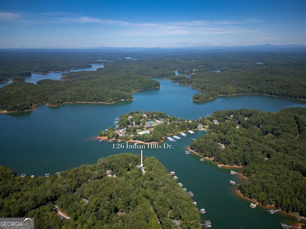
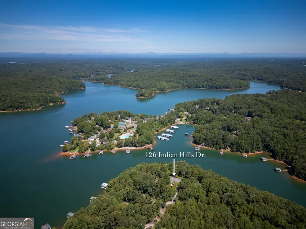
Discover an unparalleled lakeside lifestyle at this exceptional 4-bedroom, 3.5-bathroom residence, perfectly positioned on over 190 feet of Lake Hartwell's pristine shoreline in Westminster, SC. This home is a sanctuary for water enthusiasts, featuring deep water a covered dock and with a lift 60-foot gangway, built-in stereo speakers, two jet ski ports, and a walk-in ladder, swim bench, all finished with durable Trex decking, making every day feel like a vacation. The property offers abundant space for all your lake toys with a two-car garage on the upper level and an additional garage and shop on the terrace level, complemented by ample parking for guests. The main level boasts an inviting living and dining area, highlighted by a charming gas log stone fireplace. Kitchen has spacious counter seating area, ideal for entertaining and ample countertops for the chef in your family. A generously sized pantry is conveniently located near the laundry area, which includes a half bath. The primary bedroom with ensuite is situated on the main level, along with two additional bedrooms and a guest bathroom, providing comfortable accommodations. A sunroom offers spectacular lake views, creating a serene spot to unwind, while a large viewing and grilling deck invites outdoor enjoyment and sun-soaked relaxation. The expansive terrace level extends the living space with a family room, an additional full bathroom, and a guest bedroom, plus another family play area that overlooks the water. Outside check out the firepit area, and expansive fenced yard. This remarkable home is nestled within the highly sought-after Chickasaw Point, a gated community offering an array of amenities including a challenging 18-hole golf course, pro-shop, driving range, putting greens, and the delightful Overlook restaurant. Residents also enjoy a community swimming pool, pickleball and tennis courts, walking trails, and a dog park. This idyllic retreat is conveniently located near the picturesque Blue Ridge Mountains, perfectly situated between Atlanta and Greenville.
Property Details
- Interior
- Beamed Ceilings,Double Vanity,Master On Main Level,Separate Shower,Walk-In Closet(s),Wet Bar
- Fireplaces
- 1
- Cooling
- Ceiling Fan(s),Electric,Heat Pump
- Heating
- Electric,Heat Pump
- Cooling Features
- Ceiling Fan(s),Electric,Heat Pump
- Bedrooms
- 4
- Bathrooms
- 3.5
- Full Baths
- 3
- Half Baths
- 1
- Bedrooms on Main Level
- 3
- View
- Lake
- Lot Features
- Cul-De-Sac
- Stories
- 1
- Lot Description
- Cul-De-Sac
- Exterior Features
- Dock,Fire Pit
- Exterior Materials
- Dock,Fire Pit
- Pool Shared
- 1
- Acres
- 0.59
- Square Feet
- 2915
- Waterfront Sqft
- 197
- Parking Features
- Attached
- Parking
- Attached
- Parking Spaces
- 3
- Parking Type
- Garage
- Property Type
- Purchase
- Style
- Traditional
- Basement
- 1
- Basement Description
- Bath Finished,Daylight,Exterior Entry,Finished,Interior Entry,Partial
- Basement Finished
- 1
- Year Built
- 1982
- Foundation
- Block
- Roof
- Composition
- Sewer Information
- Private Sewer
- Utility Source
- Public
- Utility Features
- Electricity Available,High Speed Internet,Propane,Sewer Connected,Water Available
- Appliances
- Dishwasher,Electric Water Heater,Microwave,Oven/Range (Combo),Refrigerator
- Subdivision
- Chickasaw Point
- Community Features
- Boat/Camper/Van Prkg,Clubhouse,Gated,Golf,Lake,Marina,Pickleball Court(s),Playground,Pool,Shared Dock,Street Lights,Tennis Court
- Elementary School
- Fair Oak
- Middle School
- West Oak
- High School
- West Oak
- County
- Oconee
- Region
- Westminster
- Original List Price
- $1,155,000
- Days on Market (Cumulative)
- 33
- Taxes Annual
- $4,846
- HOA
- 1
- HOA Fees
- 3052
Location
Legal
The data relating to real estate for sale on this web site comes in part from the Broker Reciprocity Program of GAMLS. All real estate listings are marked with the GAMLS Broker Reciprocity thumbnail logo and detailed information about them includes the name of the listing brokers. The broker providing these data believes them to be correct, but advises interested parties to confirm them before relying on them in a purchase decision. Copyright 2023 GAMLS. All rights reserved.
Provided By
Listed by Patti L Ray (#RAYPATTI)
Listing Office: Allen Tate Realty (#FCRE01)