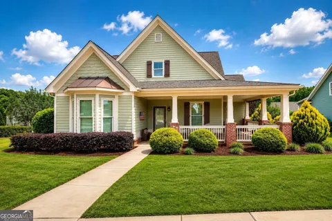
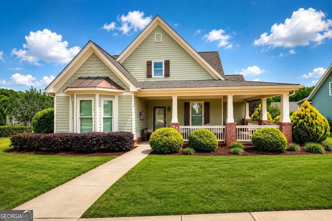
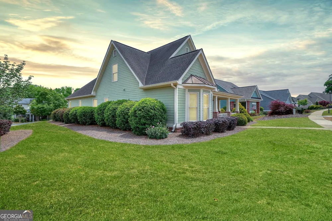
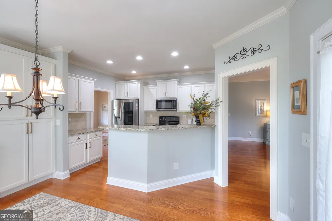
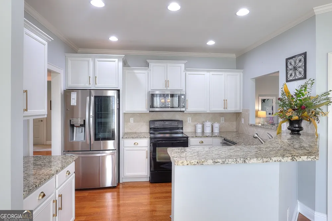
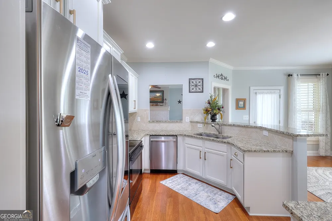
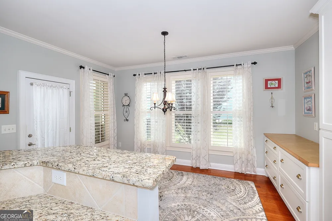
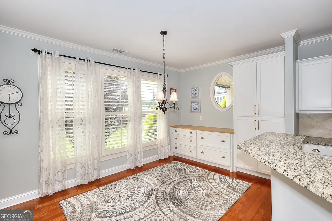
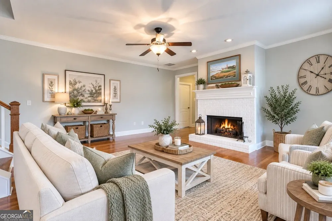
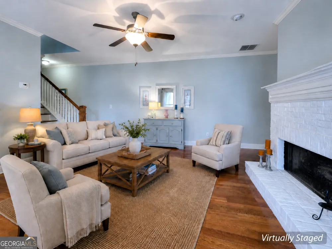
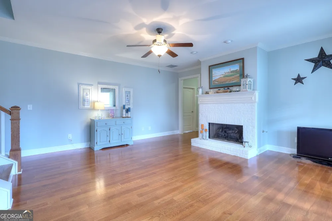
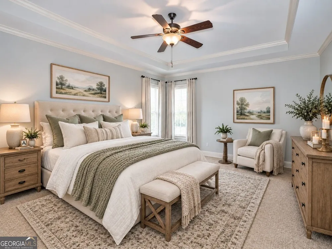
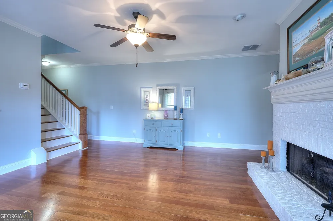
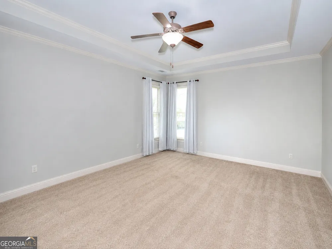
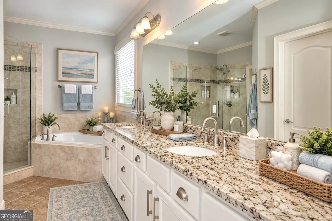
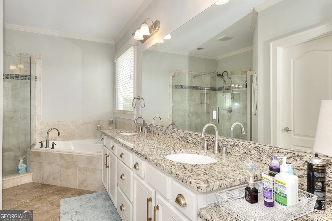
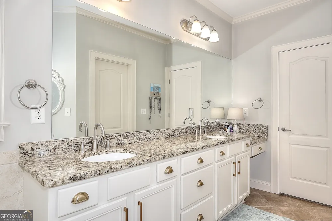
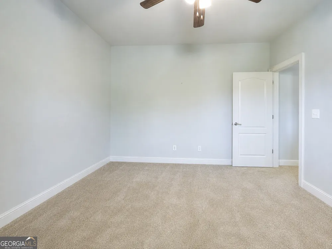
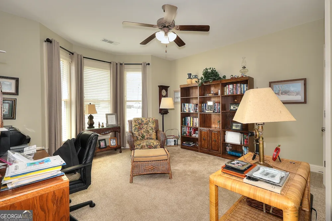
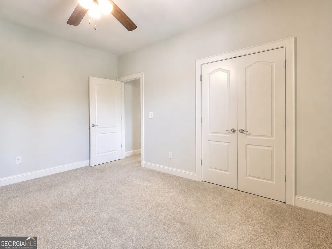
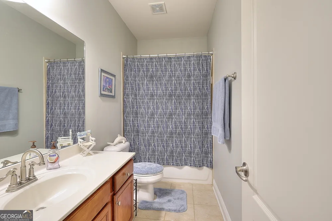
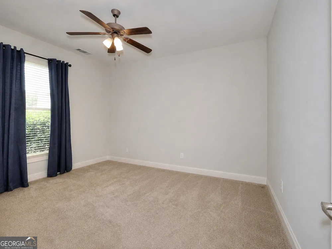
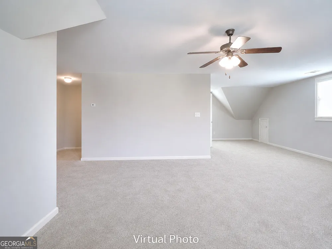
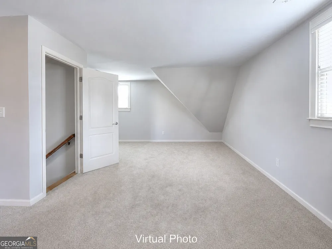
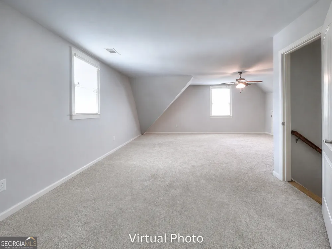
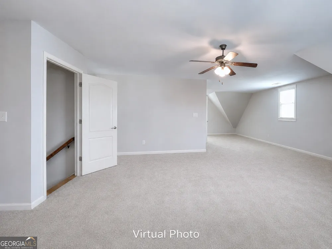
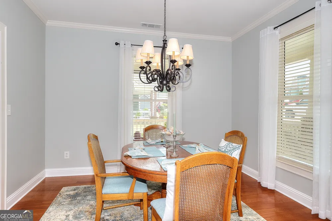
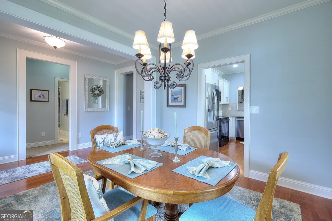
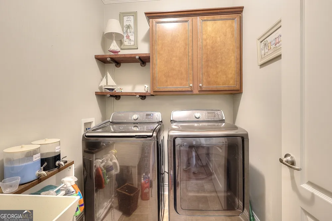
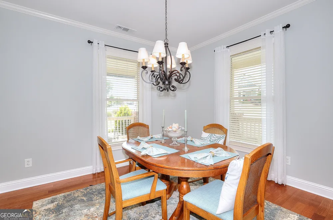
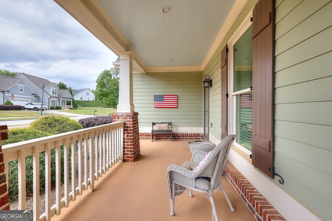
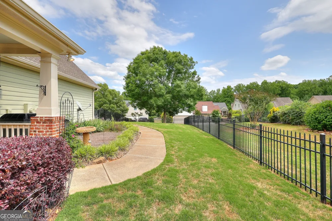
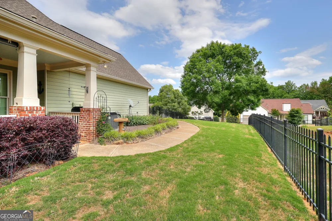
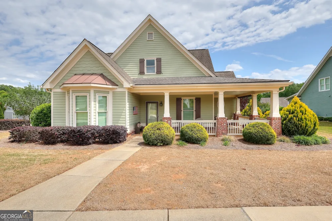
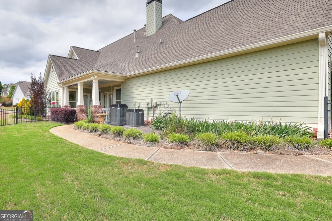
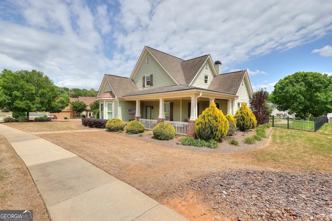
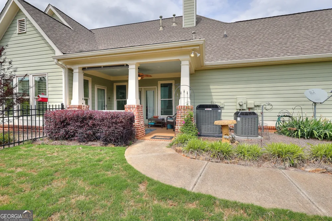
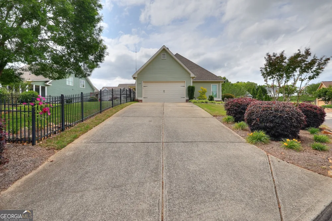
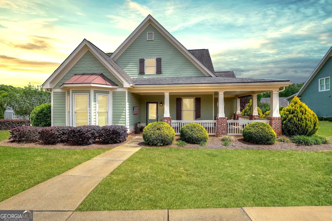
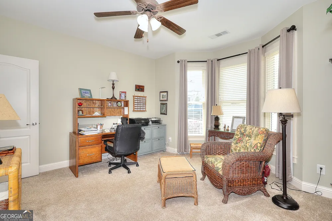
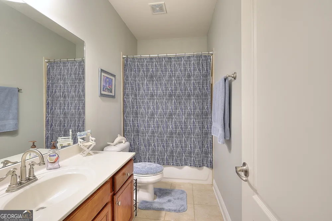
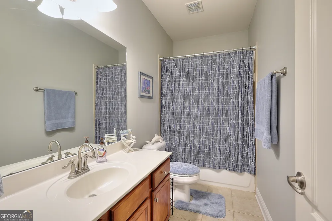
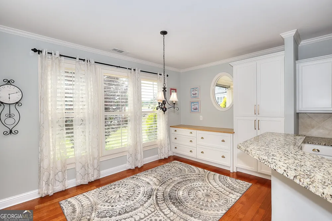
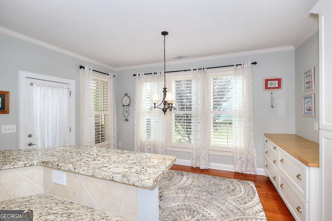
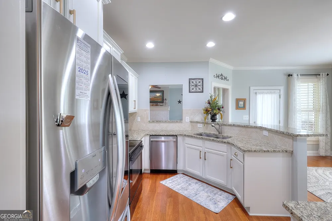
Nearly 3,000 square feet with all three bedrooms on the main level, a private split-bedroom plan, fenced yard, covered porches, custom kitchen, butler's pantry, and an oversized bonus room-all without waiting for new construction. Start your morning with coffee on the covered front porch, then relax later on the covered side patio overlooking the fenced yard. Inside, the oversized great room features a cathedral ceiling and brick fireplace, while the custom kitchen offers abundant cabinetry, a butler's pantry, breakfast bar, and breakfast room with patio access. The main-level owner's suite includes a tray ceiling, walk-in closet, dual vanities, soaking tub, and glass-enclosed shower. Two additional bedrooms are privately positioned on the opposite side of the home. Upstairs, a large bonus room is ready for a home office, media room, game room, guest space, or second living area. With a rear-entry two-car garage, main-level laundry, a public park within walking distance, and a local coffee shop just minutes away, this Hoschton home offers inviting spaces to live, gather, and unwind. Schedule your private showing today.
Property Details
- Interior
- Double Vanity,High Ceilings,Master On Main Level,Pulldown Attic Stairs,Separate Shower,Soaking Tub,Split Bedroom Plan,Tile Bath,
- Fireplaces
- 1
- Cooling
- Ceiling Fan(s),Central Air
- Heating
- Central
- Cooling Features
- Ceiling Fan(s),Central Air
- Bedrooms
- 3
- Bathrooms
- 2.0
- Full Baths
- 2
- Bedrooms on Main Level
- 3
- Lot Features
- Corner Lot,Level
- Stories
- One and One Half
- Lot Description
- Corner Lot,Level
- Acres
- 0.31
- Square Feet
- 2958
- Parking Features
- Attached, Garage, Garage Door Opener
- Parking
- Attached,Garage,Garage Door Opener
- Parking Type
- Garage
- Property Type
- Purchase
- Style
- Ranch
- Year Built
- 2006
- Roof
- Composition
- Sewer Information
- Public Sewer
- Utility Source
- Public
- Utility Features
- Cable Available,Electricity Available,High Speed Internet,Phone Available,Sewer Connected
- Appliances
- Dishwasher,Microwave,Oven/Range (Combo),Stainless Steel Appliance(s)
- Subdivision
- The Village at Hoschton
- Community Features
- Park
- Elementary School
- West Jackson
- Middle School
- West Jackson
- High School
- Jackson County
- County
- Jackson
- Region
- Hoschton
- Original List Price
- $515,000
- Days on Market (Cumulative)
- 119
- Taxes Annual
- $4,449
- HOA
- 1
- HOA Fees
- 1600
Location
Legal
The data relating to real estate for sale on this web site comes in part from the Broker Reciprocity Program of GAMLS. All real estate listings are marked with the GAMLS Broker Reciprocity thumbnail logo and detailed information about them includes the name of the listing brokers. The broker providing these data believes them to be correct, but advises interested parties to confirm them before relying on them in a purchase decision. Copyright 2023 GAMLS. All rights reserved.
Provided By
Listed by Sandra Maughon (#MAUGHONSANDR)
Listing Office: The Connection Real Estate (#CVPI01)