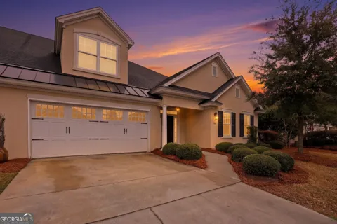
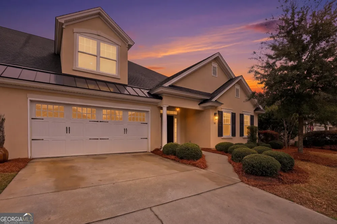
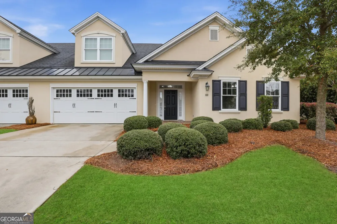
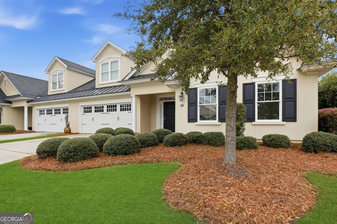
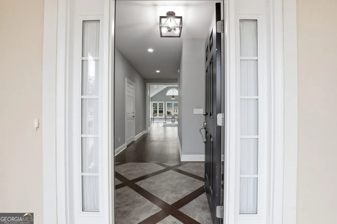
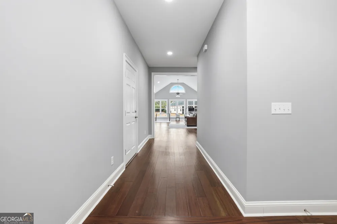
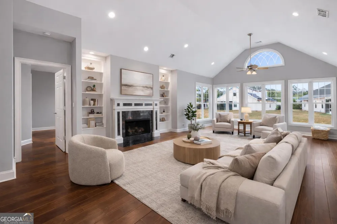
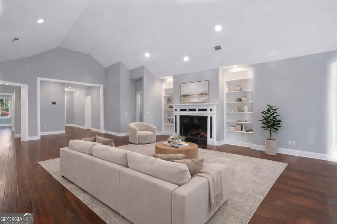
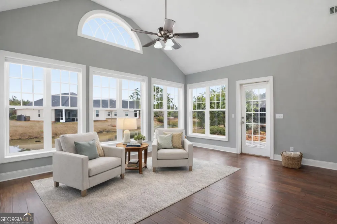
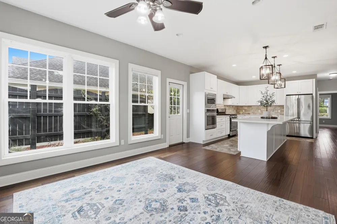
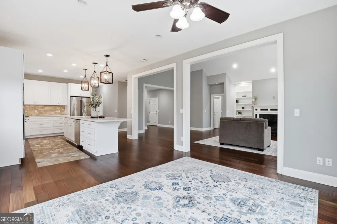
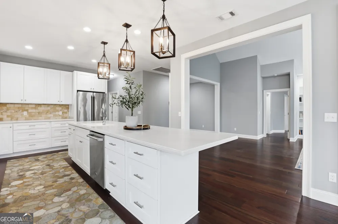
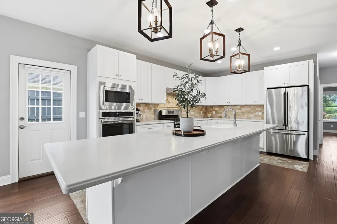
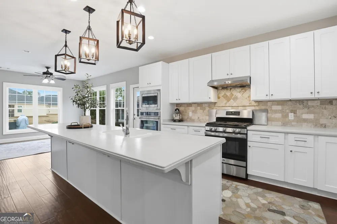
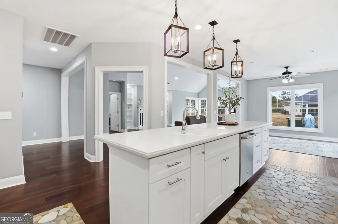
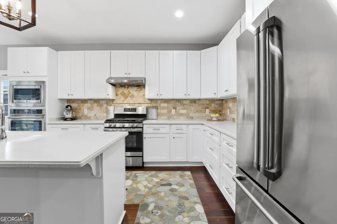
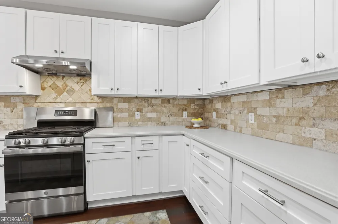
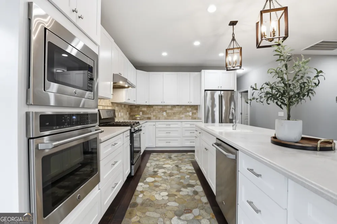
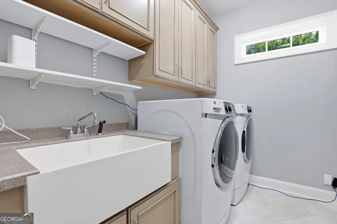
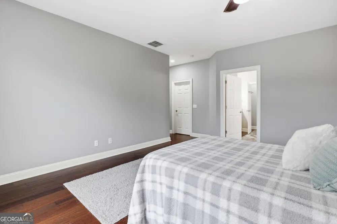
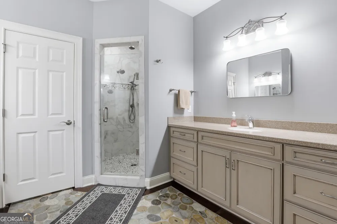
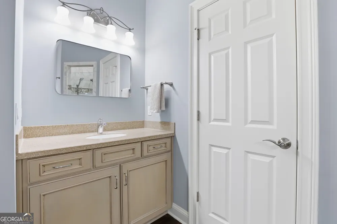
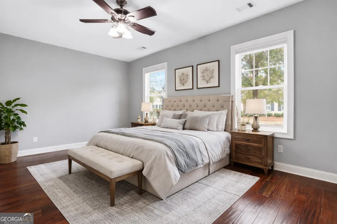
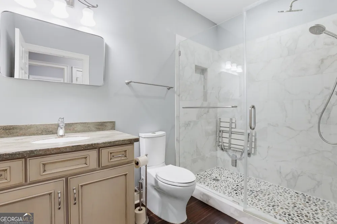
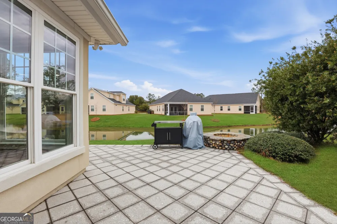
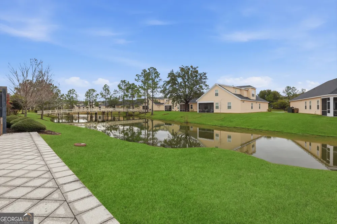
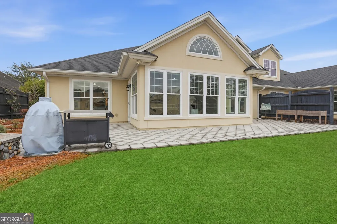
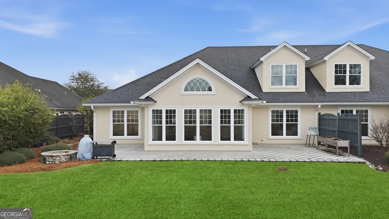
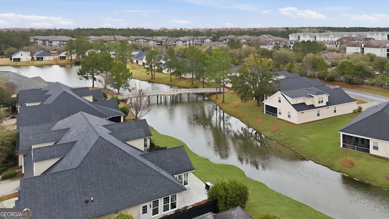
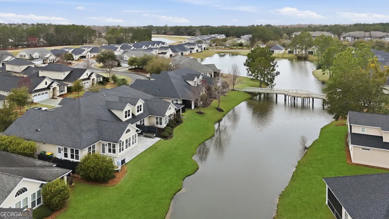
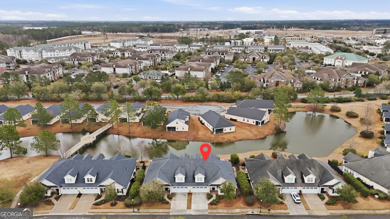
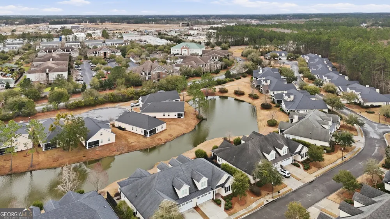
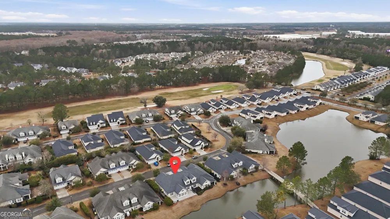
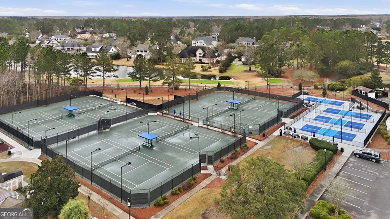
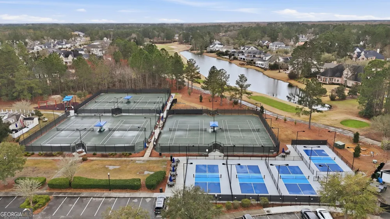
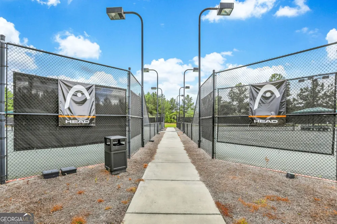
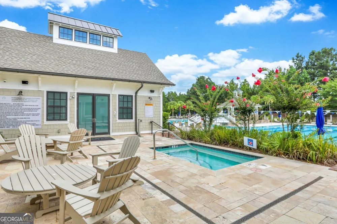
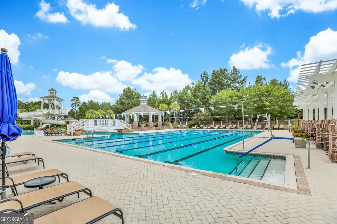
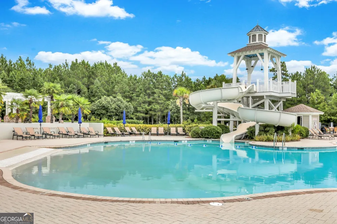
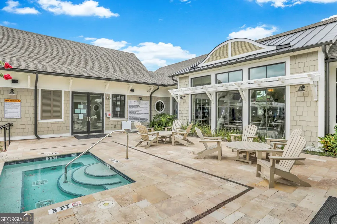
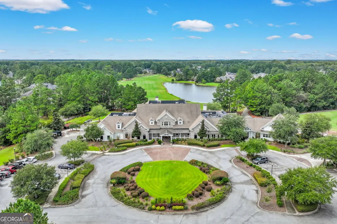
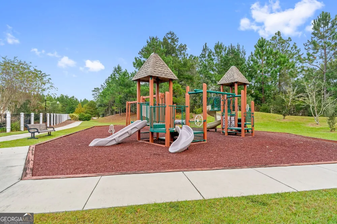
Welcome to this beautifully appointed 2-bedroom, 2-bath townhome offering refined living with an upscale coastal feel. From the moment you enter, you're greeted by a welcoming entryway that opens into a grand, light-filled floorplan designed for both comfort and style. Floor-to-ceiling windows dressed with custom blinds flood the space with natural light, highlighting the seamless flow and engineered hardwood flooring throughout. The living area is both inviting and elegant, featuring custom built-in bookcases and a cozy fireplace, creating the perfect setting for relaxing or entertaining. At the heart of the home, the chef's kitchen is a true standout with an impressive 12-foot island, abundant cabinetry, expansive counter space, stainless steel appliances, a convection oven, and a separate pantry-ideal for gatherings or everyday living. Enjoy serene lagoon views from the primary suite, complete with a spacious walk-in closet and a well-appointed en-suite featuring double vanities and a fully tiled walk-in shower with a built-in seat. The secondary bathroom also offers a fully tiled walk-in shower with bench seating and thoughtful accessibility features, blending function with design. Step outside to your private paved patio overlooking the water, where a custom built-in fire pit creates the perfect backdrop for entertaining or unwinding in the evenings. Additional features include a dedicated laundry room with sink and extra storage, as well as high-end finishes carried throughout the home. Located in the gated community of Savannah Quarters just off Pooler Parkway, this home offers convenient access to shopping and dining. Residents enjoy resort-style amenities including a Swim & Fitness Center with two pools, waterslide, fitness center, tennis and pickleball courts, and country club bar and dining, with optional offerings such as golf, fitness training, yoga, and more.
Property Details
- Interior
- Bookcases,High Ceilings,Master On Main Level,Walk-In Closet(s)
- Fireplaces
- 1
- Cooling
- Central Air,Electric
- Heating
- Central,Electric
- Cooling Features
- Central Air,Electric
- Bedrooms
- 2
- Bathrooms
- 2.0
- Full Baths
- 2
- Bedrooms on Main Level
- 2
- Stories
- 1
- Exterior Features
- Fire Pit
- Exterior Materials
- Fire Pit
- Pool Shared
- 1
- Acres
- 0.12
- Square Feet
- 2260
- Parking Features
- Attached, Garage, Parking Pad
- Parking
- Attached,Garage,Parking Pad
- Parking Spaces
- 4
- Parking Type
- Garage
- Property Type
- Purchase
- Style
- Traditional
- Year Built
- 2016
- Foundation
- Slab
- Roof
- Composition
- Sewer Information
- Public Sewer
- Utility Source
- Public
- Utility Features
- Underground Utilities
- Appliances
- Cooktop,Dishwasher,Dryer,Electric Water Heater,Microwave,Oven (Wall),Refrigerator,Stainless Steel Appliance(s),Washer,Water Soft
- Subdivision
- Westbrook Villas
- Community Features
- Clubhouse,Fitness Center,Gated,Golf,Playground,Pool,Sidewalks,Street Lights,Tennis Court(s)
- Elementary School
- West Chatham
- Middle School
- West Chatham
- High School
- New Hampstead
- County
- Chatham
- Region
- Pooler
- Original List Price
- $419,000
- Days on Market (Cumulative)
- 156
- Taxes Annual
- $4,967
- HOA
- 1
- HOA Fees
- 1820
Location
Legal
The data relating to real estate for sale on this web site comes in part from the Broker Reciprocity Program of GAMLS. All real estate listings are marked with the GAMLS Broker Reciprocity thumbnail logo and detailed information about them includes the name of the listing brokers. The broker providing these data believes them to be correct, but advises interested parties to confirm them before relying on them in a purchase decision. Copyright 2023 GAMLS. All rights reserved.
Provided By
Listed by John McPeters (#JM2929)
Listing Office: Next Move Real Estate (#NMOV01)