(770) 549-8547 krystal@callkrystal.com Your Home Sold Guaranteed Rlty
Traffic Dashboard
Home Home
  • Search
  • Communities
    • Dawsonville
    • Cumming
    • Gainesville
    • Oakwood
    • Buford
    • Flowery Branch
    • Suwanee
  • Buying
    • Buying Info
    • Featured Listings
    • Search Homes
  • Selling
  • Recently Sold
  • About
    • Learn More
    • Meet Krystal
    • Client Reviews
  • Articles
  • Contact
Traffic Dashboard
Krystal Ingram
(770) 549-8547 krystal@callkrystal.com
  • North Club Real Estate
    447 E.E. Butler Parkway, 2nd Floor
    Gainesville, Georgia 30501
    770.846.7965
Home
  • Search
  • Communities
  • Buying
  • Selling
  • Recently Sold
  • About
  • Articles
  • Contact
Legal
  • Privacy
  • Terms
  • DMCA
  • Accessibility
  • Fair Housing
Account
  • Dashboard
  • Logout
  • Login
Krystal Ingram | Your Home Sold Guaranteed Rlty - Footer Logo
©2026 Your Home Sold Guaranteed Rlty. All rights reserved.
Website built by CloseHack.
First Multiple Listing Service, Inc.

​ Listings identified with the FMLS IDX logo come from FMLS and are held by brokerage firms other than the owner of this website. The listing brokerage is identified in any listing details. Information is deemed reliable but is not guaranteed. If you believe any FMLS listing contains material that infringes your copyrighted work please click here to review our DMCA policy and learn how to submit a takedown request. © 2022 First Multiple Listing Service, Inc.​

Georgia MLS

The data relating to real estate for sale on this web site comes in part from the Broker Reciprocity Program of GAMLS. All real estate listings are marked with the GAMLS Broker Reciprocity thumbnail logo and detailed information about them includes the name of the listing brokers. The broker providing these data believes them to be correct, but advises interested parties to confirm them before relying on them in a purchase decision. Copyright 2023 GAMLS. All rights reserved.

Return
  • All Types
  • House+2 more
  • Price
  • Bed/Bath
  • Size
  • Dates
  • Filters
  • Amenities
  • Save
Listings
No results
Sort
Home / Milledgeville / 118A Stephanie Lane NE
118A Stephanie Lane NE Milledgeville, GA 31061 118A Stephanie Lane NE Milledgeville, GA 31061 118A Stephanie Lane NE Milledgeville, GA 31061 118A Stephanie Lane NE Milledgeville, GA 31061 118A Stephanie Lane NE Milledgeville, GA 31061 118A Stephanie Lane NE Milledgeville, GA 31061 118A Stephanie Lane NE Milledgeville, GA 31061 118A Stephanie Lane NE Milledgeville, GA 31061 118A Stephanie Lane NE Milledgeville, GA 31061 118A Stephanie Lane NE Milledgeville, GA 31061 118A Stephanie Lane NE Milledgeville, GA 31061 118A Stephanie Lane NE Milledgeville, GA 31061 118A Stephanie Lane NE Milledgeville, GA 31061 118A Stephanie Lane NE Milledgeville, GA 31061 118A Stephanie Lane NE Milledgeville, GA 31061 118A Stephanie Lane NE Milledgeville, GA 31061 118A Stephanie Lane NE Milledgeville, GA 31061 118A Stephanie Lane NE Milledgeville, GA 31061 118A Stephanie Lane NE Milledgeville, GA 31061 118A Stephanie Lane NE Milledgeville, GA 31061 118A Stephanie Lane NE Milledgeville, GA 31061 118A Stephanie Lane NE Milledgeville, GA 31061 118A Stephanie Lane NE Milledgeville, GA 31061 118A Stephanie Lane NE Milledgeville, GA 31061 118A Stephanie Lane NE Milledgeville, GA 31061 118A Stephanie Lane NE Milledgeville, GA 31061 118A Stephanie Lane NE Milledgeville, GA 31061 118A Stephanie Lane NE Milledgeville, GA 31061 118A Stephanie Lane NE Milledgeville, GA 31061 118A Stephanie Lane NE Milledgeville, GA 31061 118A Stephanie Lane NE Milledgeville, GA 31061 118A Stephanie Lane NE Milledgeville, GA 31061 118A Stephanie Lane NE Milledgeville, GA 31061 118A Stephanie Lane NE Milledgeville, GA 31061 118A Stephanie Lane NE Milledgeville, GA 31061 118A Stephanie Lane NE Milledgeville, GA 31061 118A Stephanie Lane NE Milledgeville, GA 31061 118A Stephanie Lane NE Milledgeville, GA 31061 118A Stephanie Lane NE Milledgeville, GA 31061 118A Stephanie Lane NE Milledgeville, GA 31061 118A Stephanie Lane NE Milledgeville, GA 31061 118A Stephanie Lane NE Milledgeville, GA 31061 118A Stephanie Lane NE Milledgeville, GA 31061 118A Stephanie Lane NE Milledgeville, GA 31061 118A Stephanie Lane NE Milledgeville, GA 31061 118A Stephanie Lane NE Milledgeville, GA 31061 118A Stephanie Lane NE Milledgeville, GA 31061 118A Stephanie Lane NE Milledgeville, GA 31061 118A Stephanie Lane NE Milledgeville, GA 31061 118A Stephanie Lane NE Milledgeville, GA 31061 118A Stephanie Lane NE Milledgeville, GA 31061 118A Stephanie Lane NE Milledgeville, GA 31061 118A Stephanie Lane NE Milledgeville, GA 31061 118A Stephanie Lane NE Milledgeville, GA 31061 118A Stephanie Lane NE Milledgeville, GA 31061 118A Stephanie Lane NE Milledgeville, GA 31061 118A Stephanie Lane NE Milledgeville, GA 31061 118A Stephanie Lane NE Milledgeville, GA 31061 118A Stephanie Lane NE Milledgeville, GA 31061 118A Stephanie Lane NE Milledgeville, GA 31061 118A Stephanie Lane NE Milledgeville, GA 31061 118A Stephanie Lane NE Milledgeville, GA 31061 118A Stephanie Lane NE Milledgeville, GA 31061 118A Stephanie Lane NE Milledgeville, GA 31061 118A Stephanie Lane NE Milledgeville, GA 31061 118A Stephanie Lane NE Milledgeville, GA 31061 118A Stephanie Lane NE Milledgeville, GA 31061 118A Stephanie Lane NE Milledgeville, GA 31061 118A Stephanie Lane NE Milledgeville, GA 31061 118A Stephanie Lane NE Milledgeville, GA 31061 118A Stephanie Lane NE Milledgeville, GA 31061 118A Stephanie Lane NE Milledgeville, GA 31061 118A Stephanie Lane NE Milledgeville, GA 31061 118A Stephanie Lane NE Milledgeville, GA 31061 118A Stephanie Lane NE Milledgeville, GA 31061 118A Stephanie Lane NE Milledgeville, GA 31061 118A Stephanie Lane NE Milledgeville, GA 31061 118A Stephanie Lane NE Milledgeville, GA 31061 View All Photos

$1,675,000

| Active

118A Stephanie Lane NE

Milledgeville, GA 31061

3,512
Square Feet
4
Beds
3.5
Baths
0.67
Acres
5
Days on Market
7808072
MLS#
House
Structure
Residential
Zone
Contact

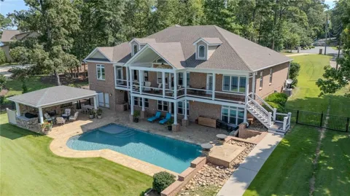
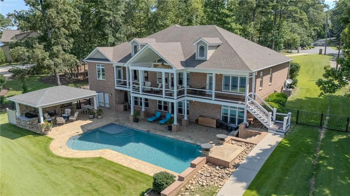
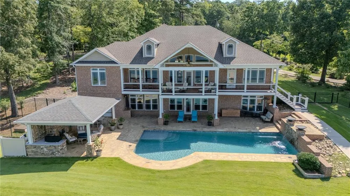
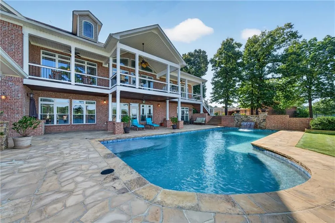
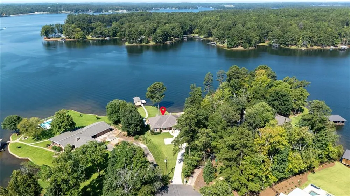
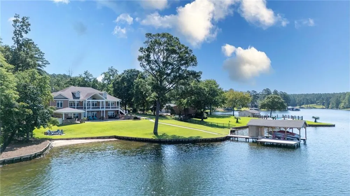
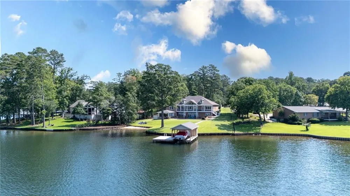
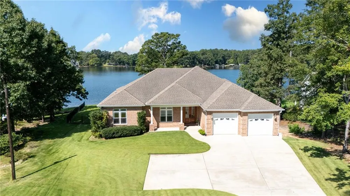
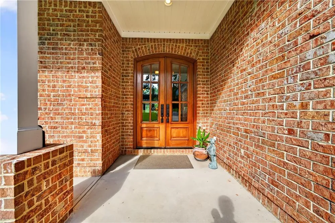
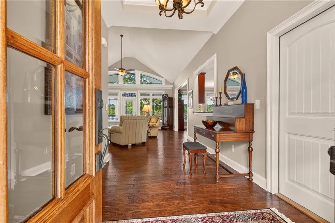
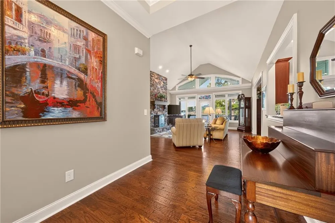
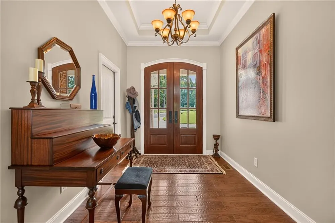
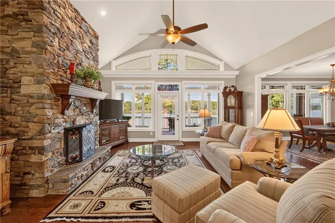
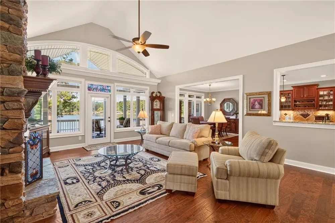
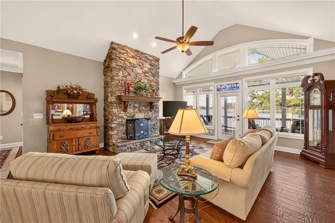
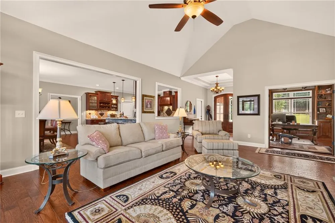
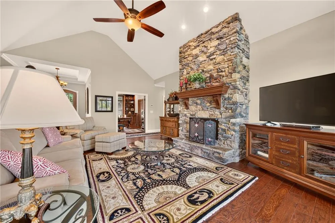
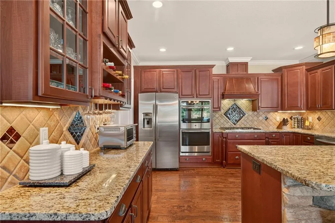
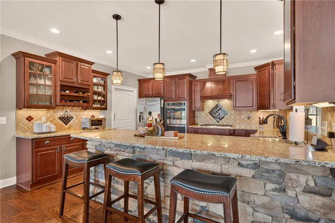
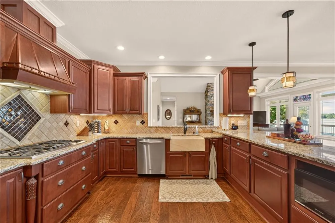
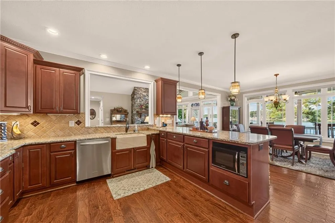
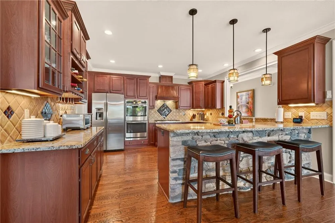
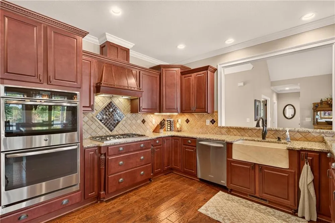
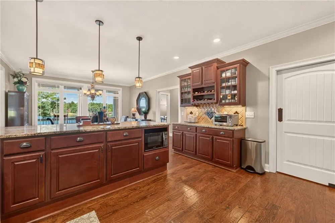
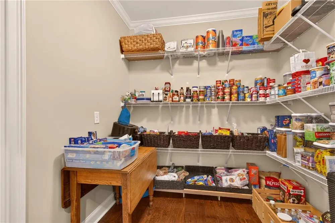
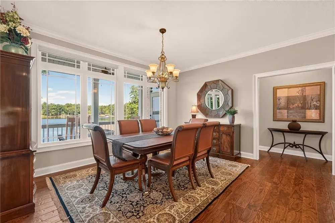
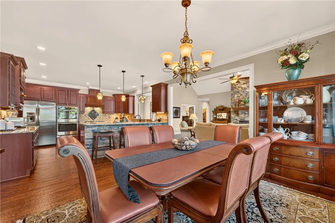
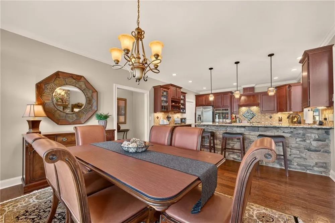
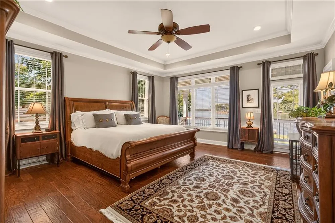
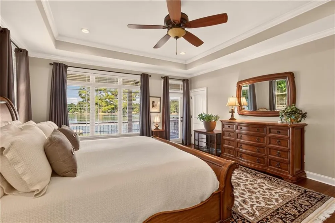
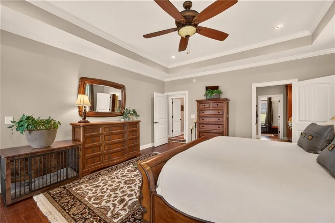
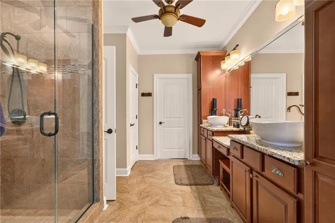
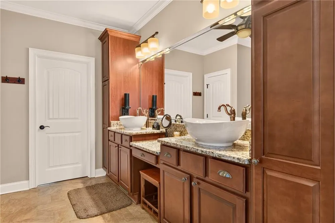
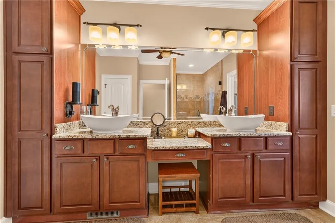
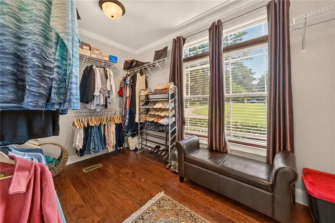
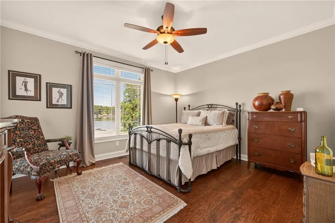
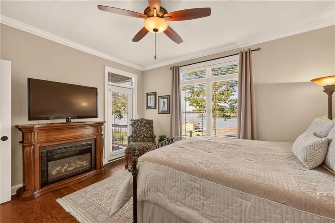
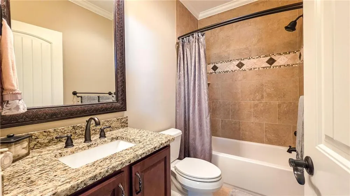
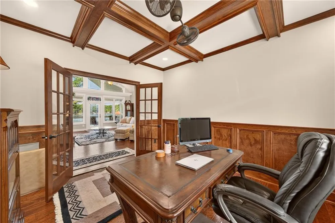
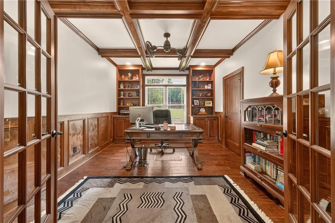
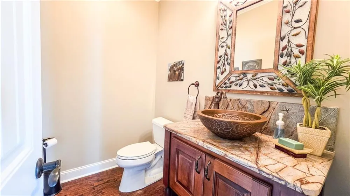
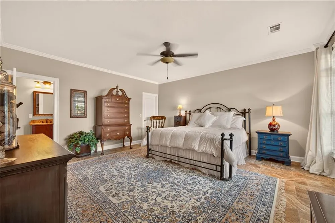
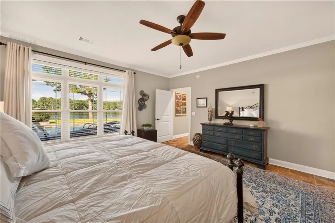
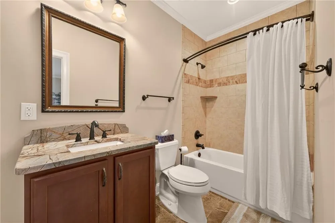
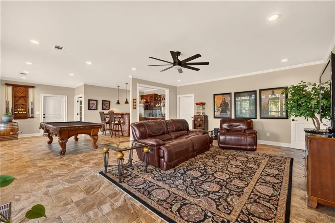
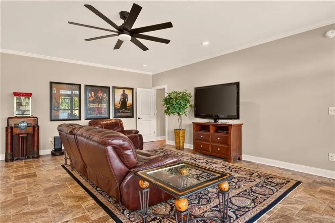
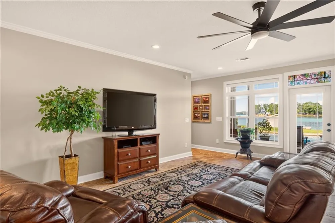
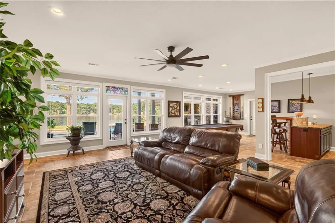
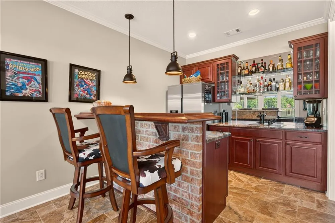
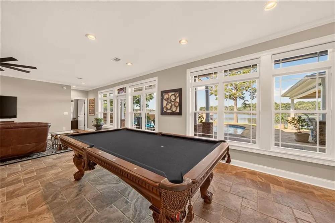
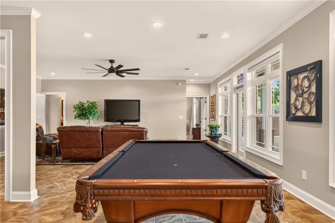
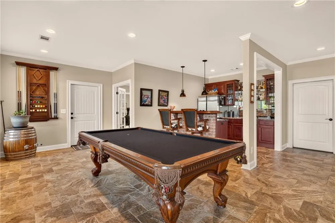
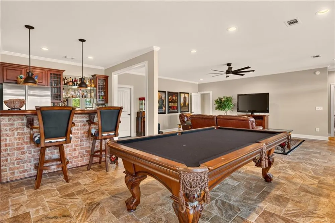
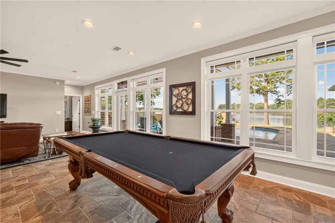
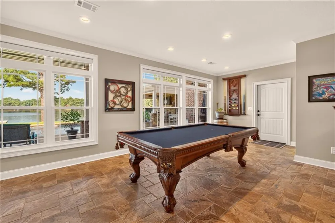
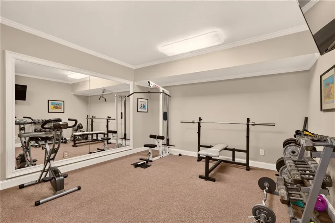
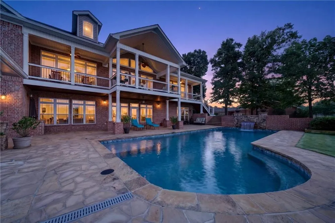
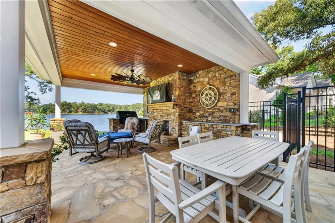
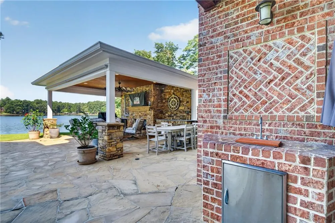
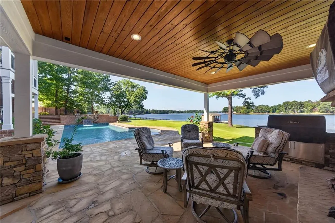
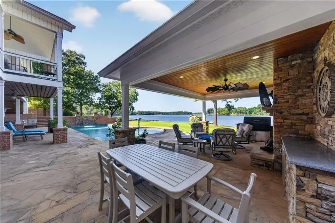
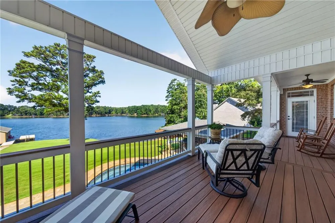
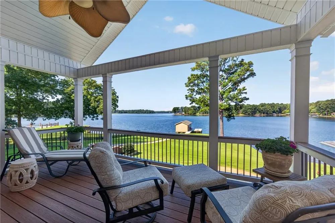
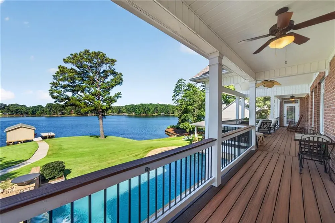
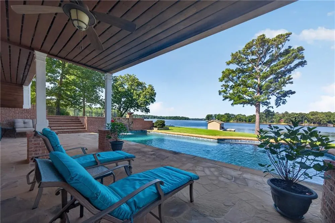
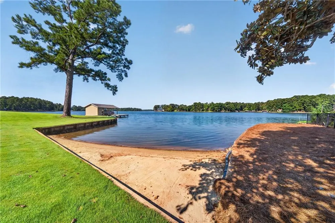
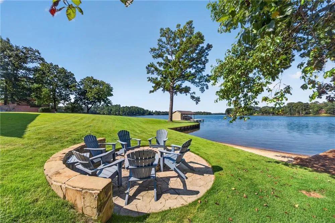
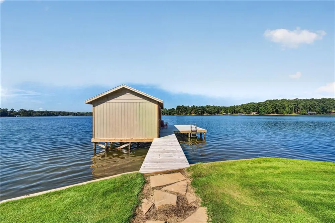
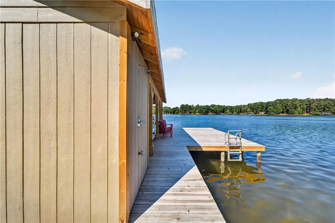
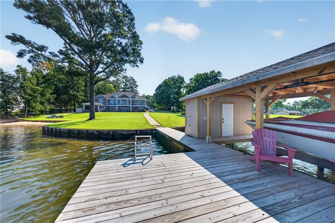
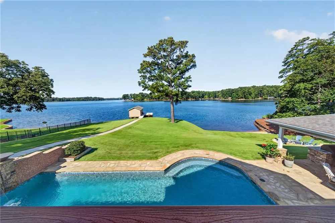
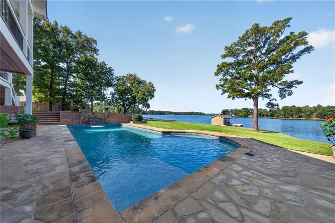
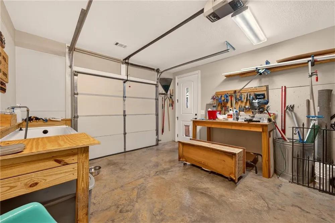
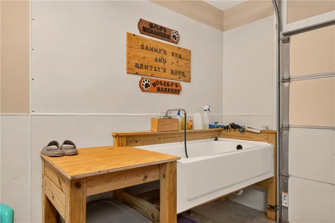
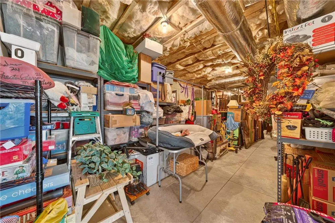
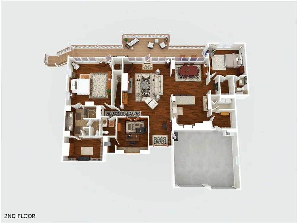
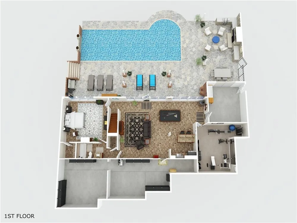
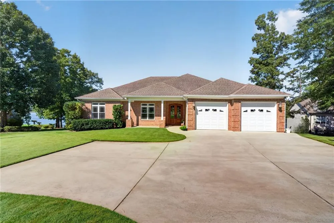
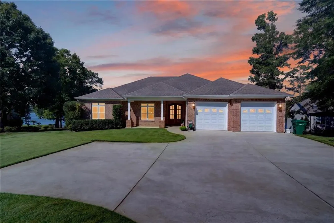
Lake Sinclair living does not get much better than this. Located in the desirable Rocky Creek area, this beautifully maintained all-brick waterfront home combines expansive main-lake views, deep water, spectacular sunset views, resort-style outdoor spaces, and a flexible floor plan designed for everyday lake life and entertaining. Perfectly positioned to capture gorgeous sunsets across the water, this is a setting that makes evenings at the lake just as memorable as the days. With lake views from nearly everywhere in the home, the water is always part of the experience. Freshly painted inside and out, the main level features a spacious kitchen with a huge walk-in pantry and open views into the family room, where a stone fireplace with gas logs creates a warm gathering space overlooking the lake. The primary suite is also on the main level and offers a generous closet and private bath. A separate guest bedroom with its own full bath provides comfortable accommodations for family and friends, while an additional main-level bedroom (currently being used as an office), offers even more flexibility for guests, working from home, or additional sleeping space. The finished terrace level adds even more room to spread out and enjoy the lake lifestyle, with walkout access to the outdoors. This level includes another large bedroom, full bath, home gym/flex room, game room with wet bar, a secondary family room, and a massive unfinished storage area with plenty of space for lake gear, seasonal items, and more. Outside, the property feels like your own private waterfront resort. The fully fenced backyard features beautiful zoysia grass with a lake-fed irrigation system, while composite decking creates a low-maintenance place to relax, entertain, and take in those incredible lake and sunset views. The in-ground gunite pool features a Baja shelf / tanning ledge and a stone waterfall, perfect for cooling off after a day on the water. A covered outdoor pavilion with fireplace and grilling station creates an inviting gathering place for everything from summer cookouts to cool evenings by the fire. At the shoreline, a newer boathouse with boat hoist is already in place, with approximately 6 to 8 feet of water depth. A sandy beach area provides easy zero-entry access to the lake for kids, pets, paddleboards, kayaks, or simply wading in. Add in the wide-open main-lake views and the clean, clear water the Rocky Creek area is known for, and this is the kind of Lake Sinclair waterfront setting that is increasingly hard to duplicate. Additional features include a two-car attached garage and a convenient Milledgeville location approximately 15 minutes from grocery stores, shopping, dining, and everyday amenities, while remaining less than two hours from Atlanta. Whether you are looking for a full-time waterfront residence or the ultimate Lake Sinclair getaway, this home delivers the lifestyle people come to the lake for: boating, swimming, entertaining, gathering with family and friends, and ending the day with a beautiful sunset over the water.

Property Details
Interior
Crown Molding, Double Vanity, High Speed Internet, His and Hers Closets, Recessed Lighting, Vaulted Ceiling(s), Walk-In Closet(s
Fireplaces
2
Cooling
Ceiling Fan(s), Central Air, Heat Pump, Multi Units
Heating
Heat Pump
Cooling Features
Ceiling Fan(s), Central Air, Heat Pump, Multi Units
Bedrooms
4
Bathrooms
3.5
Full Baths
3
Half Baths
1
View
Lake,Water
Lot Features
Cul-De-Sac, Landscaped, Level, Sprinklers In Front, Sprinklers In Rear
Stories
2
Lot Description
Cul-De-Sac, Landscaped, Level, Sprinklers In Front, Sprinklers In Rear
Pool Description
Gunite, In Ground, Waterfall
Pool Features
Gunite, In Ground, Waterfall
Exterior Features
Rain Gutters
Exterior Materials
Rain Gutters
Acres
0.67
Square Feet
3512
Lot Size (sqft)
x
Parking Features
Garage, Garage Door Opener, Garage Faces Front, Kitchen Level, Level Driveway
Parking Type
Garage
Parking Garage Spaces
2
Property Type
Purchase
Style
Ranch
Basement
1
Basement Description
Finished, Full, Walk-Out Access
Basement Finished
1
Year Built
2013
Foundation
Concrete Perimeter
Roof
Shingle
Sewer Information
Septic Tank
Utility Source
Public
Utility Features
Cable Available, Electricity Available, Water Available
Appliances
Dishwasher, Double Oven, Gas Cooktop, Range Hood, Refrigerator, Self Cleaning Oven
Subdivision
Box Fjord
Elementary School
Lakeview – Baldwin
Middle School
Oak Hill
High School
Baldwin
County
Baldwin - GA
Region
Milledgeville
Original List Price
$1,675,000
Taxes Annual
$5,729
MLS #
7808072
Location
Legal

​ Listings identified with the FMLS IDX logo come from FMLS and are held by brokerage firms other than the owner of this website. The listing brokerage is identified in any listing details. Information is deemed reliable but is not guaranteed. If you believe any FMLS listing contains material that infringes your copyrighted work please click here to review our DMCA policy and learn how to submit a takedown request. © 2022 First Multiple Listing Service, Inc.​

Provided By
Listed by Steve Manenti (#SMANENTI)
Listing Office: Keller Williams Rlty Consultants (#KWRO01)


Krystal Ingram | Your Home Sold Guaranteed Rlty Have a question about this home?

Interested in Purchasing 118A Stephanie Lane NE?

Get an estimate on monthly payments on this property.

$
years
Down Payment
$
%
Interest Rate
%
Tax Rate
%
$
$annually
$monthly
Estimated Monthly Payment
$0.00
Loan Amount
$0.00