(770) 549-8547 krystal@callkrystal.com Your Home Sold Guaranteed Rlty
Traffic Dashboard
Home Home
  • Search
  • Communities
    • Dawsonville
    • Cumming
    • Gainesville
    • Oakwood
    • Buford
    • Flowery Branch
    • Suwanee
  • Buying
    • Buying Info
    • Featured Listings
    • Search Homes
  • Selling
  • Recently Sold
  • About
    • Learn More
    • Meet Krystal
    • Client Reviews
  • Articles
  • Contact
Traffic Dashboard
Krystal Ingram
(770) 549-8547 krystal@callkrystal.com
  • North Club Real Estate
    447 E.E. Butler Parkway, 2nd Floor
    Gainesville, Georgia 30501
    770.846.7965
Home
  • Search
  • Communities
  • Buying
  • Selling
  • Recently Sold
  • About
  • Articles
  • Contact
Legal
  • Privacy
  • Terms
  • DMCA
  • Accessibility
  • Fair Housing
Account
  • Dashboard
  • Logout
  • Login
Krystal Ingram | Your Home Sold Guaranteed Rlty - Footer Logo
©2026 Your Home Sold Guaranteed Rlty. All rights reserved.
Website built by CloseHack.
First Multiple Listing Service, Inc.

​ Listings identified with the FMLS IDX logo come from FMLS and are held by brokerage firms other than the owner of this website. The listing brokerage is identified in any listing details. Information is deemed reliable but is not guaranteed. If you believe any FMLS listing contains material that infringes your copyrighted work please click here to review our DMCA policy and learn how to submit a takedown request. © 2022 First Multiple Listing Service, Inc.​

Georgia MLS

The data relating to real estate for sale on this web site comes in part from the Broker Reciprocity Program of GAMLS. All real estate listings are marked with the GAMLS Broker Reciprocity thumbnail logo and detailed information about them includes the name of the listing brokers. The broker providing these data believes them to be correct, but advises interested parties to confirm them before relying on them in a purchase decision. Copyright 2023 GAMLS. All rights reserved.

Return
  • All Types
  • House+2 more
  • Price
  • Bed/Bath
  • Size
  • Dates
  • Filters
  • Amenities
  • Save
Listings
No results
Sort
Home / Bishop / 1171 River RUN
1171 River RUN Bishop, GA 30621 1171 River RUN Bishop, GA 30621 1171 River RUN Bishop, GA 30621 1171 River RUN Bishop, GA 30621 1171 River RUN Bishop, GA 30621 1171 River RUN Bishop, GA 30621 1171 River RUN Bishop, GA 30621 1171 River RUN Bishop, GA 30621 1171 River RUN Bishop, GA 30621 1171 River RUN Bishop, GA 30621 1171 River RUN Bishop, GA 30621 1171 River RUN Bishop, GA 30621 1171 River RUN Bishop, GA 30621 1171 River RUN Bishop, GA 30621 1171 River RUN Bishop, GA 30621 1171 River RUN Bishop, GA 30621 1171 River RUN Bishop, GA 30621 1171 River RUN Bishop, GA 30621 1171 River RUN Bishop, GA 30621 1171 River RUN Bishop, GA 30621 1171 River RUN Bishop, GA 30621 1171 River RUN Bishop, GA 30621 1171 River RUN Bishop, GA 30621 1171 River RUN Bishop, GA 30621 1171 River RUN Bishop, GA 30621 1171 River RUN Bishop, GA 30621 1171 River RUN Bishop, GA 30621 1171 River RUN Bishop, GA 30621 1171 River RUN Bishop, GA 30621 1171 River RUN Bishop, GA 30621 1171 River RUN Bishop, GA 30621 1171 River RUN Bishop, GA 30621 1171 River RUN Bishop, GA 30621 1171 River RUN Bishop, GA 30621 1171 River RUN Bishop, GA 30621 1171 River RUN Bishop, GA 30621 1171 River RUN Bishop, GA 30621 1171 River RUN Bishop, GA 30621 1171 River RUN Bishop, GA 30621 1171 River RUN Bishop, GA 30621 1171 River RUN Bishop, GA 30621 1171 River RUN Bishop, GA 30621 1171 River RUN Bishop, GA 30621 1171 River RUN Bishop, GA 30621 1171 River RUN Bishop, GA 30621 1171 River RUN Bishop, GA 30621 1171 River RUN Bishop, GA 30621 1171 River RUN Bishop, GA 30621 1171 River RUN Bishop, GA 30621 1171 River RUN Bishop, GA 30621 1171 River RUN Bishop, GA 30621 1171 River RUN Bishop, GA 30621 1171 River RUN Bishop, GA 30621 1171 River RUN Bishop, GA 30621 1171 River RUN Bishop, GA 30621 1171 River RUN Bishop, GA 30621 1171 River RUN Bishop, GA 30621 1171 River RUN Bishop, GA 30621 1171 River RUN Bishop, GA 30621 1171 River RUN Bishop, GA 30621 1171 River RUN Bishop, GA 30621 1171 River RUN Bishop, GA 30621 1171 River RUN Bishop, GA 30621 1171 River RUN Bishop, GA 30621 1171 River RUN Bishop, GA 30621 1171 River RUN Bishop, GA 30621 1171 River RUN Bishop, GA 30621 1171 River RUN Bishop, GA 30621 1171 River RUN Bishop, GA 30621 1171 River RUN Bishop, GA 30621 1171 River RUN Bishop, GA 30621 1171 River RUN Bishop, GA 30621 1171 River RUN Bishop, GA 30621 1171 River RUN Bishop, GA 30621 1171 River RUN Bishop, GA 30621 1171 River RUN Bishop, GA 30621 1171 River RUN Bishop, GA 30621 1171 River RUN Bishop, GA 30621 1171 River RUN Bishop, GA 30621 1171 River RUN Bishop, GA 30621 1171 River RUN Bishop, GA 30621 1171 River RUN Bishop, GA 30621 1171 River RUN Bishop, GA 30621 1171 River RUN Bishop, GA 30621 1171 River RUN Bishop, GA 30621 1171 River RUN Bishop, GA 30621 1171 River RUN Bishop, GA 30621 1171 River RUN Bishop, GA 30621 1171 River RUN Bishop, GA 30621 1171 River RUN Bishop, GA 30621 1171 River RUN Bishop, GA 30621 1171 River RUN Bishop, GA 30621 1171 River RUN Bishop, GA 30621 1171 River RUN Bishop, GA 30621 1171 River RUN Bishop, GA 30621 1171 River RUN Bishop, GA 30621 View All Photos

$1,095,000

| Active

1171 River RUN

Bishop, GA 30621

5,938
Square Feet
5
Beds
3.5
Baths
5.09
Acres
203
Days on Market
10707189
MLS#
House
Structure
Residential
Zone
Contact

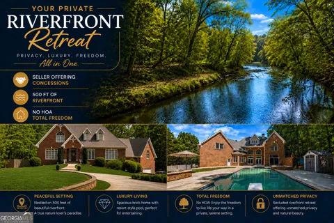
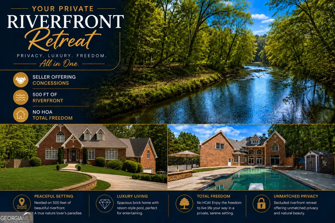
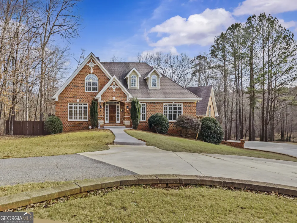
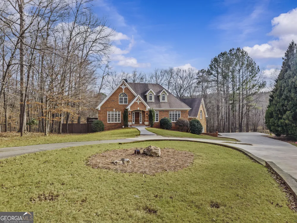
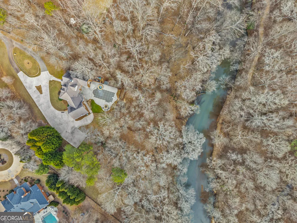
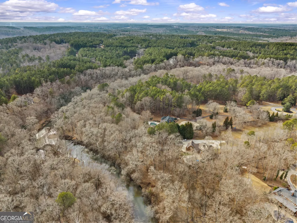
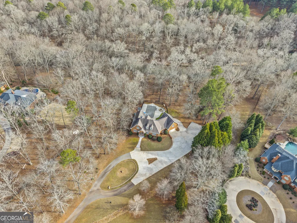
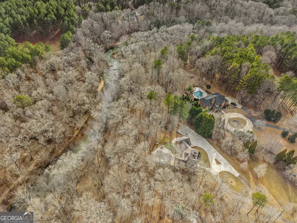
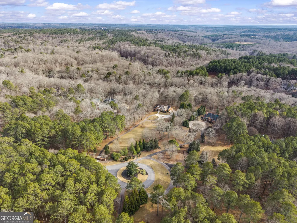
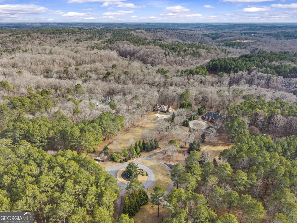
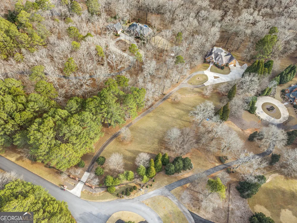
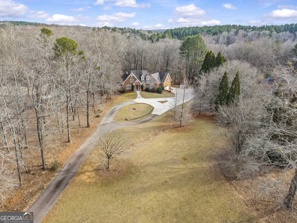
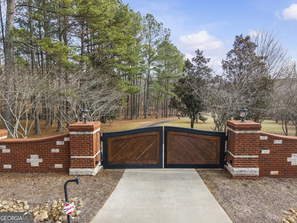
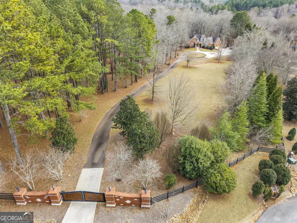
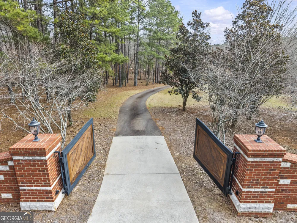
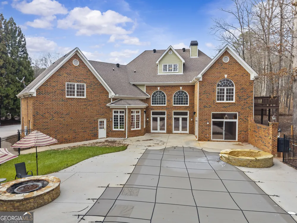
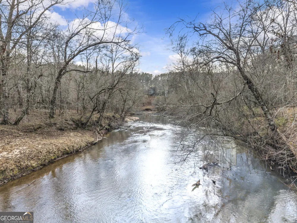
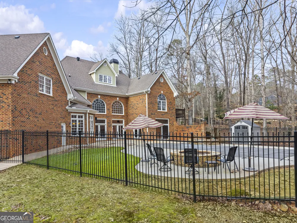
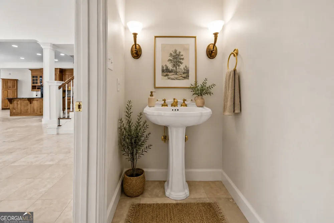
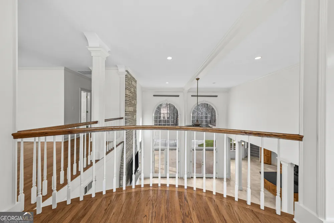
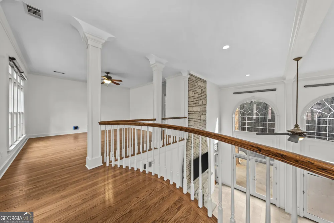
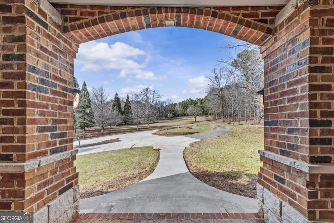
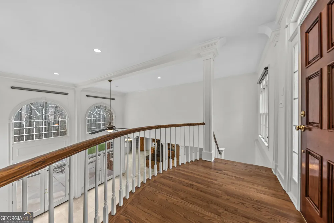
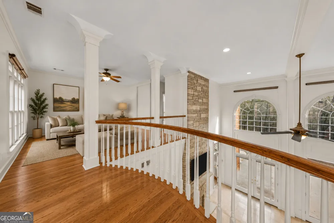
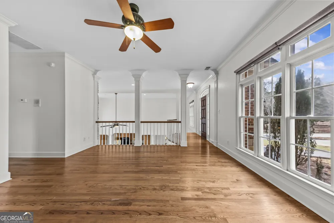
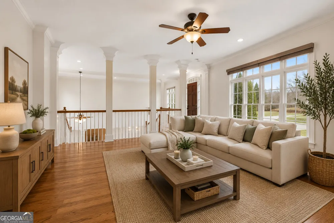
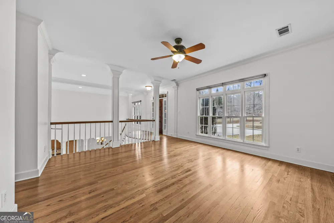
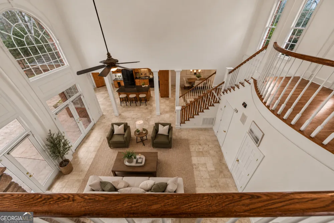
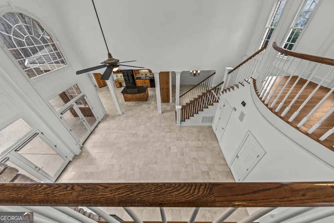
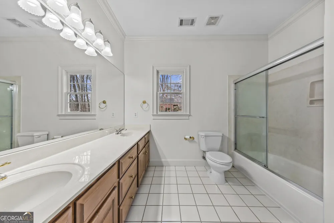
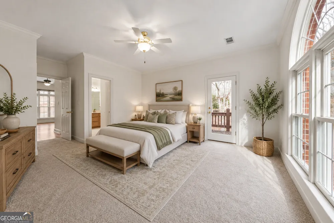
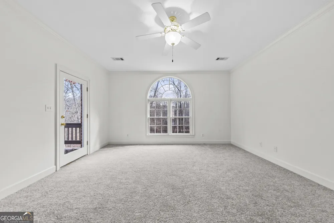
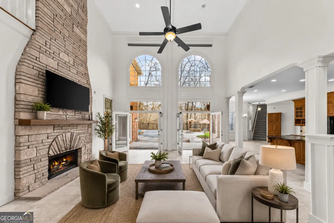
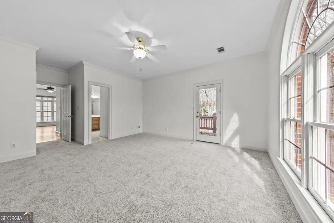
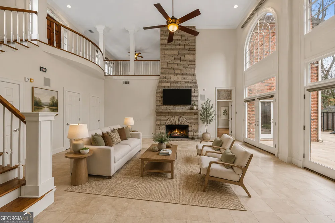
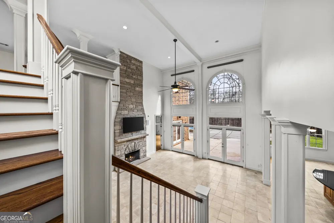
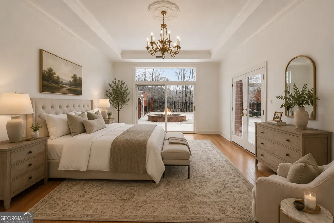
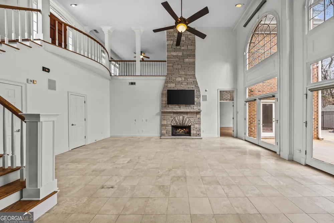
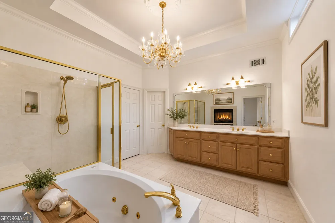
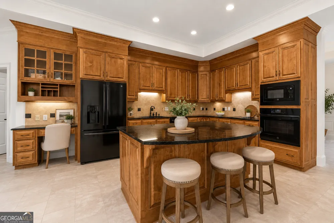
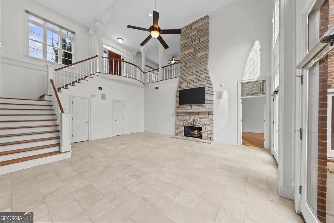
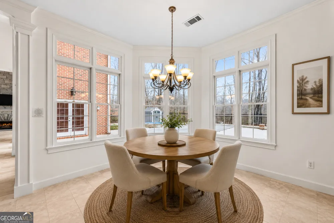
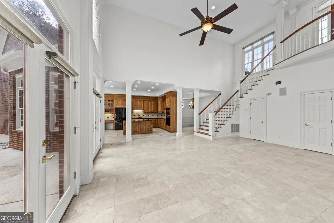
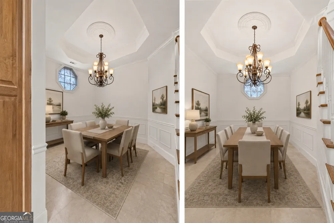
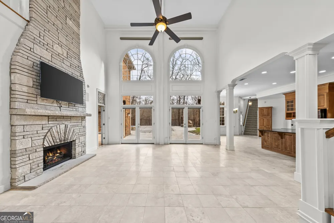
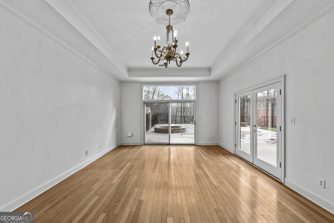
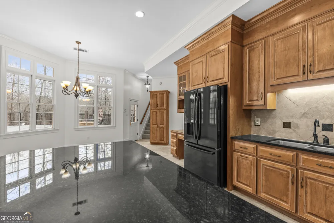
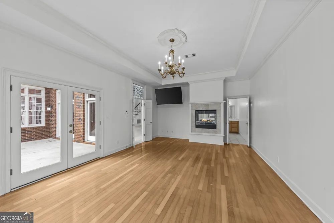
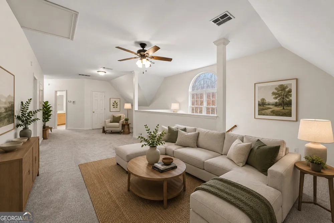
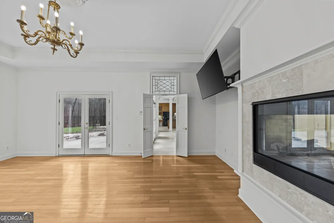
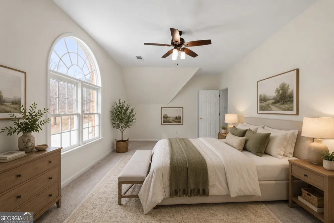
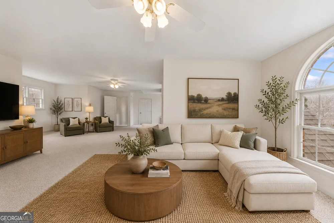
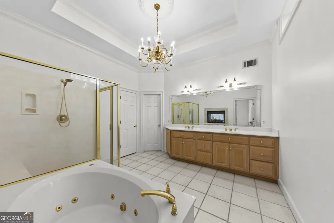
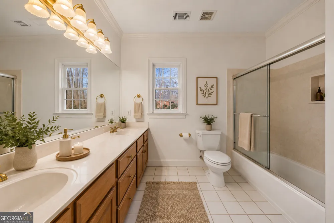
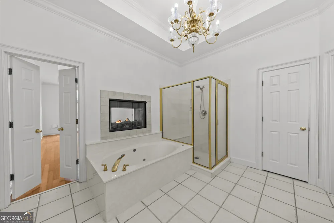
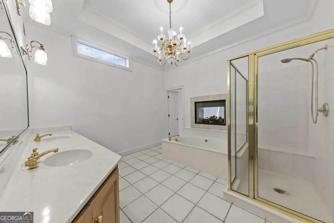
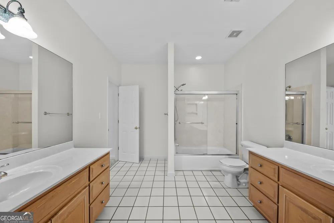
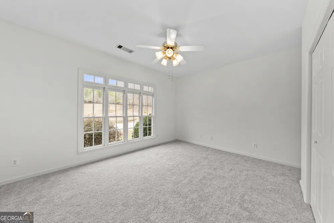
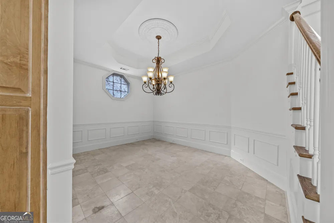
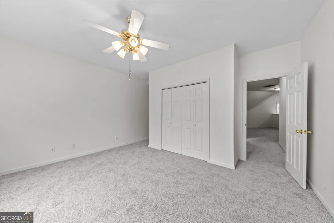
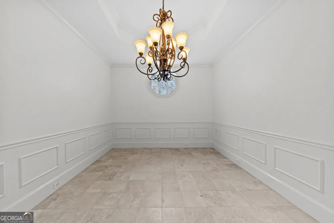
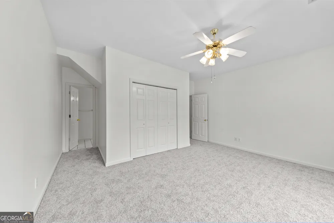
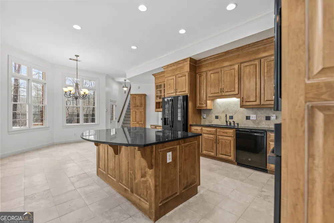
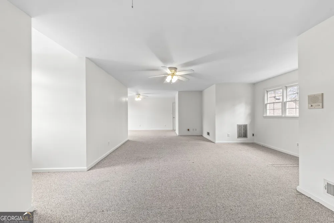
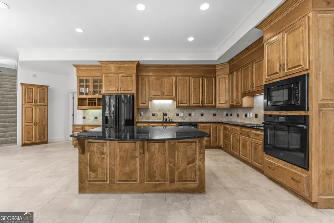
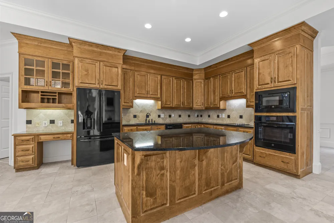
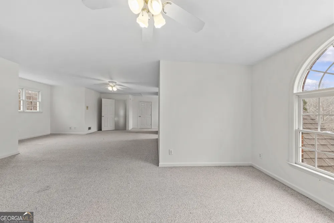
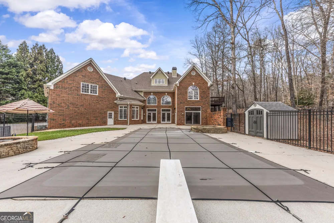
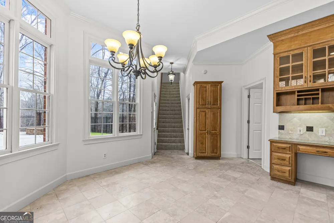
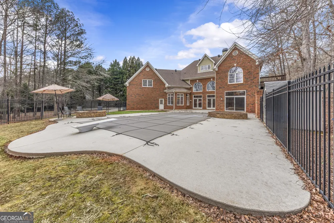
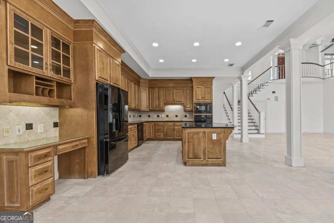
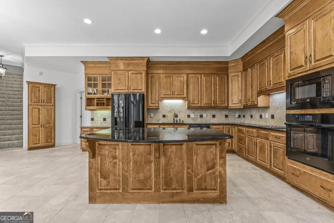
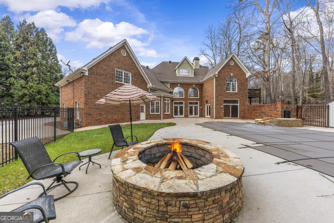
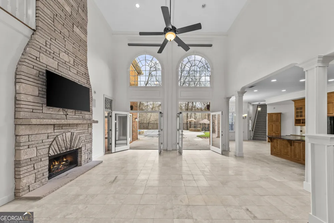
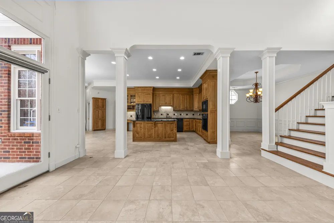
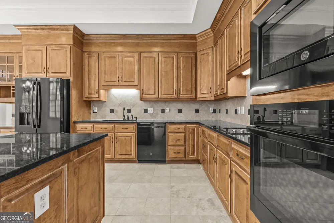
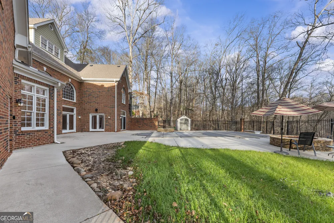
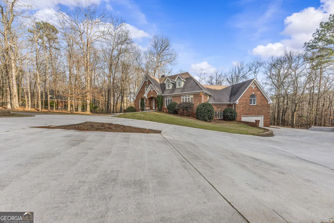
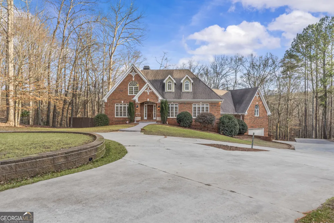
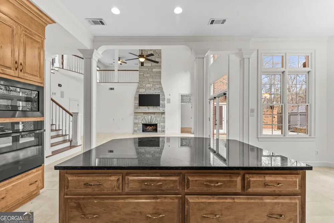
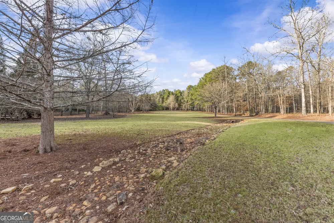
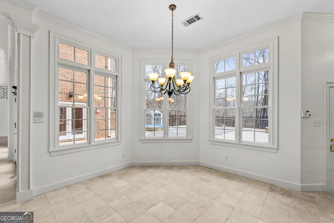
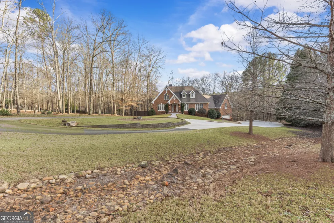
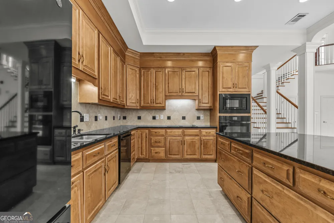
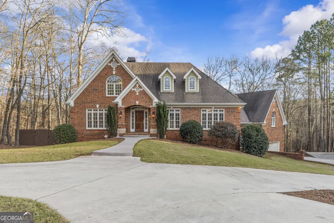
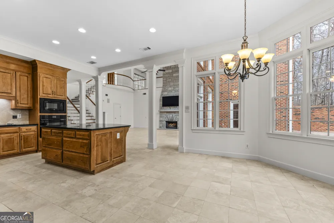
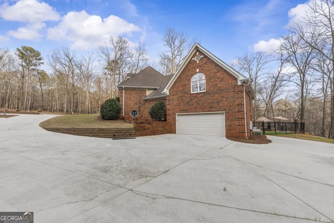
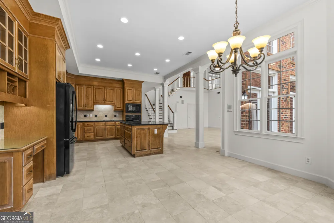
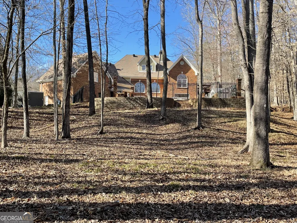
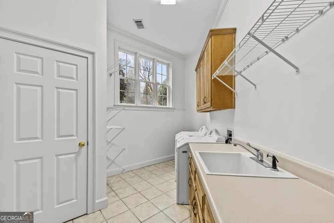
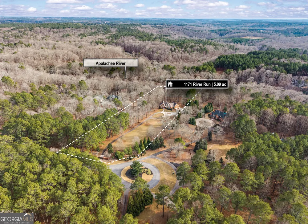
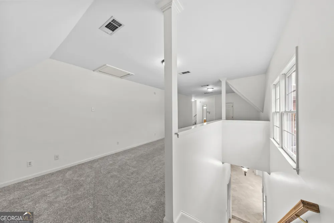
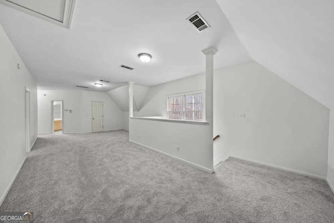
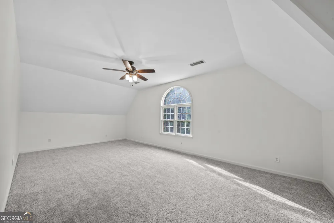
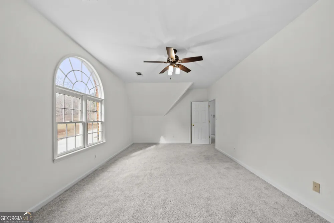
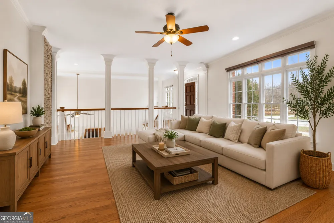
5 ACRE, RIVERFRONT OCONEE COUNTY ESTATE. Welcome to Bishop, Georgia where quiet isn't empty, it's luxury...here life slows down in all the right ways. This amazing property offers something increasingly rare: space to breathe, room to grow, and the kind of stillness you didn't know you missed. River Run is a cul de sac street lined with estate homes that enjoy privacy without isolation. Equally distanced from the beautiful city of Madison and subtle town of Watkinsville, there is no lack of local conveniences close by this rural retreat. The home itself is a showcase with a rhythm rather than a layout. It breaks from the expected grid, trading straight lines for lived in flow and flare. Upon formal entry on the second level, you aren't just dumped into the home, you're introduced to its rhythm. The floor plan unfolds with intention, creating an immediate presence with cinematic views, spiral staircase, and a curve where you'd expect a corner. The design offers layered living, multiple spaces stretch out like chapters instead of one big headline, giving each moment it's on setting- cooking that feels social, lounging that feels intentional, dining that feels like an occasion even on a Tuesday. Additionally, the second level hosts a large, private guest wing or in-law suite. The primary suite is on the terrace level and is positioned as a true escape not an extension of a hallway. The kitchen, also on the terrace level anchors the home like a gathering point should. Sightlines drift instead of march, guiding you from social to private spaces without announcement. Bedrooms aren't stacked like afterthoughts, they're placed with purpose, creating separation where it matters and connection where it counts. Opposite the guest wing and accessible by a second, dedicated staircase are 3 secondary bedrooms with flex spaces, walk-in closets and shared bathroom. Here you won't find traditional or conventional, you'll find your platform and personality. Here you have more than a home, you have an estate property, a tranquil setting, private acreage, a river with deep water access for private fishing and kayaking. Professionally landscaped front lawn with river rock and shade trees, rail post and hog wire side borders, and an automated gated entrance bring this estate to an elevated level of living. **Virtual Staging**: Certain photographs have been virtually staged to illustrate the potential use and scale of spaces within the home. Furniture, decor, and other items shown may not be present at the property. Buyers should rely on an in-person inspection and not solely on the images when evaluating the property.

Property Details
Interior
High Ceilings,Master On Main Level,Tile Bath,Tray Ceiling(s),Vaulted Ceiling(s),Walk-In Closet(s)
Fireplaces
2
Cooling
Central Air
Heating
Central
Cooling Features
Central Air
Bedrooms
5
Bathrooms
3.5
Full Baths
3
Half Baths
1
Bedrooms on Main Level
1
Lot Features
Cul-De-Sac,Level
Stories
Three Or More
Lot Description
Cul-De-Sac,Level
Pool
1
Pool Description
In Ground
Pool Features
In Ground
Exterior Features
Fire Pit,Other
Exterior Materials
Fire Pit,Other
Acres
5.09
Square Feet
5938
Parking Features
Attached, Garage
Parking
Attached,Garage
Parking Type
Garage
Property Type
Purchase
Style
Brick 4 Side,Traditional,Victorian
Year Built
1999
Roof
Composition
Sewer Information
Septic Tank
Utility Source
Private,Shared Well
Utility Features
High Speed Internet
Appliances
Dishwasher,Dryer,Microwave,Oven (Wall),Refrigerator,Washer
Subdivision
Apalachee Pointe
Elementary School
High Shoals
Middle School
Oconee
High School
Oconee
County
Oconee
Region
Bishop
Original List Price
$1,295,000
Days on Market (Cumulative)
203
Taxes Annual
$4,844
MLS #
10707189
Location
Legal

The data relating to real estate for sale on this web site comes in part from the Broker Reciprocity Program of GAMLS. All real estate listings are marked with the GAMLS Broker Reciprocity thumbnail logo and detailed information about them includes the name of the listing brokers. The broker providing these data believes them to be correct, but advises interested parties to confirm them before relying on them in a purchase decision. Copyright 2023 GAMLS. All rights reserved.


Provided By
Listed by Michelle Farmer (#WATSONMICHEL)
Listing Office: Athens Real Estate Associates (#ATRA01)


Krystal Ingram | Your Home Sold Guaranteed Rlty Have a question about this home?

Interested in Purchasing 1171 River RUN?

Get an estimate on monthly payments on this property.

$
years
Down Payment
$
%
Interest Rate
%
Tax Rate
%
$
$annually
$monthly
Estimated Monthly Payment
$0.00
Loan Amount
$0.00