(770) 549-8547 krystal@callkrystal.com Your Home Sold Guaranteed Rlty
Traffic Dashboard
Home Home
  • Search
  • Communities
    • Dawsonville
    • Cumming
    • Gainesville
    • Oakwood
    • Buford
    • Flowery Branch
    • Suwanee
  • Buying
    • Buying Info
    • Featured Listings
    • Search Homes
  • Selling
  • Recently Sold
  • About
    • Learn More
    • Meet Krystal
    • Client Reviews
  • Articles
  • Contact
Traffic Dashboard
Krystal Ingram
(770) 549-8547 krystal@callkrystal.com
  • North Club Real Estate
    447 E.E. Butler Parkway, 2nd Floor
    Gainesville, Georgia 30501
    770.846.7965
Home
  • Search
  • Communities
  • Buying
  • Selling
  • Recently Sold
  • About
  • Articles
  • Contact
Legal
  • Privacy
  • Terms
  • DMCA
  • Accessibility
  • Fair Housing
Account
  • Dashboard
  • Logout
  • Login
Krystal Ingram | Your Home Sold Guaranteed Rlty - Footer Logo
©2026 Your Home Sold Guaranteed Rlty. All rights reserved.
Website built by CloseHack.
First Multiple Listing Service, Inc.

​ Listings identified with the FMLS IDX logo come from FMLS and are held by brokerage firms other than the owner of this website. The listing brokerage is identified in any listing details. Information is deemed reliable but is not guaranteed. If you believe any FMLS listing contains material that infringes your copyrighted work please click here to review our DMCA policy and learn how to submit a takedown request. © 2022 First Multiple Listing Service, Inc.​

Georgia MLS

The data relating to real estate for sale on this web site comes in part from the Broker Reciprocity Program of GAMLS. All real estate listings are marked with the GAMLS Broker Reciprocity thumbnail logo and detailed information about them includes the name of the listing brokers. The broker providing these data believes them to be correct, but advises interested parties to confirm them before relying on them in a purchase decision. Copyright 2023 GAMLS. All rights reserved.

Return
  • All Types
  • House+2 more
  • Price
  • Bed/Bath
  • Size
  • Dates
  • Filters
  • Amenities
  • Save
Listings
No results
Sort
Home / Lakemont / 1171 Rabun Bluffs DR
1171 Rabun Bluffs DR Lakemont, GA 30552 1171 Rabun Bluffs DR Lakemont, GA 30552 1171 Rabun Bluffs DR Lakemont, GA 30552 1171 Rabun Bluffs DR Lakemont, GA 30552 1171 Rabun Bluffs DR Lakemont, GA 30552 1171 Rabun Bluffs DR Lakemont, GA 30552 1171 Rabun Bluffs DR Lakemont, GA 30552 1171 Rabun Bluffs DR Lakemont, GA 30552 1171 Rabun Bluffs DR Lakemont, GA 30552 1171 Rabun Bluffs DR Lakemont, GA 30552 1171 Rabun Bluffs DR Lakemont, GA 30552 1171 Rabun Bluffs DR Lakemont, GA 30552 1171 Rabun Bluffs DR Lakemont, GA 30552 1171 Rabun Bluffs DR Lakemont, GA 30552 1171 Rabun Bluffs DR Lakemont, GA 30552 1171 Rabun Bluffs DR Lakemont, GA 30552 1171 Rabun Bluffs DR Lakemont, GA 30552 1171 Rabun Bluffs DR Lakemont, GA 30552 1171 Rabun Bluffs DR Lakemont, GA 30552 1171 Rabun Bluffs DR Lakemont, GA 30552 1171 Rabun Bluffs DR Lakemont, GA 30552 1171 Rabun Bluffs DR Lakemont, GA 30552 1171 Rabun Bluffs DR Lakemont, GA 30552 1171 Rabun Bluffs DR Lakemont, GA 30552 1171 Rabun Bluffs DR Lakemont, GA 30552 1171 Rabun Bluffs DR Lakemont, GA 30552 1171 Rabun Bluffs DR Lakemont, GA 30552 1171 Rabun Bluffs DR Lakemont, GA 30552 1171 Rabun Bluffs DR Lakemont, GA 30552 1171 Rabun Bluffs DR Lakemont, GA 30552 1171 Rabun Bluffs DR Lakemont, GA 30552 1171 Rabun Bluffs DR Lakemont, GA 30552 1171 Rabun Bluffs DR Lakemont, GA 30552 1171 Rabun Bluffs DR Lakemont, GA 30552 1171 Rabun Bluffs DR Lakemont, GA 30552 1171 Rabun Bluffs DR Lakemont, GA 30552 1171 Rabun Bluffs DR Lakemont, GA 30552 1171 Rabun Bluffs DR Lakemont, GA 30552 1171 Rabun Bluffs DR Lakemont, GA 30552 1171 Rabun Bluffs DR Lakemont, GA 30552 1171 Rabun Bluffs DR Lakemont, GA 30552 1171 Rabun Bluffs DR Lakemont, GA 30552 1171 Rabun Bluffs DR Lakemont, GA 30552 1171 Rabun Bluffs DR Lakemont, GA 30552 1171 Rabun Bluffs DR Lakemont, GA 30552 1171 Rabun Bluffs DR Lakemont, GA 30552 1171 Rabun Bluffs DR Lakemont, GA 30552 1171 Rabun Bluffs DR Lakemont, GA 30552 1171 Rabun Bluffs DR Lakemont, GA 30552 1171 Rabun Bluffs DR Lakemont, GA 30552 1171 Rabun Bluffs DR Lakemont, GA 30552 1171 Rabun Bluffs DR Lakemont, GA 30552 1171 Rabun Bluffs DR Lakemont, GA 30552 1171 Rabun Bluffs DR Lakemont, GA 30552 1171 Rabun Bluffs DR Lakemont, GA 30552 1171 Rabun Bluffs DR Lakemont, GA 30552 1171 Rabun Bluffs DR Lakemont, GA 30552 1171 Rabun Bluffs DR Lakemont, GA 30552 1171 Rabun Bluffs DR Lakemont, GA 30552 1171 Rabun Bluffs DR Lakemont, GA 30552 1171 Rabun Bluffs DR Lakemont, GA 30552 1171 Rabun Bluffs DR Lakemont, GA 30552 1171 Rabun Bluffs DR Lakemont, GA 30552 1171 Rabun Bluffs DR Lakemont, GA 30552 1171 Rabun Bluffs DR Lakemont, GA 30552 1171 Rabun Bluffs DR Lakemont, GA 30552 1171 Rabun Bluffs DR Lakemont, GA 30552 1171 Rabun Bluffs DR Lakemont, GA 30552 1171 Rabun Bluffs DR Lakemont, GA 30552 1171 Rabun Bluffs DR Lakemont, GA 30552 1171 Rabun Bluffs DR Lakemont, GA 30552 1171 Rabun Bluffs DR Lakemont, GA 30552 1171 Rabun Bluffs DR Lakemont, GA 30552 1171 Rabun Bluffs DR Lakemont, GA 30552 1171 Rabun Bluffs DR Lakemont, GA 30552 View All Photos

$1,750,000

| Active

1171 Rabun Bluffs DR

Lakemont, GA 30552

4,432
Square Feet
5
Beds
4
Baths
2.66
Acres
145
Days on Market
10730504
MLS#
House
Structure
Residential
Zone
Contact

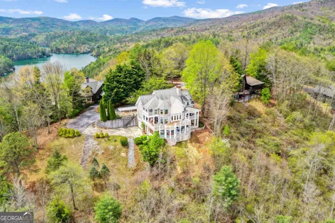
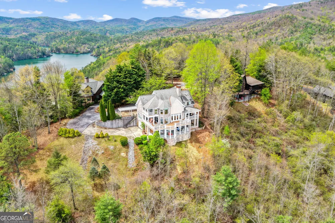
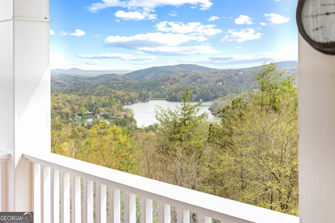
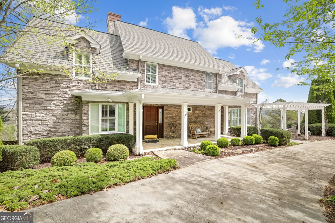
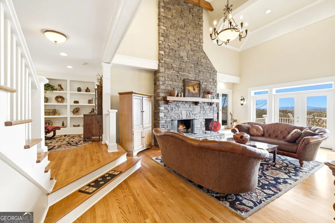
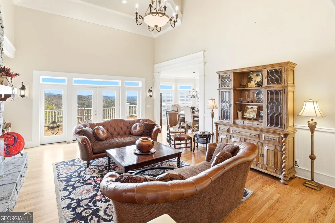
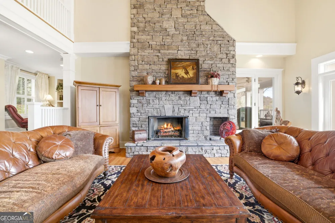
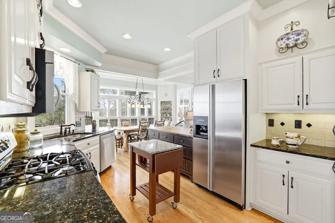
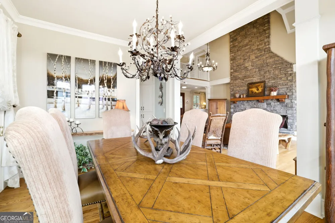
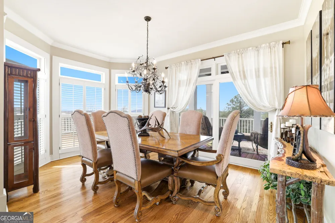
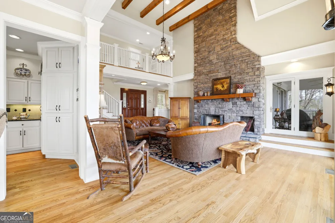
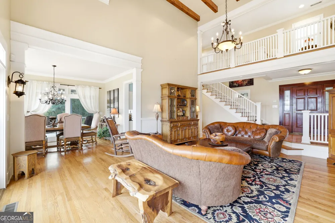
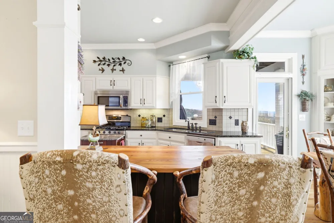
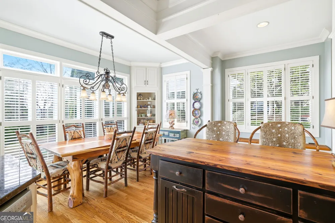
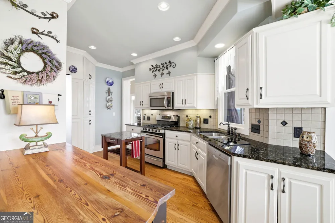
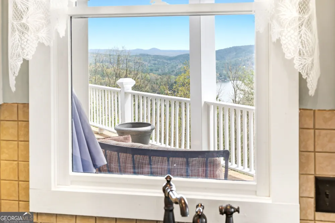
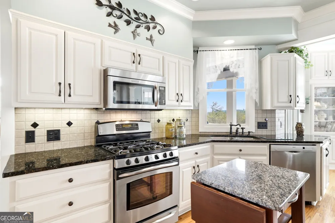
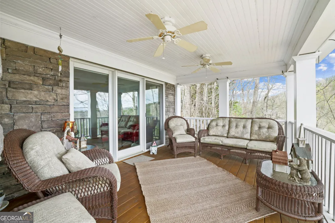
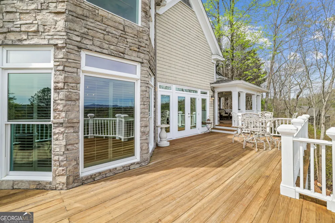
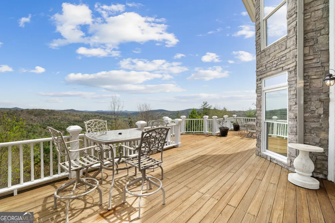
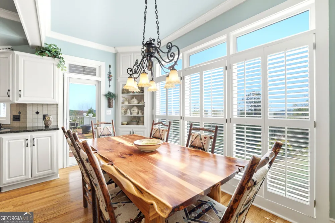
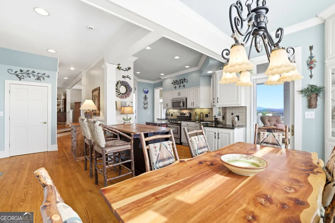
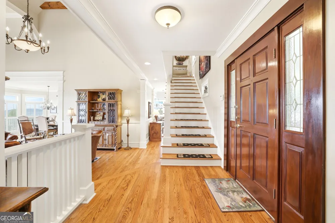
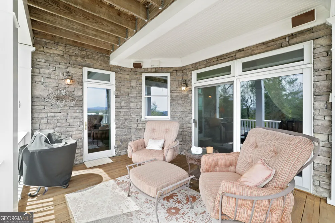
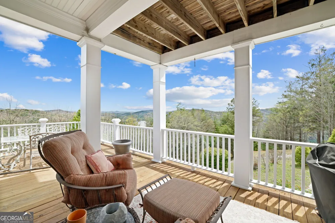
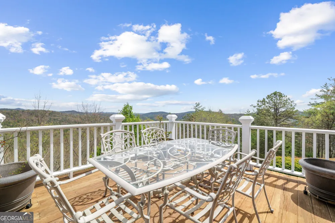
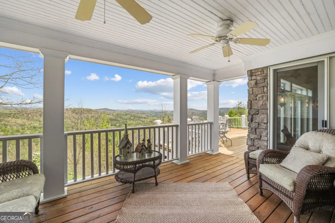
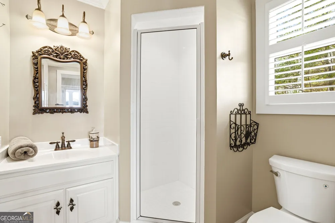
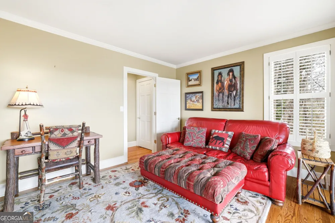
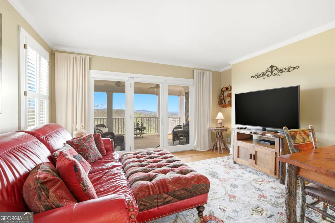
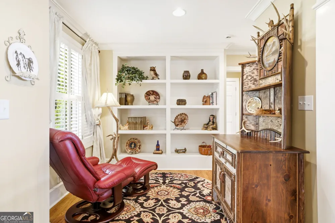
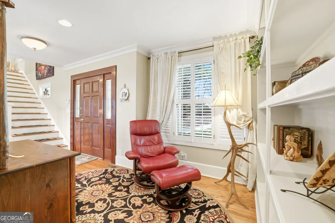
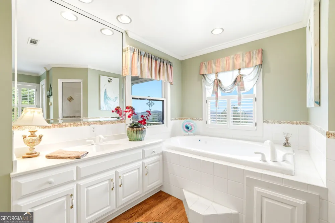
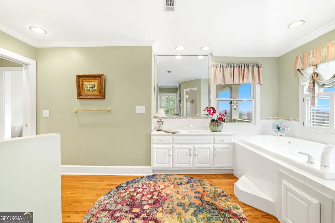
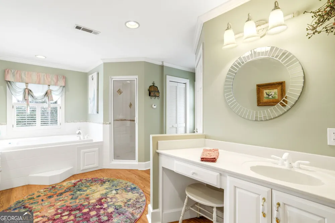
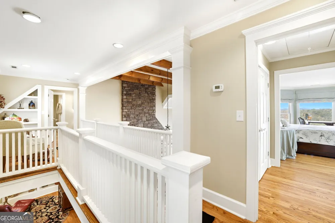
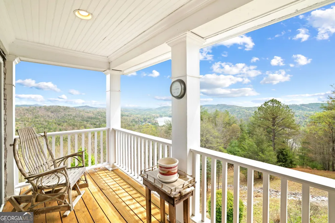
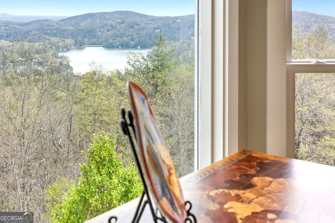
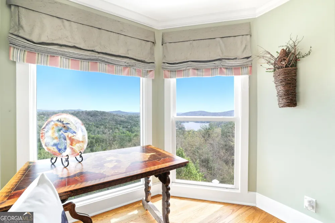
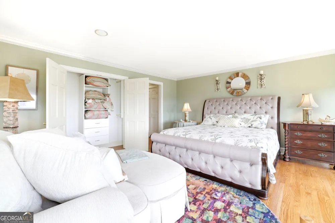
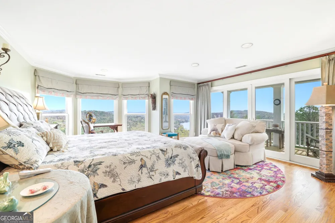
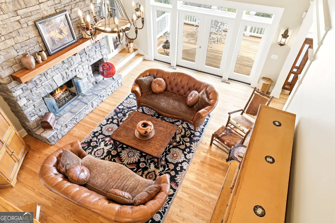
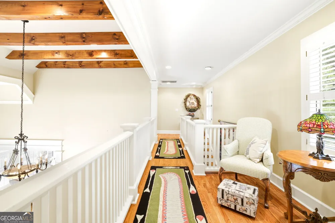
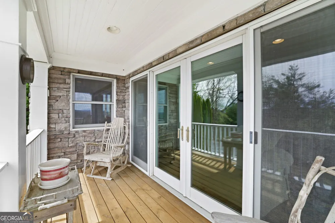
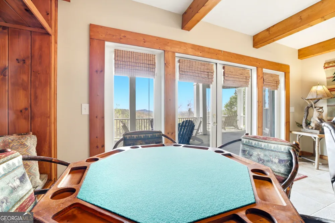
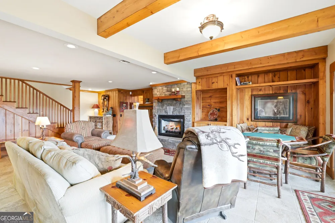
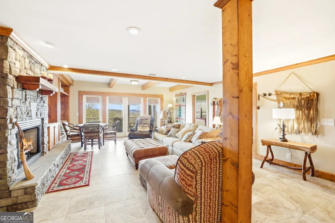
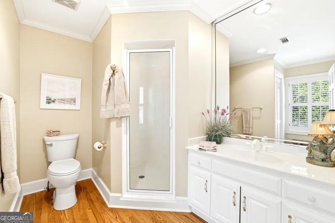
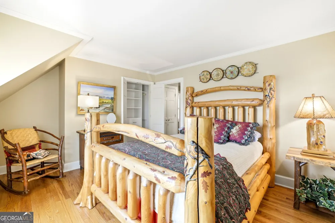
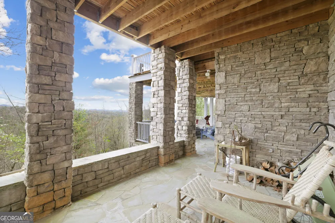
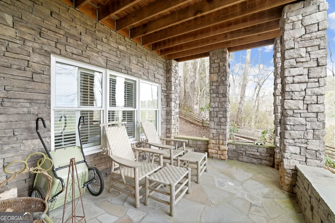
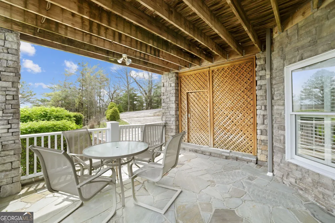
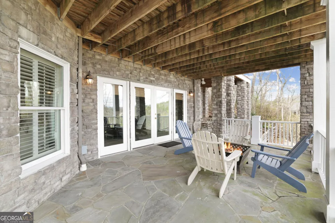
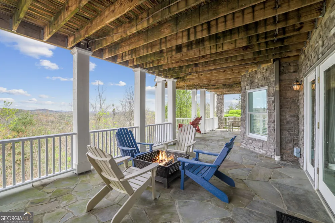
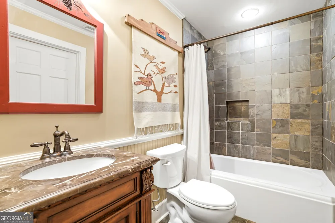
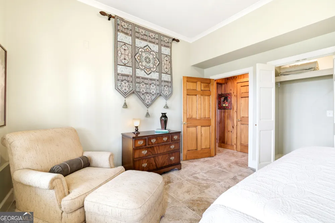
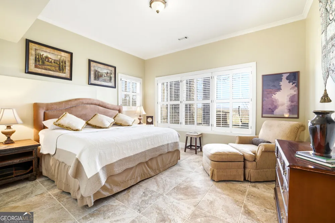
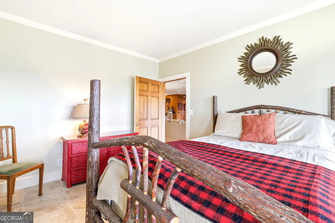
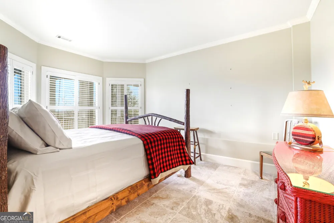
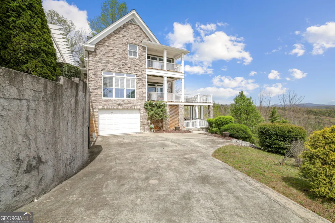
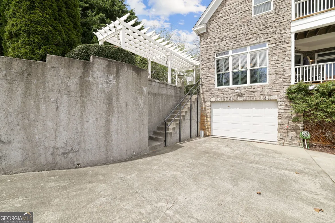
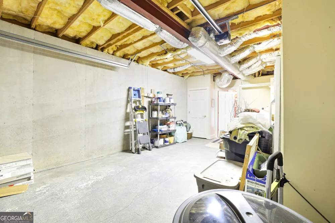
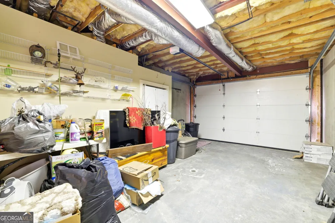
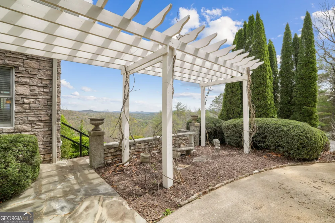
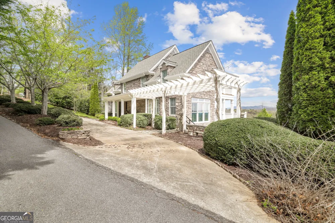
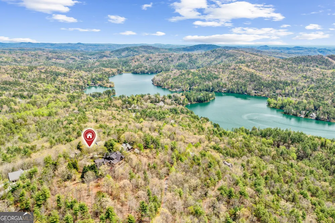
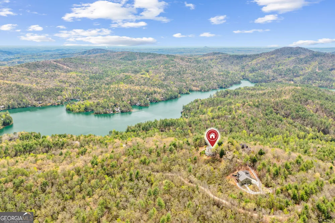
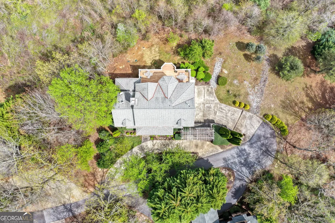
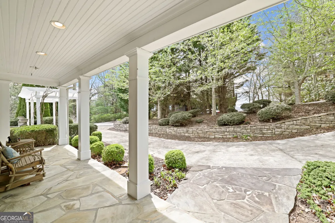
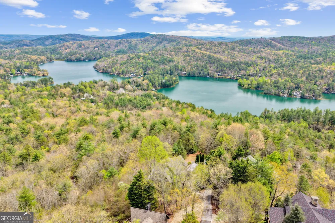
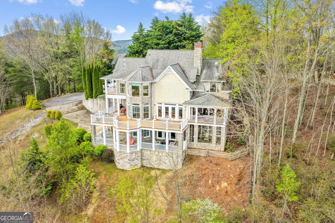
Located in the exclusive gated community of Lake Rabun Bluffs in Lakemont, Georgia, this substantial three level formal Craftsman style mountain home commands breathtaking long range mountain and lake views from nearly every room. Perched high on a mountaintop, it overlooks the sparkling lower basin of Lake Rabun and the distant peaks of Highlands, North Carolina, offering a perfect front row seat to the spectacular Fourth of July fireworks launched over the water. The exterior showcases timeless stone construction with a welcoming covered porch, white columns, and lush landscaping that frames the entrance beautifully. A circular driveway leads to the attached garage and provides plenty of parking and guest space, while an additional building site offers future expansion potential. Step inside to soaring ceilings, exposed wooden beams, and warm wood paneled walls that create an inviting yet elegant atmosphere. A grand stone fireplace centers the spacious living area, with large windows that flood the space with natural light and those incredible vistas. The primary suite is a true retreat, featuring a luxurious bed with scenic views, a sitting area, and direct access to a private balcony where you can sip coffee while gazing across the treetops to the lake and mountains beyond. Spa like bathrooms include a deep soaking tub positioned to enjoy the view, double vanities, and elegant finishes. An open yet formal layout flows seamlessly, with a well appointed kitchen boasting white cabinetry, granite counters, stainless appliances, and a large island perfect for gathering. The dining room, bathed in natural light from multiple windows, easily seats family and friends. Multiple outdoor living spaces, including generous decks and a covered porch with rocking chairs, let you soak in the fresh mountain air and panoramic scenery day or night. This extraordinary home is perfectly suited for year round living or as a carefree lock and leave vacation property. It offers convenient marina access to Lake Rabun and is located near the historic Lake Rabun Hotel and Max's Lakeside for great food. This is a rare chance to own one of the most spectacular mountaintop homes in the Lake Rabun area, where timeless architecture meets unmatched natural beauty.

Property Details
Interior
Bookcases,Double Vanity,High Ceilings,Master On Main Level,Separate Shower,Soaking Tub,Two Story Foyer,Vaulted Ceiling(s),Walk-I
Fireplaces
2
Cooling
Central Air,Zoned
Heating
Central,Zoned
Cooling Features
Central Air,Zoned
Bedrooms
5
Bathrooms
4.0
Full Baths
4
Bedrooms on Main Level
1
View
Lake,Mountain(s)
Lot Features
Private,Sloped
Stories
Three Or More
Lot Description
Private,Sloped
Exterior Features
Balcony
Exterior Materials
Balcony
Acres
2.66
Square Feet
4432
Parking Features
Attached, Basement, Garage, Garage Door Opener, Kitchen Level, Off Street, Side/Rear Entrance, Storage
Parking
Attached,Basement,Garage,Garage Door Opener,Kitchen Level,Off Street,Side/Rear Entrance,Storage
Parking Spaces
2
Parking Type
Garage
Property Type
Purchase
Style
Craftsman
Basement
1
Basement Description
Bath Finished,Daylight,Finished,Full,Interior Entry
Basement Finished
1
Year Built
1997
Foundation
Slab
Roof
Composition
Sewer Information
Septic Tank
Utility Source
Private
Utility Features
Electricity Available,High Speed Internet,Phone Available,Propane,Underground Utilities,Water Available
Appliances
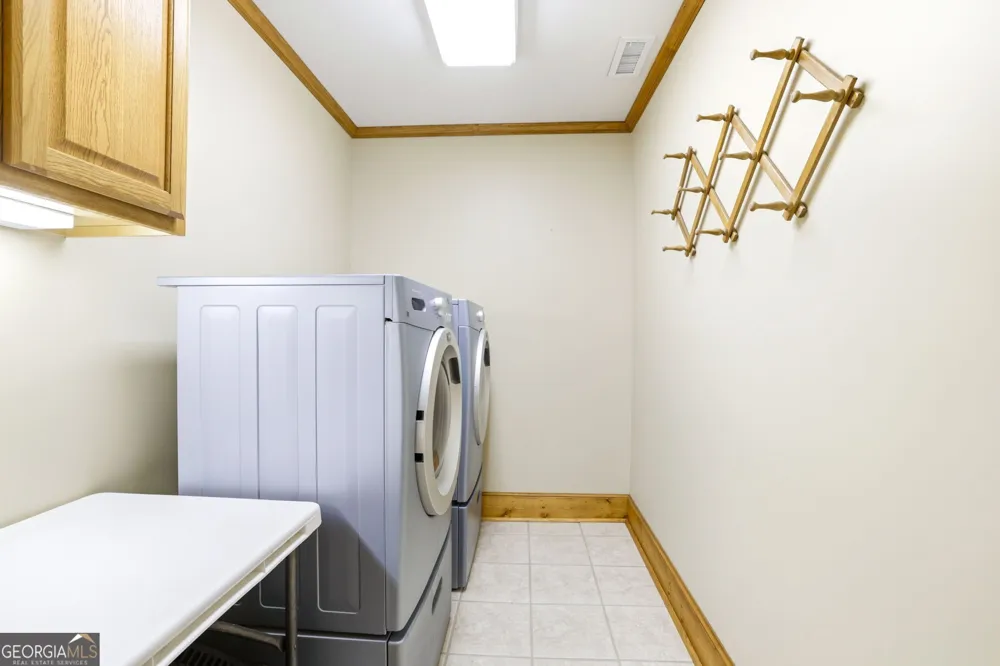
Disposal,Dryer,Gas Water Heater,Ice Maker,Microwave,Oven (Wall),Refrigerator,Stainless Steel Appliance(s),Washer
Subdivision
Lake Rabun Bluffs
Community Features
Gated
Elementary School
Rabun
Middle School
Rabun
High School
Rabun
County
Rabun
Region
Lakemont
Original List Price
$1,833,500
Days on Market (Cumulative)
145
Taxes Annual
$6,118
HOA
1
HOA Fees
1000
MLS #
10730504
Location
Legal

The data relating to real estate for sale on this web site comes in part from the Broker Reciprocity Program of GAMLS. All real estate listings are marked with the GAMLS Broker Reciprocity thumbnail logo and detailed information about them includes the name of the listing brokers. The broker providing these data believes them to be correct, but advises interested parties to confirm them before relying on them in a purchase decision. Copyright 2023 GAMLS. All rights reserved.


Provided By
Listed by Jon Barnwell (#BARNWELLTEAM)
Listing Office: RE/MAX Town & Country - Jon Barnwell (#RMTC11)


Krystal Ingram | Your Home Sold Guaranteed Rlty Have a question about this home?

Interested in Purchasing 1171 Rabun Bluffs DR?

Get an estimate on monthly payments on this property.

$
years
Down Payment
$
%
Interest Rate
%
Tax Rate
%
$
$annually
$monthly
Estimated Monthly Payment
$0.00
Loan Amount
$0.00