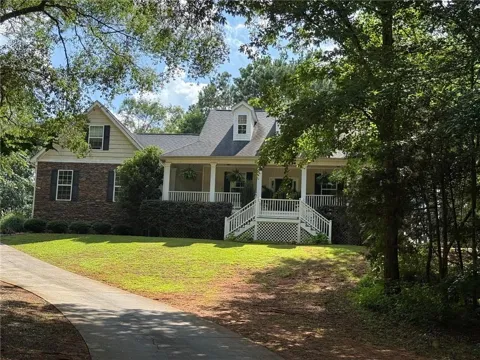
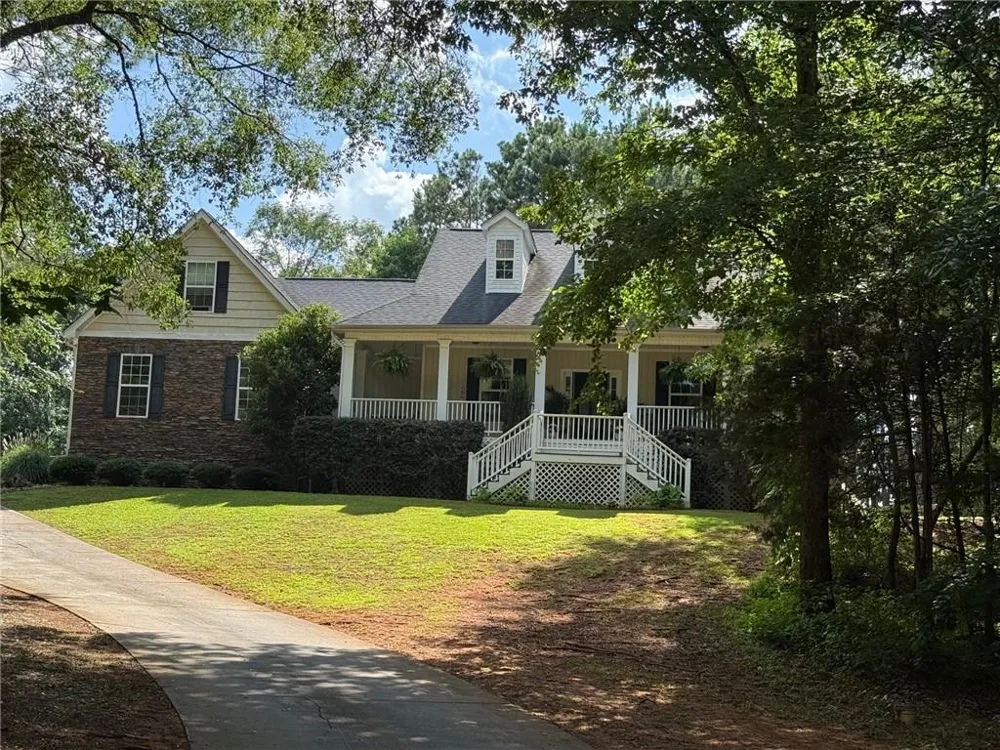
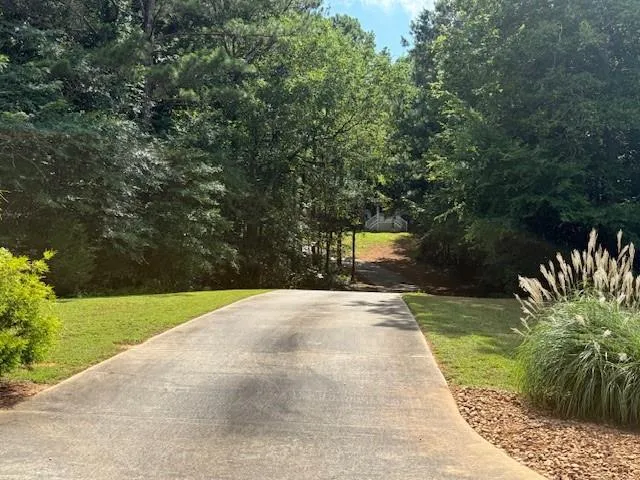
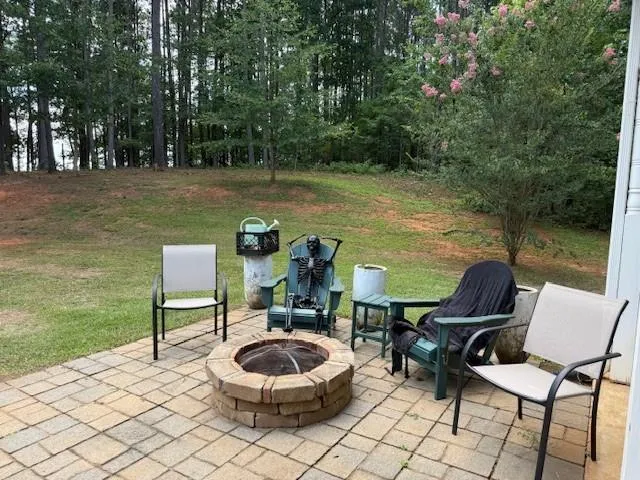
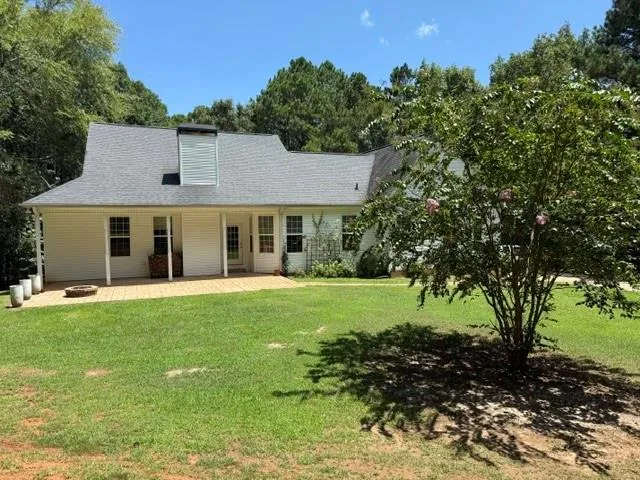
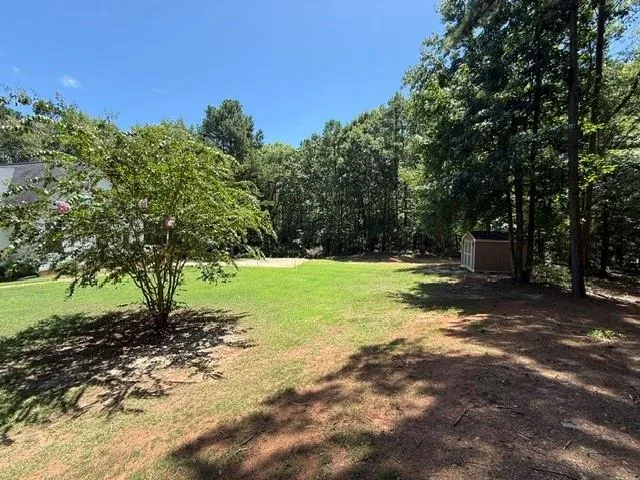
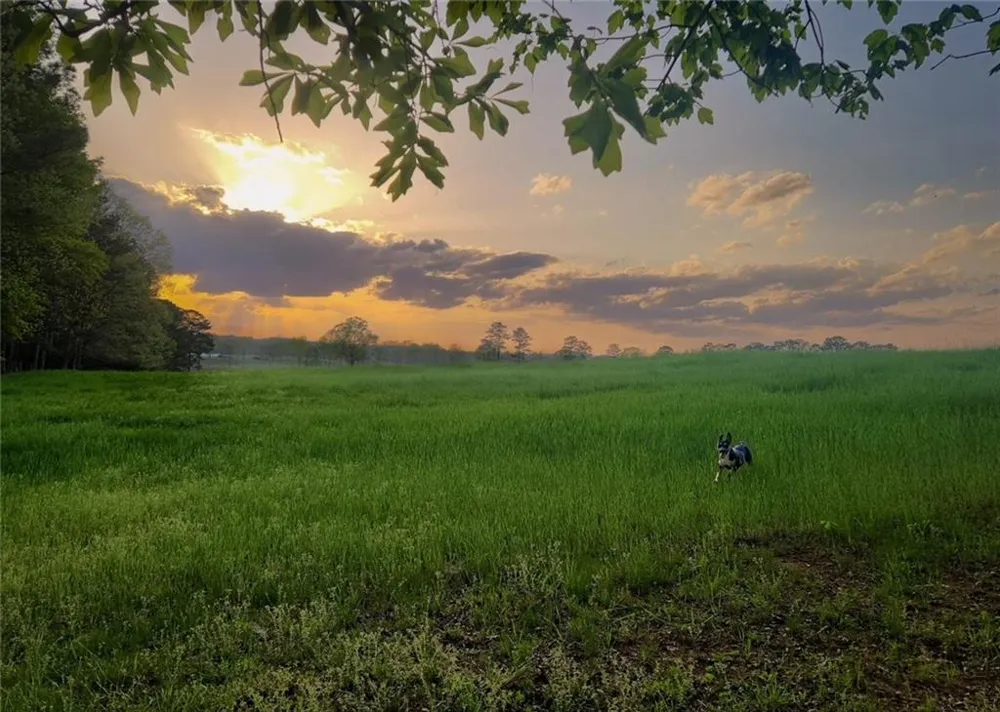
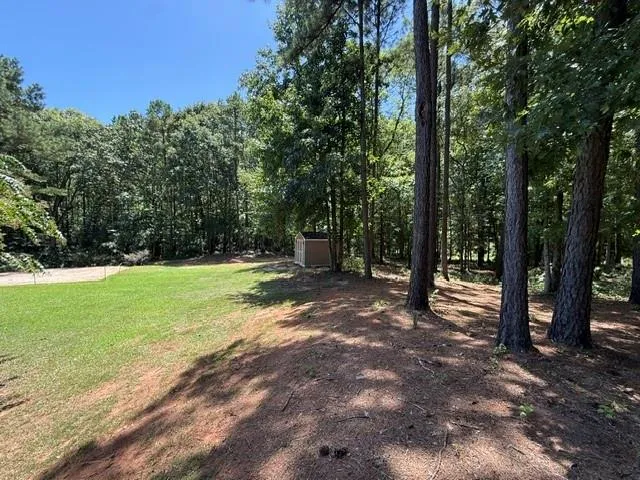
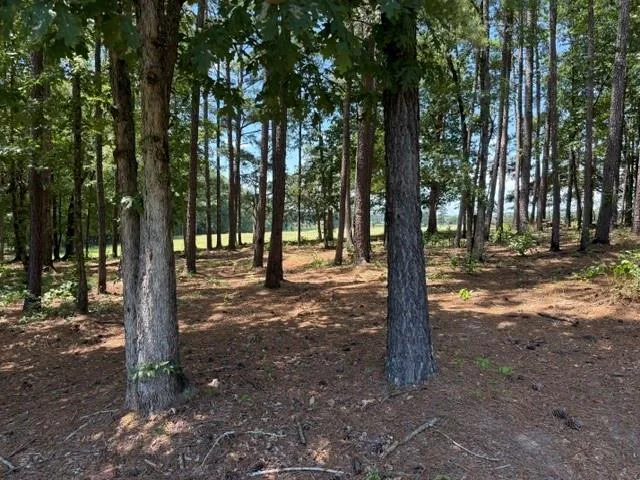
Looking for the perfect blend of privacy, comfort, and natural beauty? Welcome home! Nestled on 2.24 wooded acres in the desirable Irish Hill Estates, this exceptional property offers one of the most private homesites in the community, with no neighbors in sight and spectacular sunset views.
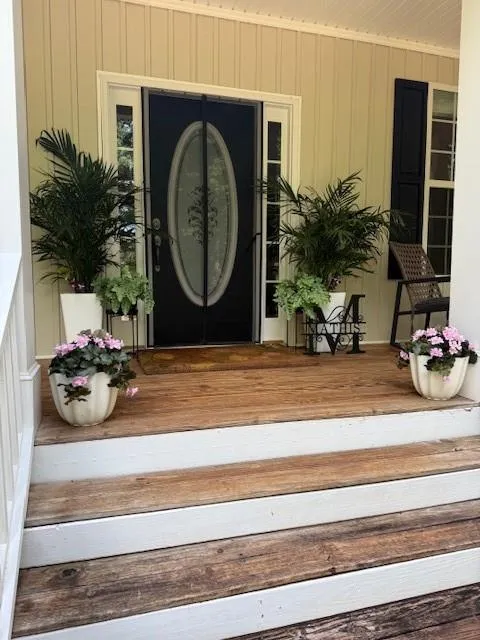
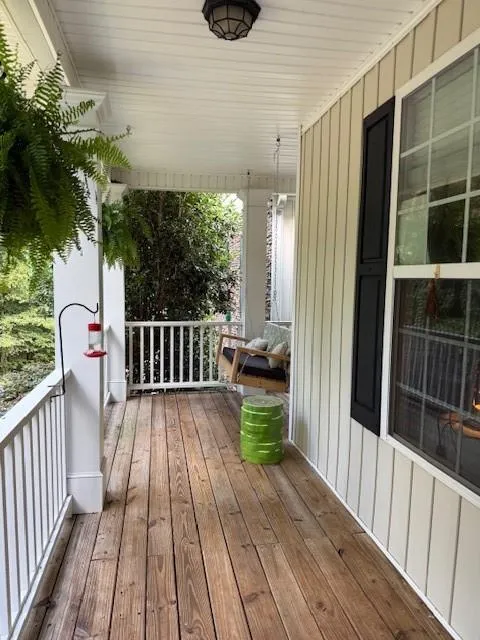
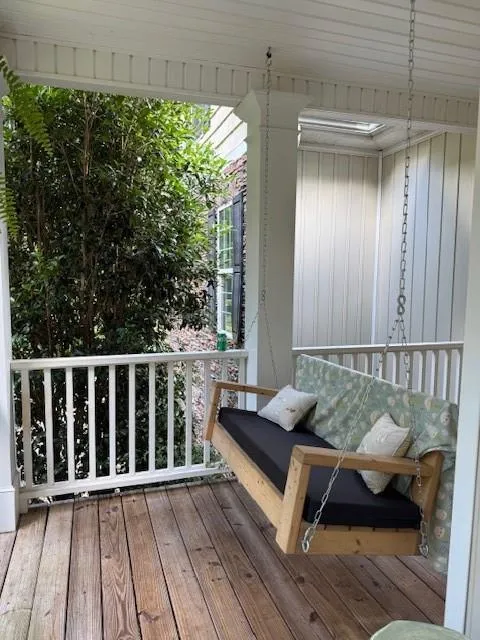
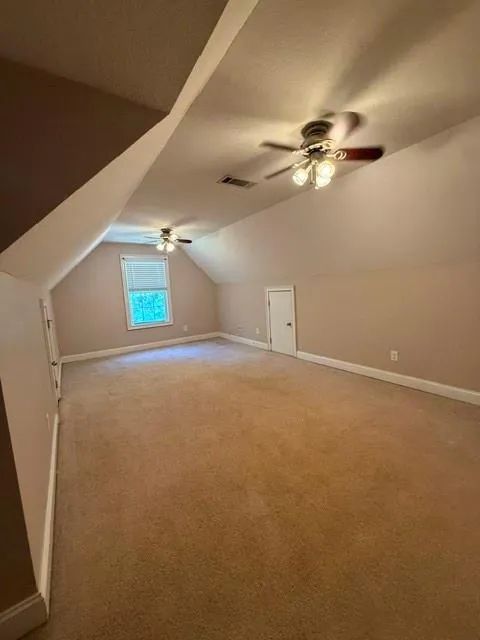
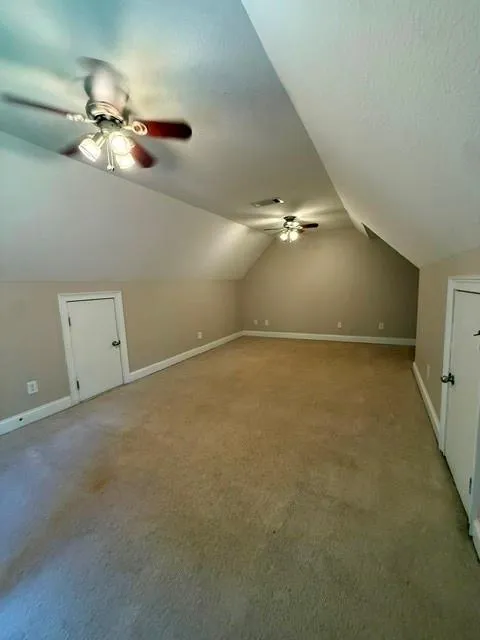
This charming ranch-style home features 3 bedrooms, 2 bathrooms, plus a spacious bonus room upstairs, providing plenty of flexibility for a home office, media room, or guest space. The inviting front porch with beautiful stone accents is the perfect place to relax and enjoy the peaceful surroundings.
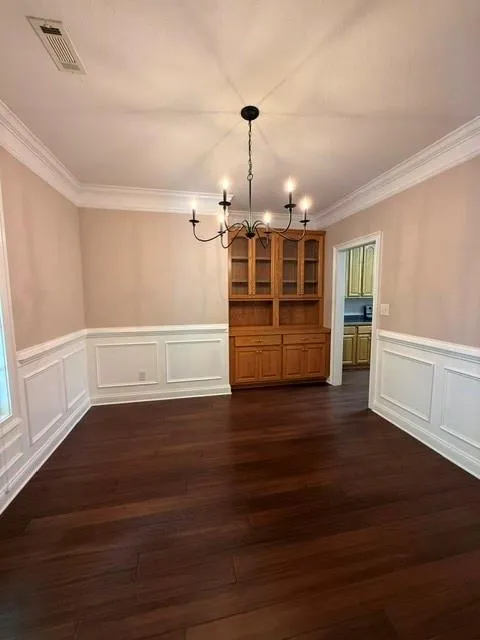
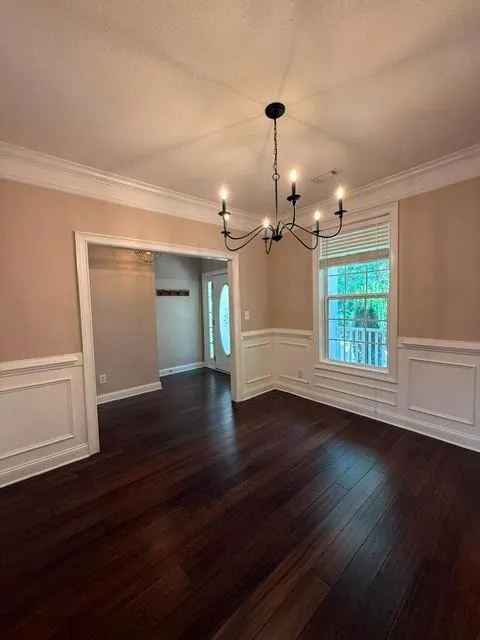
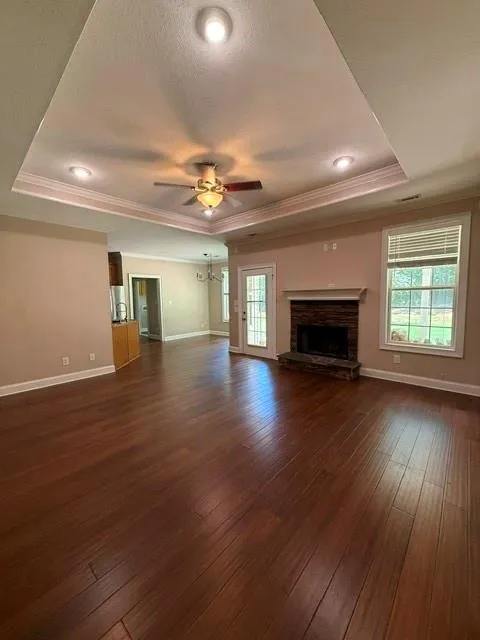
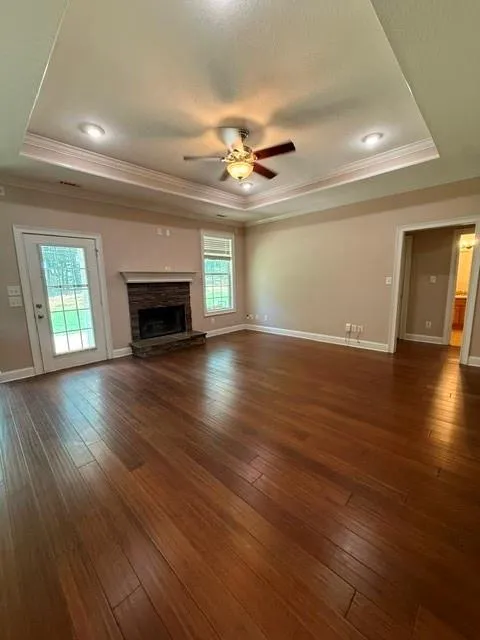
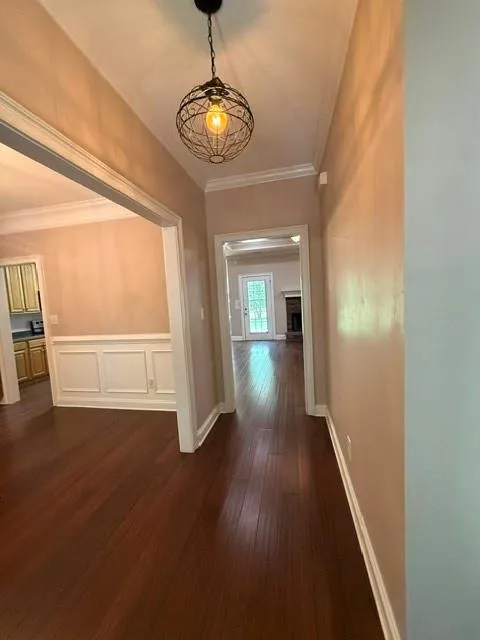
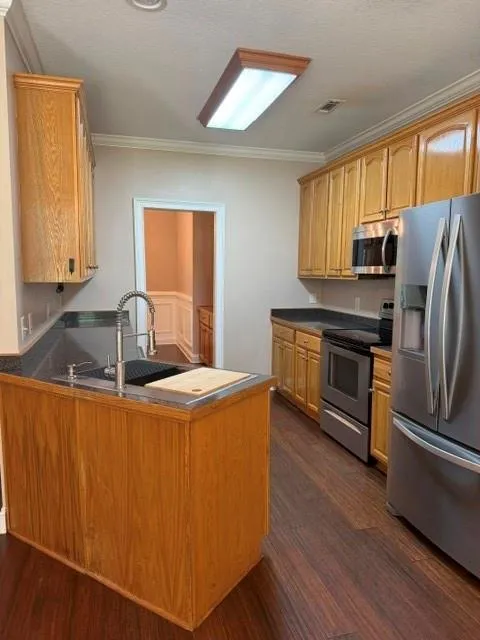
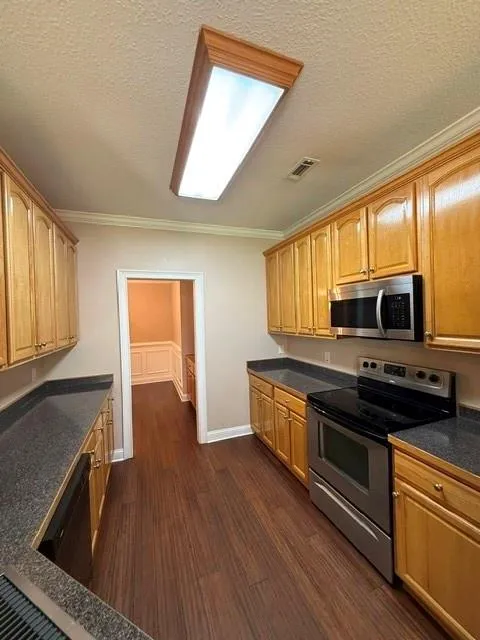
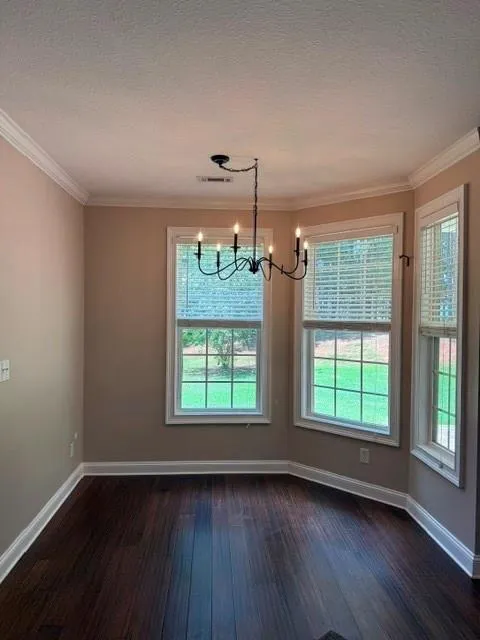
Inside, you'll find a welcoming foyer that opens to a separate dining room with a convenient butler's pantry. The well-appointed kitchen is designed for both everyday living and entertaining, offering rich stained cabinetry, stainless steel appliances, a breakfast bar, and a sunny breakfast area overlooking the spacious family room. The family room is highlighted by soaring tray ceilings and a stunning stone fireplace, creating a warm and inviting gathering space.
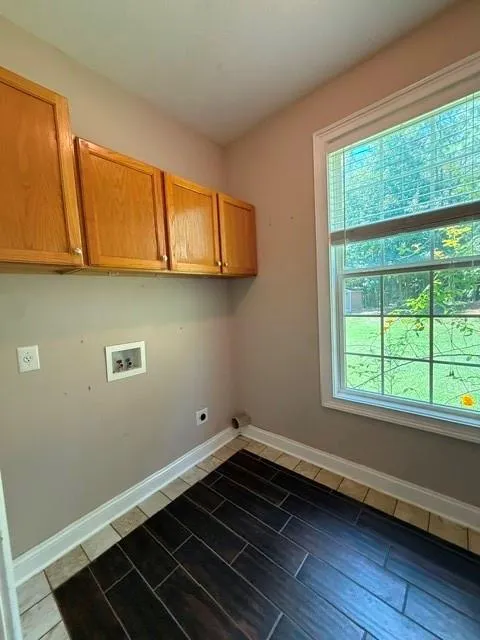
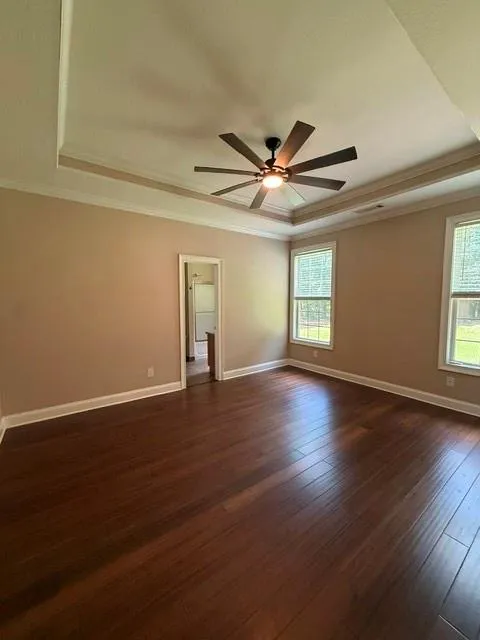
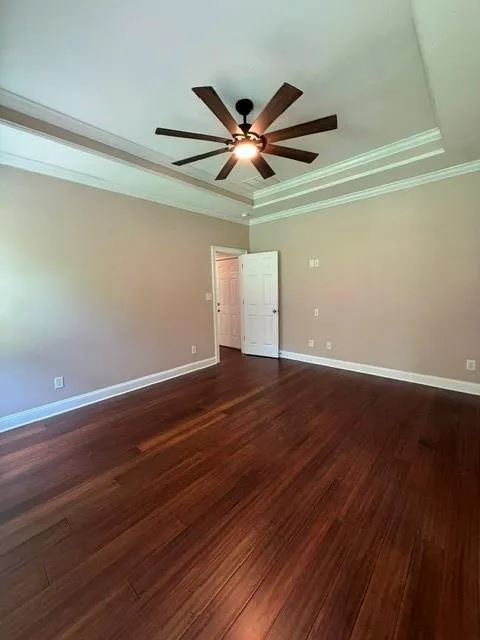
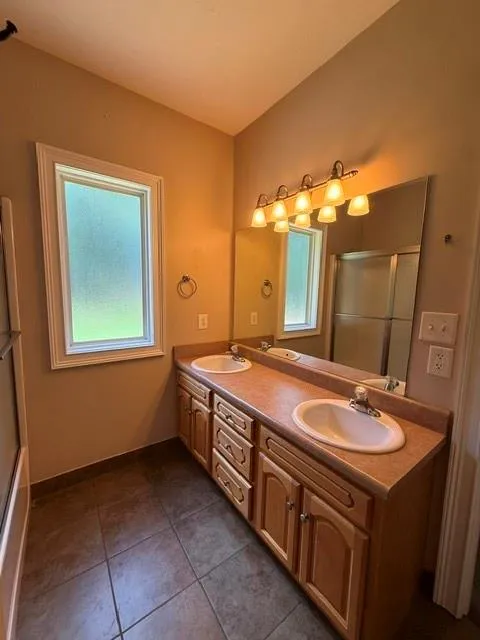
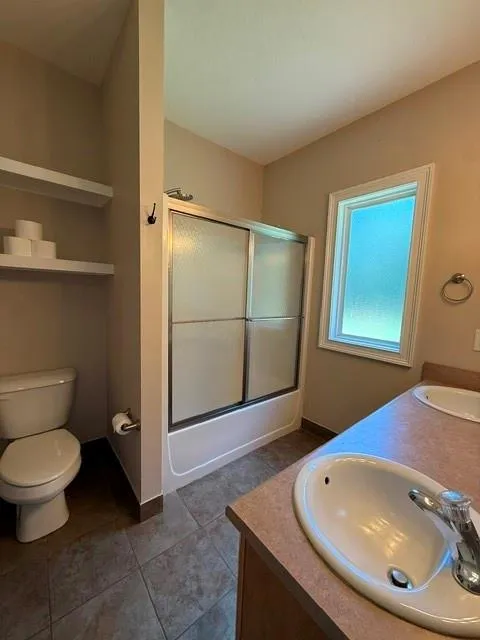
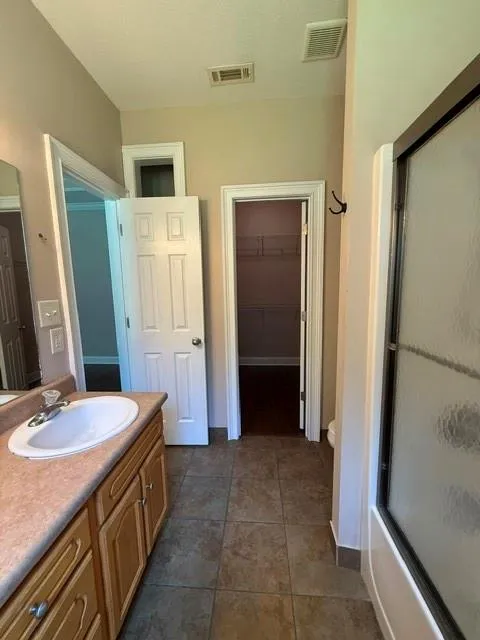
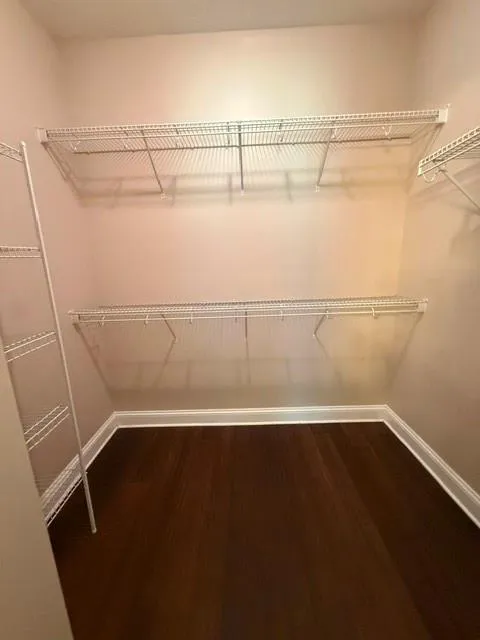
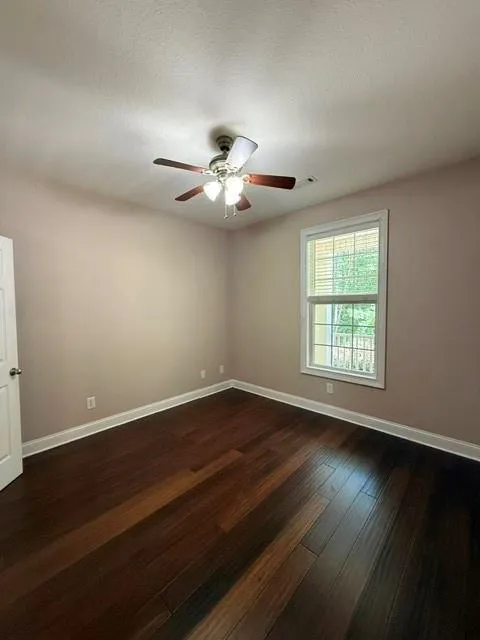
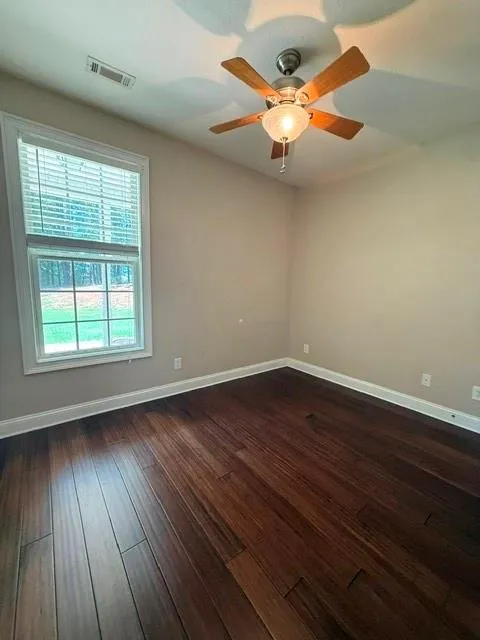
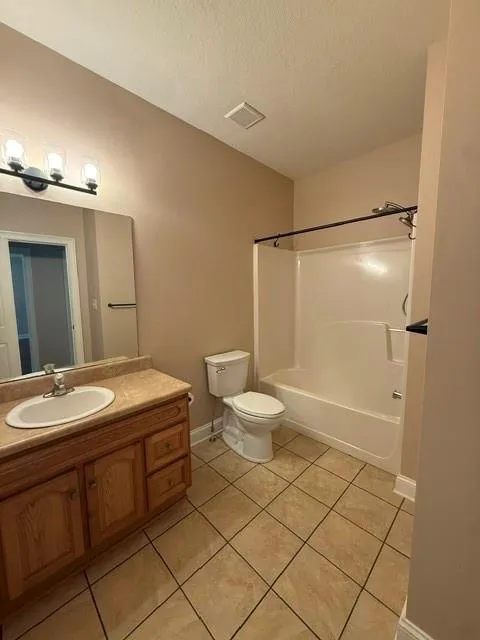
The generous main-level primary suite features tray ceilings, a walk-in closet, and a private bath with dual vanities. Two additional bedrooms and a full bath complete the main level. Beautiful custom hardwood flooring flows throughout the main living areas, adding warmth and timeless style.
Whether you're enjoying peaceful mornings on the front porch, entertaining family and friends, or taking in the breathtaking sunsets, this home offers the privacy and tranquility you've been searching for.
Don't miss your opportunity to own this incredible Pike County retreat—schedule your private showing today!
Property Details
- Interior
- Crown Molding, Double Vanity, Entrance Foyer, High Ceilings 9 ft Main, High Speed Internet, Tray Ceiling(s), Walk-In Closet(s)
- Fireplaces
- 1
- Cooling
- Ceiling Fan(s), Central Air, Electric, Heat Pump, Zoned
- Heating
- Central, Forced Air, Heat Pump, Zoned
- Cooling Features
- Ceiling Fan(s), Central Air, Electric, Heat Pump, Zoned
- Bedrooms
- 3
- Bathrooms
- 2.0
- Full Baths
- 2
- View
- Neighborhood,Trees/Woods
- Lot Features
- Back Yard, Cul-De-Sac, Landscaped, Level, Private, Wooded
- Stories
- One and One Half
- Lot Description
- Back Yard, Cul-De-Sac, Landscaped, Level, Private, Wooded
- Exterior Features
- Private Yard
- Exterior Materials
- Private Yard
- Acres
- 2.24
- Square Feet
- 1935
- Lot Size (sqft)
- x
- Parking Features
- Attached, Garage, Garage Door Opener, Garage Faces Side, Kitchen Level
- Parking Spaces
- 2
- Parking Type
- Garage
- Parking Garage Spaces
- 2
- Property Type
- Purchase
- Style
- Ranch, Traditional
- Basement
- 1
- Basement Description
- Crawl Space
- Year Built
- 2008
- Foundation
- Concrete Perimeter
- Roof
- Composition, Shingle
- Sewer Information
- Septic Tank
- Utility Source
- Well
- Utility Features
- Electricity Available, Phone Available, Underground Utilities, Water Available
- Appliances
- Dishwasher, Electric Range, Electric Water Heater, Microwave, Refrigerator
- Subdivision
- Irish Hill
- Community Features
- Curbs
- Elementary School
- Pike County
- Middle School
- Pike County
- High School
- Pike County
- County
- Pike - GA
- Region
- Concord
- Original List Price
- $395,000
- Taxes Annual
- $3,172
Location
Legal
Listings identified with the FMLS IDX logo come from FMLS and are held by brokerage firms other than the owner of this website. The listing brokerage is identified in any listing details. Information is deemed reliable but is not guaranteed. If you believe any FMLS listing contains material that infringes your copyrighted work please click here to review our DMCA policy and learn how to submit a takedown request. © 2022 First Multiple Listing Service, Inc.
Provided By
Listed by DEBRA FARR (#FARRD)
Listing Office: Farr & Associates Realty (#FARR01)