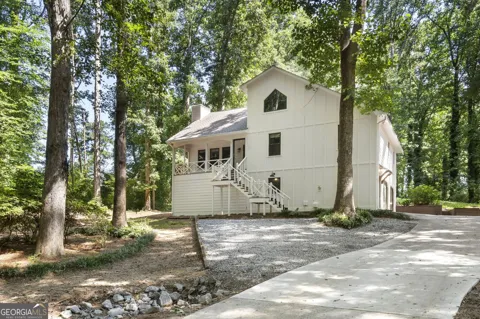
Discover a private retreat tucked away on just over 1.4 acres in a peaceful cul-de-sac. Surrounded by mature woods, this picturesque property offers a rare combination of privacy, space, and convenience. The winding drive leads to the charming home, which is perfectly positioned toward the rear of the property to create a serene, secluded setting. Inside, spacious living areas flow effortlessly throughout the home, creating a comfortable layout designed for both everyday living and entertaining. In the heart of the home you will find the gorgeous kitchen, which offers modern finishes, abundant cabinetry, and generous counter space, making it a true centerpiece highlighted by a vibrant blue lower cabinets contrasting with the white subway tile backsplash and stainless steel appliances. The perfect place for gatherings. The inviting owner's suite provides a peaceful escape highlighted by a wooden accent wall with a luxurious en-suite bath featuring an oversized shower, dual vanity and tongue and groove ceiling and oversized closets. The flexible loft offers the opportunity to create an additional bedroom, office, or bonus space to suit your needs. The terrace level includes a finished room ideal for a home office, playroom, gym, or hobby space. Outside the oversized back deck is great for enjoying the home's serene setting. This wooded backdrop enhances the property's natural beauty and tranquility while providing a sense of privacy rarely found so close to town. Located just minutes from downtown Woodstock, The Outlet Shoppes at Atlanta and I-575. This exceptional property offers the best of both worlds: peaceful, private living surrounded by nature with convenient access to shopping, dining, entertainment, and everything downtown Woodstock offers.
Property Details
- Interior
- Double Vanity,High Ceilings,Master On Main Level,Vaulted Ceiling(s),Walk-In Closet(s)
- Fireplaces
- 1
- Cooling
- Ceiling Fan(s),Central Air
- Heating
- Natural Gas
- Cooling Features
- Ceiling Fan(s),Central Air
- Bedrooms
- 6
- Bathrooms
- 4.0
- Full Baths
- 4
- Bedrooms on Main Level
- 3
- Lot Features
- Private
- Stories
- 2
- Lot Description
- Private
- Acres
- 1.477
- Square Feet
- 2300
- Parking Features
- Attached, Garage, Parking Pad, Side/Rear Entrance
- Parking
- Attached,Garage,Parking Pad,Side/Rear Entrance
- Parking Type
- Garage
- Property Type
- Purchase
- Style
- Traditional
- Basement
- 1
- Basement Description
- Daylight,Exterior Entry,Finished,Full,Interior Entry
- Basement Finished
- 1
- Year Built
- 1987
- Foundation
- Block,Slab
- Roof
- Composition
- Sewer Information
- Septic Tank
- Utility Source
- Public
- Utility Features
- Cable Available,Electricity Available,Natural Gas Available,Phone Available,Underground Utilities,Water Available
- Appliances
- Dishwasher,Microwave,Refrigerator
- Subdivision
- Toonigh Crossing
- Community Features
- Park,Walk To Schools,Walk To Shopping
- Elementary School
- Holly Springs
- Middle School
- Dean Rusk
- High School
- Sequoyah
- County
- Cherokee
- Region
- Woodstock
- Original List Price
- $465,000
- Days on Market (Cumulative)
- 26
- Taxes Annual
- $4,246
Location
Legal
The data relating to real estate for sale on this web site comes in part from the Broker Reciprocity Program of GAMLS. All real estate listings are marked with the GAMLS Broker Reciprocity thumbnail logo and detailed information about them includes the name of the listing brokers. The broker providing these data believes them to be correct, but advises interested parties to confirm them before relying on them in a purchase decision. Copyright 2023 GAMLS. All rights reserved.
Provided By
Listed by Team Stowe Group (#TEMSTOWEGRP)
Listing Office: Ansley RE | Christie's Int'l RE (#ANSA01)