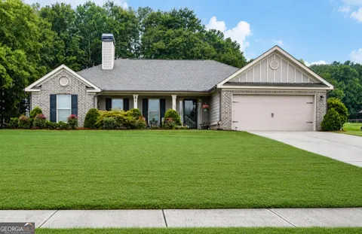
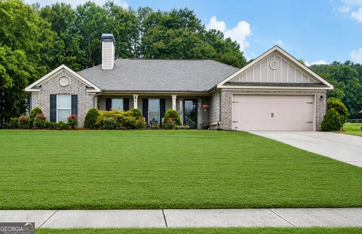
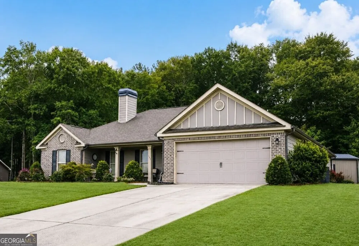
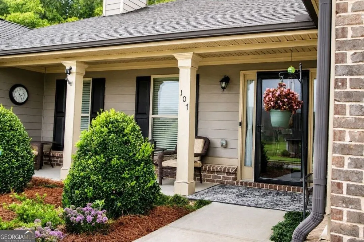
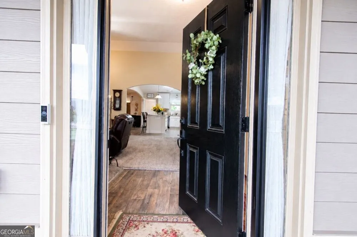
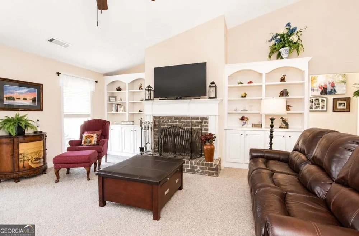
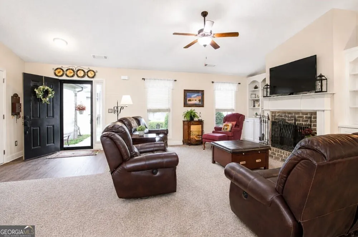
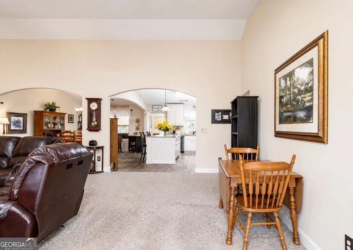
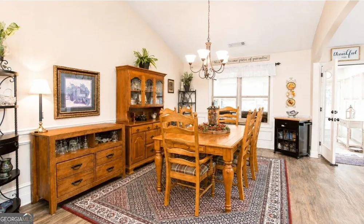
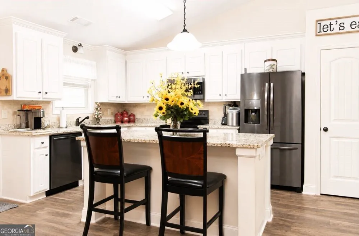
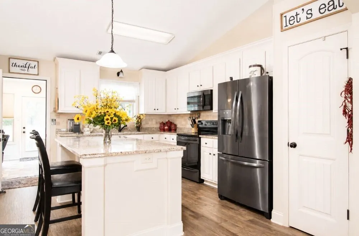
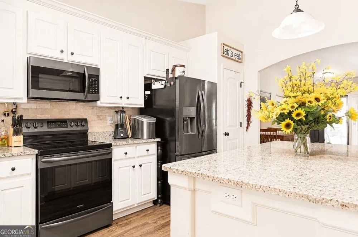
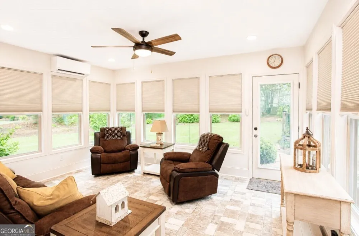
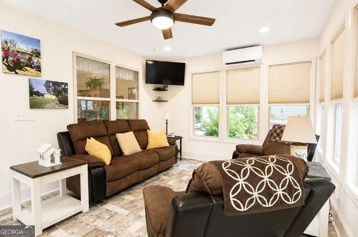
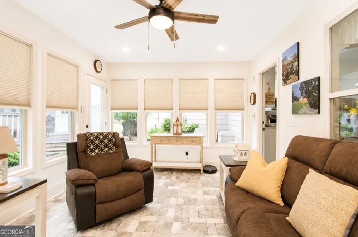
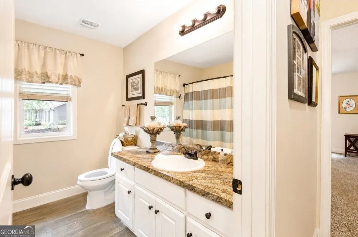
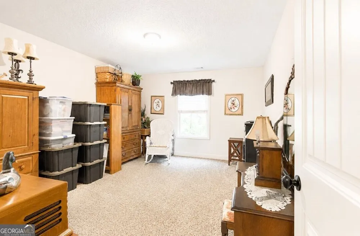
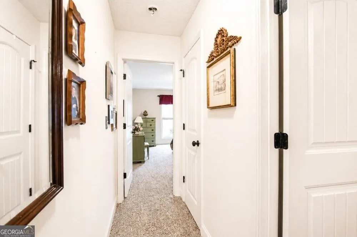
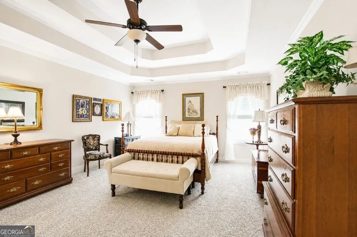
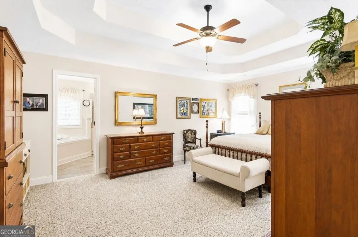
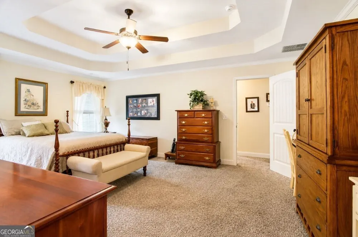
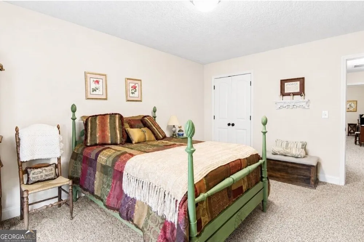
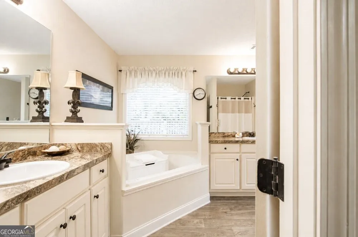
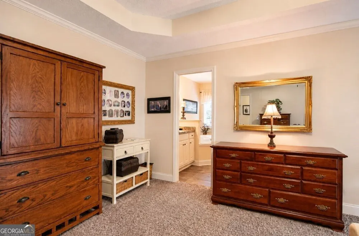
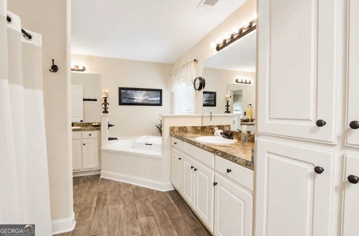
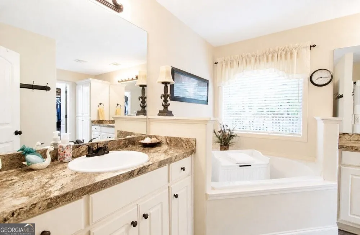
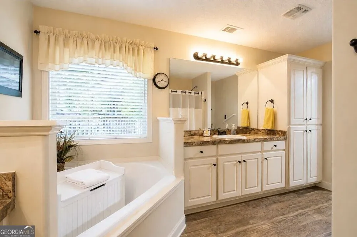
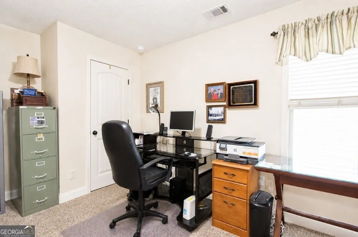
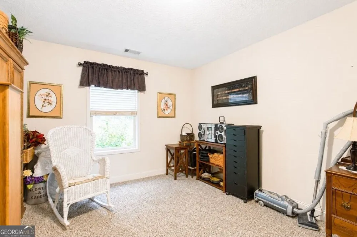
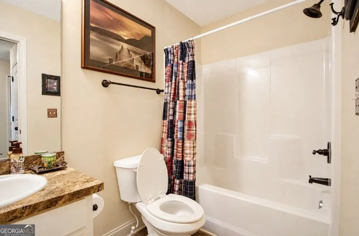
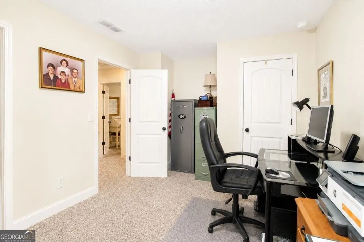
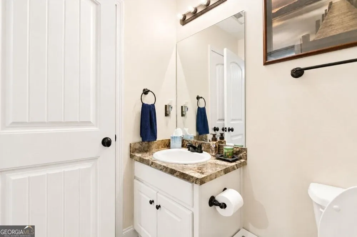
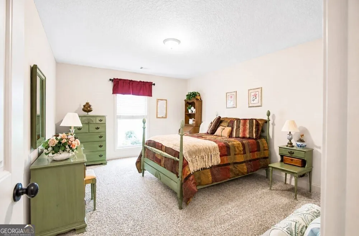
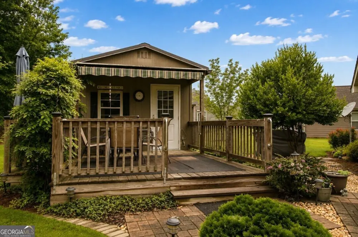
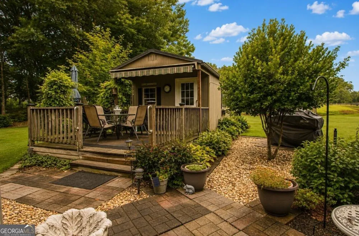
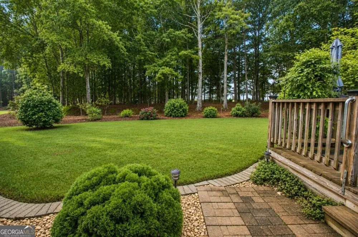
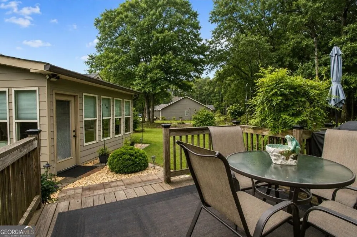
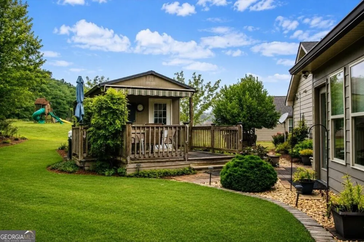
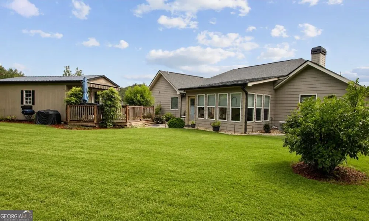
Professional pictures coming soon! This home is eligible for 100% community mortgage financing with no MI. *Income restrictions apply. Also USDA 100% financing eligibility. Welcome home to this immaculately clean, exceptionally well-maintained property nestled in a quiet, established neighborhood! From the moment you arrive, you'll be captivated by the breathtaking landscaping that creates outstanding curb appeal and a peaceful outdoor setting. Offering 2,461 square feet of living space, including the beautifully finished 184-square-foot sunroom addition, this home features a highly functional floor plan with bedrooms thoughtfully positioned on both sides of the home for added privacy. The open-concept living room, kitchen, and dining area create the perfect gathering space for entertaining guests or enjoying quality family time. Along the back of house you'll find a beautiful sunroom featuring upgraded tile flooring, a Daikin HVAC unit for year-round comfort, a Smart TV, and custom window shades, making it the perfect space to relax or entertain. Grab your morning coffee and watch the birds, butterflies and squirrels from your recliner in your sunroom while admiring your own private courtyard oasis. The home is equipped with a Ring Security System with cameras for added peace of mind, along with multiple flood lights that enhance security and convenience. The outdoor amenities are equally impressive! A 12' x 14' electrically wired storage shed offers exceptional functionality with interior lighting, an attached deck, and an additional flood light. The beautifully landscaped backyard features a blueberry hill, a dedicated vegetable garden area, and ample space to enjoy nature. One of the property's most valuable features is that all of the hard work has already been done. Years of cultivating and improving the land have created a thriving vegetable garden, established blueberry patch, and extensive landscaping throughout the property. Additional landscaping extends along both sides of the yard and continues around the upgraded shed and deck, providing a mature, park-like setting that's ready to enjoy. Situated on a spacious 0.86-acre lot, the property offers a wonderful blend of beautifully landscaped open areas and a wooded section, providing both beauty and privacy. Conveniently located close to schools, shopping, dining, and parks, this move-in-ready home combines comfort, functionality, and an unbeatable location. Don't miss your opportunity to own this meticulously cared-for property that truly has it all! Property Highlights: - 2,461 square feet of living space, including the 184-square-foot sunroom addition - Immaculately clean and meticulously maintained - Highly functional split-bedroom floor plan - Open-concept living, kitchen, and dining areas ideal for entertaining and everyday living - Quiet, established neighborhood - Breathtaking professional landscaping - Years of cultivated gardens and established blueberry patch - Extensive landscaping on both sides of the property and surrounding the upgraded shed and deck - Sunroom with Daikin HVAC, tile flooring, Smart TV, and custom window shades - Ring Security System with cameras - Multiple flood lights for added security - 12' x 14' electrically wired shed with interior lighting and attached deck - Beautifully landscaped 0.86-acre lot with wooded area - Close to schools, shopping, dining, and parks
Property Details
- Interior
- Bookcases,Master On Main Level,Roommate Plan,Split Bedroom Plan,Vaulted Ceiling(s),Walk-In Closet(s)
- Fireplaces
- 1
- Cooling
- Ceiling Fan(s),Central Air,Electric
- Heating
- Central,Electric
- Cooling Features
- Ceiling Fan(s),Central Air,Electric
- Bedrooms
- 4
- Bathrooms
- 3.0
- Full Baths
- 3
- Bedrooms on Main Level
- 4
- Lot Features
- Cul-De-Sac
- Stories
- 1
- Lot Description
- Cul-De-Sac
- Exterior Features
- Garden
- Exterior Materials
- Garden
- Acres
- 0.56
- Parking Features
- Garage, Garage Door Opener
- Parking
- Garage,Garage Door Opener
- Parking Spaces
- 2
- Parking Type
- Garage
- Property Type
- Purchase
- Style
- Ranch
- Year Built
- 2017
- Foundation
- Slab
- Roof
- Composition
- Sewer Information
- Septic Tank
- Utility Source
- Public
- Utility Features
- Cable Available,Electricity Available,High Speed Internet,Phone Available,Underground Utilities,Water Available
- Appliances
- Dishwasher,Electric Water Heater,Microwave
- Subdivision
- Ashley Meadows
- Community Features
- Street Lights,Walk To Schools,Walk To Shopping
- Elementary School
- Statham
- Middle School
- Bear Creek
- High School
- Winder Barrow
- County
- Barrow
- Region
- Statham
- Original List Price
- $431,500
- Days on Market (Cumulative)
- 24
- Taxes Annual
- $1,227
- HOA
- 1
- HOA Fees
- 250
Location
Legal
The data relating to real estate for sale on this web site comes in part from the Broker Reciprocity Program of GAMLS. All real estate listings are marked with the GAMLS Broker Reciprocity thumbnail logo and detailed information about them includes the name of the listing brokers. The broker providing these data believes them to be correct, but advises interested parties to confirm them before relying on them in a purchase decision. Copyright 2023 GAMLS. All rights reserved.
Provided By
Listed by Karen French (#FRENCHKAREN)
Listing Office: The HomeStore (#HOST01)