MOVE-IN READY | $15,000 IN POTENTIAL BUYER INCENTIVES | LOW-MAINTENANCE LIVING
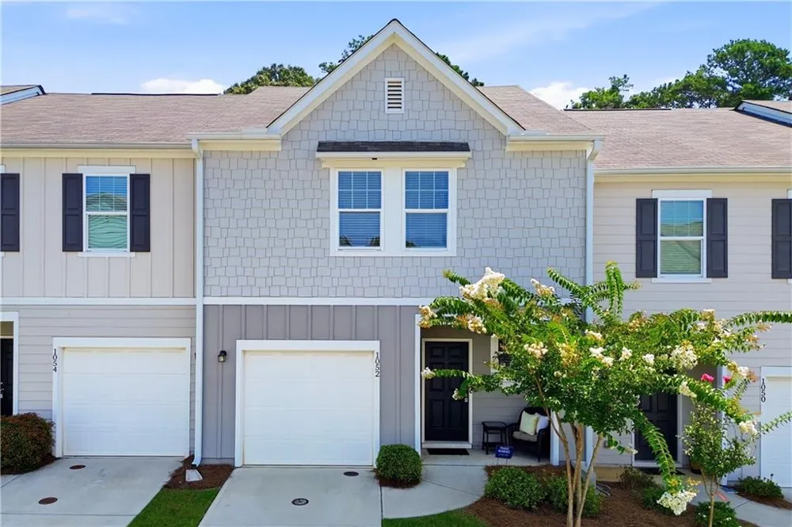
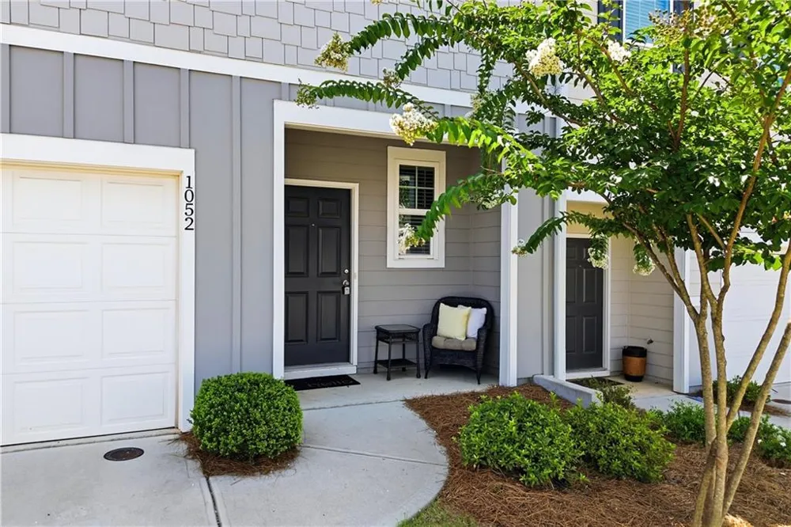
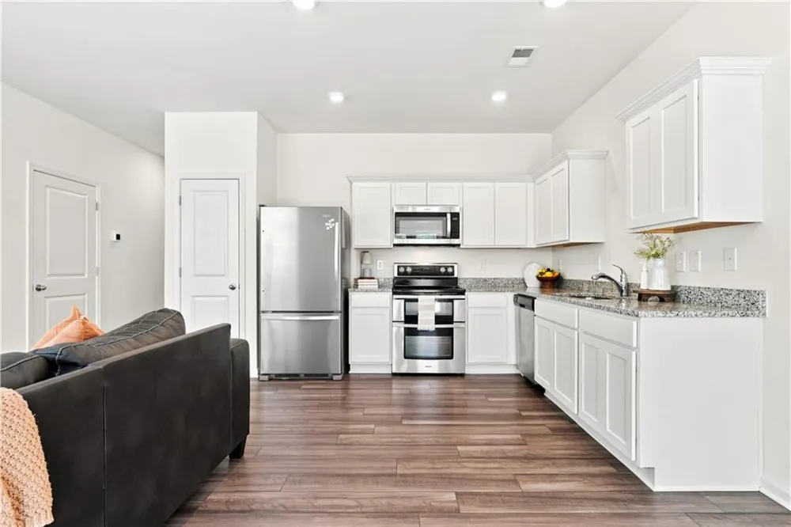
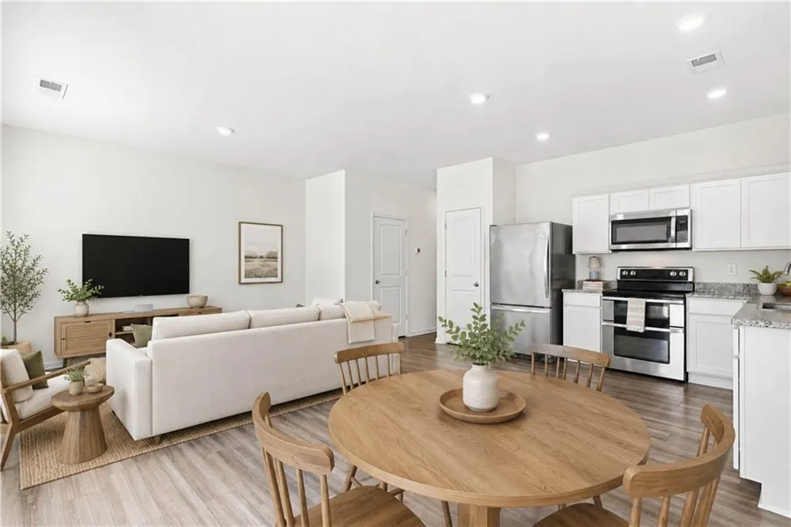
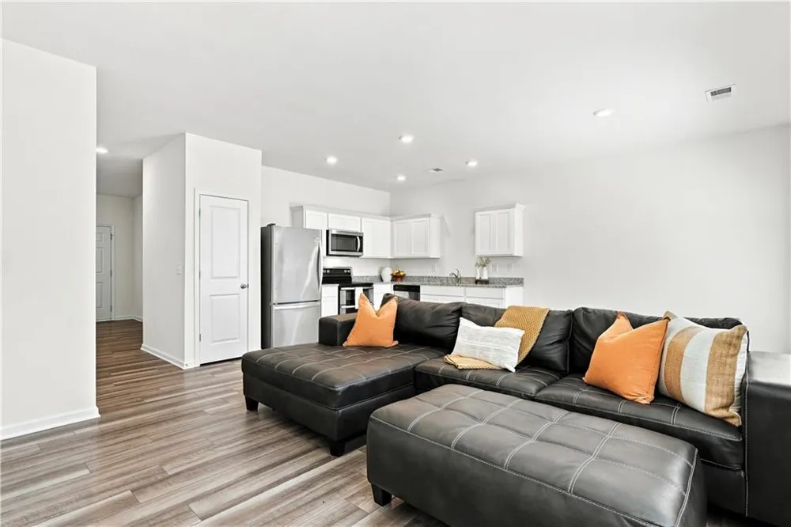
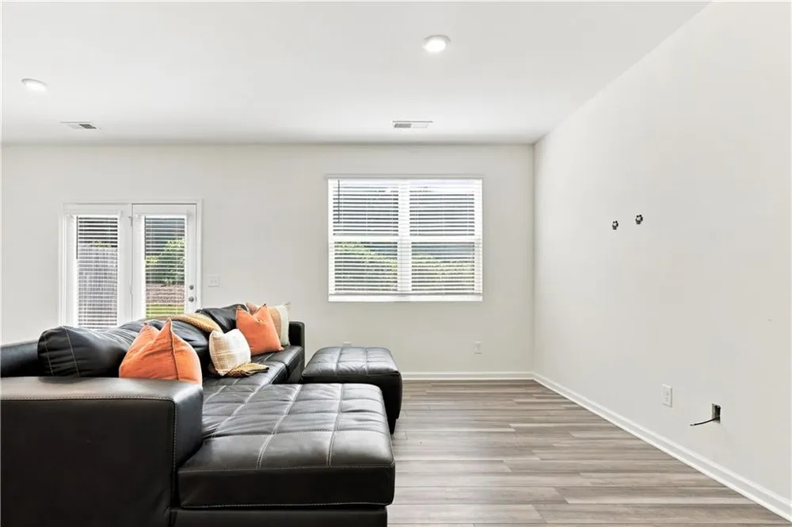
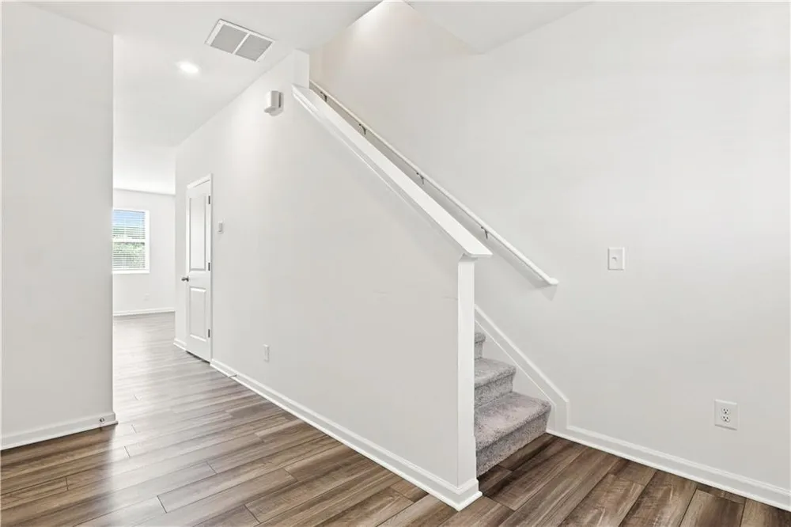
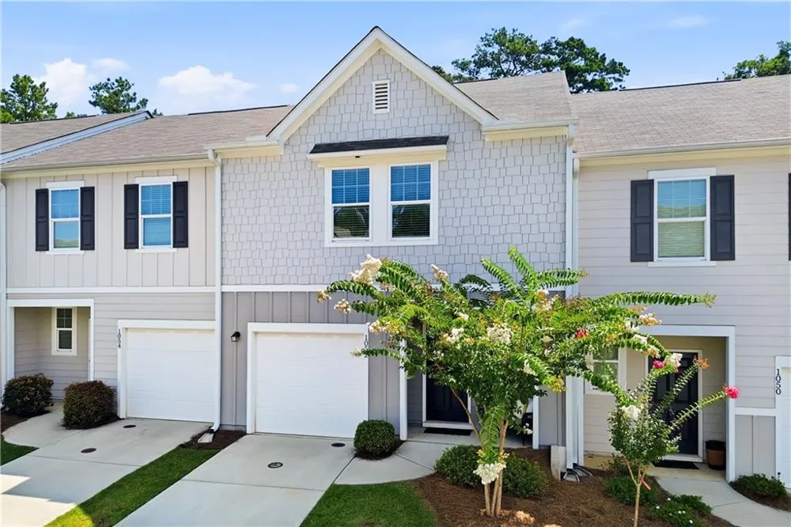
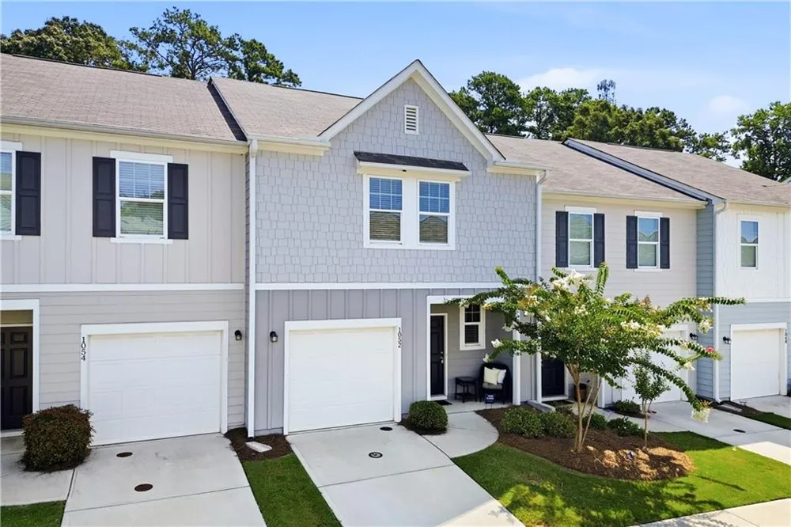
Motivated seller — this one is ready to move! Welcome to 1052 Paddington Drive, a beautifully maintained 1,422-square-foot townhome offering comfort, convenience, and an easy, low-maintenance lifestyle in a prime Cartersville location.
Qualified buyers may be eligible for up to $15,000 in incentives through Wells Fargo: a $10,000 Homebuyer Access Grant toward down payment, which may be combined with a $5,000 Dream Plan Home closing-cost credit. Ask for details regarding eligibility and program requirements.
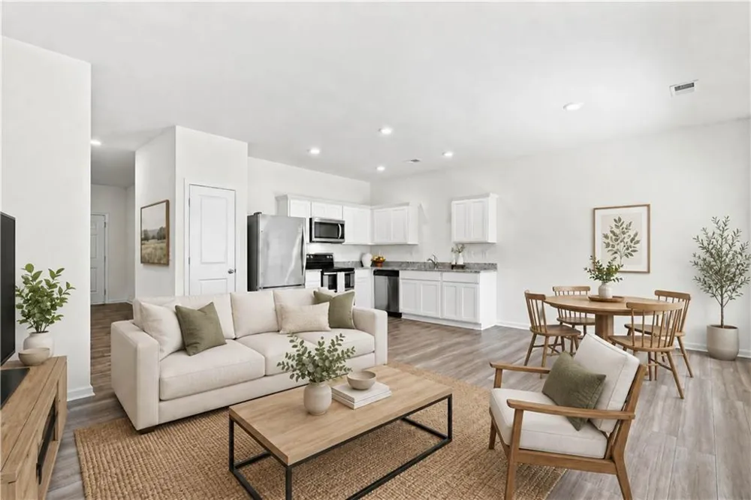
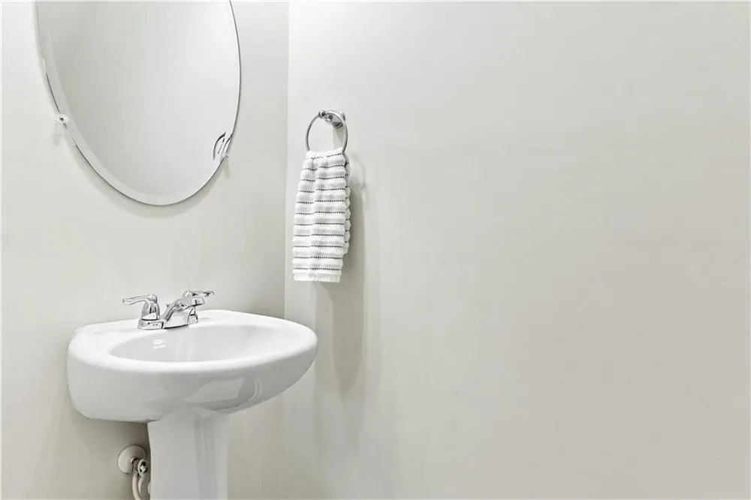
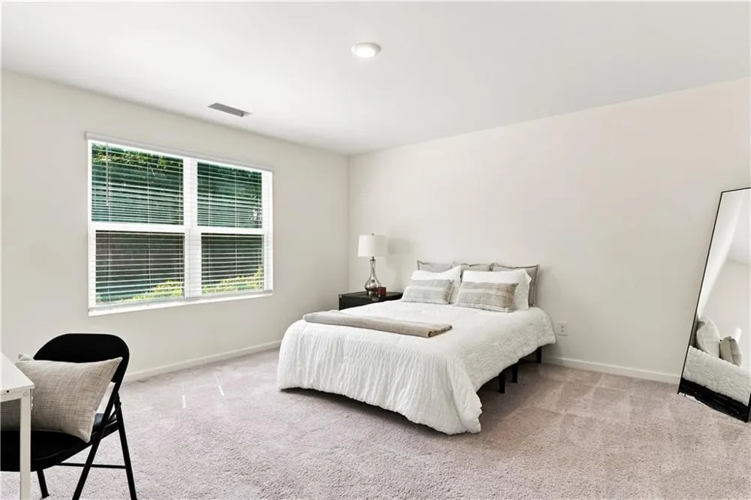
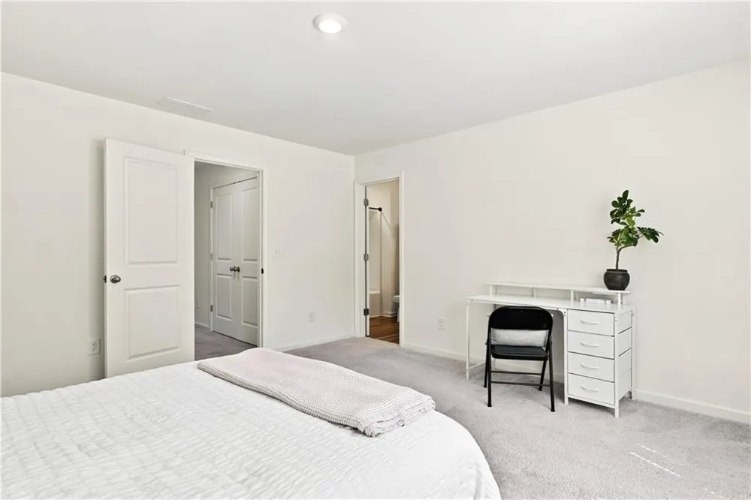
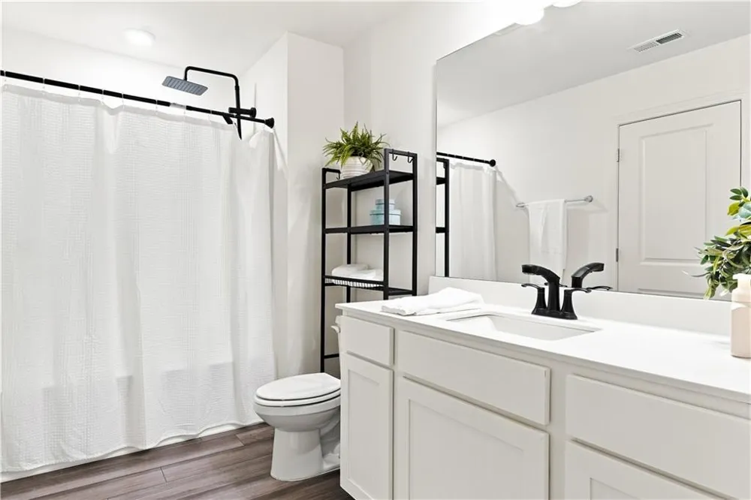
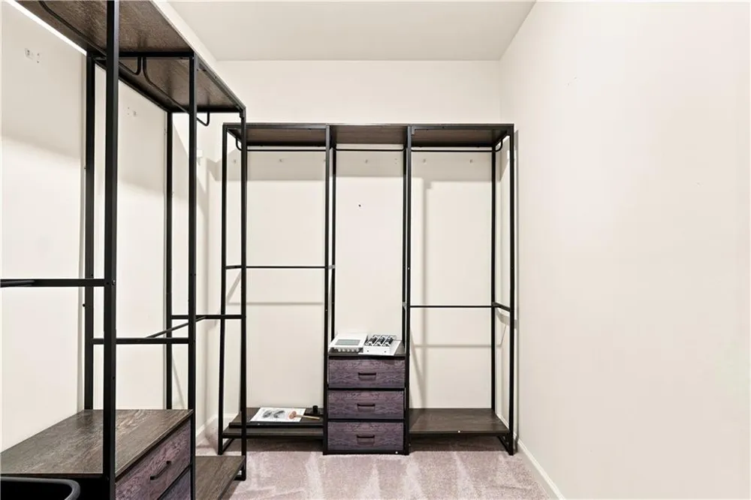
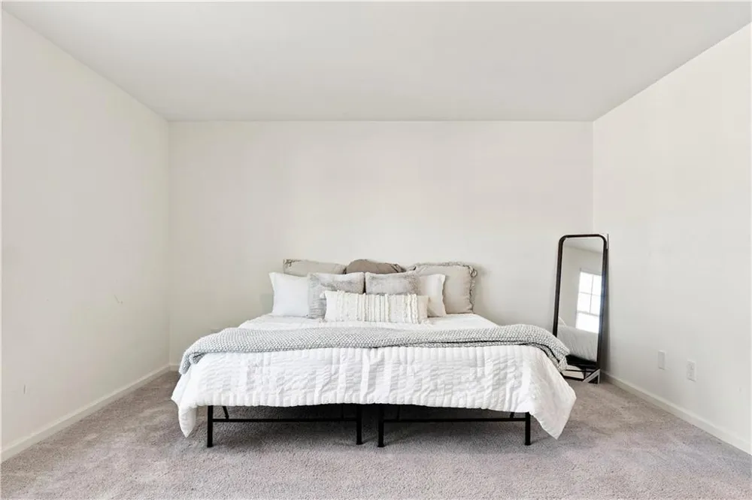
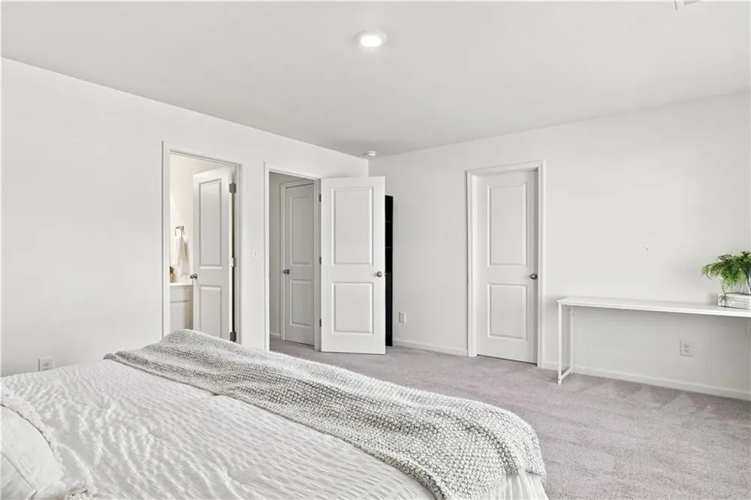
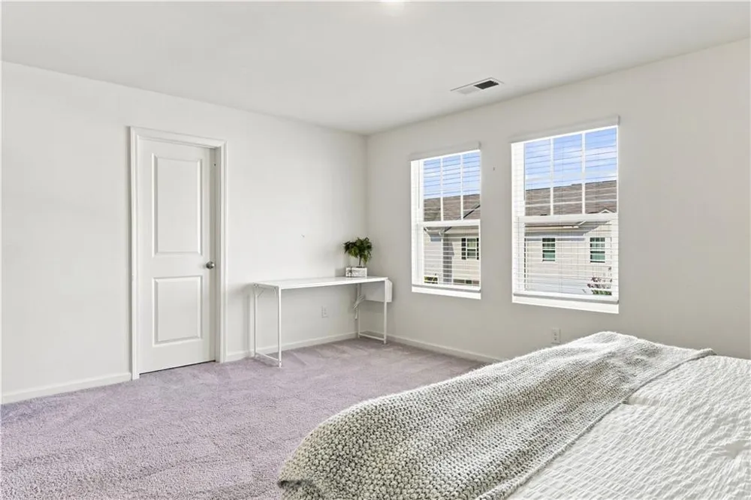
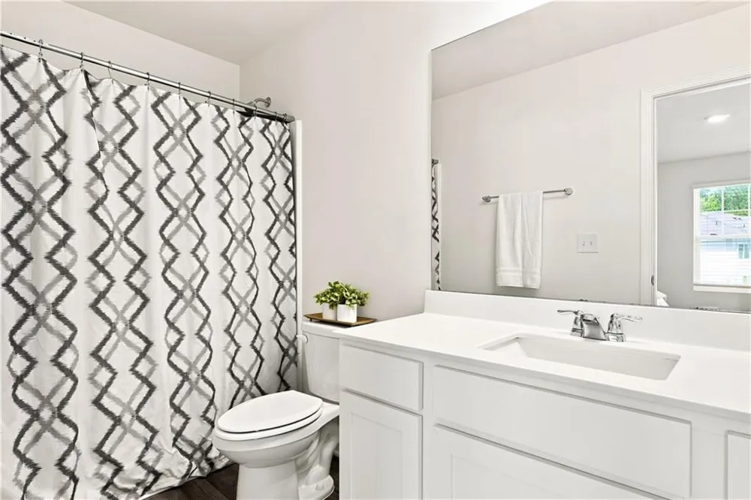
Inside, you'll find a smart and versatile floor plan featuring two spacious primary suites, each with its own ensuite bathroom and walk-in closet. A convenient half bath on the main level adds functionality for everyday living and entertaining. With two private suites, the layout is ideal for roommates, guests, a home office, or multi-generational living.
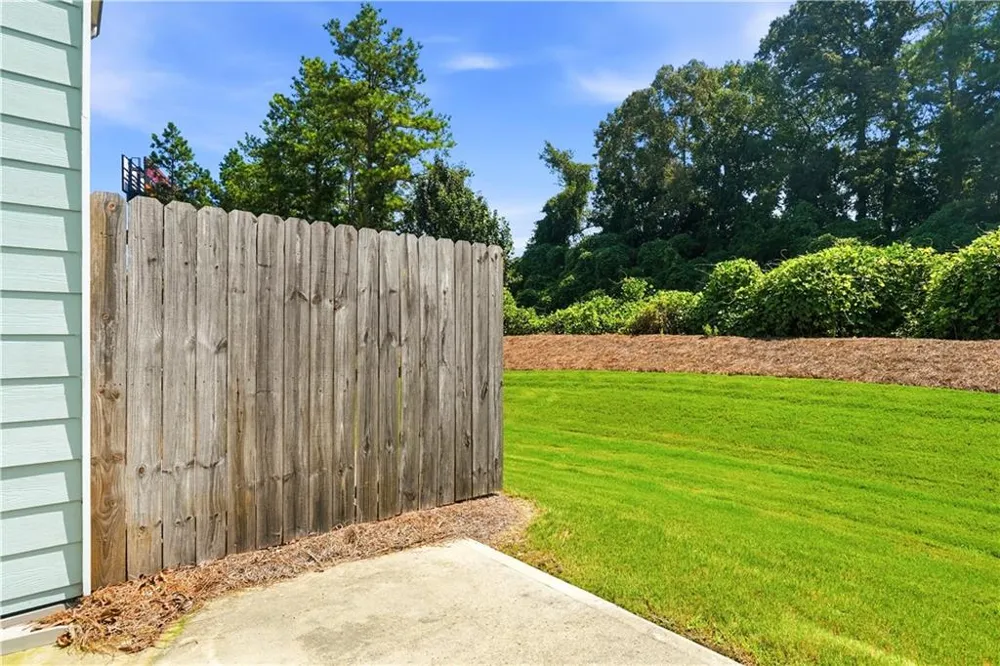
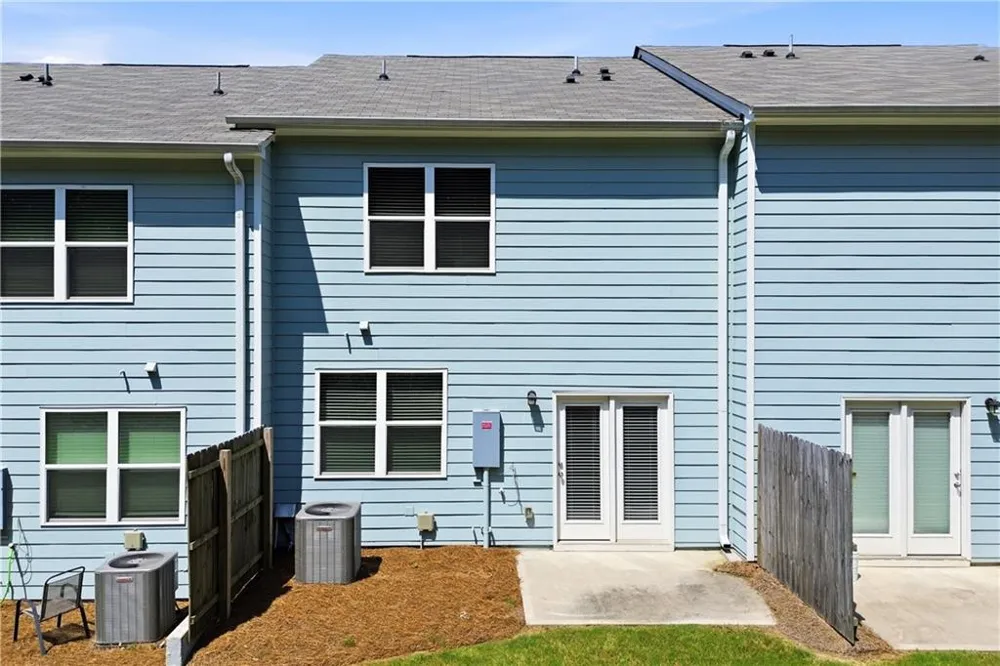
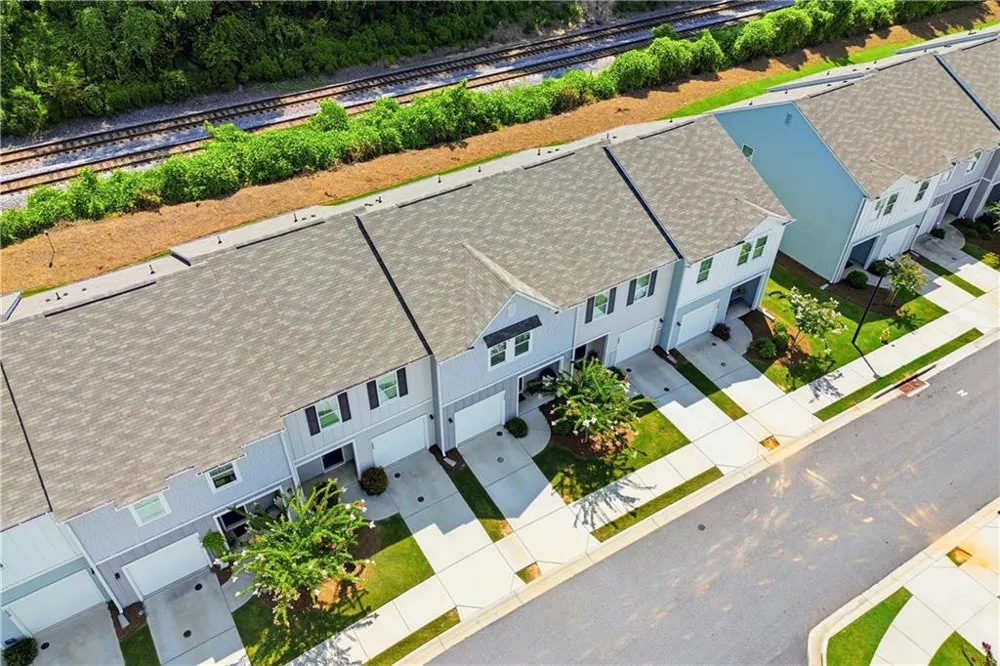
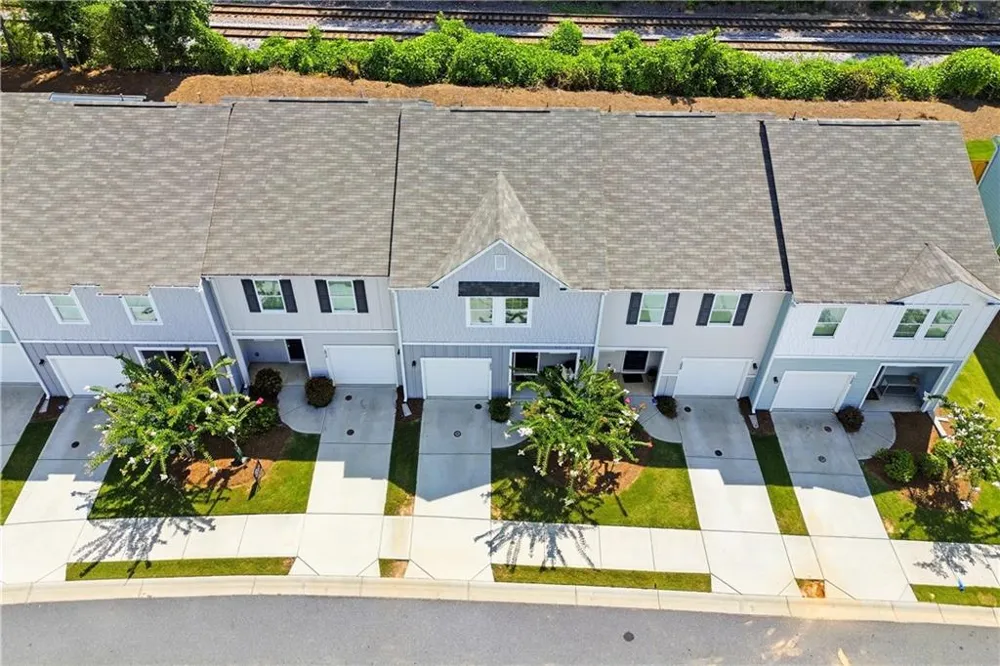
Love having more time and less maintenance? The HOA takes care of the lawn and exterior, allowing you to spend less time on upkeep and more time enjoying your home.
Location is another standout. You'll be just minutes from I-75, Highway 41, shopping, dining, and everyday conveniences, while also being close to Lake Allatoona, parks, and outdoor recreation.
Whether you're a first-time buyer, downsizing, searching for a flexible home, or simply ready for a low-maintenance lifestyle, 1052 Paddington Drive delivers space, convenience, and value.
Don't miss this opportunity — schedule your private showing today and see why this move-in ready townhome could be the perfect place to call home!
Property Details
- Interior
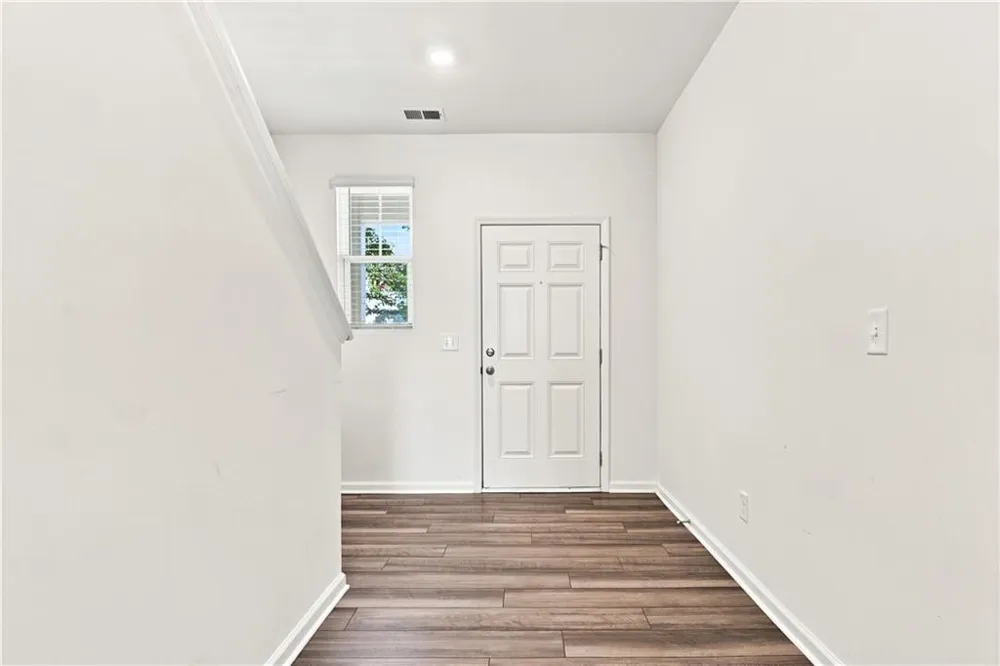
- Entrance Foyer, High Ceilings 9 ft Main, High Speed Internet, Walk-In Closet(s), Other
- Cooling
- Central Air, Electric Air Filter, Heat Pump, Zoned
- Heating
- Central, Electric, Heat Pump, Zoned
- Cooling Features
- Central Air, Electric Air Filter, Heat Pump, Zoned
- Bedrooms
- 2
- Bathrooms
- 2.5
- Full Baths
- 2
- Half Baths
- 1
- View
- Rural,Other
- Lot Features
- Back Yard, Front Yard, Landscaped, Level, Wooded, Other
- Stories
- 2
- Lot Description
- Back Yard, Front Yard, Landscaped, Level, Wooded, Other
- Exterior Features
- Private Entrance, Private Yard, Other
- Exterior Materials
- Private Entrance, Private Yard, Other
- Acres
- 0.02
- Square Feet
- 1420
- Lot Size (sqft)
- x
- Parking Features
- Driveway, Garage, Garage Faces Front, Kitchen Level, Level Driveway
- Parking Type
- Driveway
- Parking Garage Spaces
- 1
- Property Type
- Purchase
- Style
- Modern, Townhouse, Traditional
- Year Built
- 2022
- Foundation
- Slab
- Roof
- Composition, Shingle
- Sewer Information
- Public Sewer
- Utility Source
- Public
- Utility Features
- Cable Available, Electricity Available, Phone Available, Sewer Available, Underground Utilities, Water Available
- Appliances
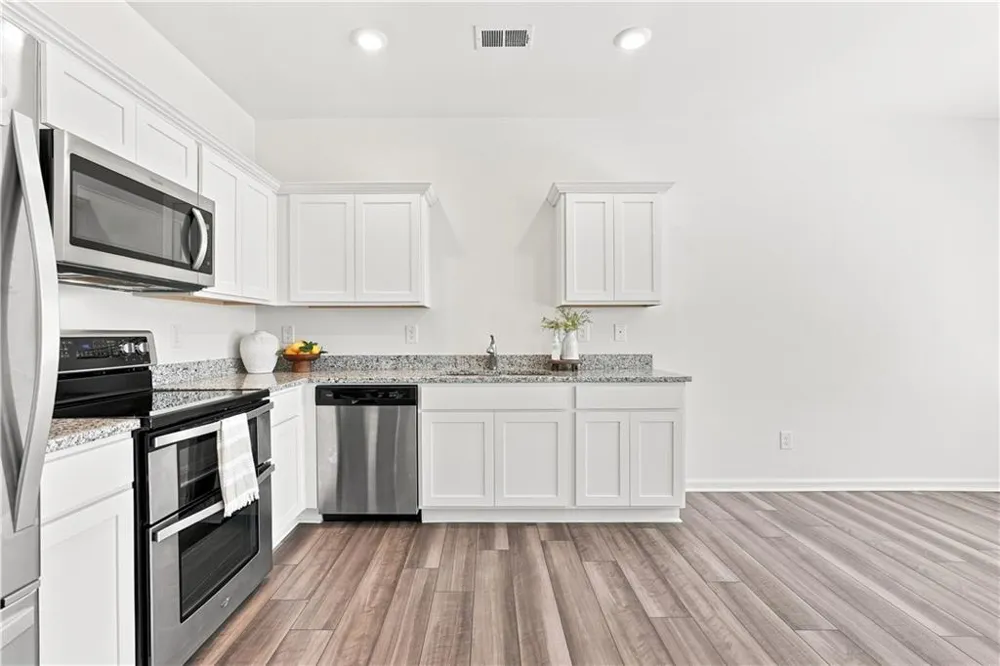
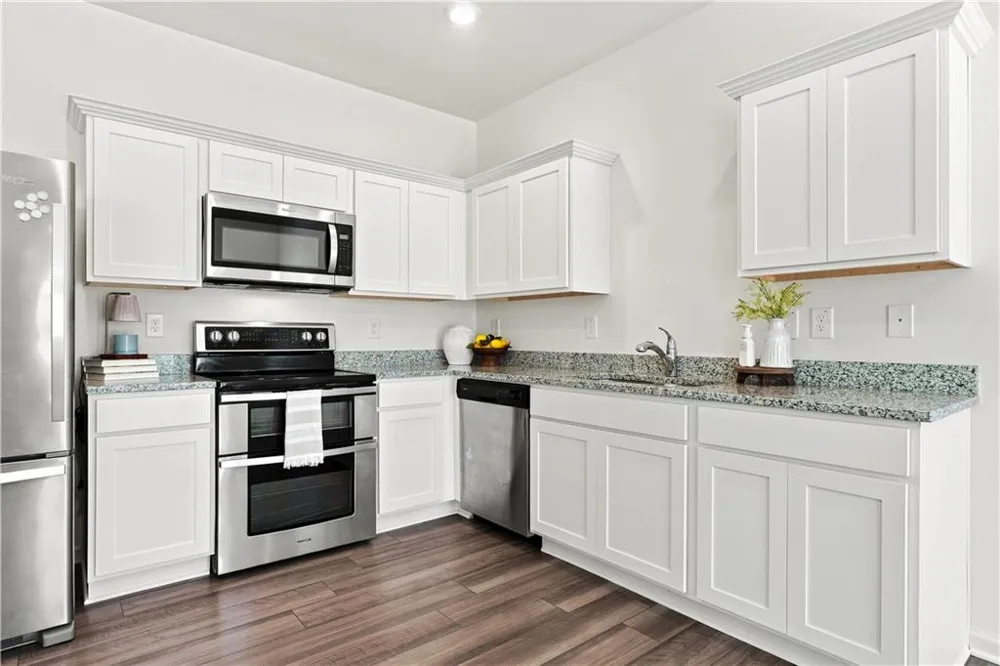
- Dishwasher, Electric Oven, Electric Range, Electric Water Heater
- Subdivision
- Parkway Station
- Community Features
- Homeowners Assoc, Near Shopping, Sidewalks, Street Lights, Other
- Elementary School
- Cloverleaf
- Middle School
- Red Top
- High School
- Cass
- County
- Bartow - GA
- Region
- Cartersville
- Original List Price
- $249,900
- Taxes Annual
- $2,485
- HOA
- 1
- HOA Fees
- 160
- Ownership
- Fee Simple
- MLS #
- 7815472
Location
Legal
Listings identified with the FMLS IDX logo come from FMLS and are held by brokerage firms other than the owner of this website. The listing brokerage is identified in any listing details. Information is deemed reliable but is not guaranteed. If you believe any FMLS listing contains material that infringes your copyrighted work please click here to review our DMCA policy and learn how to submit a takedown request. © 2022 First Multiple Listing Service, Inc.
Provided By
Listed by TRISH GREER (#TGREER)
Listing Office: Atlanta Communities (#ATCM04)