(770) 549-8547 krystal@callkrystal.com Your Home Sold Guaranteed Rlty
Traffic Dashboard
Home Home
  • Search
  • Communities
    • Dawsonville
    • Cumming
    • Gainesville
    • Oakwood
    • Buford
    • Flowery Branch
    • Suwanee
  • Buying
    • Buying Info
    • Featured Listings
    • Search Homes
  • Selling
  • Recently Sold
  • About
    • Learn More
    • Meet Krystal
    • Client Reviews
  • Articles
  • Contact
Traffic Dashboard
Krystal Ingram
(770) 549-8547 krystal@callkrystal.com
  • North Club Real Estate
    447 E.E. Butler Parkway, 2nd Floor
    Gainesville, Georgia 30501
    770.846.7965
Home
  • Search
  • Communities
  • Buying
  • Selling
  • Recently Sold
  • About
  • Articles
  • Contact
Legal
  • Privacy
  • Terms
  • DMCA
  • Accessibility
  • Fair Housing
Account
  • Dashboard
  • Logout
  • Login
Krystal Ingram | Your Home Sold Guaranteed Rlty - Footer Logo
©2026 Your Home Sold Guaranteed Rlty. All rights reserved.
Website built by CloseHack.
First Multiple Listing Service, Inc.

​ Listings identified with the FMLS IDX logo come from FMLS and are held by brokerage firms other than the owner of this website. The listing brokerage is identified in any listing details. Information is deemed reliable but is not guaranteed. If you believe any FMLS listing contains material that infringes your copyrighted work please click here to review our DMCA policy and learn how to submit a takedown request. © 2022 First Multiple Listing Service, Inc.​

Georgia MLS

The data relating to real estate for sale on this web site comes in part from the Broker Reciprocity Program of GAMLS. All real estate listings are marked with the GAMLS Broker Reciprocity thumbnail logo and detailed information about them includes the name of the listing brokers. The broker providing these data believes them to be correct, but advises interested parties to confirm them before relying on them in a purchase decision. Copyright 2023 GAMLS. All rights reserved.

Return
  • All Types
  • House+2 more
  • Price
  • Bed/Bath
  • Size
  • Dates
  • Filters
  • Amenities
  • Save
  • Share
Listings
No results
Sort
Home / Cartersville / 104 Harmony Circle
104 Harmony Circle Cartersville, GA 30120 104 Harmony Circle Cartersville, GA 30120 104 Harmony Circle Cartersville, GA 30120 104 Harmony Circle Cartersville, GA 30120 104 Harmony Circle Cartersville, GA 30120 104 Harmony Circle Cartersville, GA 30120 104 Harmony Circle Cartersville, GA 30120 104 Harmony Circle Cartersville, GA 30120 104 Harmony Circle Cartersville, GA 30120 104 Harmony Circle Cartersville, GA 30120 104 Harmony Circle Cartersville, GA 30120 104 Harmony Circle Cartersville, GA 30120 104 Harmony Circle Cartersville, GA 30120 104 Harmony Circle Cartersville, GA 30120 104 Harmony Circle Cartersville, GA 30120 104 Harmony Circle Cartersville, GA 30120 104 Harmony Circle Cartersville, GA 30120 104 Harmony Circle Cartersville, GA 30120 104 Harmony Circle Cartersville, GA 30120 104 Harmony Circle Cartersville, GA 30120 104 Harmony Circle Cartersville, GA 30120 104 Harmony Circle Cartersville, GA 30120 104 Harmony Circle Cartersville, GA 30120 104 Harmony Circle Cartersville, GA 30120 104 Harmony Circle Cartersville, GA 30120 104 Harmony Circle Cartersville, GA 30120 104 Harmony Circle Cartersville, GA 30120 104 Harmony Circle Cartersville, GA 30120 104 Harmony Circle Cartersville, GA 30120 104 Harmony Circle Cartersville, GA 30120 104 Harmony Circle Cartersville, GA 30120 104 Harmony Circle Cartersville, GA 30120 104 Harmony Circle Cartersville, GA 30120 104 Harmony Circle Cartersville, GA 30120 104 Harmony Circle Cartersville, GA 30120 104 Harmony Circle Cartersville, GA 30120 104 Harmony Circle Cartersville, GA 30120 104 Harmony Circle Cartersville, GA 30120 104 Harmony Circle Cartersville, GA 30120 104 Harmony Circle Cartersville, GA 30120 104 Harmony Circle Cartersville, GA 30120 104 Harmony Circle Cartersville, GA 30120 104 Harmony Circle Cartersville, GA 30120 View All Photos

$304,812

| Pending

104 Harmony Circle

Cartersville, GA 30120

1,719
Square Feet
3
Beds
3.5
Baths
0.06
Acres
33
Days on Market
7813248
MLS#
Townhouse
Structure
Residential
Zone
Contact

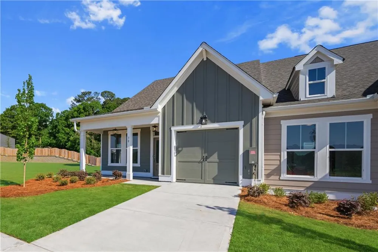
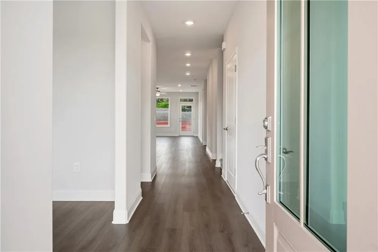
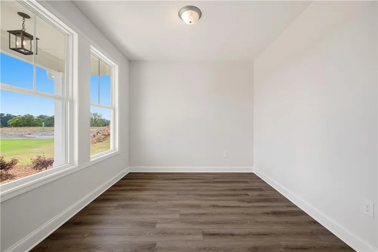
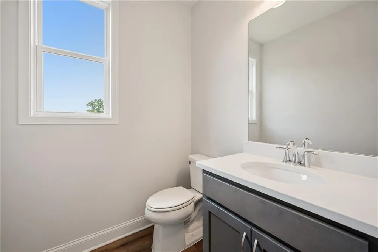
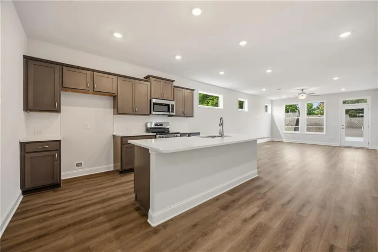
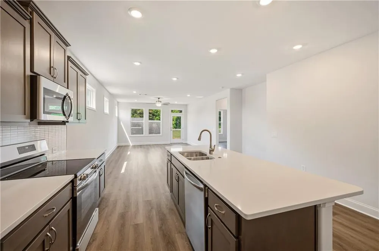
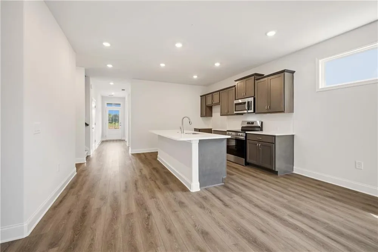
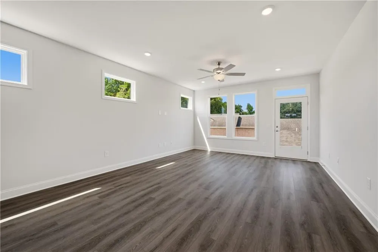
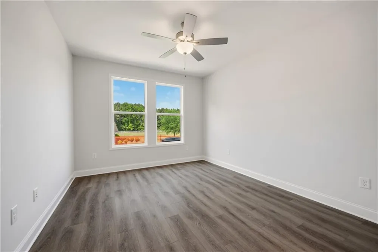
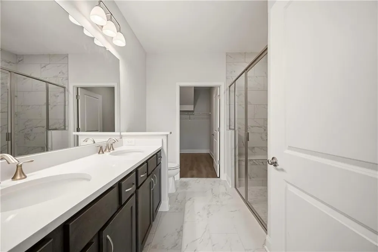
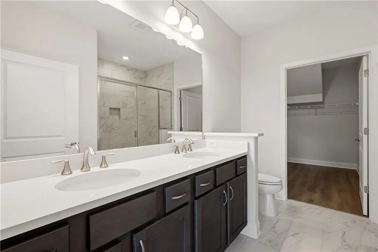
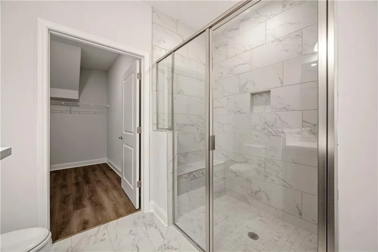
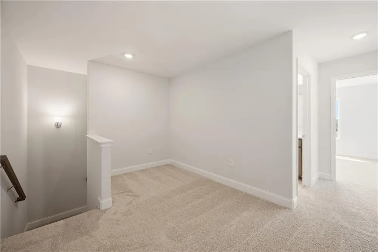
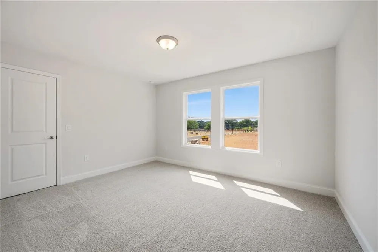
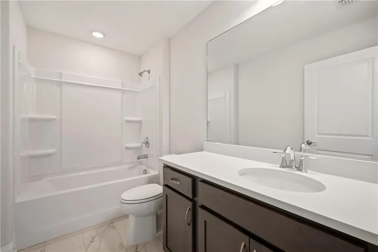
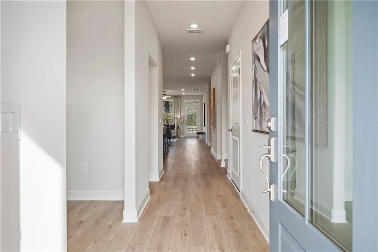
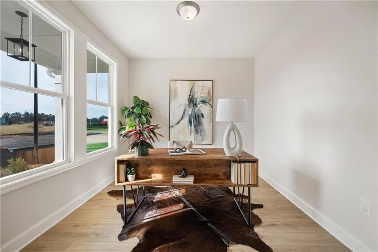
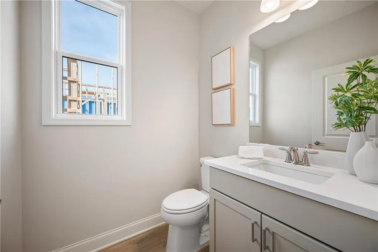
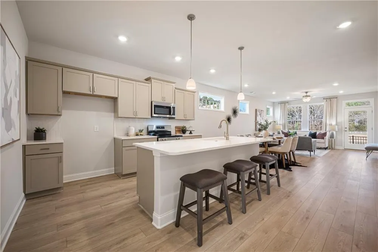
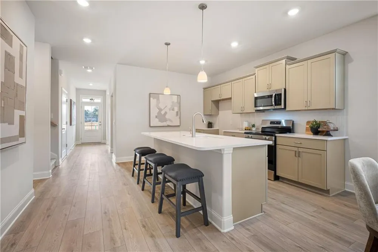
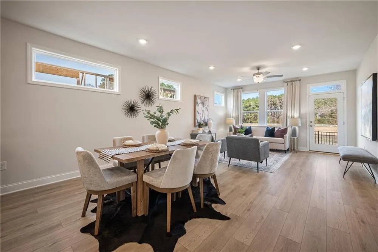
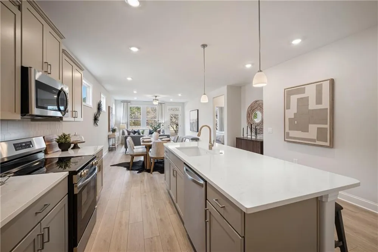
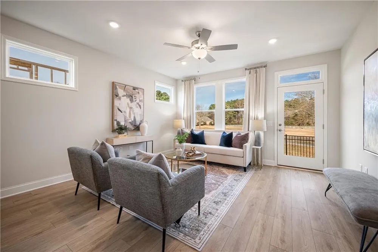
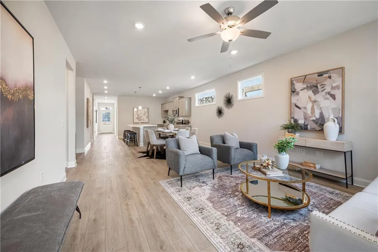
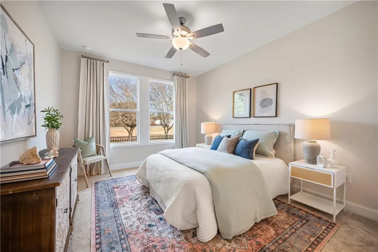
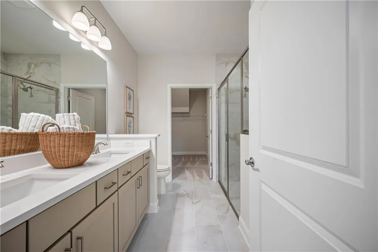
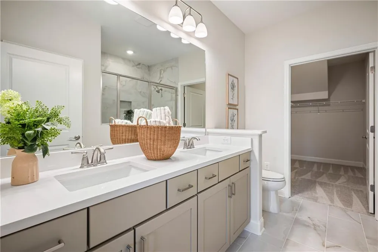
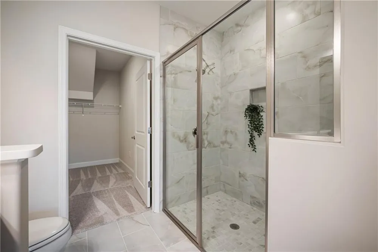
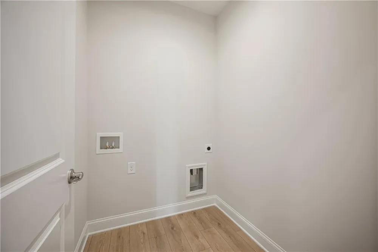
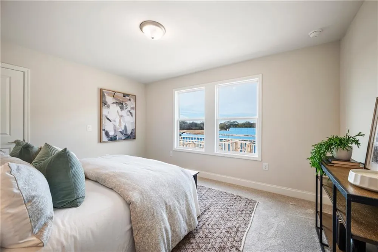
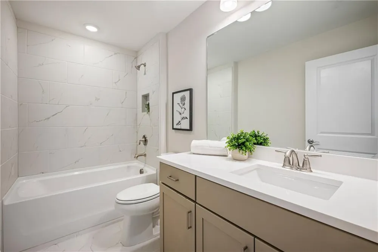
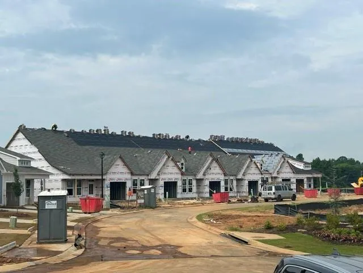
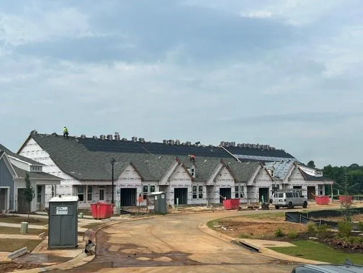
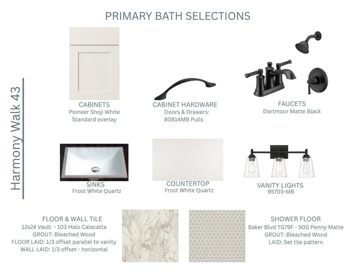
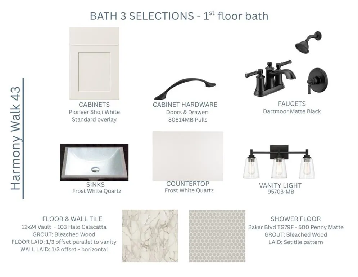
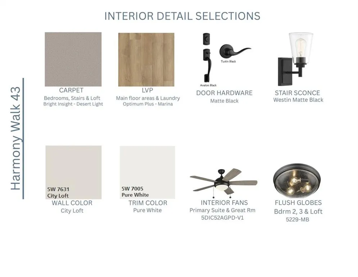
Welcome to Windsong’s newest townhome community in Cartersville! Every home is thoughtfully designed with the primary suite on the main level, an open-concept living area, and quality finishes throughout. The popular Hawthorne plan offers a secondary bedroom and full bath on the main floor, a spacious island kitchen with soft-close cabinetry, and an inviting dining area that flows seamlessly into the great room—perfect for everyday living and entertaining. The owner’s suite features a low-threshold shower with a bench seat, designer tile flooring and walls, and a built-in shampoo niche for added convenience. Upstairs, a generous bonus room provides flexible space for a second living area, office, or hobby room. Upstairs, you will also find a guest bedroom and a full bath. Additional highlights include 9’ ceilings on the main level, insulated garage doors, and a full irrigation system—hallmarks of the quality you expect in a Windsong community. Located just minutes from Historic Downtown Cartersville, residents enjoy boutique shopping, chef-driven dining, seasonal events, and cultural attractions such as the Booth Western Art Museum and Savoy Automobile Museum—all within five miles. Quick access to I-75 makes commuting to Atlanta and surrounding employment hubs simple, while nearby parks, walking trails, golf courses, and Lake Allatoona offer endless opportunities to stay active and connected. Homes are open for touring Monday–Saturday from 10:00 AM to 5:00 PM and Sunday from 1:00 PM to 5:00 PM. Photos may represent a model home or a similar floor plan. Buyer’s agent needs to pre-register the buyer or be at the first visit to the neighborhood.

Property Details
Interior
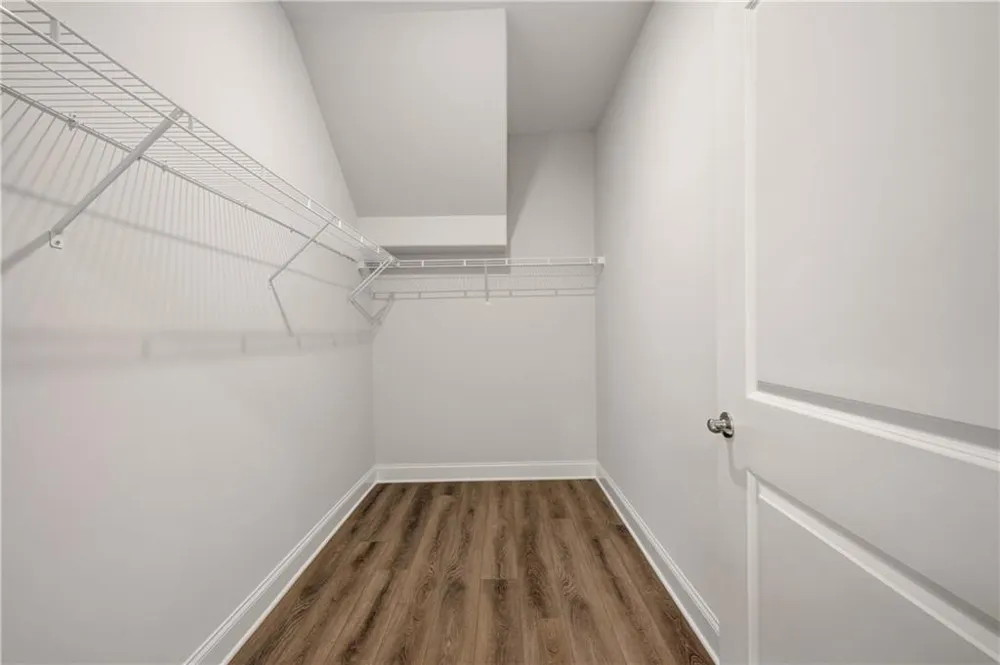
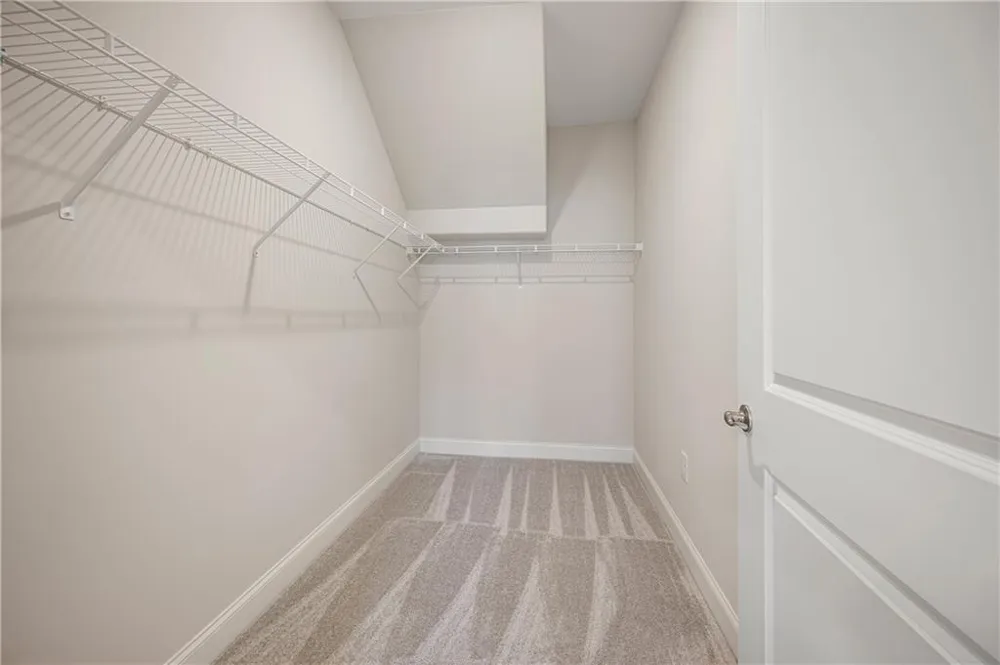
Double Vanity, High Ceilings 9 ft Main, High Ceilings 9 ft Upper, High Speed Internet, Walk-In Closet(s)
Cooling
Ceiling Fan(s), Central Air, Electric, Heat Pump, Zoned
Heating
Central, Electric, Heat Pump, Zoned
Cooling Features
Ceiling Fan(s), Central Air, Electric, Heat Pump, Zoned
Bedrooms
3
Bathrooms
3.5
Full Baths
3
Half Baths
1
View
City
Lot Features
Landscaped, Sprinklers In Front, Sprinklers In Rear
Stories
One and One Half
Lot Description
Landscaped, Sprinklers In Front, Sprinklers In Rear
Exterior Features
Private Entrance
Exterior Materials
Private Entrance
Acres
0.06
Square Feet
1719
Lot Size (sqft)
27x60x27x60
Parking Features
Driveway, Garage, Garage Door Opener, Garage Faces Front
Parking Type
Driveway
Parking Garage Spaces
1
Property Type
Purchase
Style
Townhouse
Year Built
2026
Foundation
Slab
Roof
Ridge Vents, Shingle
Sewer Information
Public Sewer
Utility Source
Public
Utility Features
Cable Available, Electricity Available, Sewer Available, Underground Utilities, Water Available
Appliances
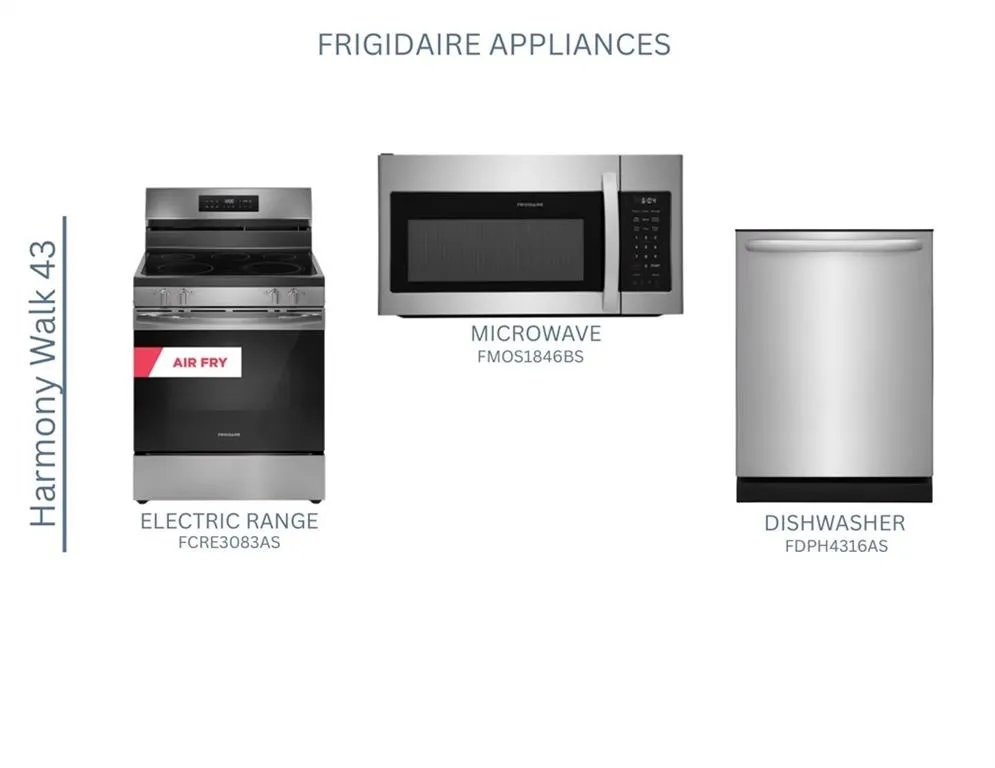
Dishwasher, Disposal, Electric Range, Electric Water Heater, ENERGY STAR Qualified Appliances, Microwave, Self Cleaning Oven
Subdivision
Harmony Walk
Community Features
Dog Park, Homeowners Assoc, Sidewalks
Elementary School
Cartersville
Middle School
Cartersville
High School
Cartersville
County
Bartow - GA
Region
Cartersville
Original List Price
$299,030
Taxes Annual
$0
HOA
1
HOA Fees
195
Ownership
Fee Simple
MLS #
7813248
Location
Legal

​ Listings identified with the FMLS IDX logo come from FMLS and are held by brokerage firms other than the owner of this website. The listing brokerage is identified in any listing details. Information is deemed reliable but is not guaranteed. If you believe any FMLS listing contains material that infringes your copyrighted work please click here to review our DMCA policy and learn how to submit a takedown request. © 2022 First Multiple Listing Service, Inc.​

Provided By
Listed by TAMMY WENIGER (#WENIGERT)
Listing Office: Windsong Realty, LLC (#WSOG01)

Provided By (Buyer)
Buyer's Agent: Christie Vande Zande (#VANDEZAN)
Buyer's Office: Local Realty (#LOCL01)


Krystal Ingram | Your Home Sold Guaranteed Rlty Have a question about this home?

Interested in Purchasing 104 Harmony Circle?

Get an estimate on monthly payments on this property.

$
years
Down Payment
$
%
Interest Rate
%
Tax Rate
%
$
$annually
$monthly
Estimated Monthly Payment
$0.00
Loan Amount
$0.00